3
bedrooms
2
baths
1,800
sq ft
$167
price per sf
Single Family
property type
1 Day
time on site
2023
yr. built
8,276 sq ft
lot size
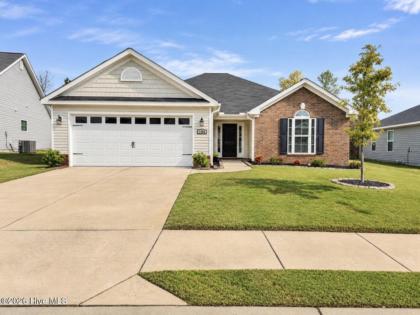
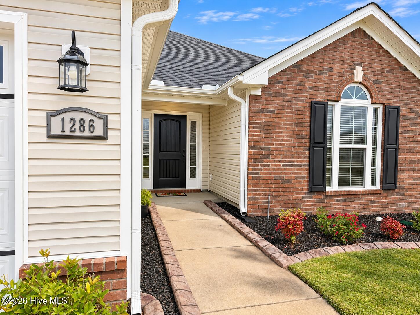
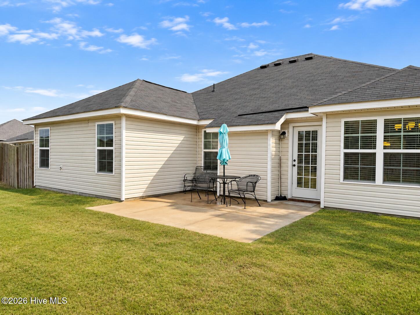
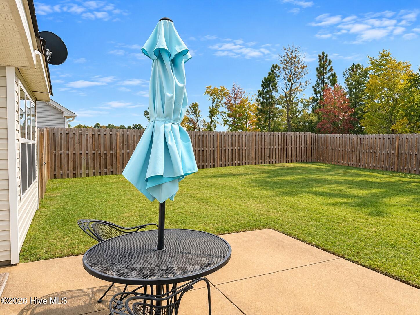
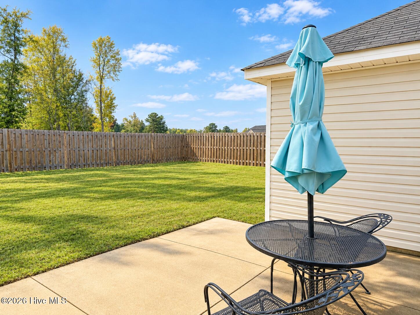
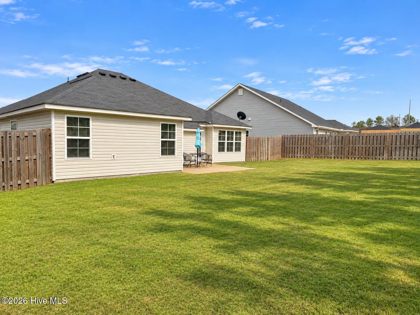
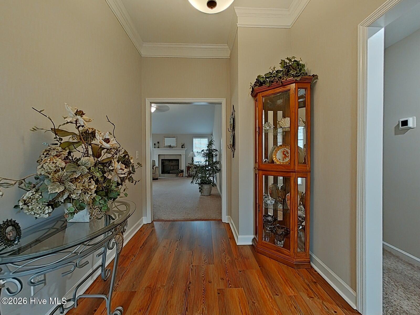
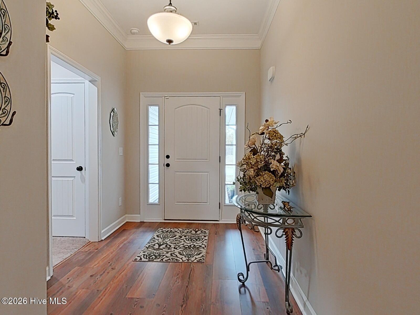
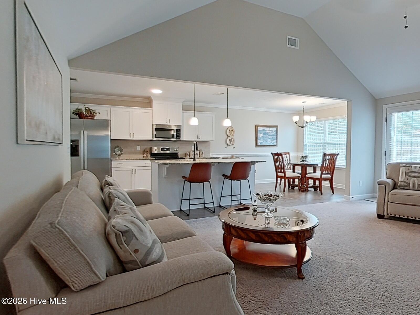
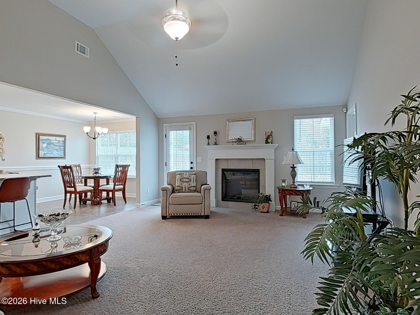
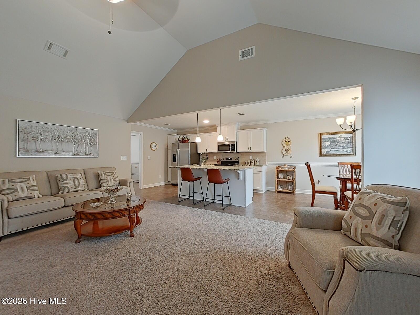
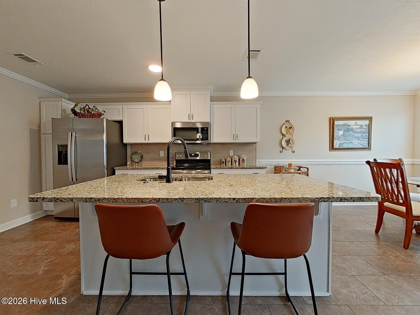
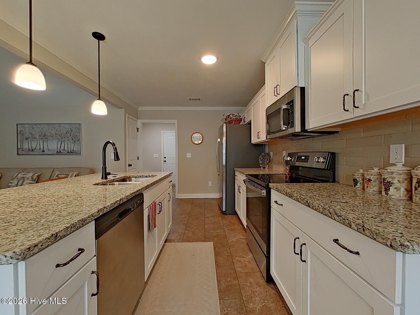
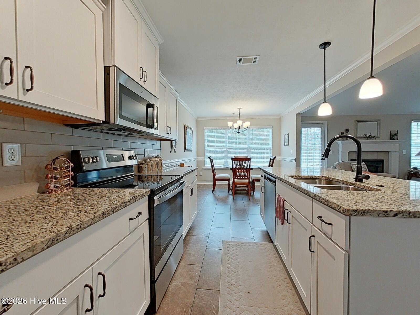
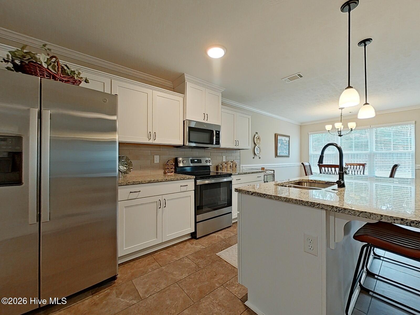
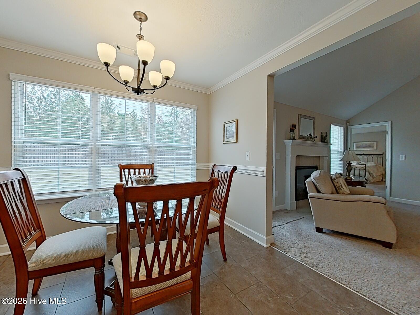
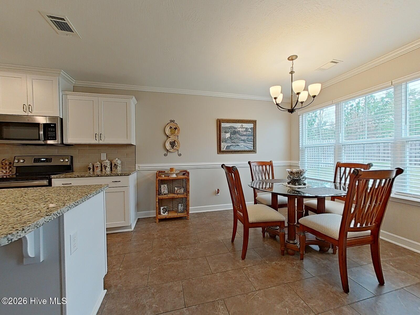
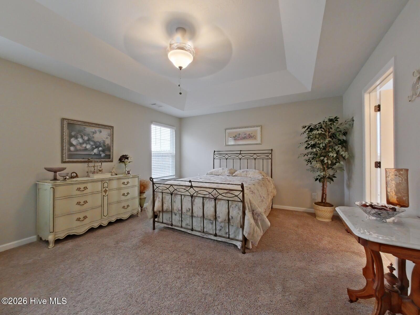
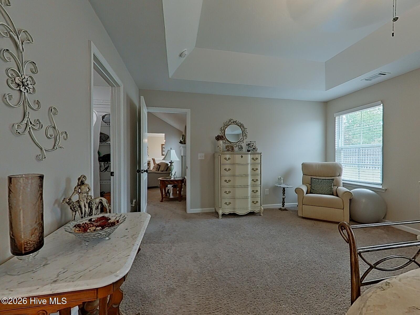
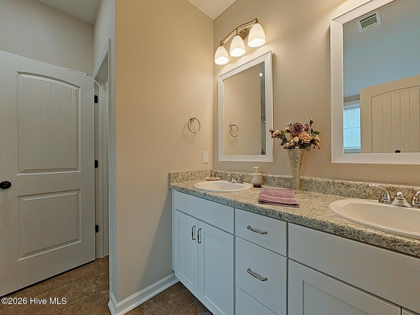
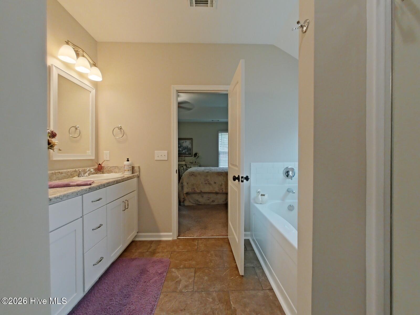
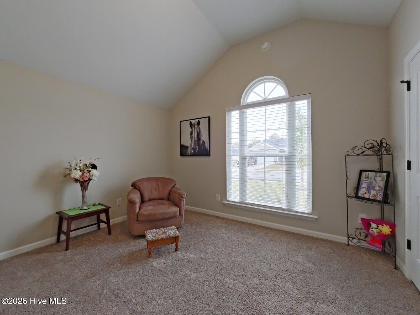
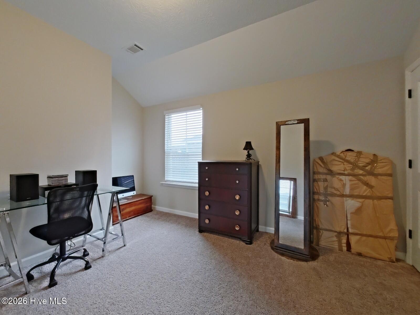
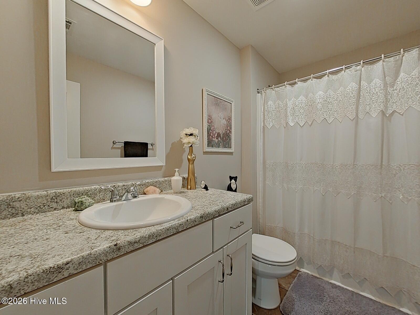
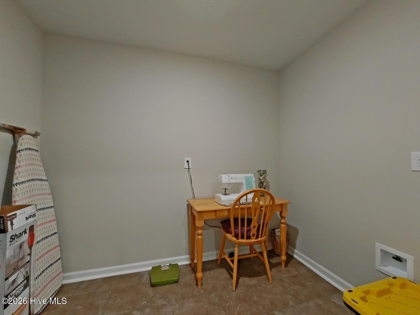
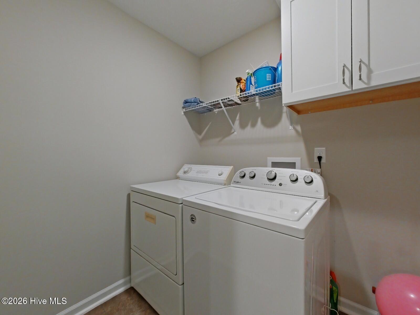
Feels Like Brand New - Well maintained and loved single-story Baldwin 4 plan by Bill Beazley Builders. This home features 1800 Sq Ft, 3 bedrooms and 2 full bathrooms and has the "power pantry" storage room inside. Open concept living area with a large vaulted ceiling in the great room, large bright windows throughout and a beautiful electric fireplace. Kitchen features a dedicated pantry, large island with stainless-steel sink, granite counter tops, stainless-steel appliances that includes the dishwasher, stove, built-in microwave and fridge. Additional Power pantry conveniently located near the kitchen, can be used to place an additional refrigerator or for extra sto...rage space. Spacious Owners suite has walk-in closet and private bath with double vanity sink, separate standing shower, and garden tub. Home also includes a separate laundry room where the washer and dryer will stay. Double car garage with automatic opener. Automatic sprinklers and exceptionally well landscaped lot. No neighbors behind this home only protected wetlands and fully fenced backyard! Haynes Station includes a resort style pool with pavilion, streetlights and sidewalks throughout the neighborhood. Approximately 2 miles from Fort Gordon military base and conveniently located near I-20, I-520, shopping centers and restaurants.

Co-listed By: Naomi Canady, naomielisecanady@gmail.com
No upcoming open house dates. Check back later.
Bedrooms
- Total Bedrooms: 3
Bathrooms
- Full bathrooms: 2
Accessibility Features
- None
Appliances
- Built-In Microwave
- Washer
- Refrigerator
- Range
- Dryer
- Disposal
- Dishwasher
Association
- Association Fee: $372
- Association Fee Frequency: Annually
- Association Name: Haynes Station HOA
- Association Phone: 706-863-4888
Association Amenities
- Community Pool
- Sidewalks
- Street Lights
Basement
- None
Construction Materials
- Brick
- Vinyl Siding
- Wood Frame
Cooling
- Central Air
- Ceiling Fan(s)
Fencing
- Privacy
- Fenced
Flooring
- LVT/LVP
- Carpet
- Ceramic Tile
Foundation Details
- Slab
Frontage Type
- See Remarks
Heating
- Fireplace(s)
- Electric
- Heat Pump
Interior Features
- Master Downstairs
- Walk-in Closet(s)
- Vaulted Ceiling(s)
- Tray Ceiling(s)
- Entrance Foyer
- Mud Room
- Kitchen Island
- Ceiling Fan(s)
- Pantry
- Walk-in Shower
- Blinds/Shades
- Walk-In Closet(s)
Laundry Features
- Dryer Hookup
- Washer Hookup
- Laundry Room
Levels
- One
Lock Box Type
- Supra
Lot Features
- Level
- Landscaped
- Sprinklers in Front
- Sprinklers in Rear
Parking Features
- Attached
- Concrete
- Garage Door Opener
- Garage
Patio and Porch Features
- Patio
Pool Features
- None
Property Condition
- Completed
Road Frontage Type
- Maintained
- City Street
- State Road
- Asphalt
Roof
- Composition
Security Features
- Security System
- Smoke Detector(s)
Structure Type
- Wood Frame
- Stick Built
Utilities
- Cable Available
- Sewer Connected
- Water Connected
- Other
View
- None
Waterfront Features
- None
WaterSource
- Public

RE/MAX Reinvented
Shawna Woodward
Naomi Canady, naomielisecanady@gmail.com
Data Source: Hive MLS
MLS#: 100614916
Data Source Copyright: © 2026 Hive MLS All rights reserved.
This property was listed on 11/6/2026 and last updated as of 11/6/2026 2:02:48 PM. OSI IDX updated the data from Hive MLS on 11/6/2026 at 8:52 PM. This information is for your personal, non-commercial use and may not be used for any purpose other than to identify prospective properties you may be interested in purchasing. Display of MLS data is usually deemed reliable but is NOT guaranteed accurate by the MLS. Buyers are responsible for verifying the accuracy of all information and should investigate the data themselves or retain appropriate professionals. Information from sources other than the Listing Agent may have been included in the MLS data. Unless otherwise specified in writing, Broker/Agent has not and will not verify any information obtained from other sources. The Broker/Agent providing the information contained herein may or may not have been the Listing and/or Selling Agent.
Your Search Results
© 2026 RE/MAX Select Group
DMCA Notice | Terms & Services | Privacy Policy | Accessibility Statement
EQUAL HOUSING OPPORTUNITY


RE/MAX Select Group
900 East Atlantic Ave, Suite 10, Delray Beach, FL 33483
Mobile: (561) 350-0154
freeman3225@gmail.com

