6757 N Artesian Avenue, 2f
Chicago, IL 60645
For Sale - Active
offered at $159,900
1
bedrooms
1
baths
786
sq ft
$203
price per sf
Condo/Townhouse
property type
--
time on site
0
yr. built
--
lot size
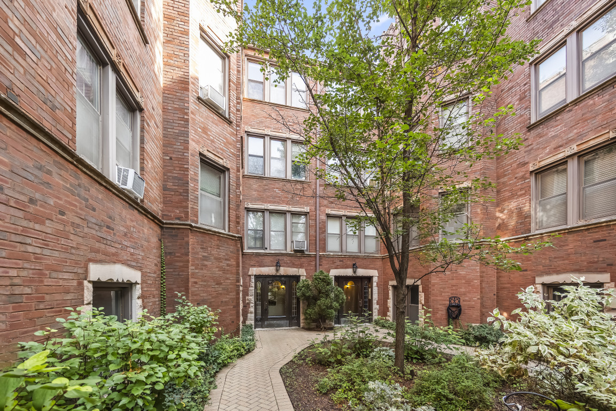
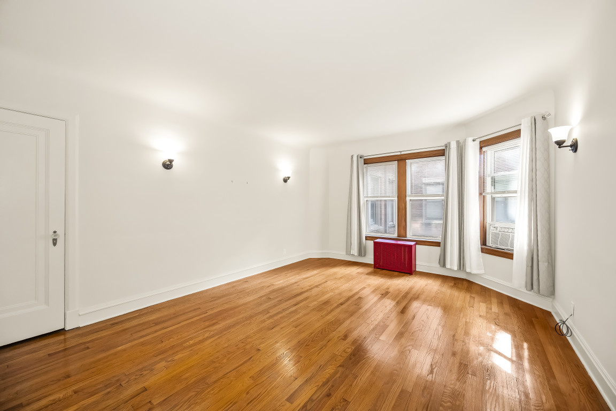
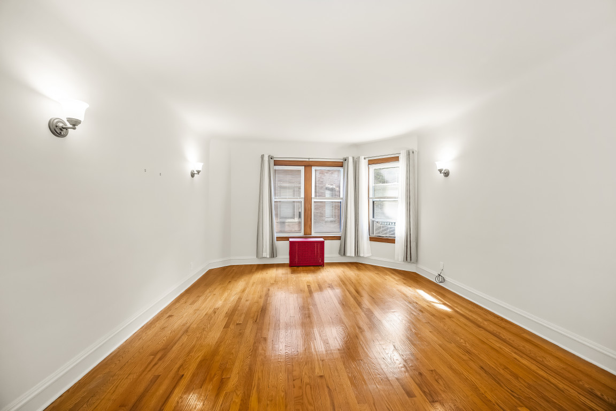
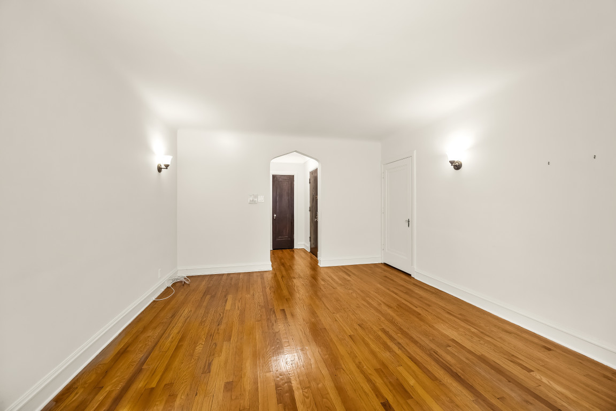
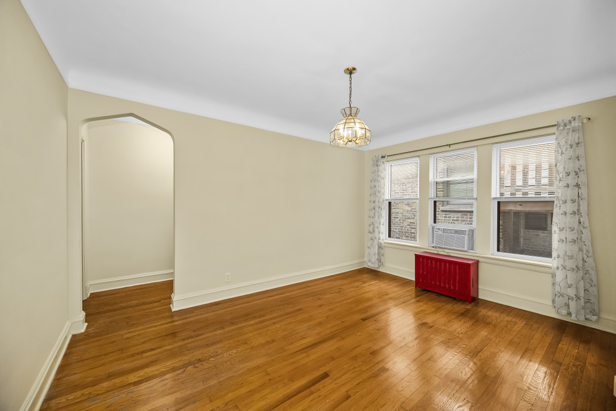
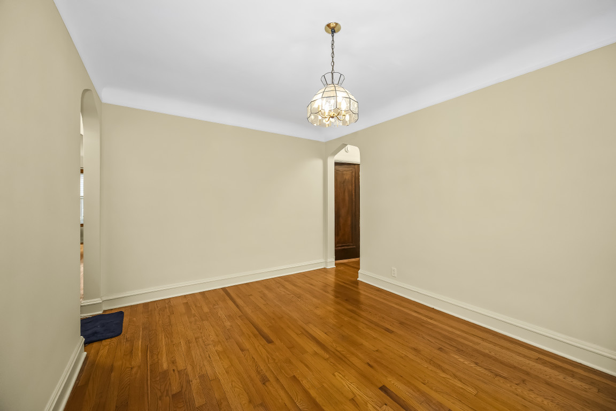
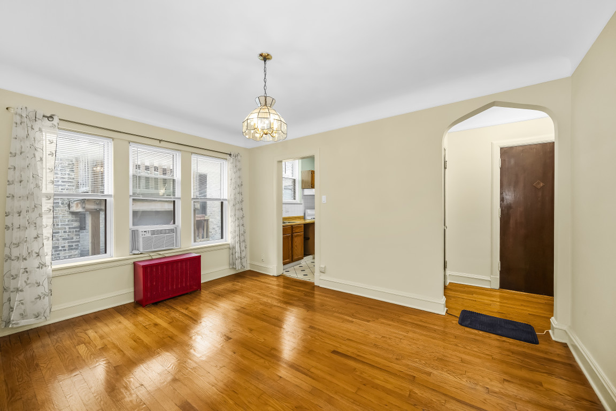
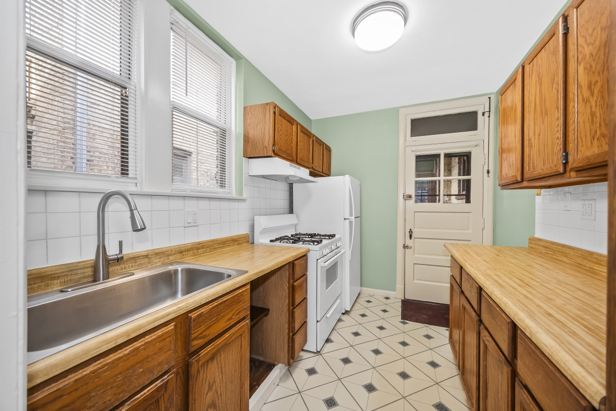
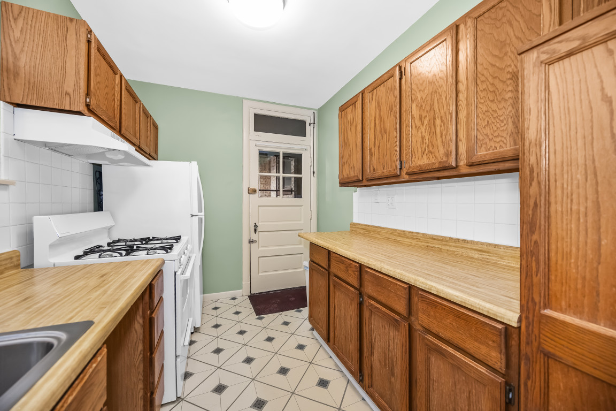
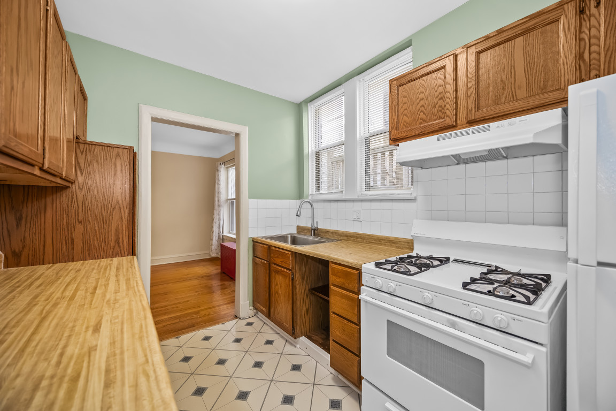
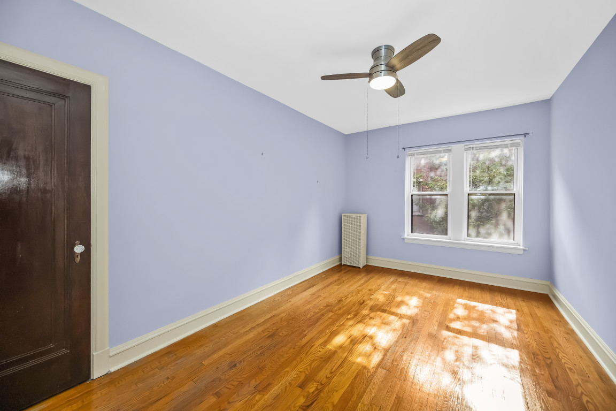
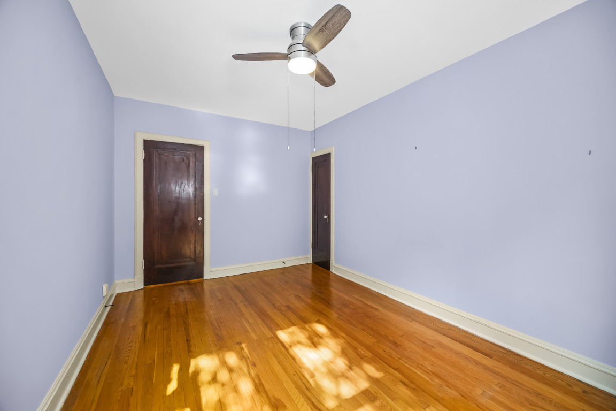
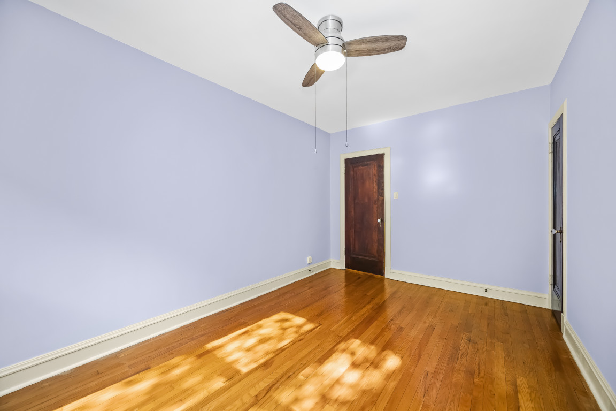
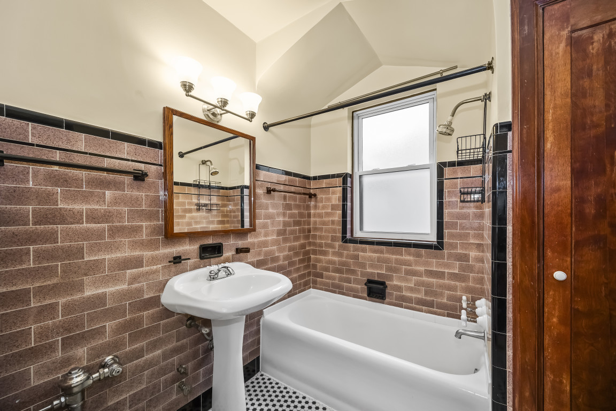
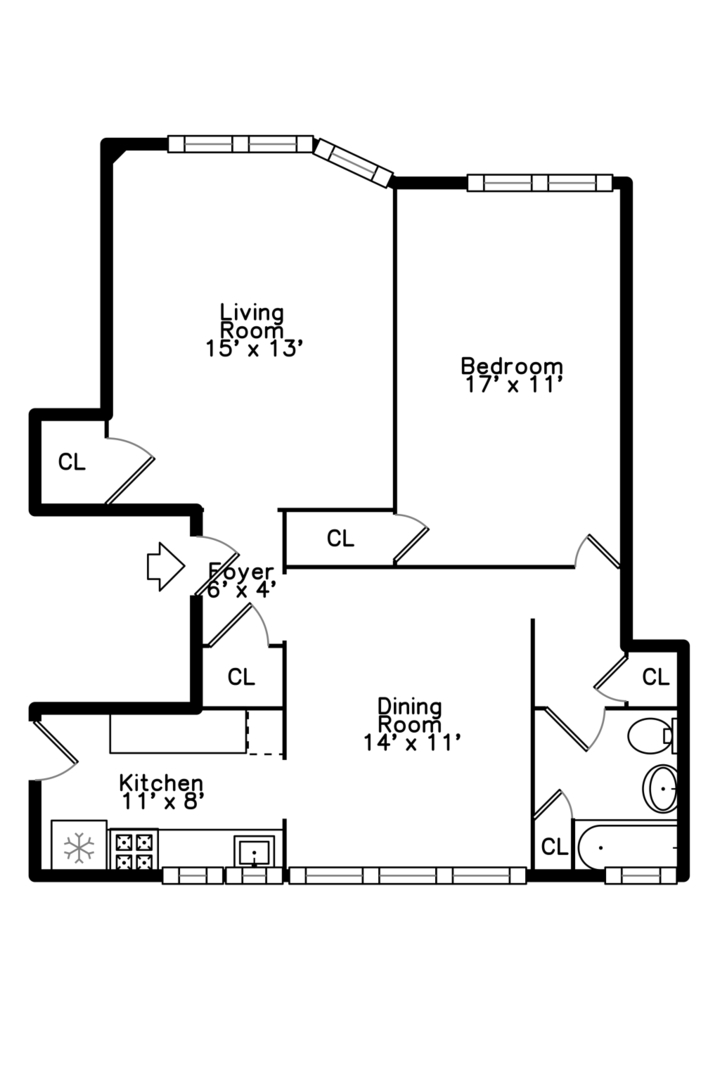
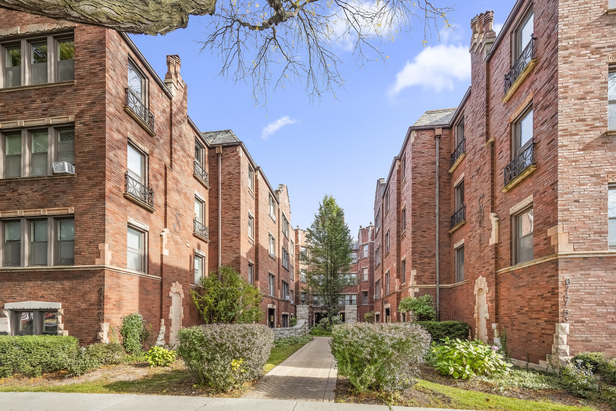
Vintage one-bedroom, one-bath condominium with a separate dining room on the second floor of a classic brick courtyard building in West Rogers Park. This unit offers high ceilings, freshly plastered and painted walls, and hardwood floors throughout the living room, dining room, and bedroom. A large picture window fills the living room with natural light and flows into a separate dining room, a rare find in a one-bedroom layout and ideal for everyday living and entertaining. The kitchen features oak cabinetry, laminate countertops, a refrigerator and range, and vinyl flooring, and is dishwasher-ready with existing wiring and plumbing behind an easily removable shelving... unit. The vintage full bath showcases pristine original tile on the floor, walls, and tub surround, with original fixtures and a tub/shower combination. The bedroom continues the high ceilings and hardwood floors. A comprehensive 2025 electrical update includes all-new in-wall wiring in the unit and full electrical replacement throughout the building. Building amenities include a shared laundry room and a dedicated storage closet in the basement, all set within a professionally landscaped courtyard. Located on a residential block of North Artesian Avenue, this West Rogers Park home is a few blocks from Warren Park and a short walk to the shops and restaurants along Western Avenue and Devon Avenue. Light-filled rooms, well-preserved vintage character, and thoughtful updates come together in classic Chicago courtyard living in West Rogers Park.

No upcoming open house dates. Check back later.
Bedrooms
- Total Bedrooms: 1
Bathrooms
- Full bathrooms: 1
Appliances
- Range
- Refrigerator
Association
- Association Fee: $327
- Association Fee Frequency: Monthly
Association Fee Includes
- Heat
- Water
- Insurance
- Exterior Maintenance
- Lawn Care
- Scavenger
- Snow Removal
Basement
- None
Construction Materials
- Brick
Cooling
- Window Unit(s)
Heating
- Electric
Laundry Features
- Common Area
Sewer
- Public Sewer
WaterSource
- Public
Rooms
- Foyer
- Bedroom 2
- Bedroom 3
- Bedroom 4
- Dining Room
- Family Room
- Kitchen
- Laundry
- Living Room
- Master Bedroom

Jameson Sotheby's International Realty
Jackie Mack
Data Source: MRED Midwest Real Estate Data
MLS#: 12801163
Data Source Copyright: © 2026 MRED Midwest Real Estate Data All rights reserved.
OSI IDX updated the data from MRED Midwest Real Estate Data on 11/8/2026 at 12:22 PM. This information is for your personal, non-commercial use and may not be used for any purpose other than to identify prospective properties you may be interested in purchasing. Display of MLS data is usually deemed reliable but is NOT guaranteed accurate by the MLS. Buyers are responsible for verifying the accuracy of all information and should investigate the data themselves or retain appropriate professionals. Information from sources other than the Listing Agent may have been included in the MLS data. Unless otherwise specified in writing, Broker/Agent has not and will not verify any information obtained from other sources. The Broker/Agent providing the information contained herein may or may not have been the Listing and/or Selling Agent.
Your Search Results
© 2026 RE/MAX Select Group
DMCA Notice | Terms & Services | Privacy Policy | Accessibility Statement
EQUAL HOUSING OPPORTUNITY


RE/MAX Select Group
900 East Atlantic Ave, Suite 10, Delray Beach, FL 33483
Mobile: (561) 350-0154
freeman3225@gmail.com

