109 Augusta Drive Se
Marietta, GA 30067
For Sale - Active
offered at $225,000
3
bedrooms
2
baths
1,451
sq ft
$155
price per sf
Condo/Townhouse
property type
2 Days
time on site
1982
yr. built
7,113 sq ft
lot size
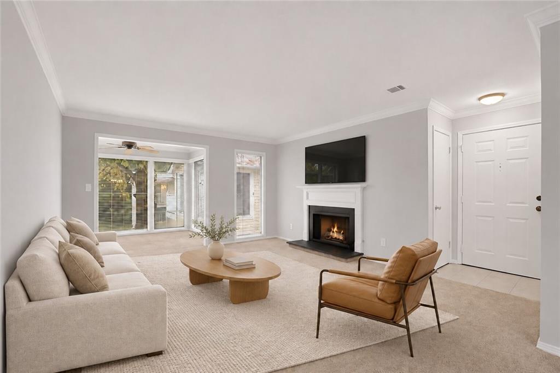
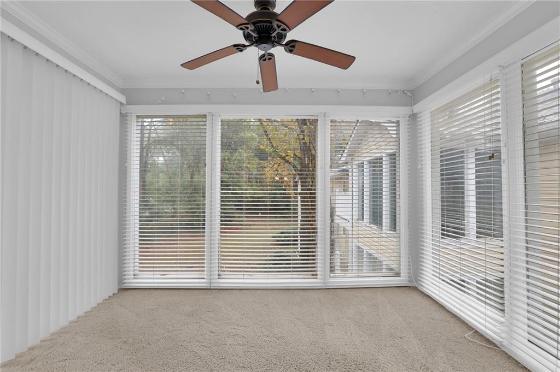
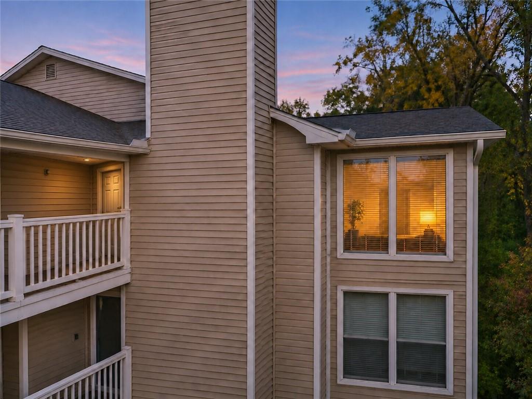
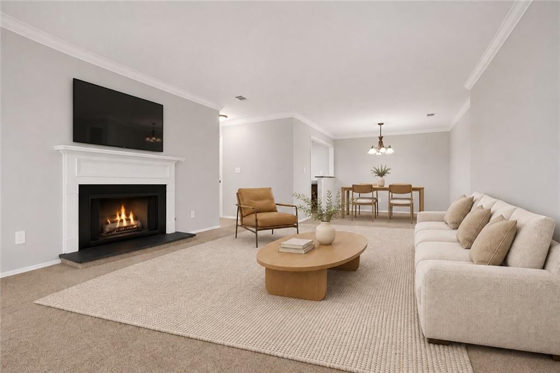
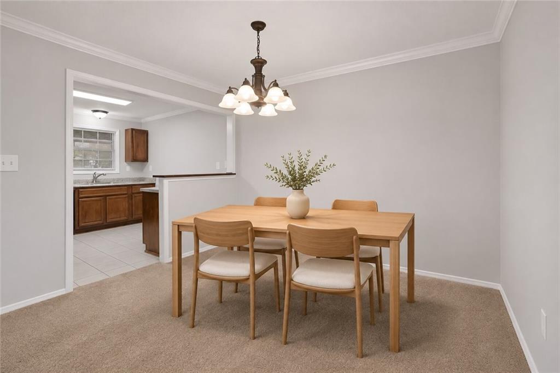
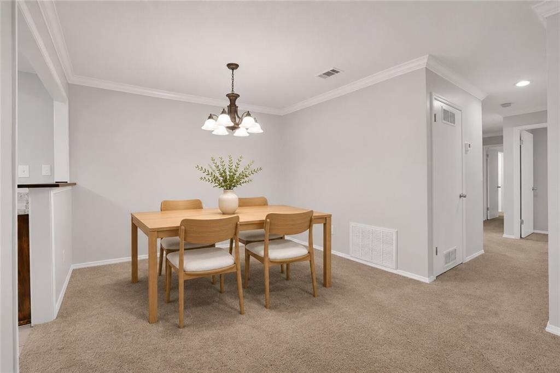
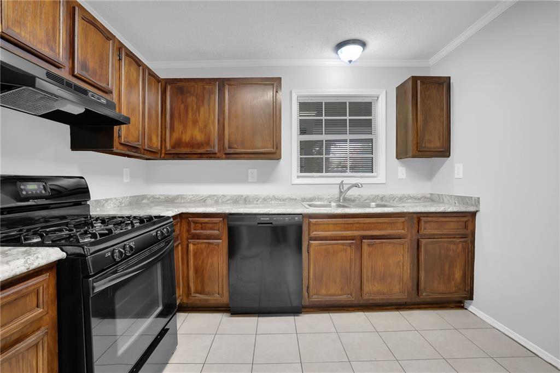
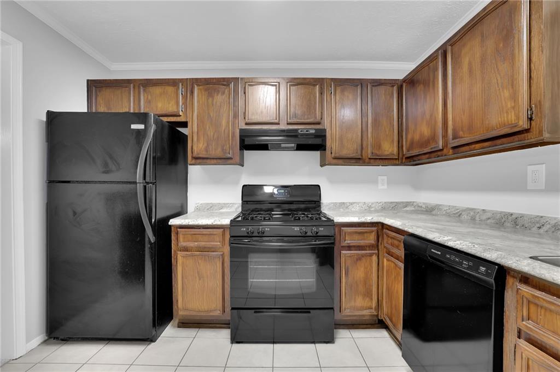
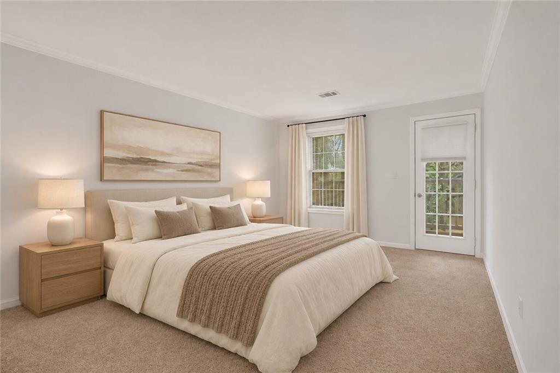
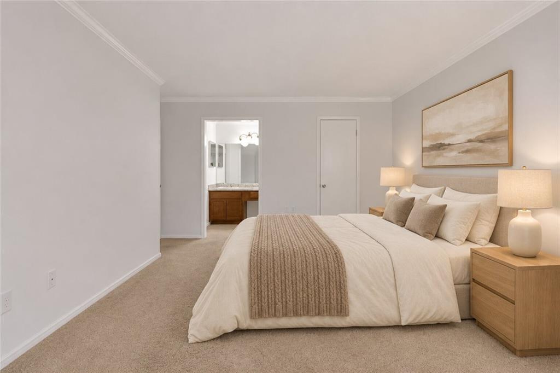
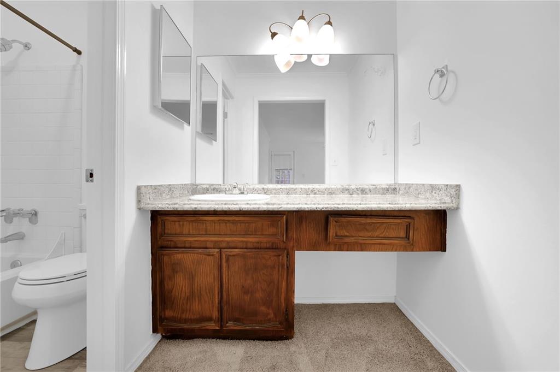
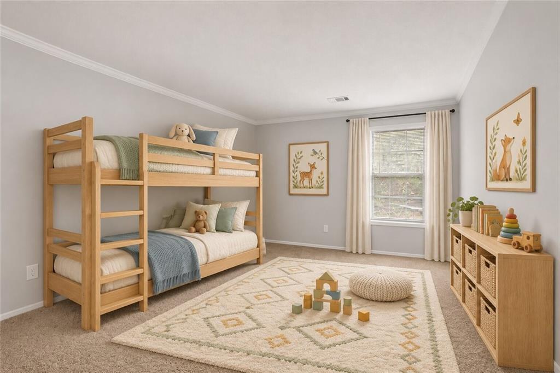
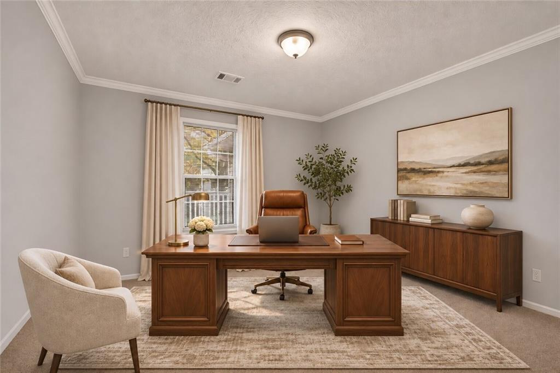
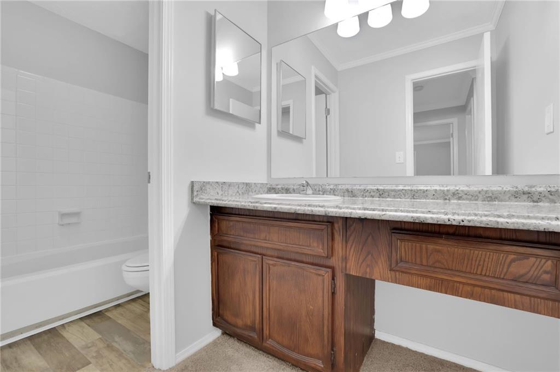
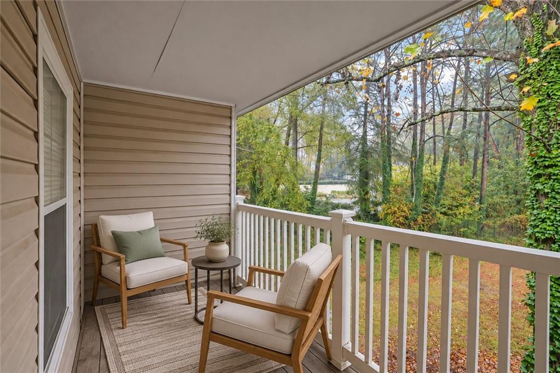
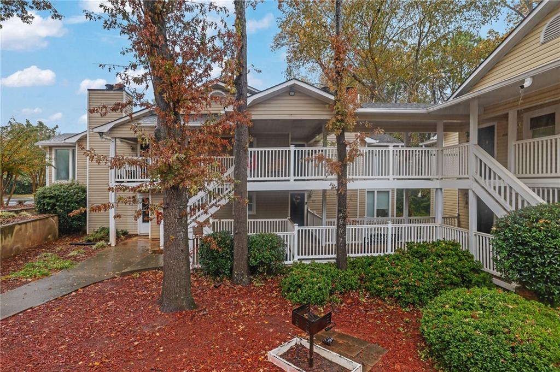
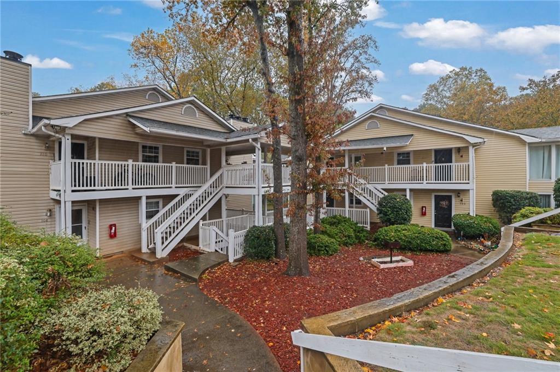
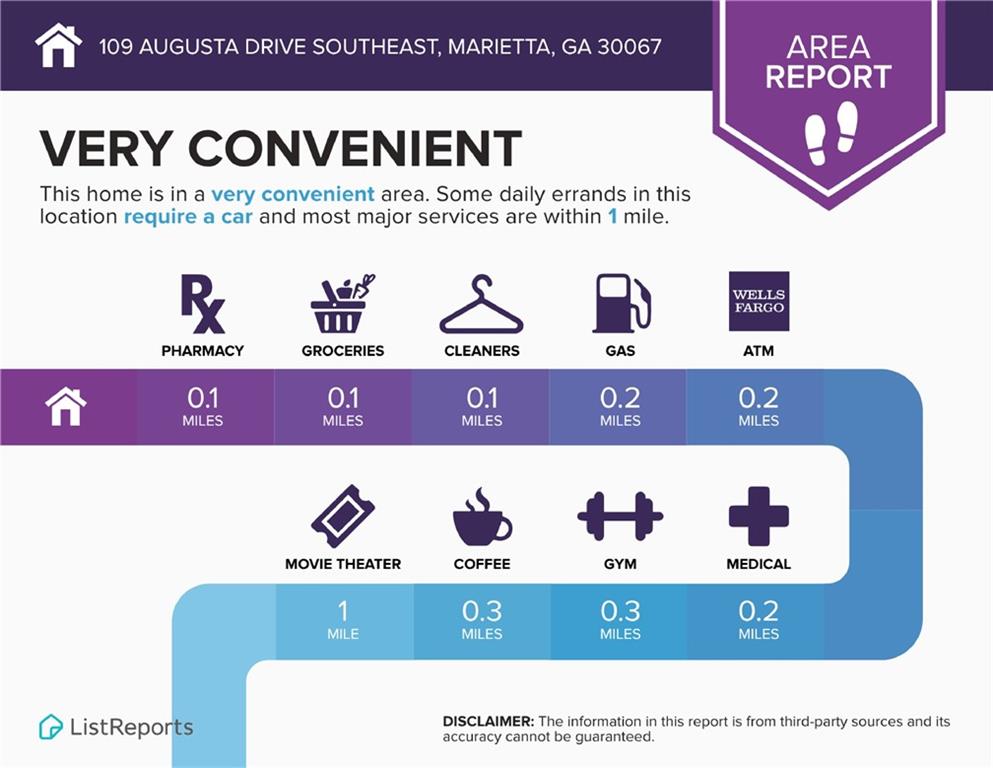
Sun-filled mornings. Fireside evenings. A peaceful place above it all. Welcome to 109 Augusta Drive SE, a top-floor, 3-bedroom, 2-bath condo in Marietta’s St. Augustine Place community offering a spacious layout, fresh paint throughout and comfortable, low-maintenance living. The standout sunroom draws you in with expansive wraparound windows and leafy views—an inviting spot for morning coffee, a reading nook, or a bright home office. The spacious living room centers around a fireplace and flows into a dedicated dining area, creating an easy layout for everyday living and entertaining. Crown molding and a neutral palette complement the interiors, while the kitchen ...features warm wood cabinetry, generous counter space, a gas range, and a convenient pass-through to the dining area. Three bedrooms offer flexibility for guests, work, and everyday life, while two full bathrooms add convenience. Step onto the covered balcony to enjoy fresh air and views of the surrounding trees. St. Augustine Place offers a community pool, with water, trash service, pest control, and grounds maintenance included in the monthly association fee. Conveniently located near I-75 and Franklin Gateway, this Marietta condo puts shopping, dining, Life University, and Kennesaw State University’s Marietta campus within easy reach, with access to Marietta Square, The Battery Atlanta, Truist Park, and I-285. Room to spread out, a sunroom to settle into, and a location that keeps you connected—schedule your private showing and see what makes this top-floor condo stand out.

No upcoming open house dates. Check back later.
Bedrooms
- Total Bedrooms: 3
Bathrooms
- Full bathrooms: 2
Accessibility Features
- None
Appliances
- Dishwasher
- Disposal
- Dryer
- Gas Range
- Range Hood
- Refrigerator
- Washer
Architectural Style
- Traditional
Association
- Association Fee: $290
- Association Fee Frequency: Monthly
Association Fee Includes
- Maintenance Grounds
- Pest Control
- Termite
- Trash
- Water
Basement
- None
Common Walls
- 2+ Common Walls
Community Features
- Homeowners Assoc
- Near Schools
- Near Shopping
- Pool
- Street Lights
Construction Materials
- Vinyl Siding
Cooling
- Ceiling Fan(s)
- Central Air
Electric
- 220 Volts
Exterior Features
- Balcony
Fencing
- None
Fireplace Features
- Living Room
Flooring
- Carpet
- Ceramic Tile
Foundation Details
- Concrete Perimeter
Green Energy Efficient
- None
Green Energy Generation
- None
Heating
- Forced Air
- Natural Gas
Horse Amenities
- None
Interior Features
- Crown Molding
- High Ceilings 9 ft Main
- Walk-In Closet(s)
Laundry Features
- In Hall
- Laundry Closet
- Main Level
Levels
- One
Lock Box Type
- Supra
Lot Features
- Landscaped
Other Equipment
- None
Other Structures
- None
Parking Features
- Unassigned
Patio and Porch Features
- Deck
Pool Features
- None
Property Condition
- Resale
Road Frontage Type
- City Street
Road Surface Type
- Paved
Roof
- Composition
Security Features
- None
Sewer
- Public Sewer
Spa Features
- None
Utilities
- Electricity Available
- Natural Gas Available
- Sewer Available
- Water Available
View
- Neighborhood
- Trees/Woods
Waterfront Features
- None
WaterSource
- Public
Window Features
- Bay Window(s)

Keller Williams Rlty Consultants
Adam Sobel
Data Source: First Multiple Listing Service
MLS#: 7863828
Data Source Copyright: © 2026 First Multiple Listing Service All rights reserved.
This property was listed on 11/6/2026 and last updated as of 11/7/2026 1:03:37 PM. OSI IDX updated the data from First Multiple Listing Service on 11/8/2026 at 3:09 AM. This information is for your personal, non-commercial use and may not be used for any purpose other than to identify prospective properties you may be interested in purchasing. Display of MLS data is usually deemed reliable but is NOT guaranteed accurate by the MLS. Buyers are responsible for verifying the accuracy of all information and should investigate the data themselves or retain appropriate professionals. Information from sources other than the Listing Agent may have been included in the MLS data. Unless otherwise specified in writing, Broker/Agent has not and will not verify any information obtained from other sources. The Broker/Agent providing the information contained herein may or may not have been the Listing and/or Selling Agent.
Your Search Results
© 2026 RE/MAX Select Group
DMCA Notice | Terms & Services | Privacy Policy | Accessibility Statement
EQUAL HOUSING OPPORTUNITY


RE/MAX Select Group
900 East Atlantic Ave, Suite 10, Delray Beach, FL 33483
Mobile: (561) 350-0154
freeman3225@gmail.com

