90 Evelyn Court
Oldsmar, FL 34677
For Sale - Active
offered at $269,000
2
bedrooms
2
baths
1,380
sq ft
$195
price per sf
Single Family
property type
1 Day
time on site
1979
yr. built
3,232 sq ft
lot size
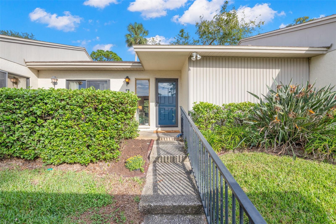
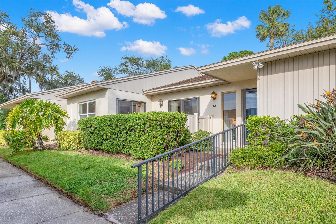
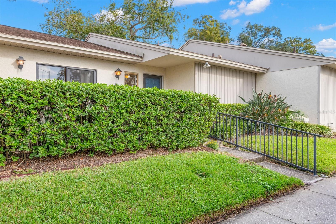
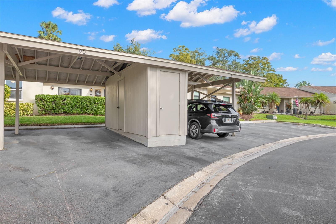
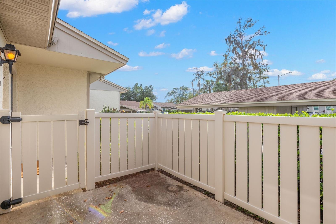
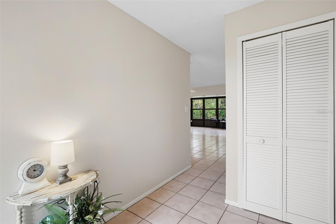
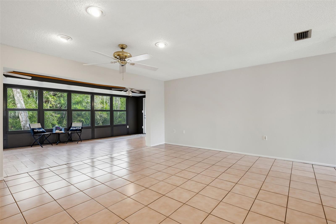
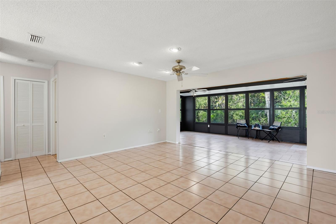
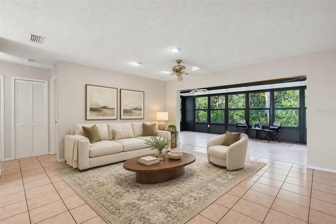
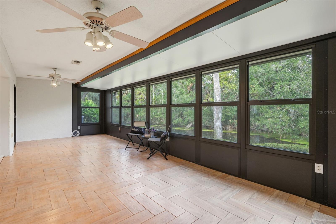
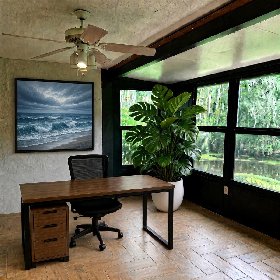
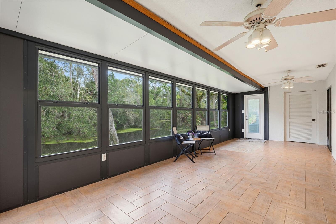
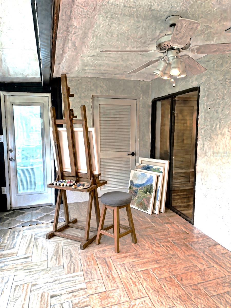
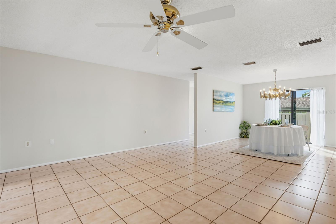
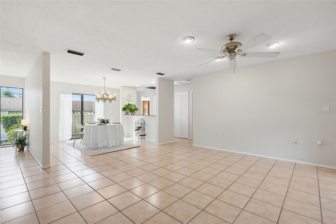
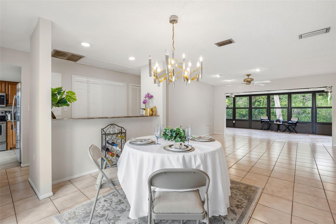
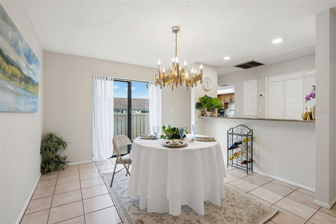
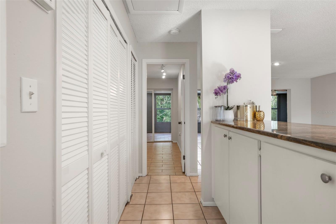
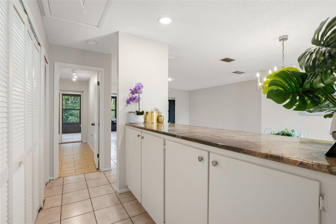
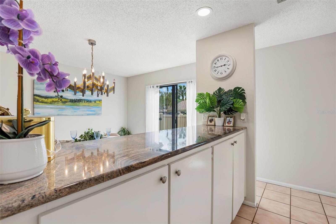
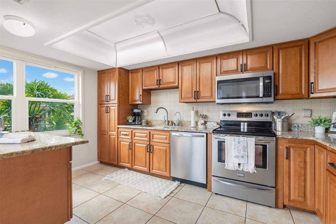
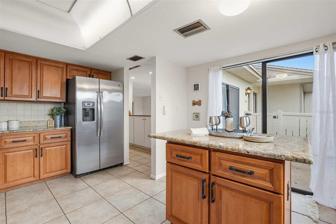
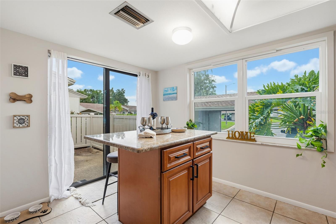
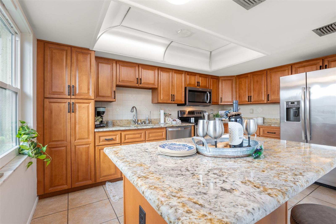
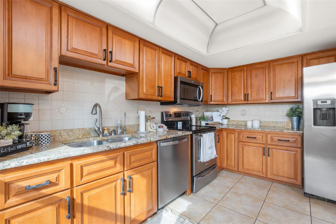
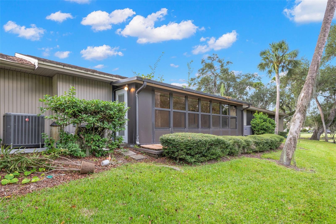
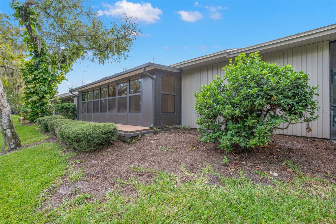
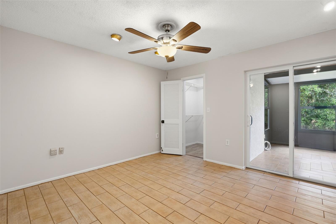
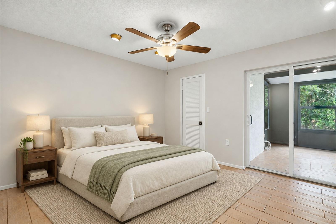
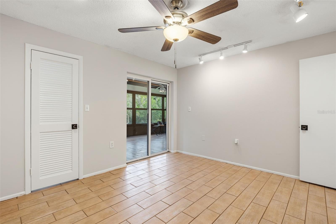
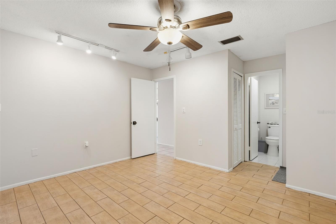
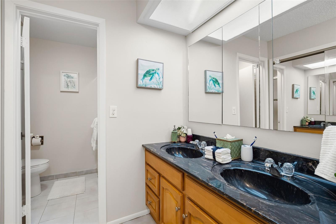
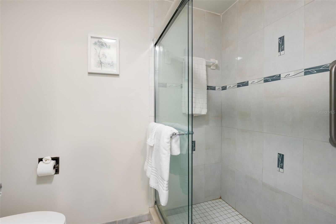
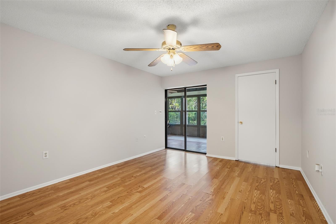
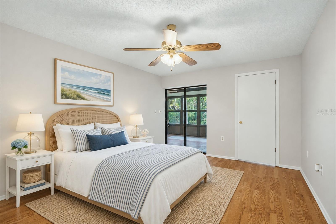
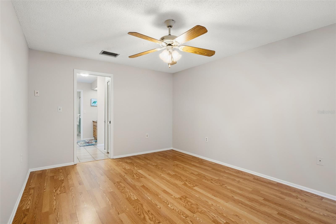
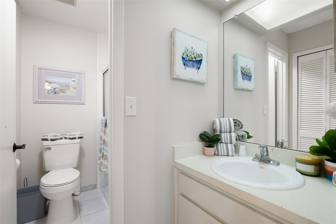
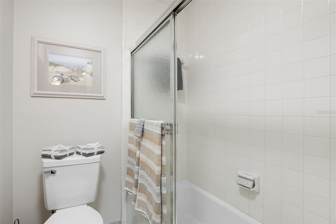
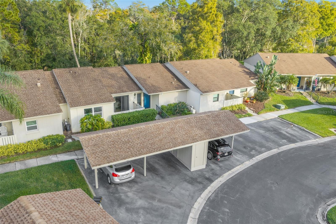
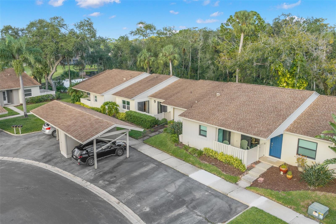
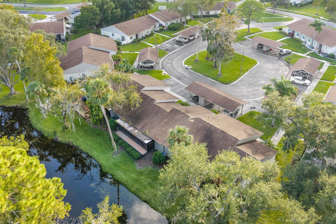
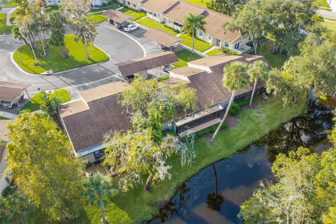
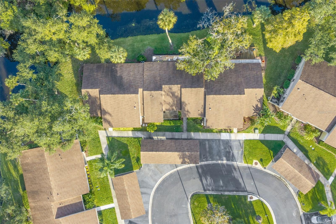
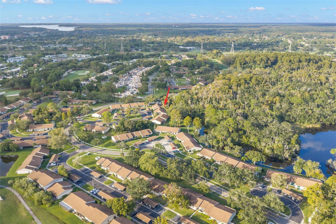
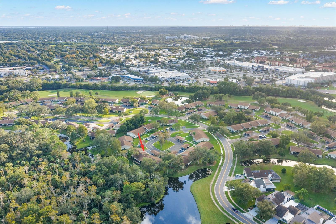
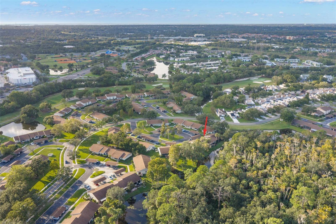
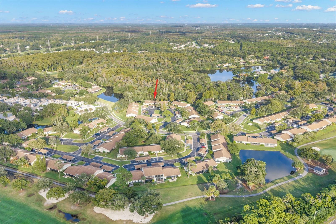
Virtually Staged. OPPORTUNITY KNOCKS! This 2-bedroom, 2-bath East Lake Woodlands villa offers a stunning water view & is competitively priced for a prompt sale! The elevated, expanded living space has tile &/or laminate flooring throughout, & a small deck overlooks the water, a peaceful & serene spot for your outdoor chairs. The walls have been freshly painted in a neutral color, & the home has also been professionally cleaned so it sparkles. The updated kitchen features an island, granite countertops, a newer window, & ample wood cabinetry. Major system updates include the HVAC (2024), water heater (2023), electrical panel (2022), & roof (2020). The home does ne...ed a few cosmetic updates, but at this price you have room to make it your own. There is also a warranty paid for the buyer to cover you for the first year of ownership from Americas Preferred Home Warranty which allows you to use your own contractors for any covered repairs. PLUS, you are within East Lake Woodlands, a premier country club community with major amenities available to members of Ardea Country Club (private). If you like golf, tennis, pickleball, putting greens, a clubhouse with a fitness center, two pools, restaurant and snack bar plus more....this is the place for you! (club membership requires an additional fee, please contact Ardea for more information). No other villa on the market matches this location & view, so don't wait. Schedule your showing today!

No upcoming open house dates. Check back later.
Bedrooms
- Total Bedrooms: 2
Bathrooms
- Full bathrooms: 2
Appliances
- Dishwasher
- Disposal
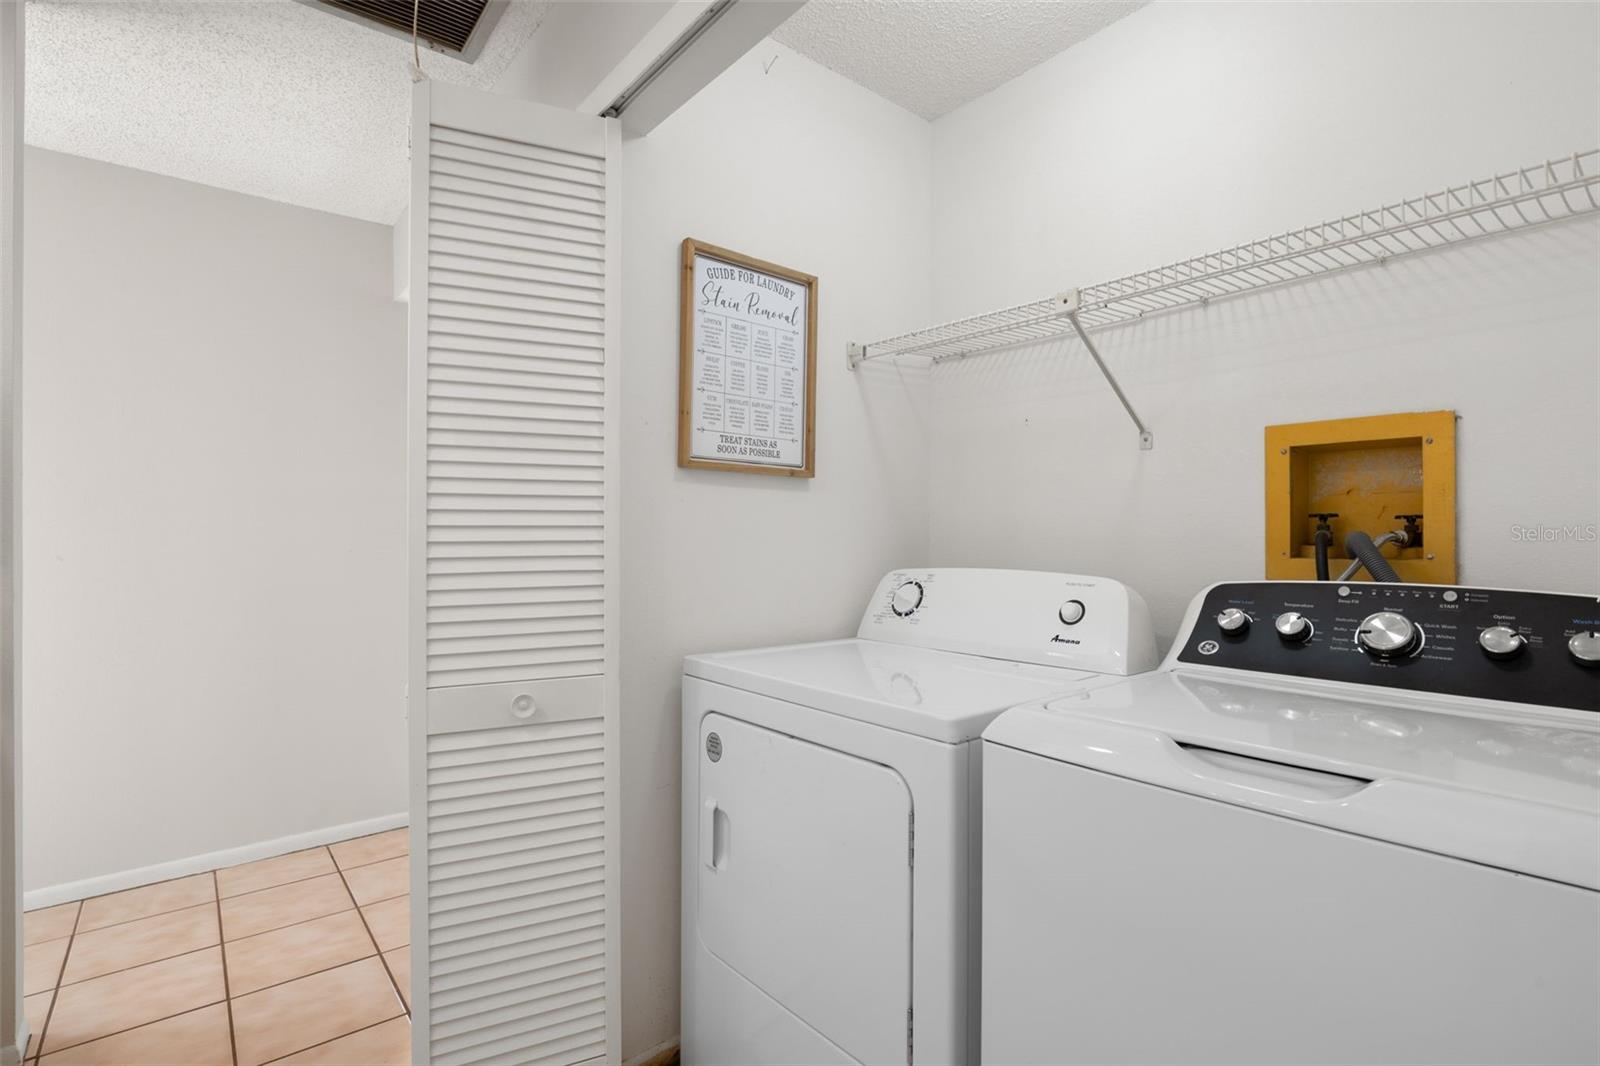
- Dryer
- Electric Water Heater
- Microwave
- Range
- Refrigerator
- Washer
Association
- Association Fee: $490
- Association Fee Frequency: Monthly
- Association Name: Peggy Semsey
- Association Phone: 813-433-2000
Association Fee Includes
- Cable TV
- Common Area Taxes
- Escrow Reserves Fund
- Internet
- Maintenance Structure
- Maintenance Grounds
- Maintenance
- Management
- Private Road
- Security
- Trash
Community Features
- Gated Community - Guard
- Golf
- Sidewalks
Construction Materials
- Block
Cooling
- Central Air
Exterior Features
- Private Mailbox
- Sidewalk
Flooring
- Laminate
- Tile
Foundation Details
- Slab
Heating
- Central
- Electric
Interior Features
- Ceiling Fans(s)
- Eat-in Kitchen
- Stone Counters
- Walk-In Closet(s)
Laundry Features
- Inside
- Laundry Closet
Levels
- One
Other Equipment
- Irrigation Equipment
Pets Allowed
- Yes
Road Responsibility
- Public Maintained Road
Road Surface Type
- Asphalt
Roof
- Shingle
Sewer
- Public Sewer
Utilities
- Public
WaterSource
- Public
Window Features
- Thermal Windows
Rooms
- Bedroom 1
- Dining Room
- Bonus Room
- Kitchen
- Living Room
- Primary Bedroom

RE/MAX REALTEC GROUP INC
727-789-5555
Data Source: Stellar MLS
MLS#: TB8549687
Data Source Copyright: © 2026 Stellar MLS All rights reserved.
This property was listed on 11/6/2026 and last updated as of 11/6/2026 12:47:11 PM. OSI IDX updated the data from Stellar MLS on 11/7/2026 at 12:55 AM. This information is for your personal, non-commercial use and may not be used for any purpose other than to identify prospective properties you may be interested in purchasing. Display of MLS data is usually deemed reliable but is NOT guaranteed accurate by the MLS. Buyers are responsible for verifying the accuracy of all information and should investigate the data themselves or retain appropriate professionals. Information from sources other than the Listing Agent may have been included in the MLS data. Unless otherwise specified in writing, Broker/Agent has not and will not verify any information obtained from other sources. The Broker/Agent providing the information contained herein may or may not have been the Listing and/or Selling Agent.
Your Search Results
© 2026 RE/MAX Select Group
DMCA Notice | Terms & Services | Privacy Policy | Accessibility Statement
EQUAL HOUSING OPPORTUNITY


RE/MAX Select Group
900 East Atlantic Ave, Suite 10, Delray Beach, FL 33483
Mobile: (561) 350-0154
freeman3225@gmail.com

