188 Morning Dew Court
Winter Haven, FL 33884
For Sale - Active
offered at $295,000
3
bedrooms
2
baths
1,730
sq ft
$171
price per sf
Single Family
property type
1 Day
time on site
2006
yr. built
7,767 sq ft
lot size
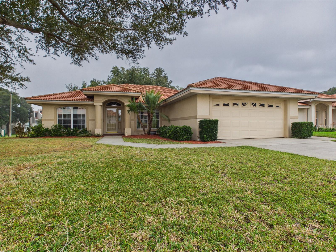
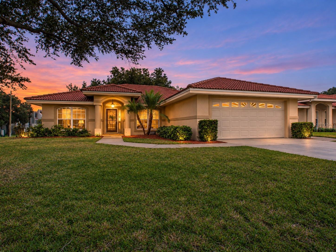
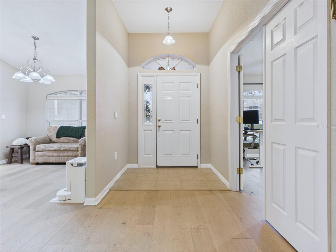
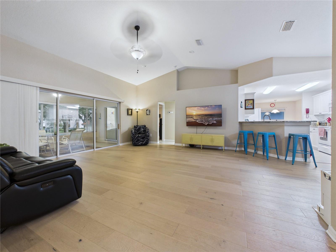
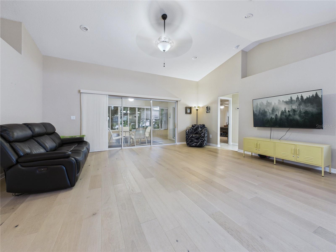
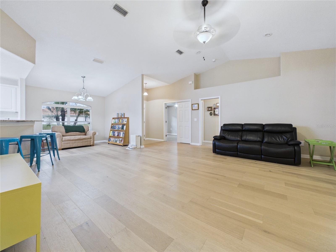
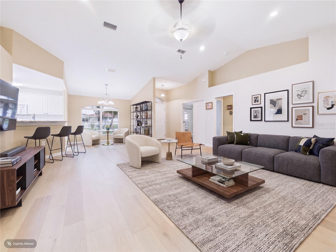
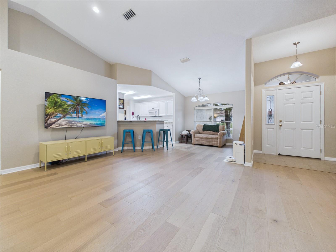
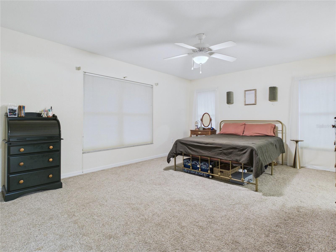
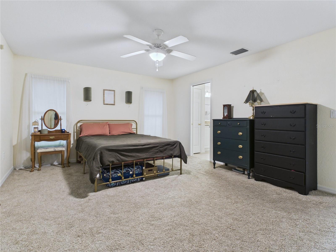
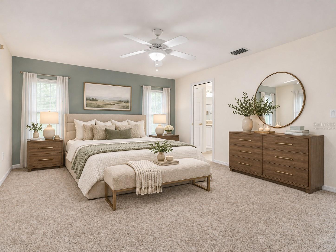
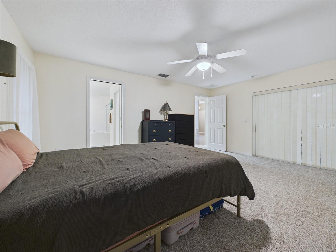
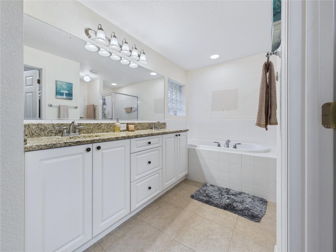
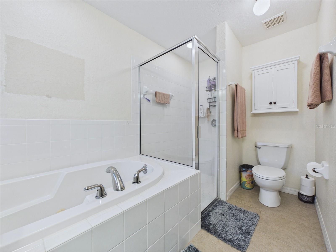
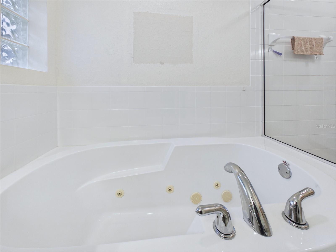
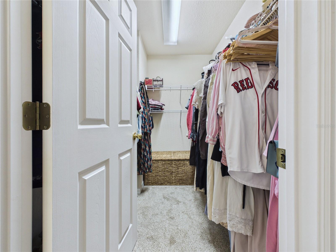
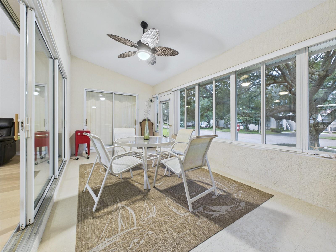
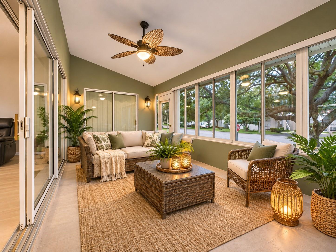
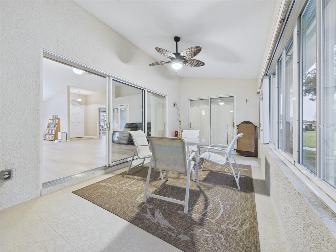
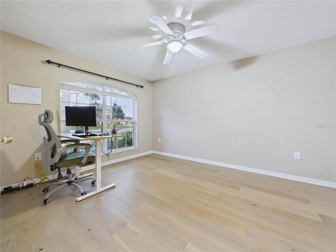
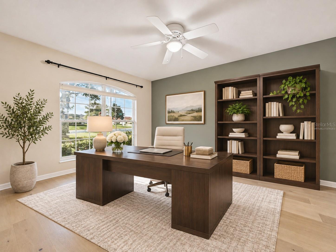
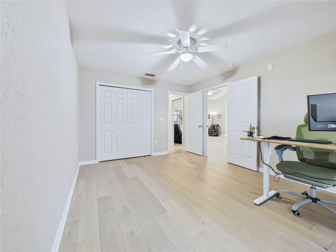
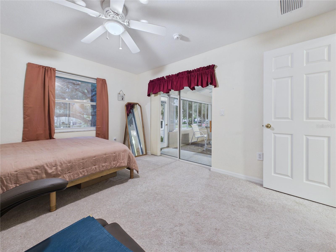
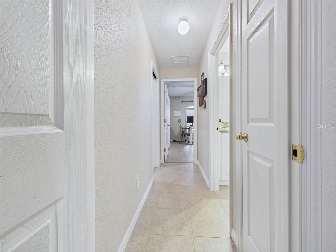
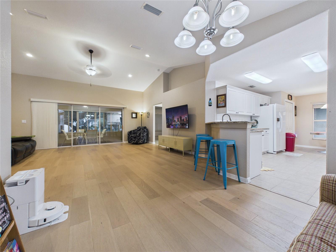
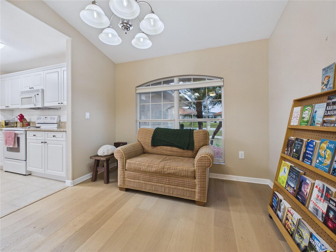
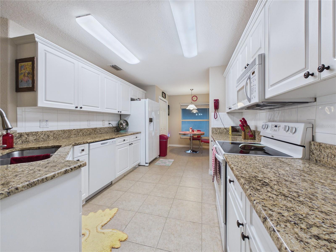
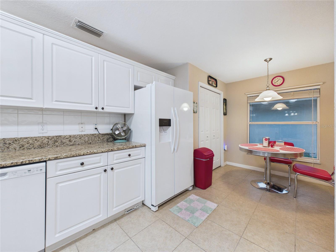
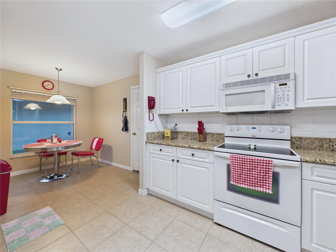
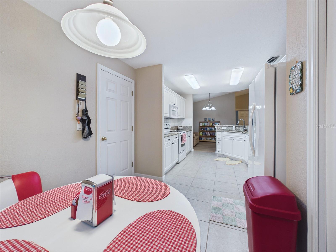
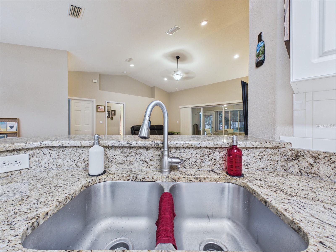
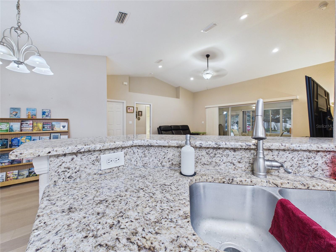
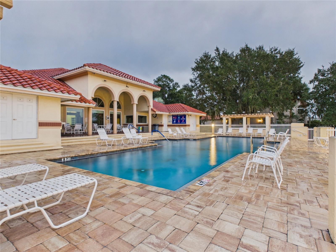
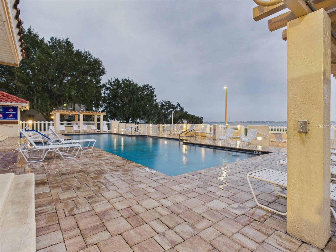
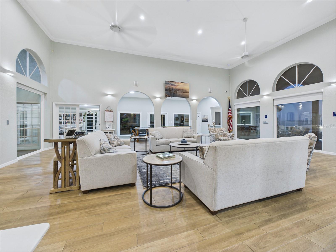
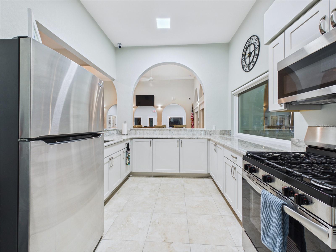
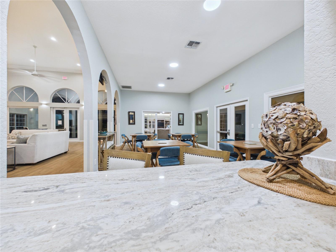
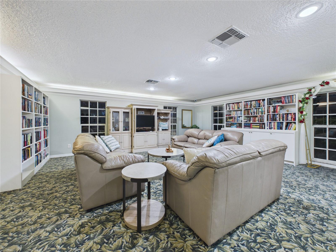
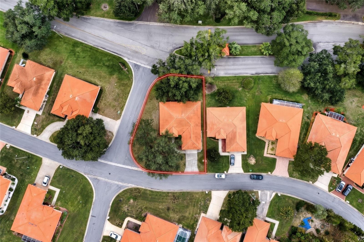
Virtually Staged. Welcome to 188 Morning Dew Court, where comfort, style, and the Florida lifestyle come together in the gated Winterset community! Nestled on a quiet cul-de-sac, this Mediterranean-style home offers 3 spacious bedrooms, 2 bathrooms, a 2-car garage, and 1,730 square feet of thoughtfully designed living space. Step inside to discover an inviting open-concept floor plan featuring soaring vaulted ceilings, beautiful oak wood flooring, and abundant natural light. The spacious living area flows seamlessly into the kitchen, complete with granite countertops, ample cabinetry, and a charming breakfast nook. A separate dining area provides additional space for ...entertaining. The desirable split-bedroom layout offers added privacy, with a generous primary suite featuring a walk-in closet, dual vanities, a relaxing jacuzzi garden tub, and a separate walk-in shower. Two additional bedrooms provide flexibility for guests, a home office, or hobbies. Enjoy Florida's beautiful weather from your enclosed rear lanai. But the lifestyle doesn't stop at your front door! Morningside at Winterset offers outstanding community amenities, including a clubhouse with lounge, swimming pool, hot tub, tennis courts, pickleball courts, and shuffleboard. Love the water? Residents enjoy a private community boat ramp and fishing pier on Lake Winterset, providing access to Winter Haven's renowned Chain of Lakes. Whether boating, fishing, relaxing poolside, or enjoying a friendly game of pickleball, there's something for everyone! Conveniently located near shopping, dining, entertainment, and LEGOLAND Florida Resort, this home offers a wonderful combination of tranquility and convenience. Why settle for just a home when you can enjoy an entire resort lifestyle? Schedule your private showing today!

No upcoming open house dates. Check back later.
Bedrooms
- Total Bedrooms: 3
Bathrooms
- Full bathrooms: 2
Appliances
- Dishwasher
- Disposal
- Electric Water Heater
- Microwave
- Range
- Refrigerator
Architectural Style
- Florida
- Mediterranean
Association
- Association Fee: $160
- Association Fee Frequency: Monthly
- Association Name: Stambaugh Mgmt
- Association Phone: 863-324-5100
Association Fee Includes
- Guard - 24 Hour
- Common Area Taxes
- Pool
- Escrow Reserves Fund
- Maintenance Grounds
- Maintenance
- Management
- Private Road
- Security
Community Features
- Clubhouse
- Deed Restrictions
- Gated Community - Guard
- Pool
- Tennis Court(s)
Construction Materials
- Block
- Stucco
Cooling
- Central Air
Exterior Features
- Private Mailbox
Flooring
- Carpet
- Hardwood
- Tile
Foundation Details
- Slab
Heating
- Central
- Electric
- Heat Pump
Interior Features
- Ceiling Fans(s)
- Central Vaccum
- Eat-in Kitchen
- Open Floorplan
- Primary Bedroom Main Floor
- Solid Surface Counters
- Thermostat
- Vaulted Ceiling(s)
- Walk-In Closet(s)
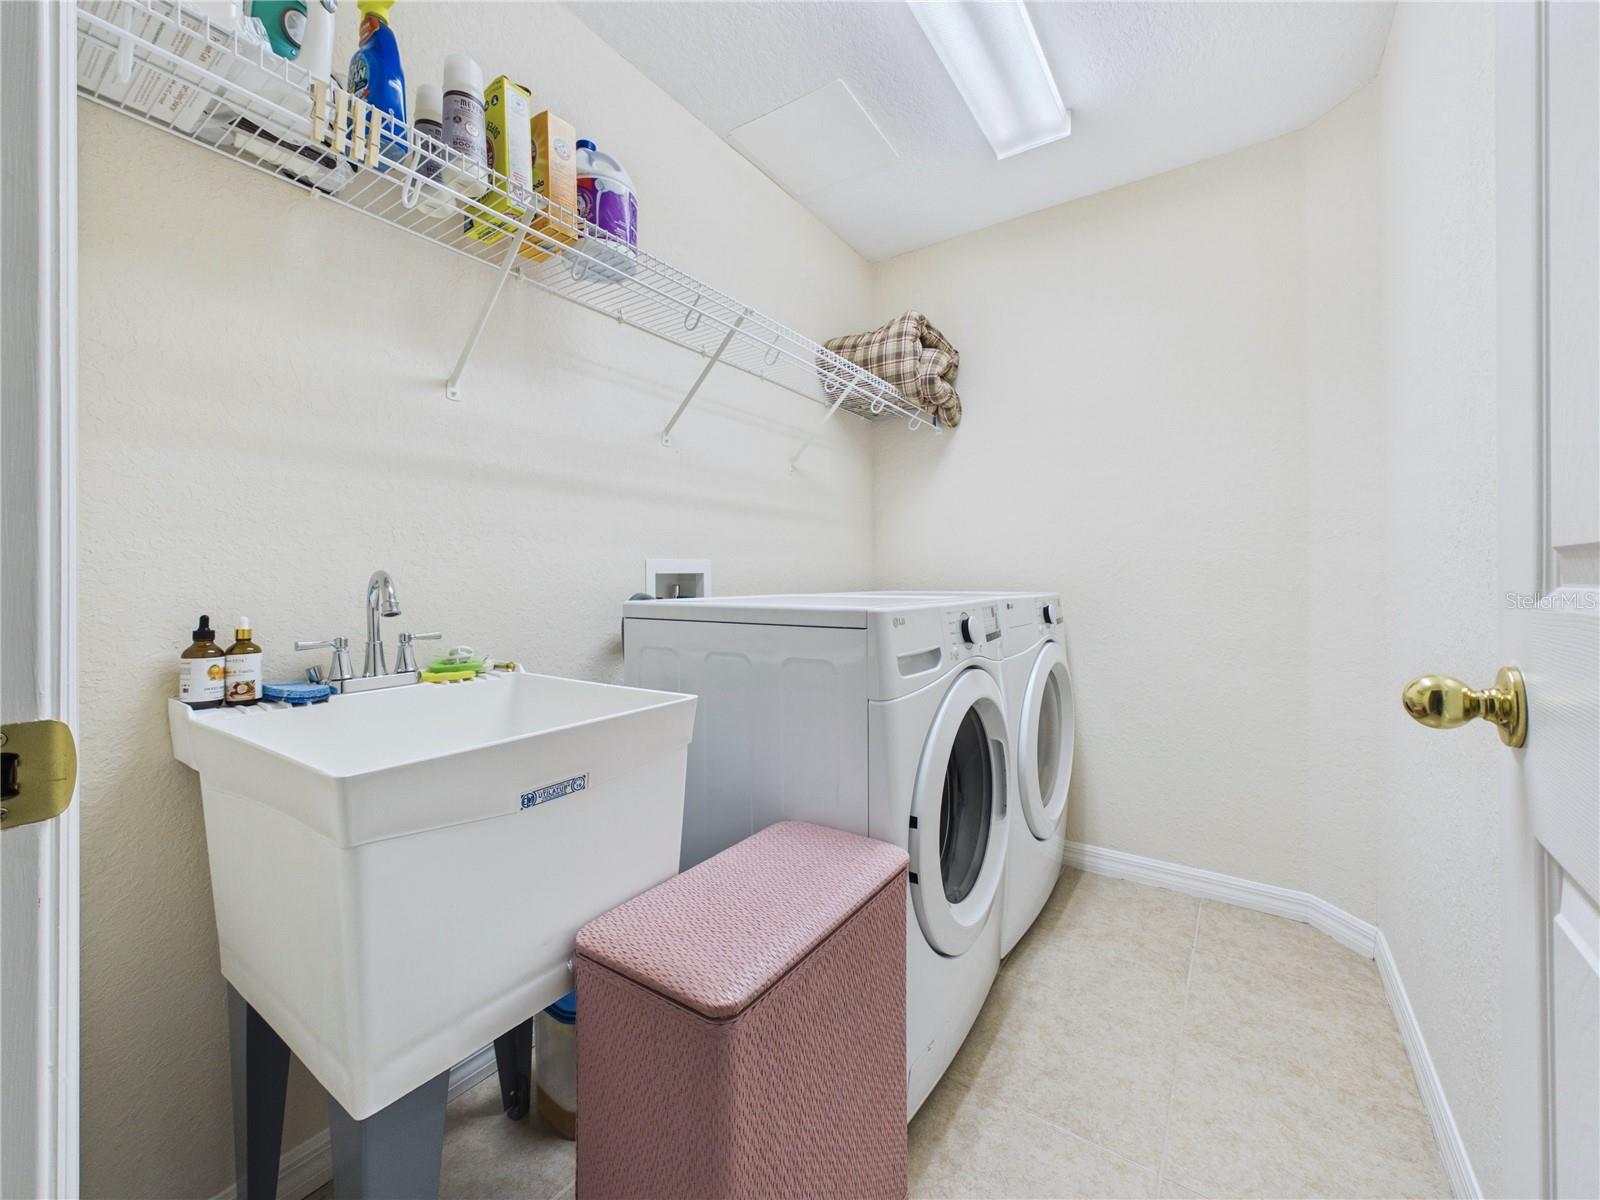
Laundry Features
- Electric Dryer Hookup
- Inside
- Laundry Room
- Sink
- Washer Hookup
Levels
- One
Lot Features
- Corner Lot
- Cul-De-Sac
- Street Dead-End
- Paved
- Unincorporated
Other Equipment
- Irrigation Equipment
Patio and Porch Features
- Covered
- Front Porch
- Rear Porch
- Screened
Pets Allowed
- Yes
Property Condition
- Completed
Road Surface Type
- Asphalt
Roof
- Tile
Security Features
- Gated Community
Sewer
- Public Sewer
Utilities
- Cable Available
- Electricity Connected
- Public
- Sewer Connected
- Underground Utilities
- Water Connected
WaterSource
- Public
Rooms
- Living Room
- Kitchen
- Dining Room
- Dinette
- Primary Bedroom
- Primary Bathroom
- Bedroom 2
- Bedroom 3

NEXTHOME LOTT PREMIER REALTY
407-222-0495
Data Source: Stellar MLS
MLS#: O6455368
Data Source Copyright: © 2026 Stellar MLS All rights reserved.
This property was listed on 11/6/2026 and last updated as of 11/6/2026 12:49:12 PM. OSI IDX updated the data from Stellar MLS on 11/7/2026 at 12:46 AM. This information is for your personal, non-commercial use and may not be used for any purpose other than to identify prospective properties you may be interested in purchasing. Display of MLS data is usually deemed reliable but is NOT guaranteed accurate by the MLS. Buyers are responsible for verifying the accuracy of all information and should investigate the data themselves or retain appropriate professionals. Information from sources other than the Listing Agent may have been included in the MLS data. Unless otherwise specified in writing, Broker/Agent has not and will not verify any information obtained from other sources. The Broker/Agent providing the information contained herein may or may not have been the Listing and/or Selling Agent.
Your Search Results
© 2026 RE/MAX Select Group
DMCA Notice | Terms & Services | Privacy Policy | Accessibility Statement
EQUAL HOUSING OPPORTUNITY


RE/MAX Select Group
900 East Atlantic Ave, Suite 10, Delray Beach, FL 33483
Mobile: (561) 350-0154
freeman3225@gmail.com

