3
bedrooms
2
baths
1,345
sq ft
$174
price per sf
Single Family
property type
2 Days
time on site
2000
yr. built
10,019 sq ft
lot size
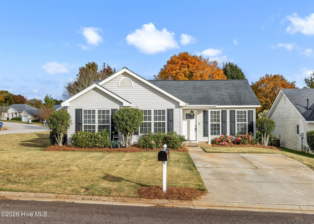
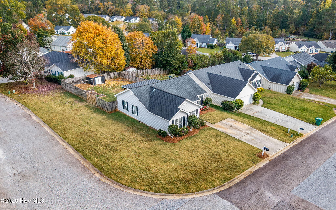
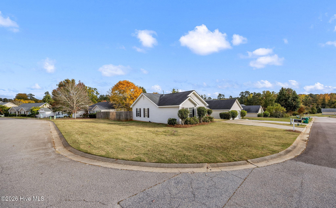
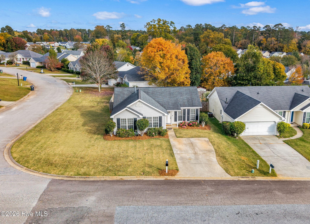
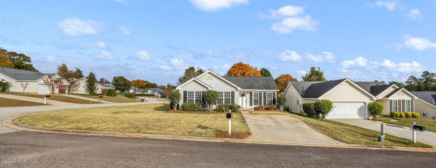
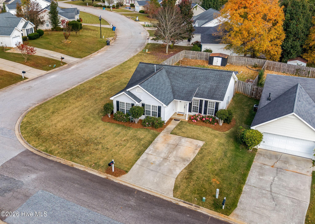
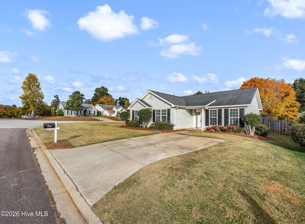
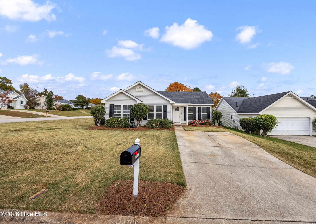
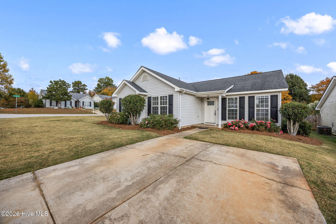
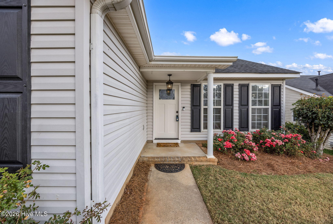
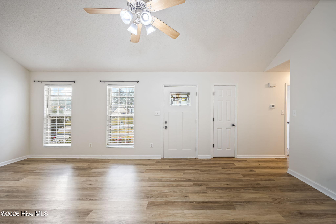
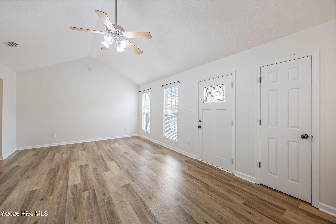
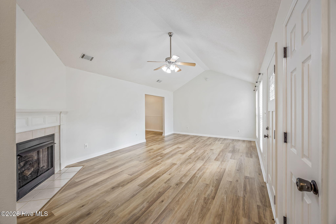
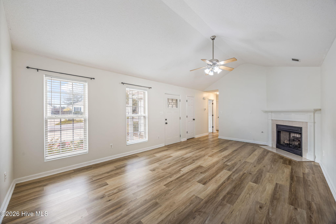
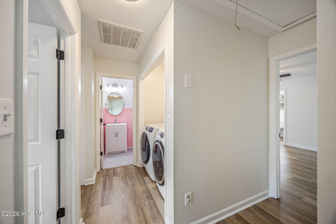
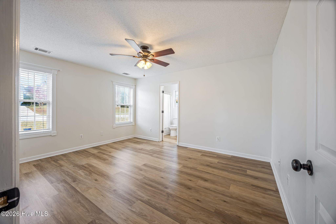
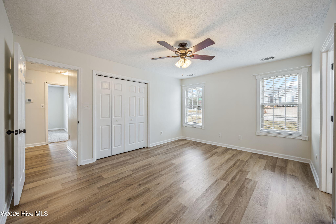
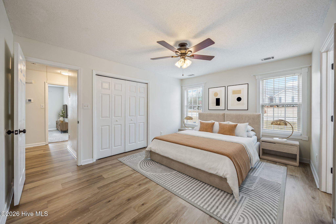
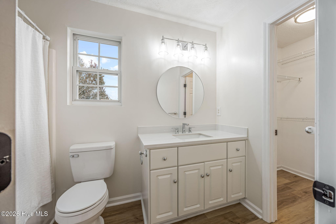
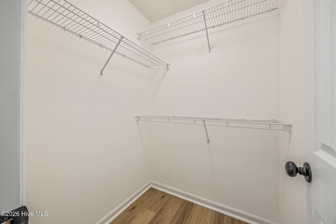
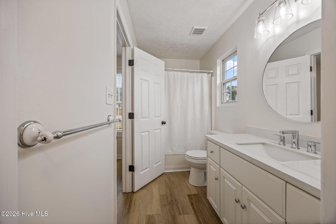
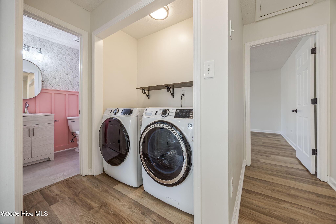
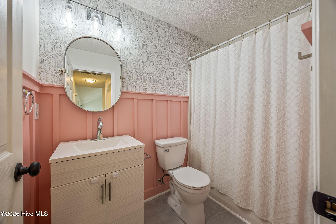
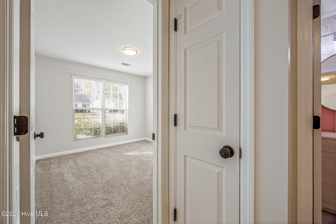
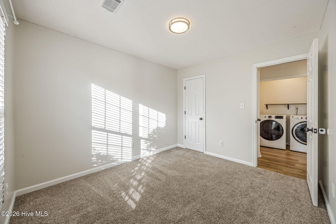
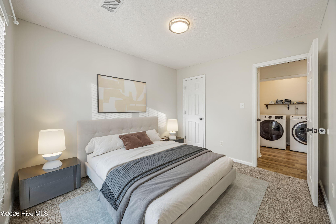
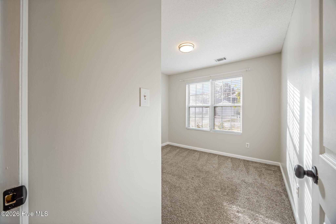
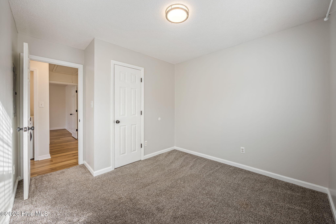
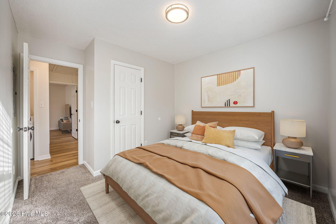
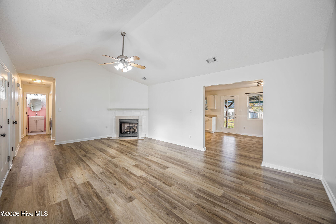
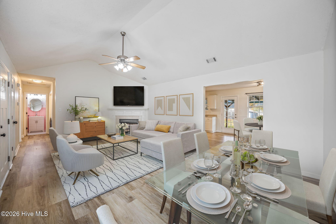
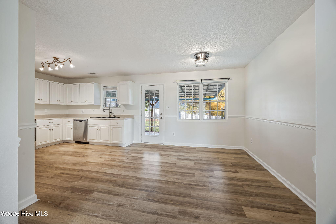
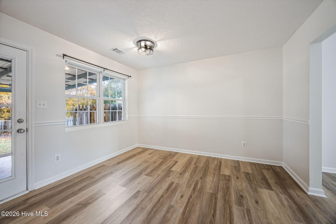
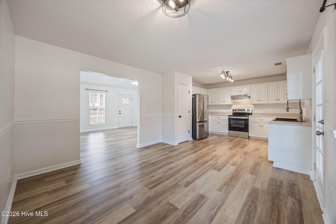
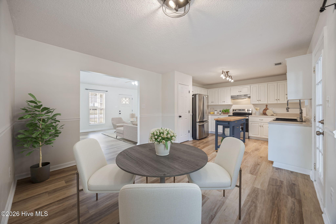
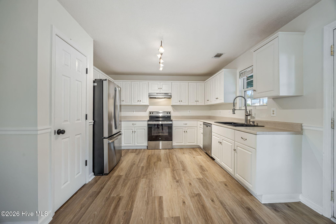
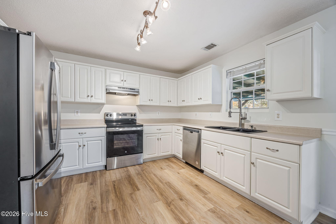
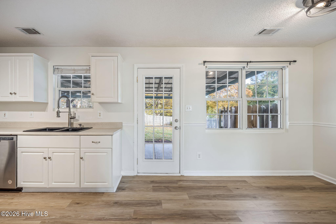
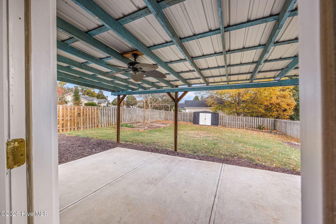
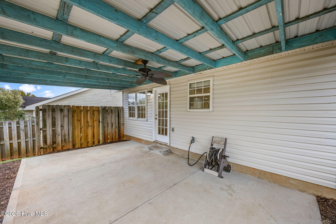
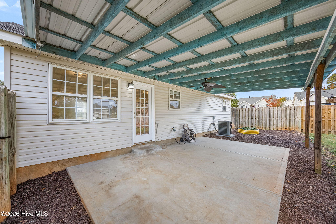
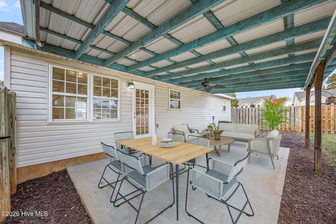
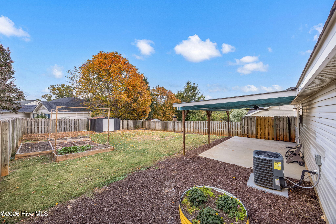
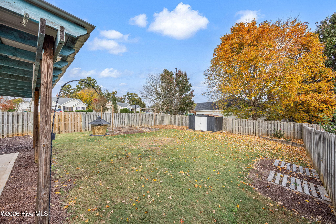
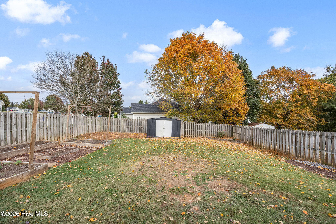
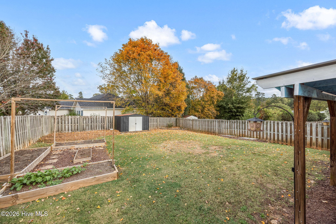
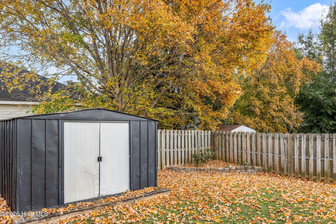
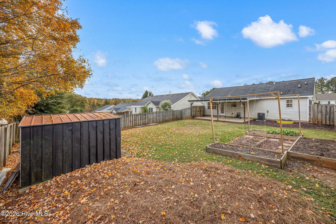
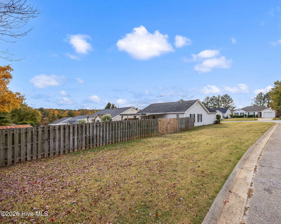
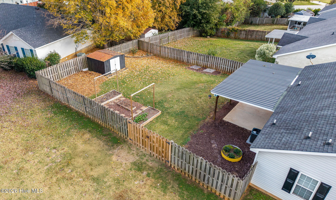
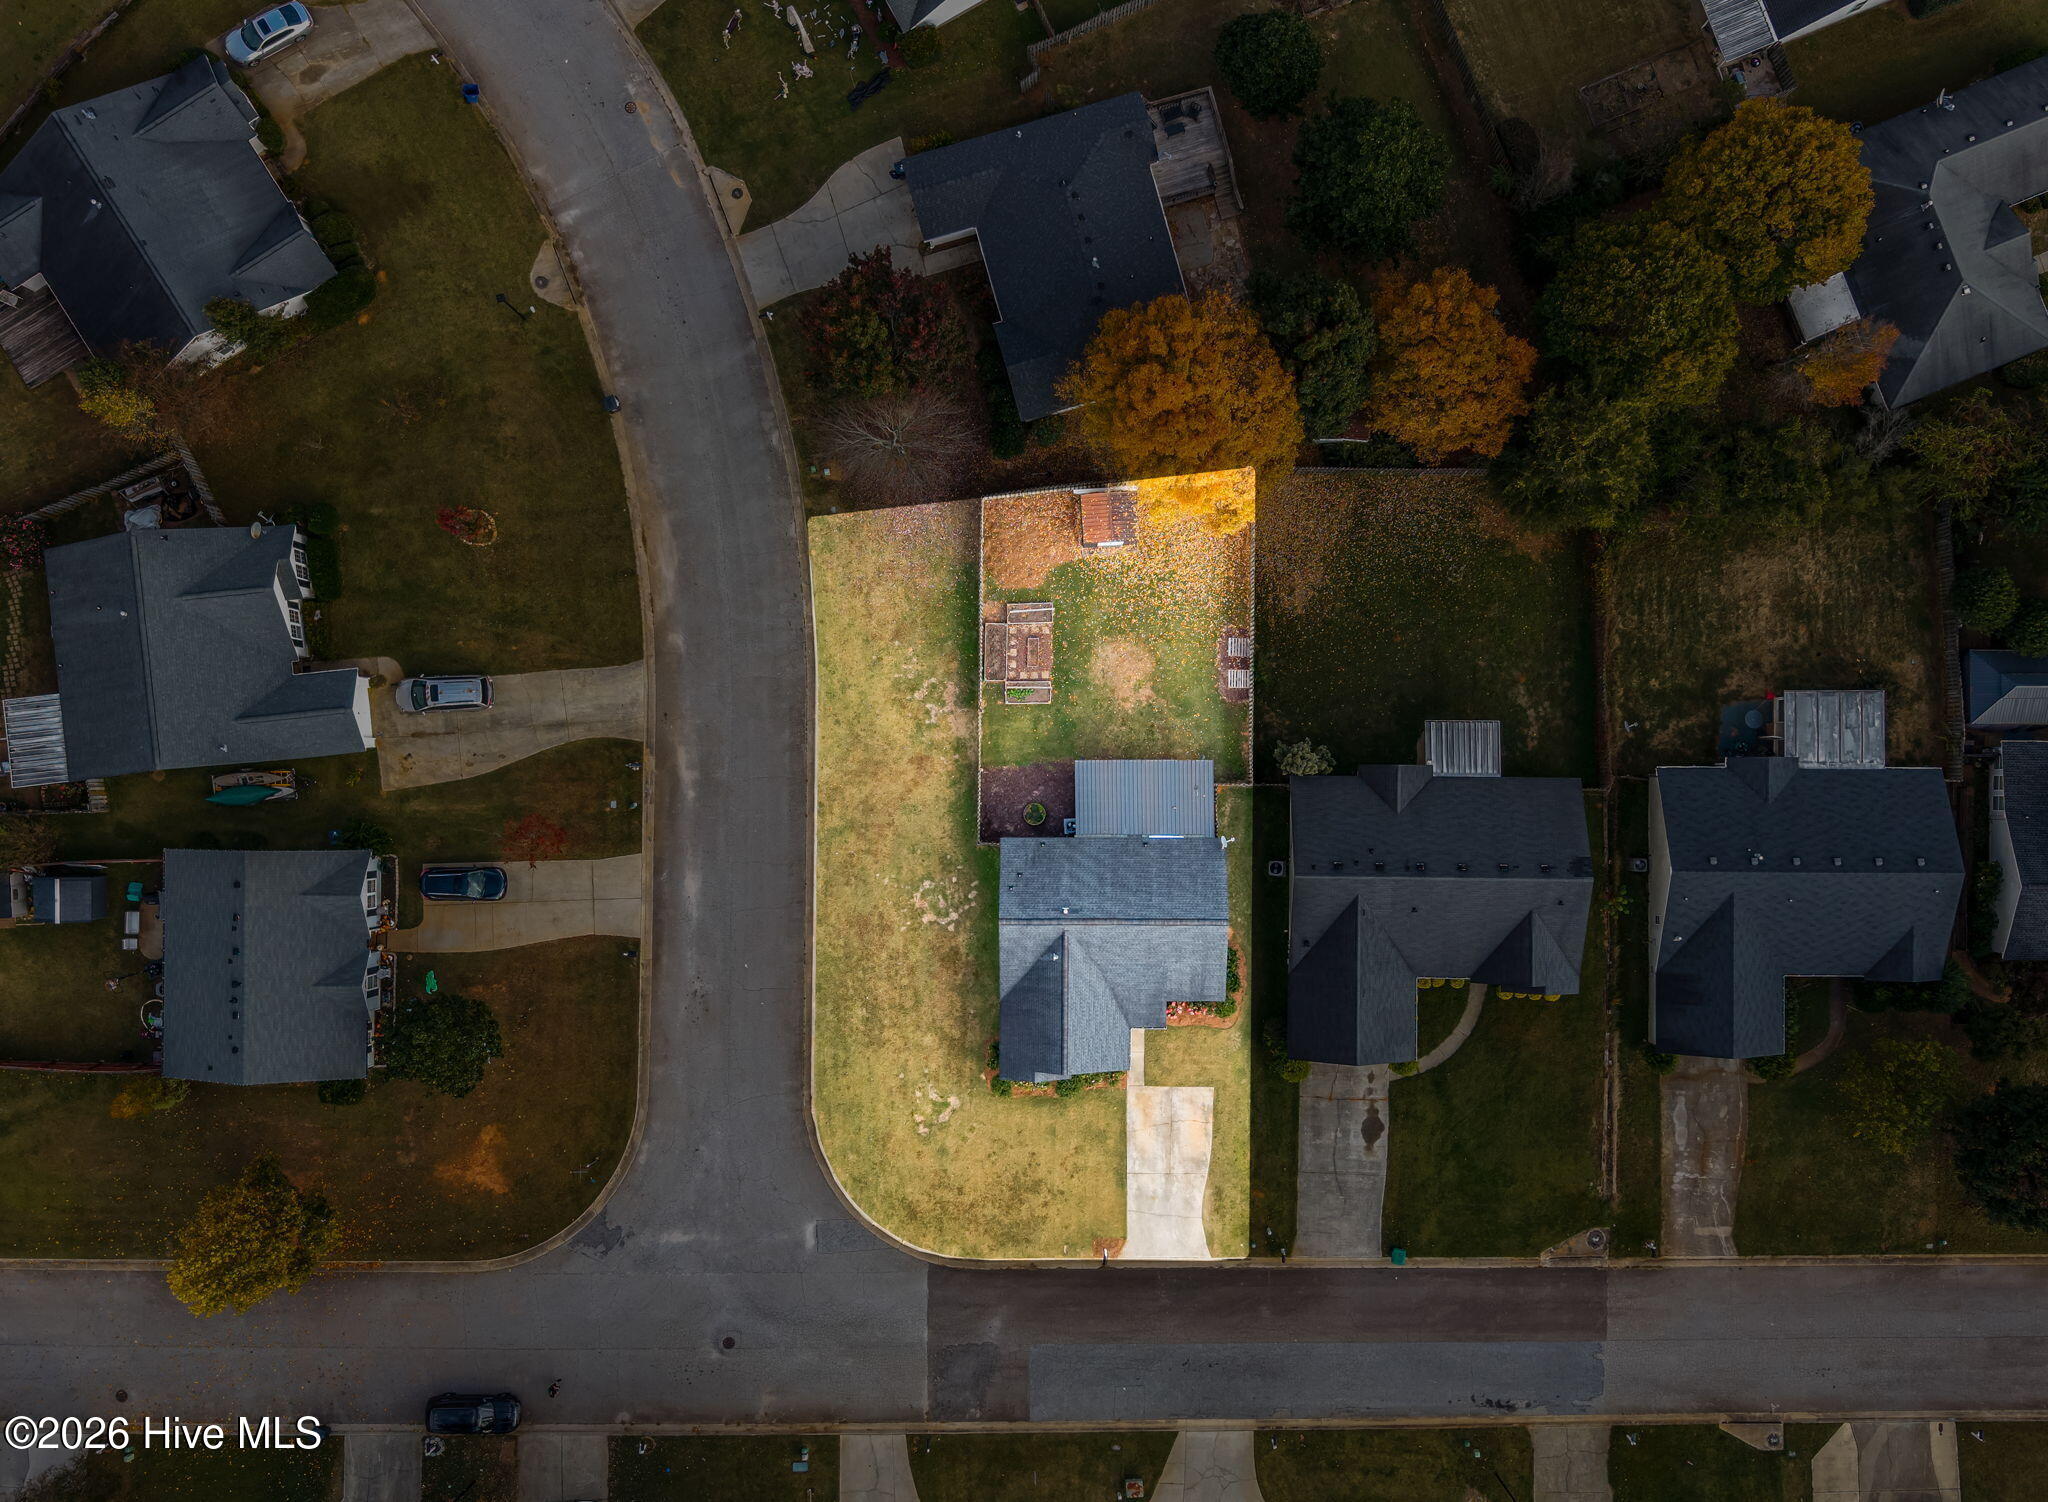
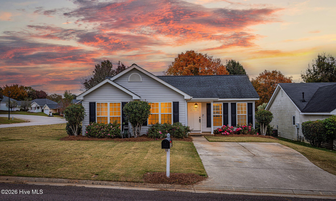
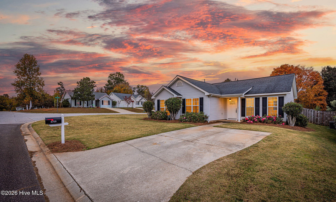
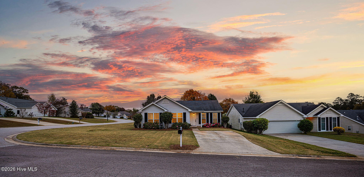
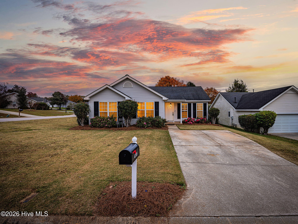
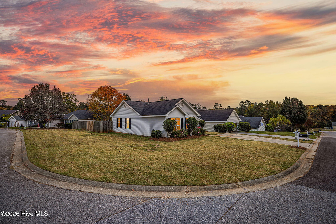
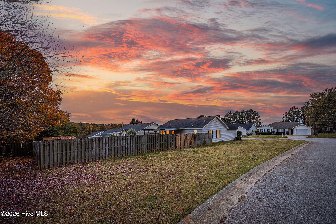
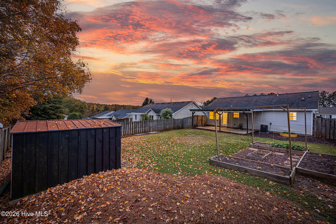
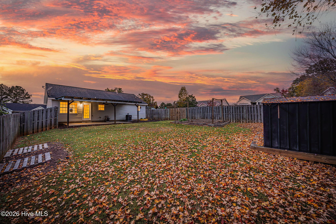
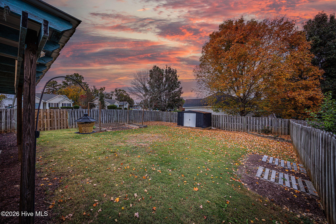
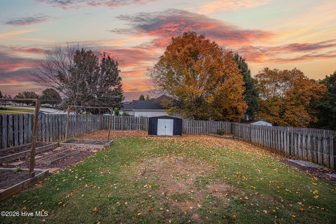
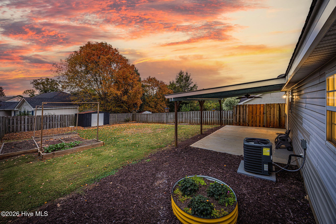
Welcome to 4709 Bantry Road, a 3-bedroom, 2-bath ranch situated on a desirable corner lot in the Amherst community. With a functional single-level floor plan, recent interior updates, and inviting outdoor living spaces, this home offers comfortable living with plenty of room to enjoy both inside and out. Step inside through the welcoming front entry and discover a spacious great room with a vaulted ceiling and a corner fireplace that creates a cozy focal point. The kitchen and adjoining dining area offer an easy flow for everyday living and entertaining. The kitchen features ample cabinetry, generous countertop space, stainless steel appliances, and a refrigerator th...at will remain with the home. The spacious owner's suite features a private ensuite bath and a walk-in closet. Two additional bedrooms provide flexibility for family, guests, a home office, craft room, or homeschool space. Both bathrooms have been updated with a sleek modern look. Blinds throughout the home add convenience, while the single-level layout makes everyday living easy. The clothes washer and dryer will also remain with the home. Step outside and enjoy the covered patio, complete with a ceiling fan and plenty of room for outdoor seating, dining, or entertaining. The fully fenced backyard features raised garden beds, a storage shed, and plenty of space for pets, gardening, or enjoying time outdoors. The corner lot provides additional yard space and added curb appeal. Conveniently located in the Amherst community in Grovetown, this home is zoned for top-rated Columbia County schools and offers easy access to Fort Gordon, I-20, I-520, shopping, dining, and major commuter routes. With its recent updates, functional floor plan, and inviting outdoor spaces, this home is one you'll want to see for yourself. Schedule your private tour today!

Co-listed By: The Thompson Team
Sunday, November 15, 2026
from 1:00 PM to 3:00 PMBedrooms
- Total Bedrooms: 3
Bathrooms
- Full bathrooms: 2
Appliances
- Vented Exhaust Fan
- Freezer
- Washer
- Refrigerator
- Range
- Dryer
- Dishwasher
Association
- Association Fee: $120
- Association Fee Frequency: Annually
- Association Name: Amherst Property Owners Association
- Association Phone: 706-842-7531
Basement
- None
Construction Materials
- Vinyl Siding
- Wood Frame
Cooling
- Central Air
- Ceiling Fan(s)
Fencing
- Back Yard
- Wood
- Fenced
Fireplace Features
- Gas Log
Flooring
- Carpet
- Laminate
- Vinyl
Foundation Details
- Slab
Frontage Type
- See Remarks
Heating
- Fireplace(s)
- Forced Air
- Natural Gas
Interior Features
- Master Downstairs
- Ceiling Fan(s)
- Pantry
- Blinds/Shades
- Gas Log
Laundry Features
- Dryer Hookup
- Washer Hookup
Levels
- One
Lock Box Type
- Supra
Lot Features
- Level
- See Remarks
- Corner Lot
- Landscaped
- Other
Parking Features
- Concrete
- No Garage
Patio and Porch Features
- Covered
- Deck
- Rear Porch
Road Frontage Type
- Paved
Road Surface Type
- Paved
Roof
- Shingle
- Composition
Structure Type
- Wood Frame
- Stick Built
Utilities
- Cable Available
View
- None
WaterSource
- Public

Meybohm Real Estate - Evans
Jessica Thompson
The Thompson Team
Data Source: Hive MLS
MLS#: 100614239
Data Source Copyright: © 2026 Hive MLS All rights reserved.
This property was listed on 11/6/2026 and last updated as of 11/6/2026 2:24:27 PM. OSI IDX updated the data from Hive MLS on 11/7/2026 at 9:37 PM. This information is for your personal, non-commercial use and may not be used for any purpose other than to identify prospective properties you may be interested in purchasing. Display of MLS data is usually deemed reliable but is NOT guaranteed accurate by the MLS. Buyers are responsible for verifying the accuracy of all information and should investigate the data themselves or retain appropriate professionals. Information from sources other than the Listing Agent may have been included in the MLS data. Unless otherwise specified in writing, Broker/Agent has not and will not verify any information obtained from other sources. The Broker/Agent providing the information contained herein may or may not have been the Listing and/or Selling Agent.
Your Search Results
© 2026 RE/MAX Select Group
DMCA Notice | Terms & Services | Privacy Policy | Accessibility Statement
EQUAL HOUSING OPPORTUNITY


RE/MAX Select Group
900 East Atlantic Ave, Suite 10, Delray Beach, FL 33483
Mobile: (561) 350-0154
freeman3225@gmail.com

