622 N Miramar --
Mesa, AZ 85213
For Sale - Active
offered at $1,999,999
5
bedrooms
6
baths
7,420
sq ft
$270
price per sf
Single Family
property type
2 Days
time on site
1999
yr. built
0.65 acre
lot size
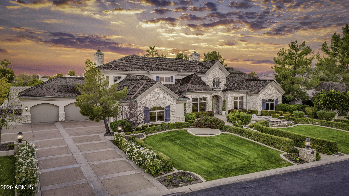
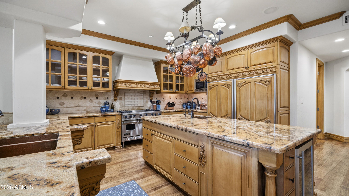
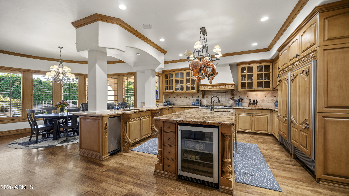
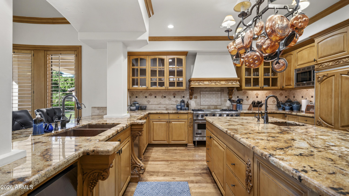
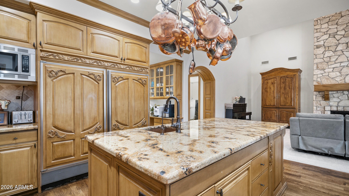
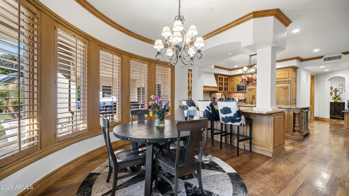
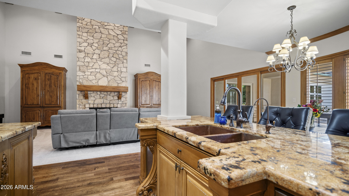
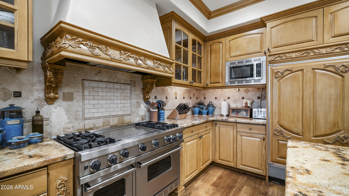
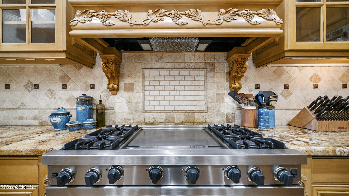
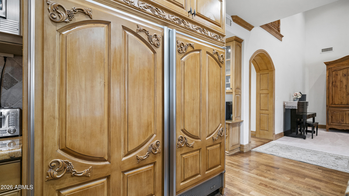
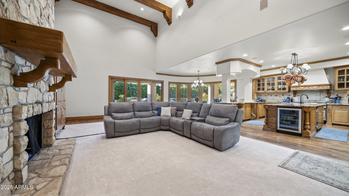
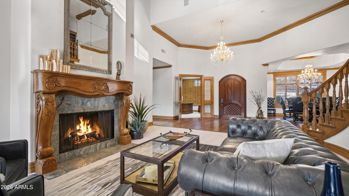
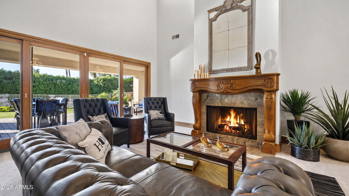
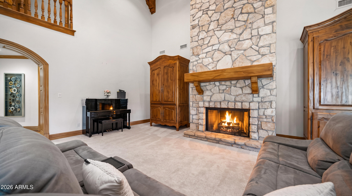
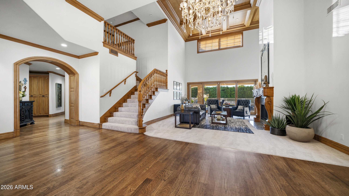
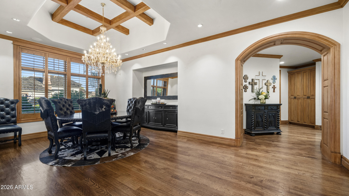
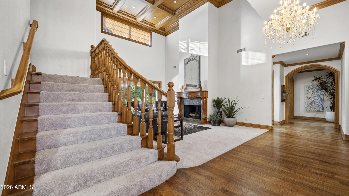
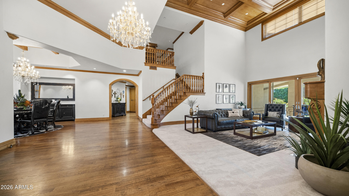
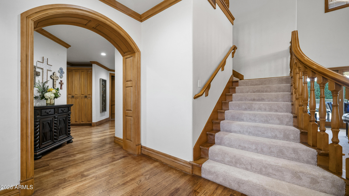
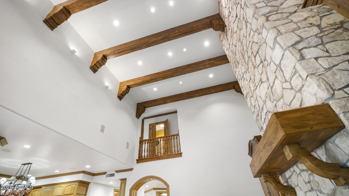
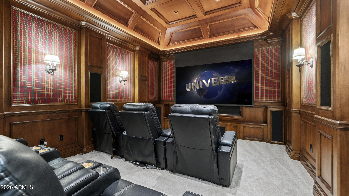
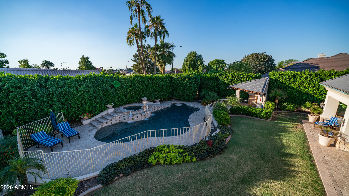
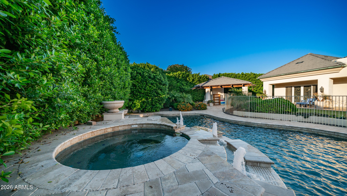
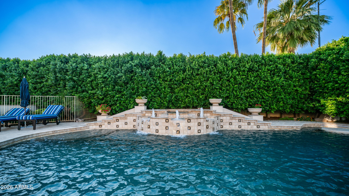
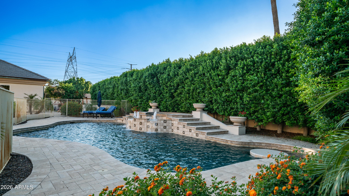
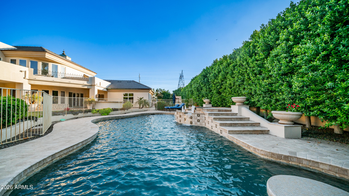
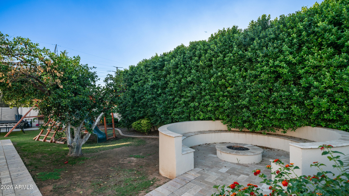
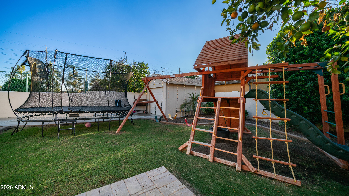
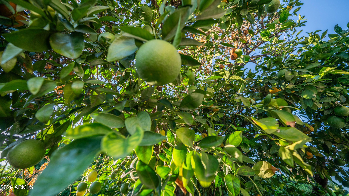
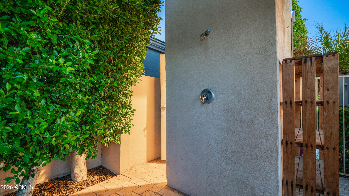
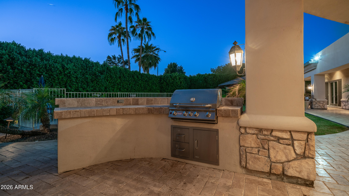
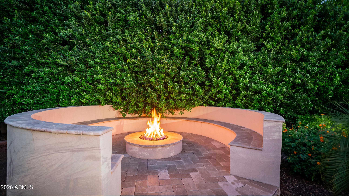
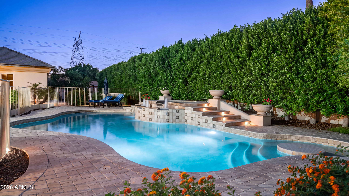
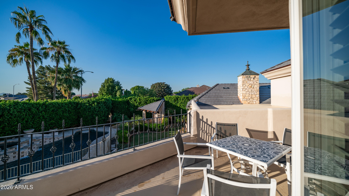
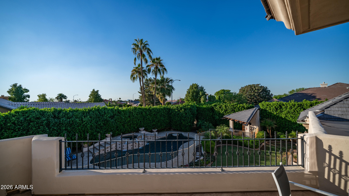
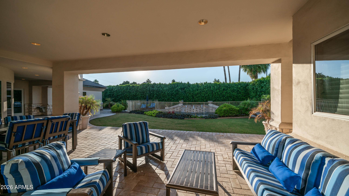
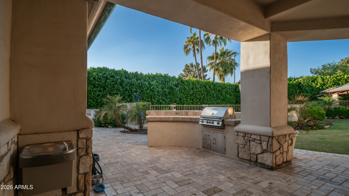
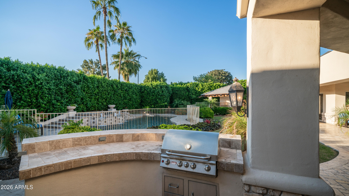
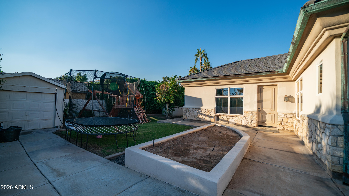
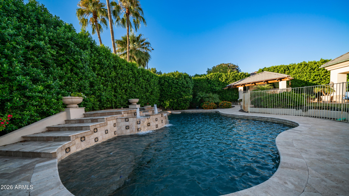
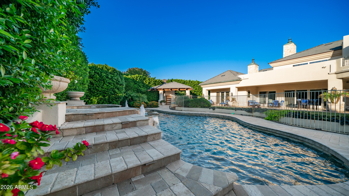
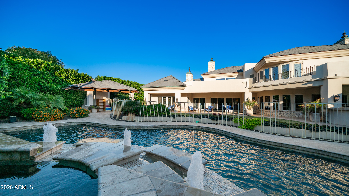
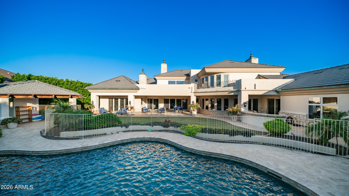
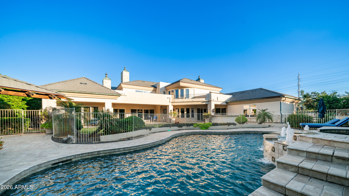
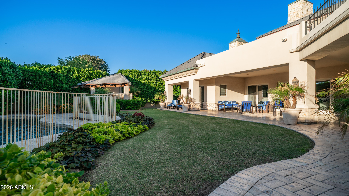
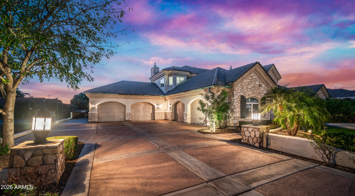
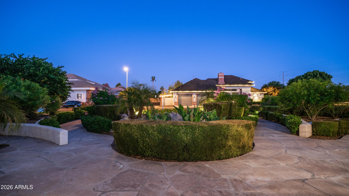
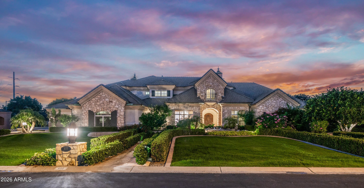
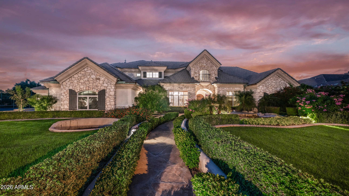
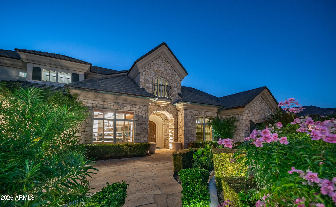
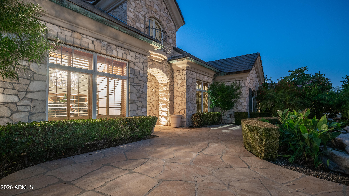
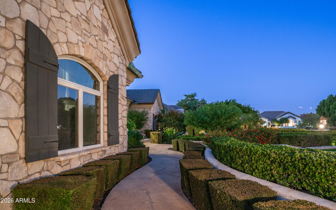
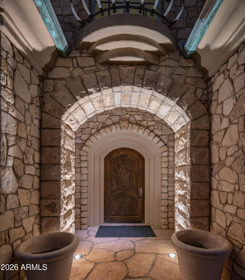
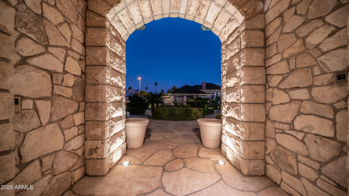
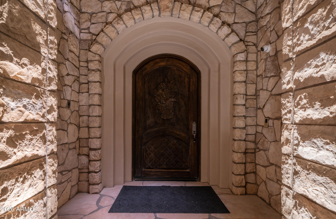
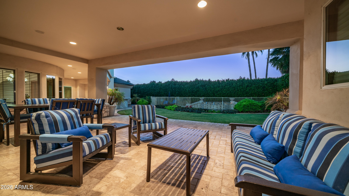
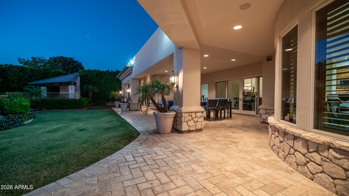
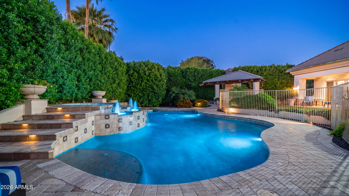
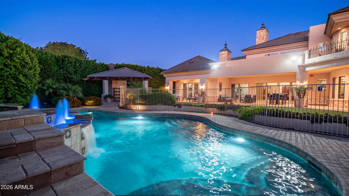
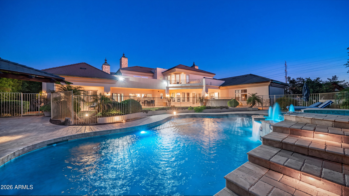
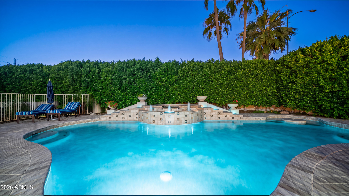
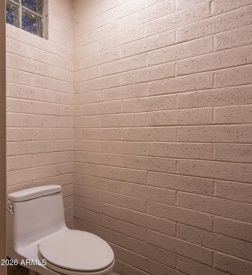
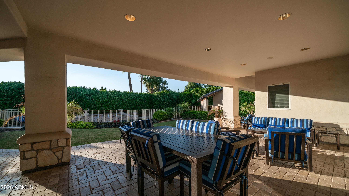
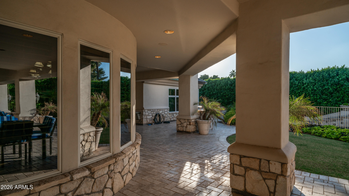
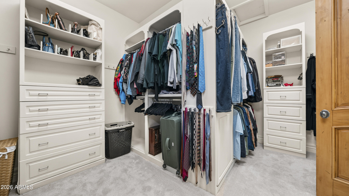
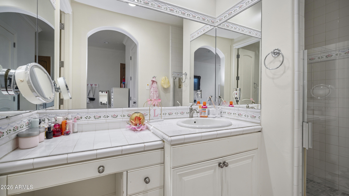
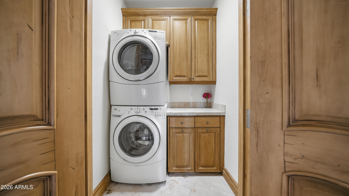
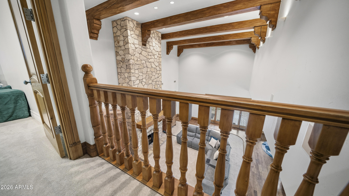
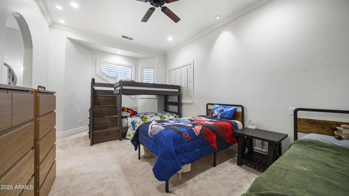
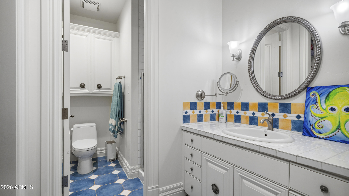
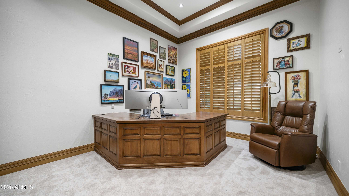
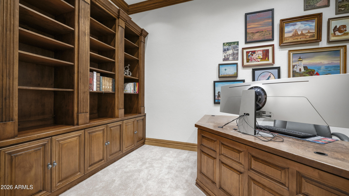
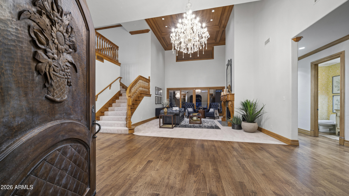
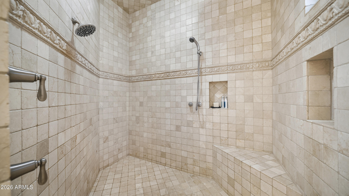
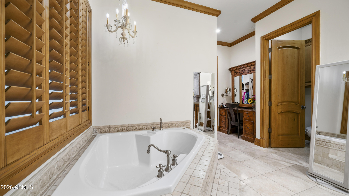
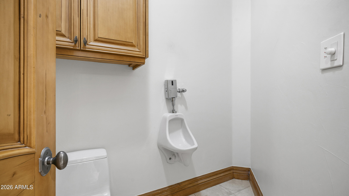
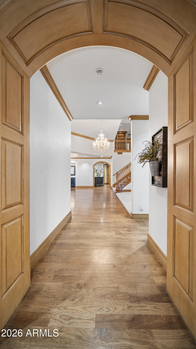
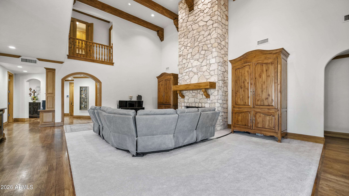
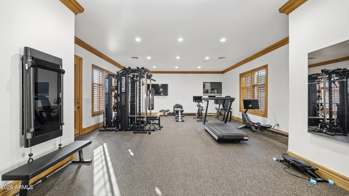
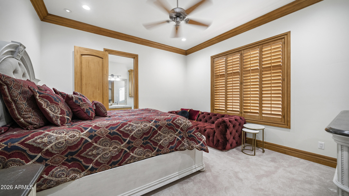
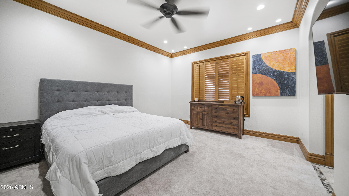
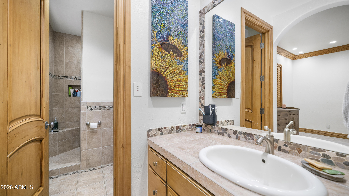
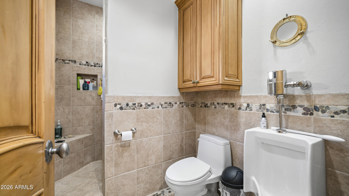
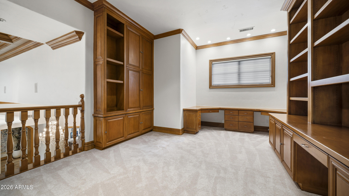
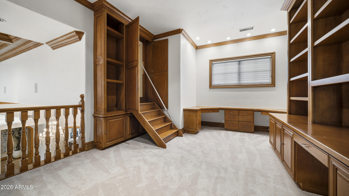
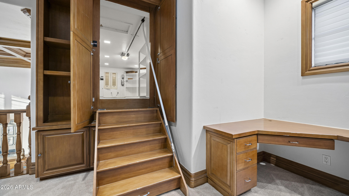
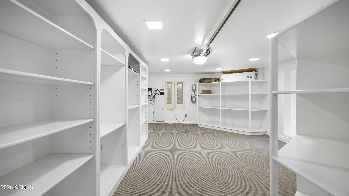
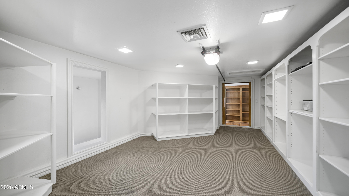
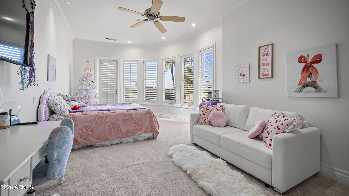
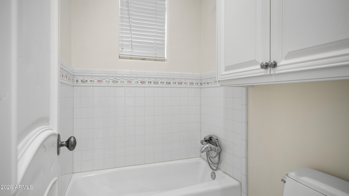
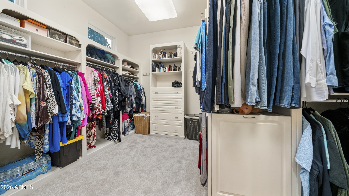
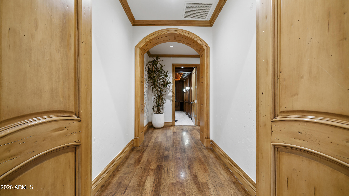
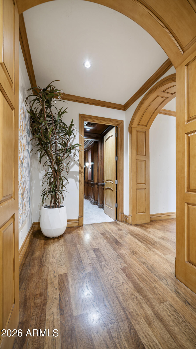
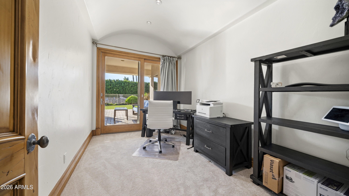
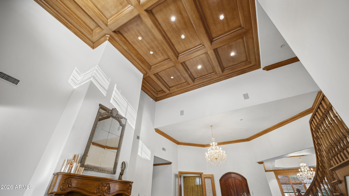
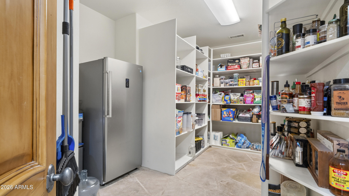
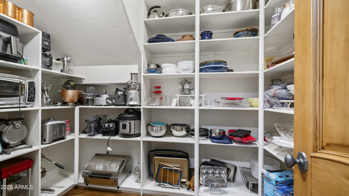
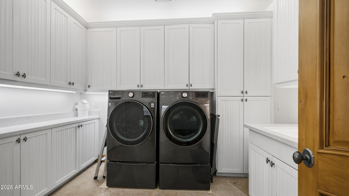
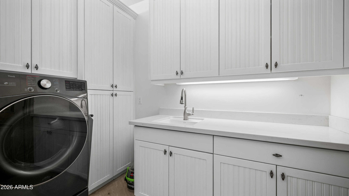
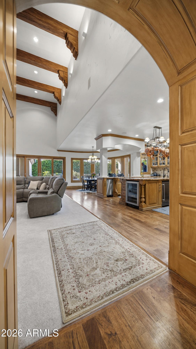
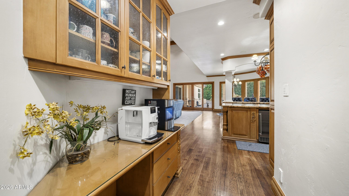
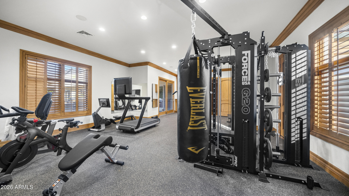
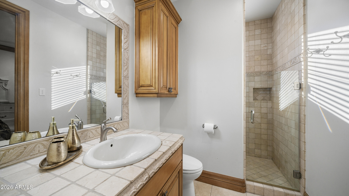
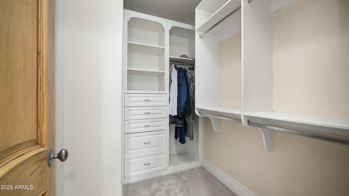
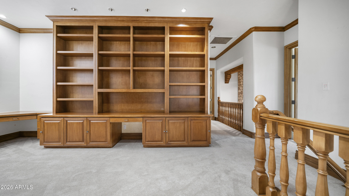
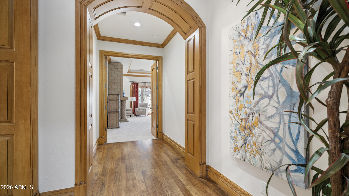
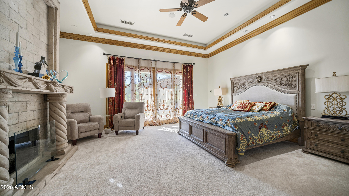
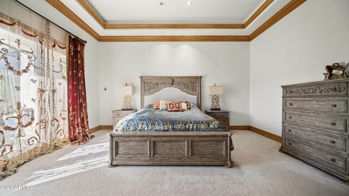
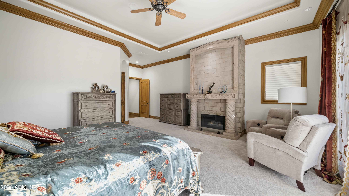
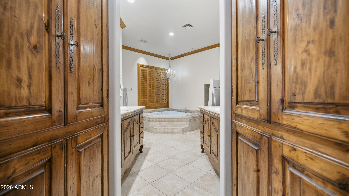
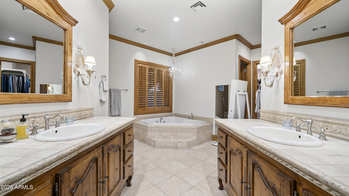
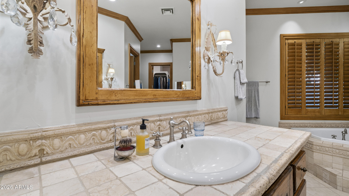
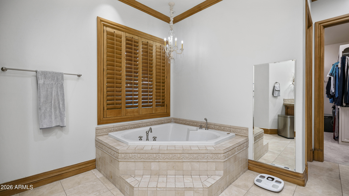
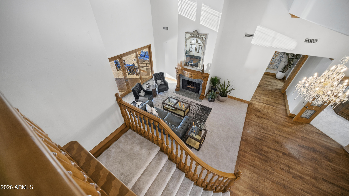
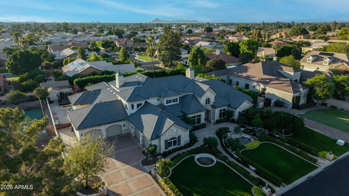
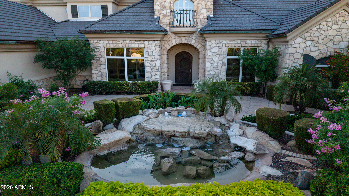
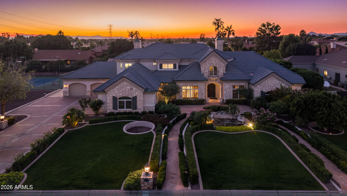
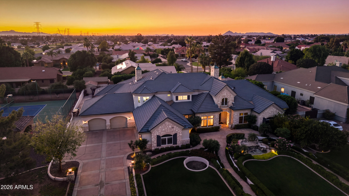
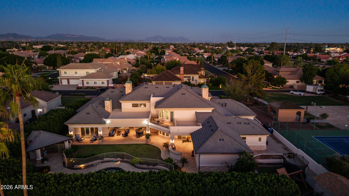
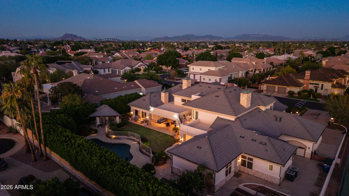
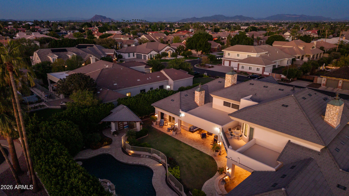
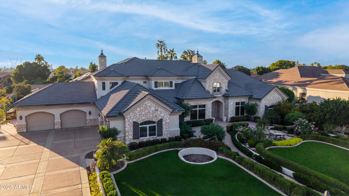
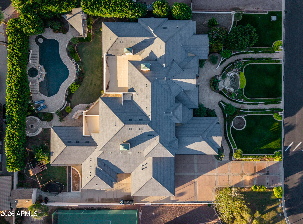
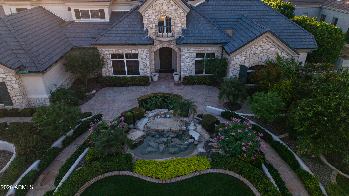
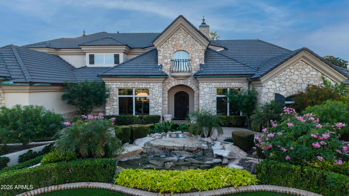
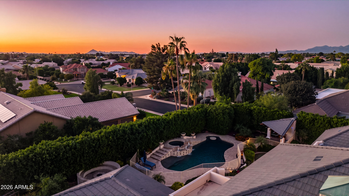
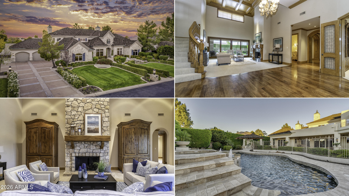
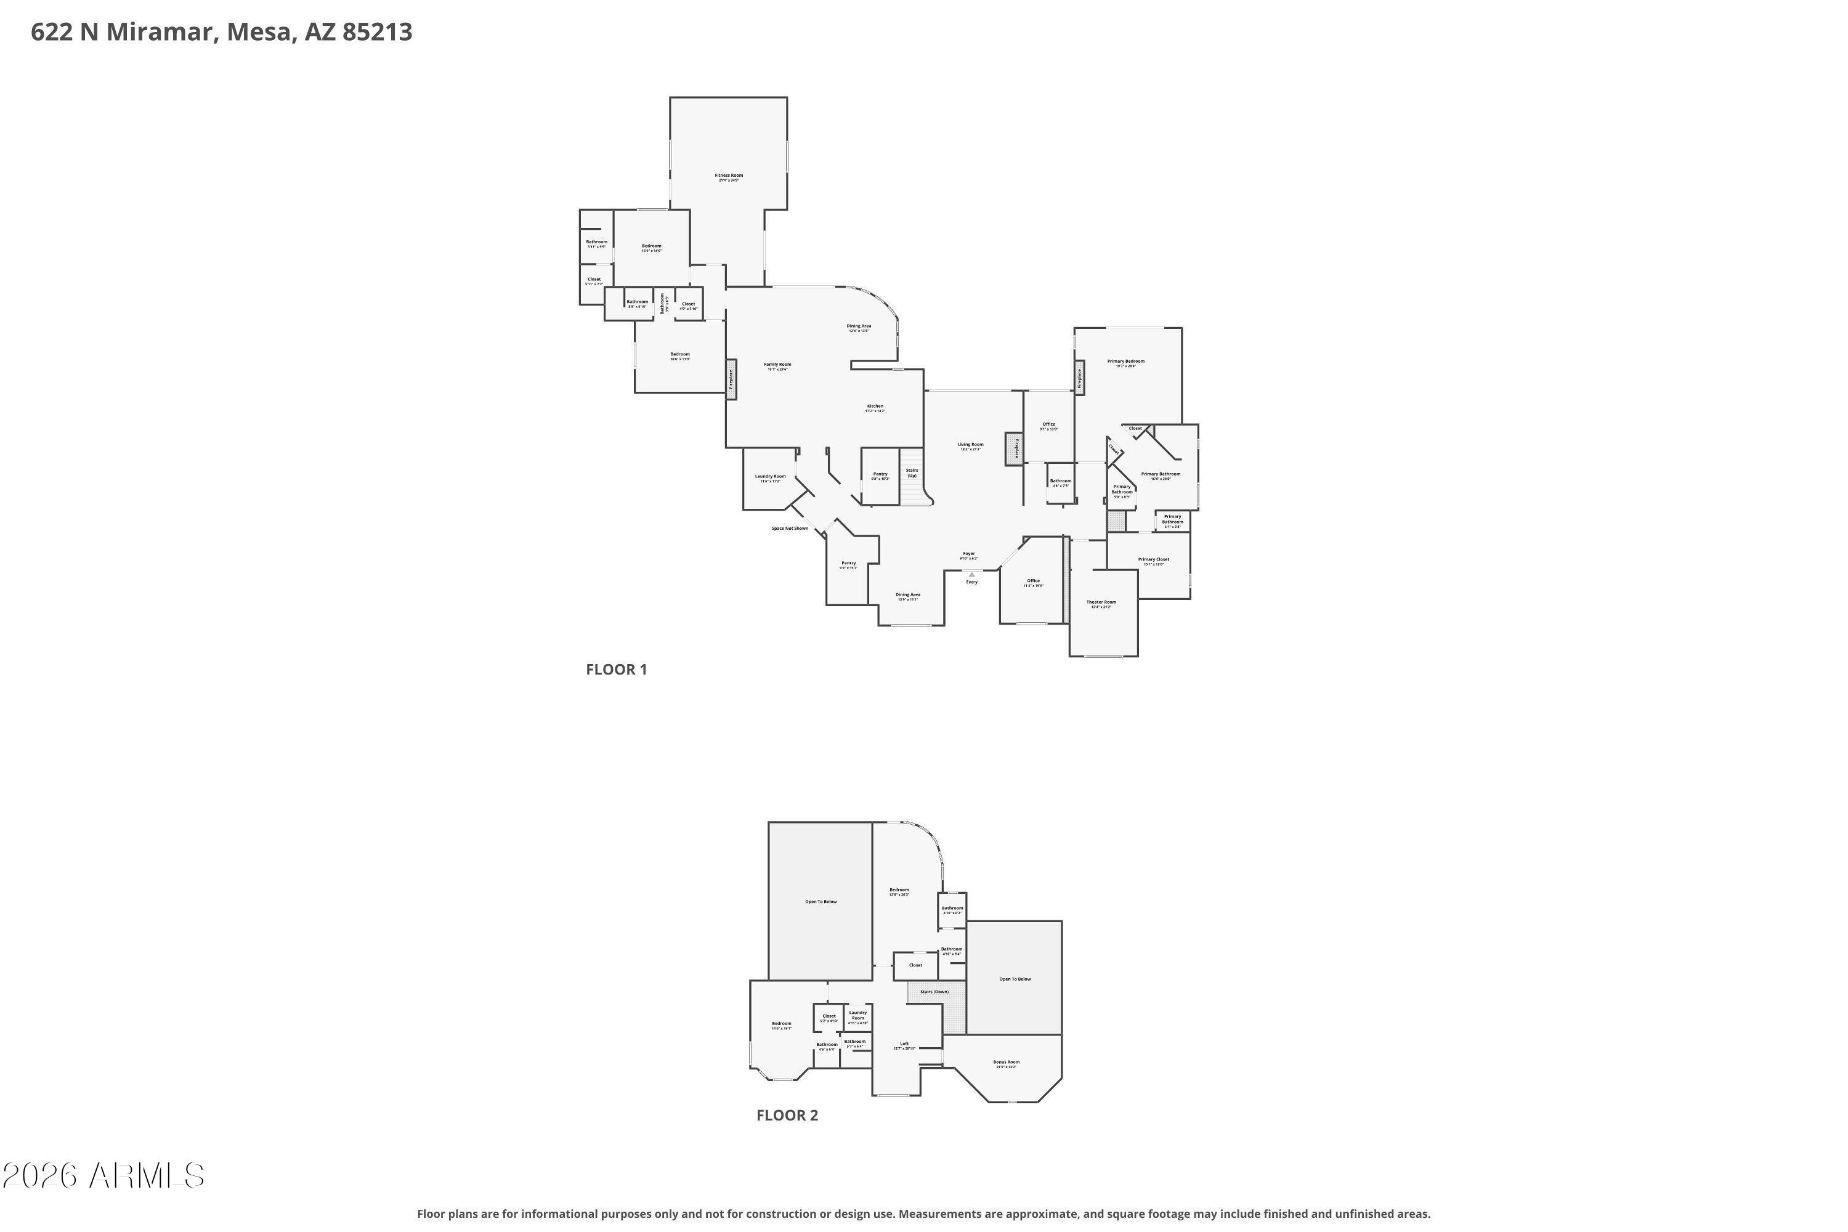
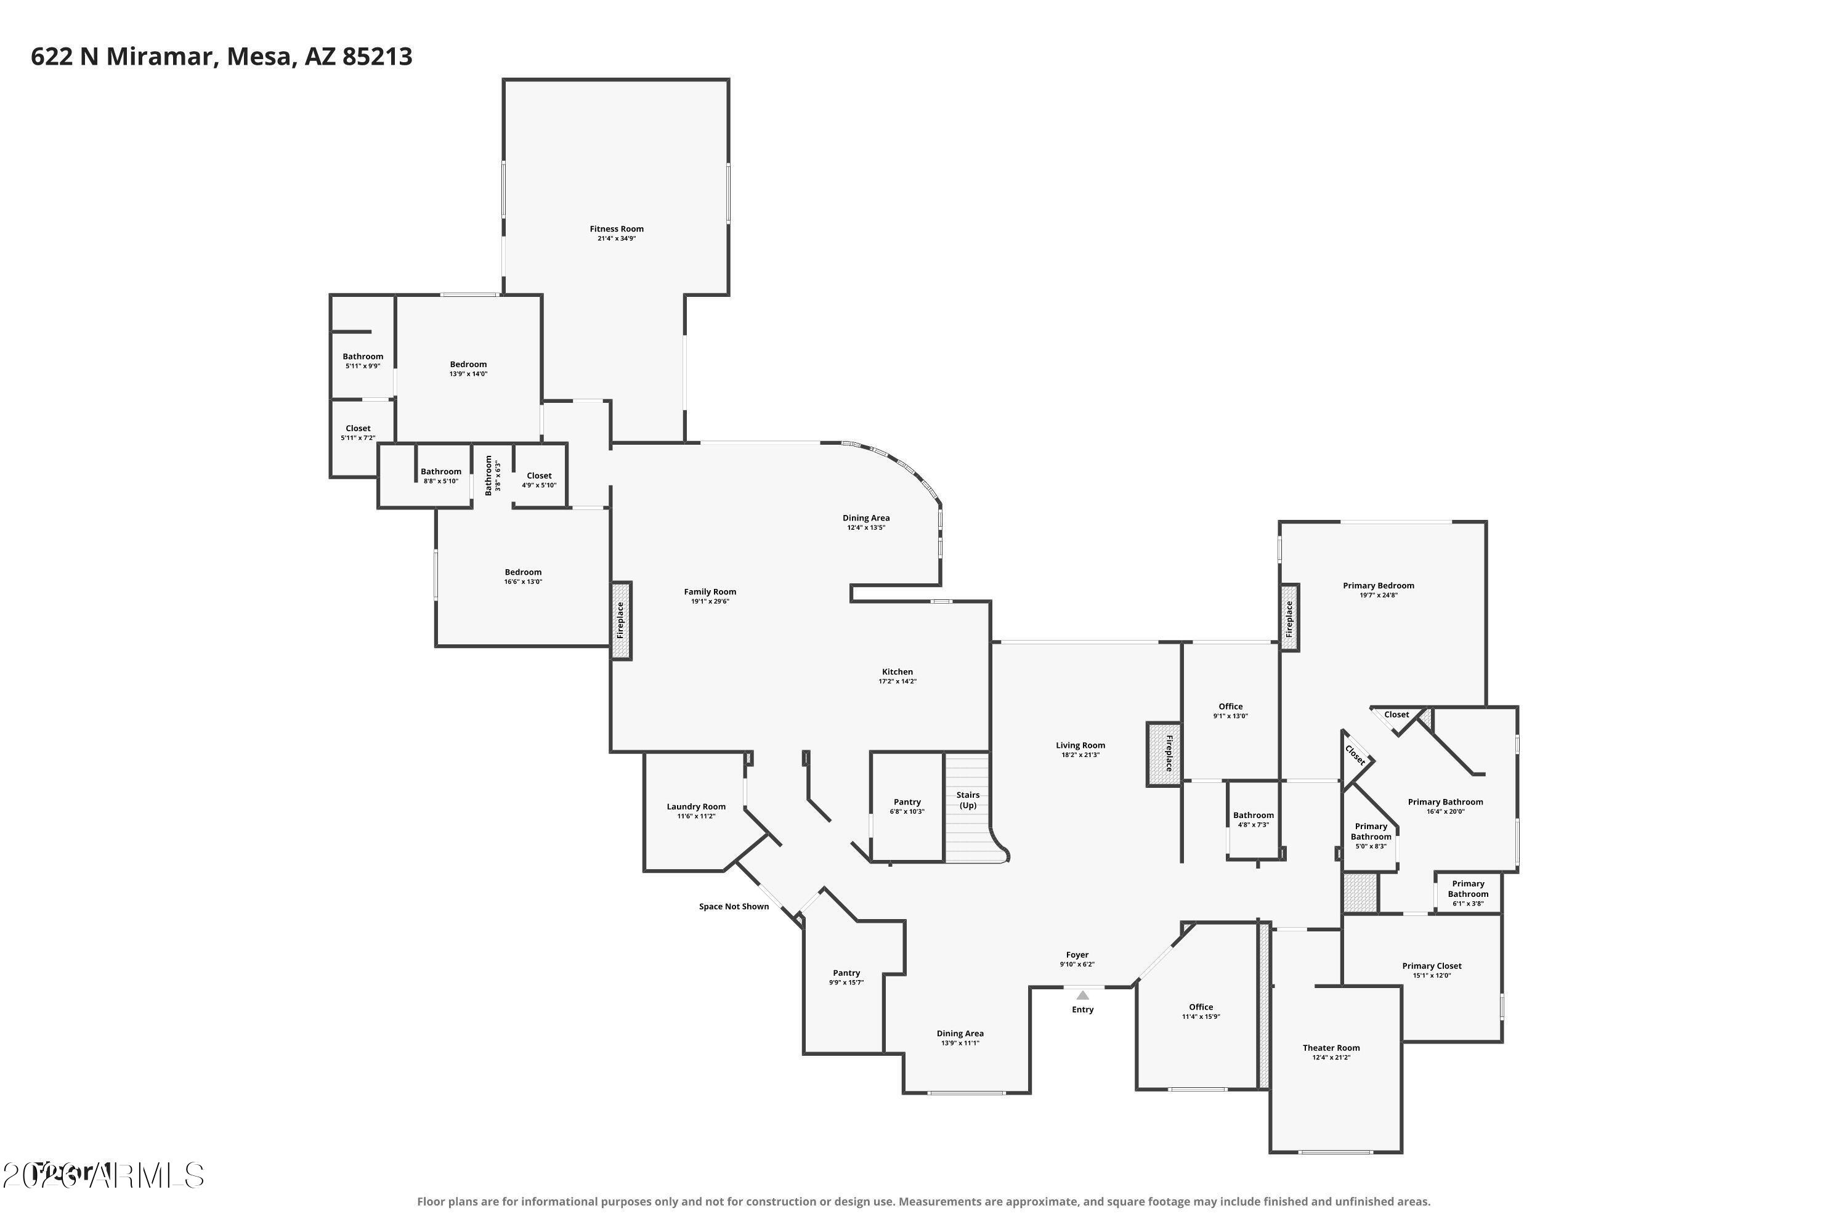
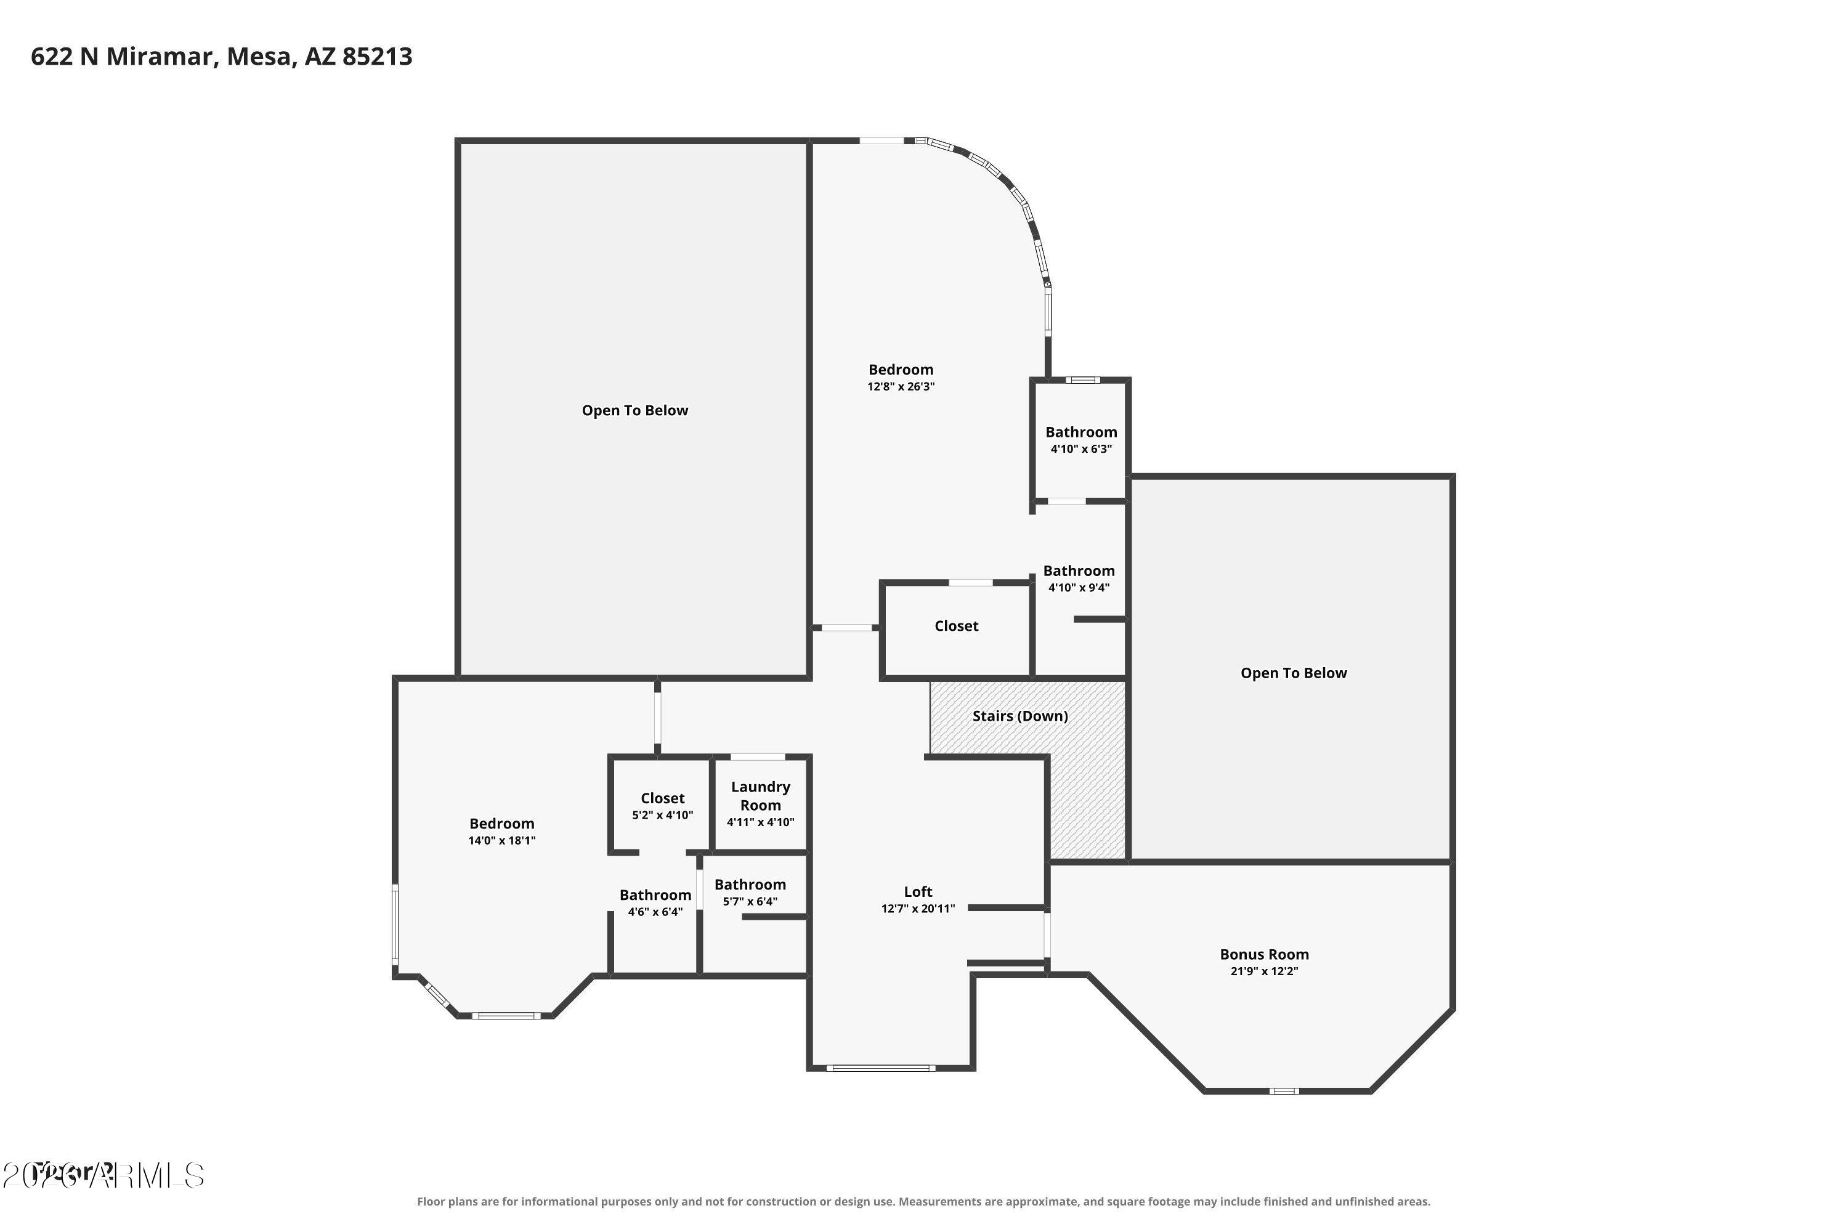
Beautiful Custom home, with exquisite custom woodwork, and thoughtfully designed details throughout. Soaring ceilings and rich hardwood flooring create an impressive first impression. The gourmet chef's kitchen is truly the heart of the home, featuring an oversized island, granite countertops, abundant custom-crafted cabinetry, top-of-the-line appliances, and two spacious walk-in pantries offering incredible storage. The adjoining breakfast room, surrounded by windows, captures beautiful views of the private backyard paradise. The spacious primary retreat offers a romantic fireplace and peaceful views of the pool, along with his-and-her vanities, a separate Roman soak...ing tub and shower, private toilet, and an oversized walk-in closet with built-in dressers. Additional living spaces include a huge bonus room with direct backyard access, a dedicated home theater perfect for movie nights, and a hidden bonus room with built-in shelving. A convenient laundry room features new white quartz countertops, a utility sink, and abundant storage. Five beautiful Andersen doors open to an incredible resort-style backyard designed for entertaining and relaxation. Enjoy the expansive covered patio, lush green lawn, sparkling pool and spa, firepit with seating, built-in BBQ, decorative drinking fountain, and the added convenience of an outdoor bathroom. Property features lemon trees, grapefruit, pomelo and three orange trees. Smart House pool, landscaping, music lights Hvac can be controlled by a Device

Co-listed By: Eric R Middlebrook, movingaz@aol.com
No upcoming open house dates. Check back later.
Bedrooms
- Total Bedrooms: 5
Bathrooms
- Full bathrooms: 5
- Half bathrooms: 2
Appliances
- Stacked Washer/Dryer
- Dryer
- Washer
- Water Softener Owned
- Gas Stub for Range
- Refrigerator
- Built-in Microwave
- Dishwasher
- Disposal
- Gas Range
- Gas Oven
- Gas Cooktop
- Built-In Gas Oven
- Water Purifier
Architectural Style
- Santa Barbara/Tuscan
Association
- Association Fee: $500
- Association Fee Frequency: Quarterly
- Association Name: Hidden Groves
- Association Phone: 480-560-591
Association Fee Includes
- Maintenance Grounds
- Street Maint
Community Features
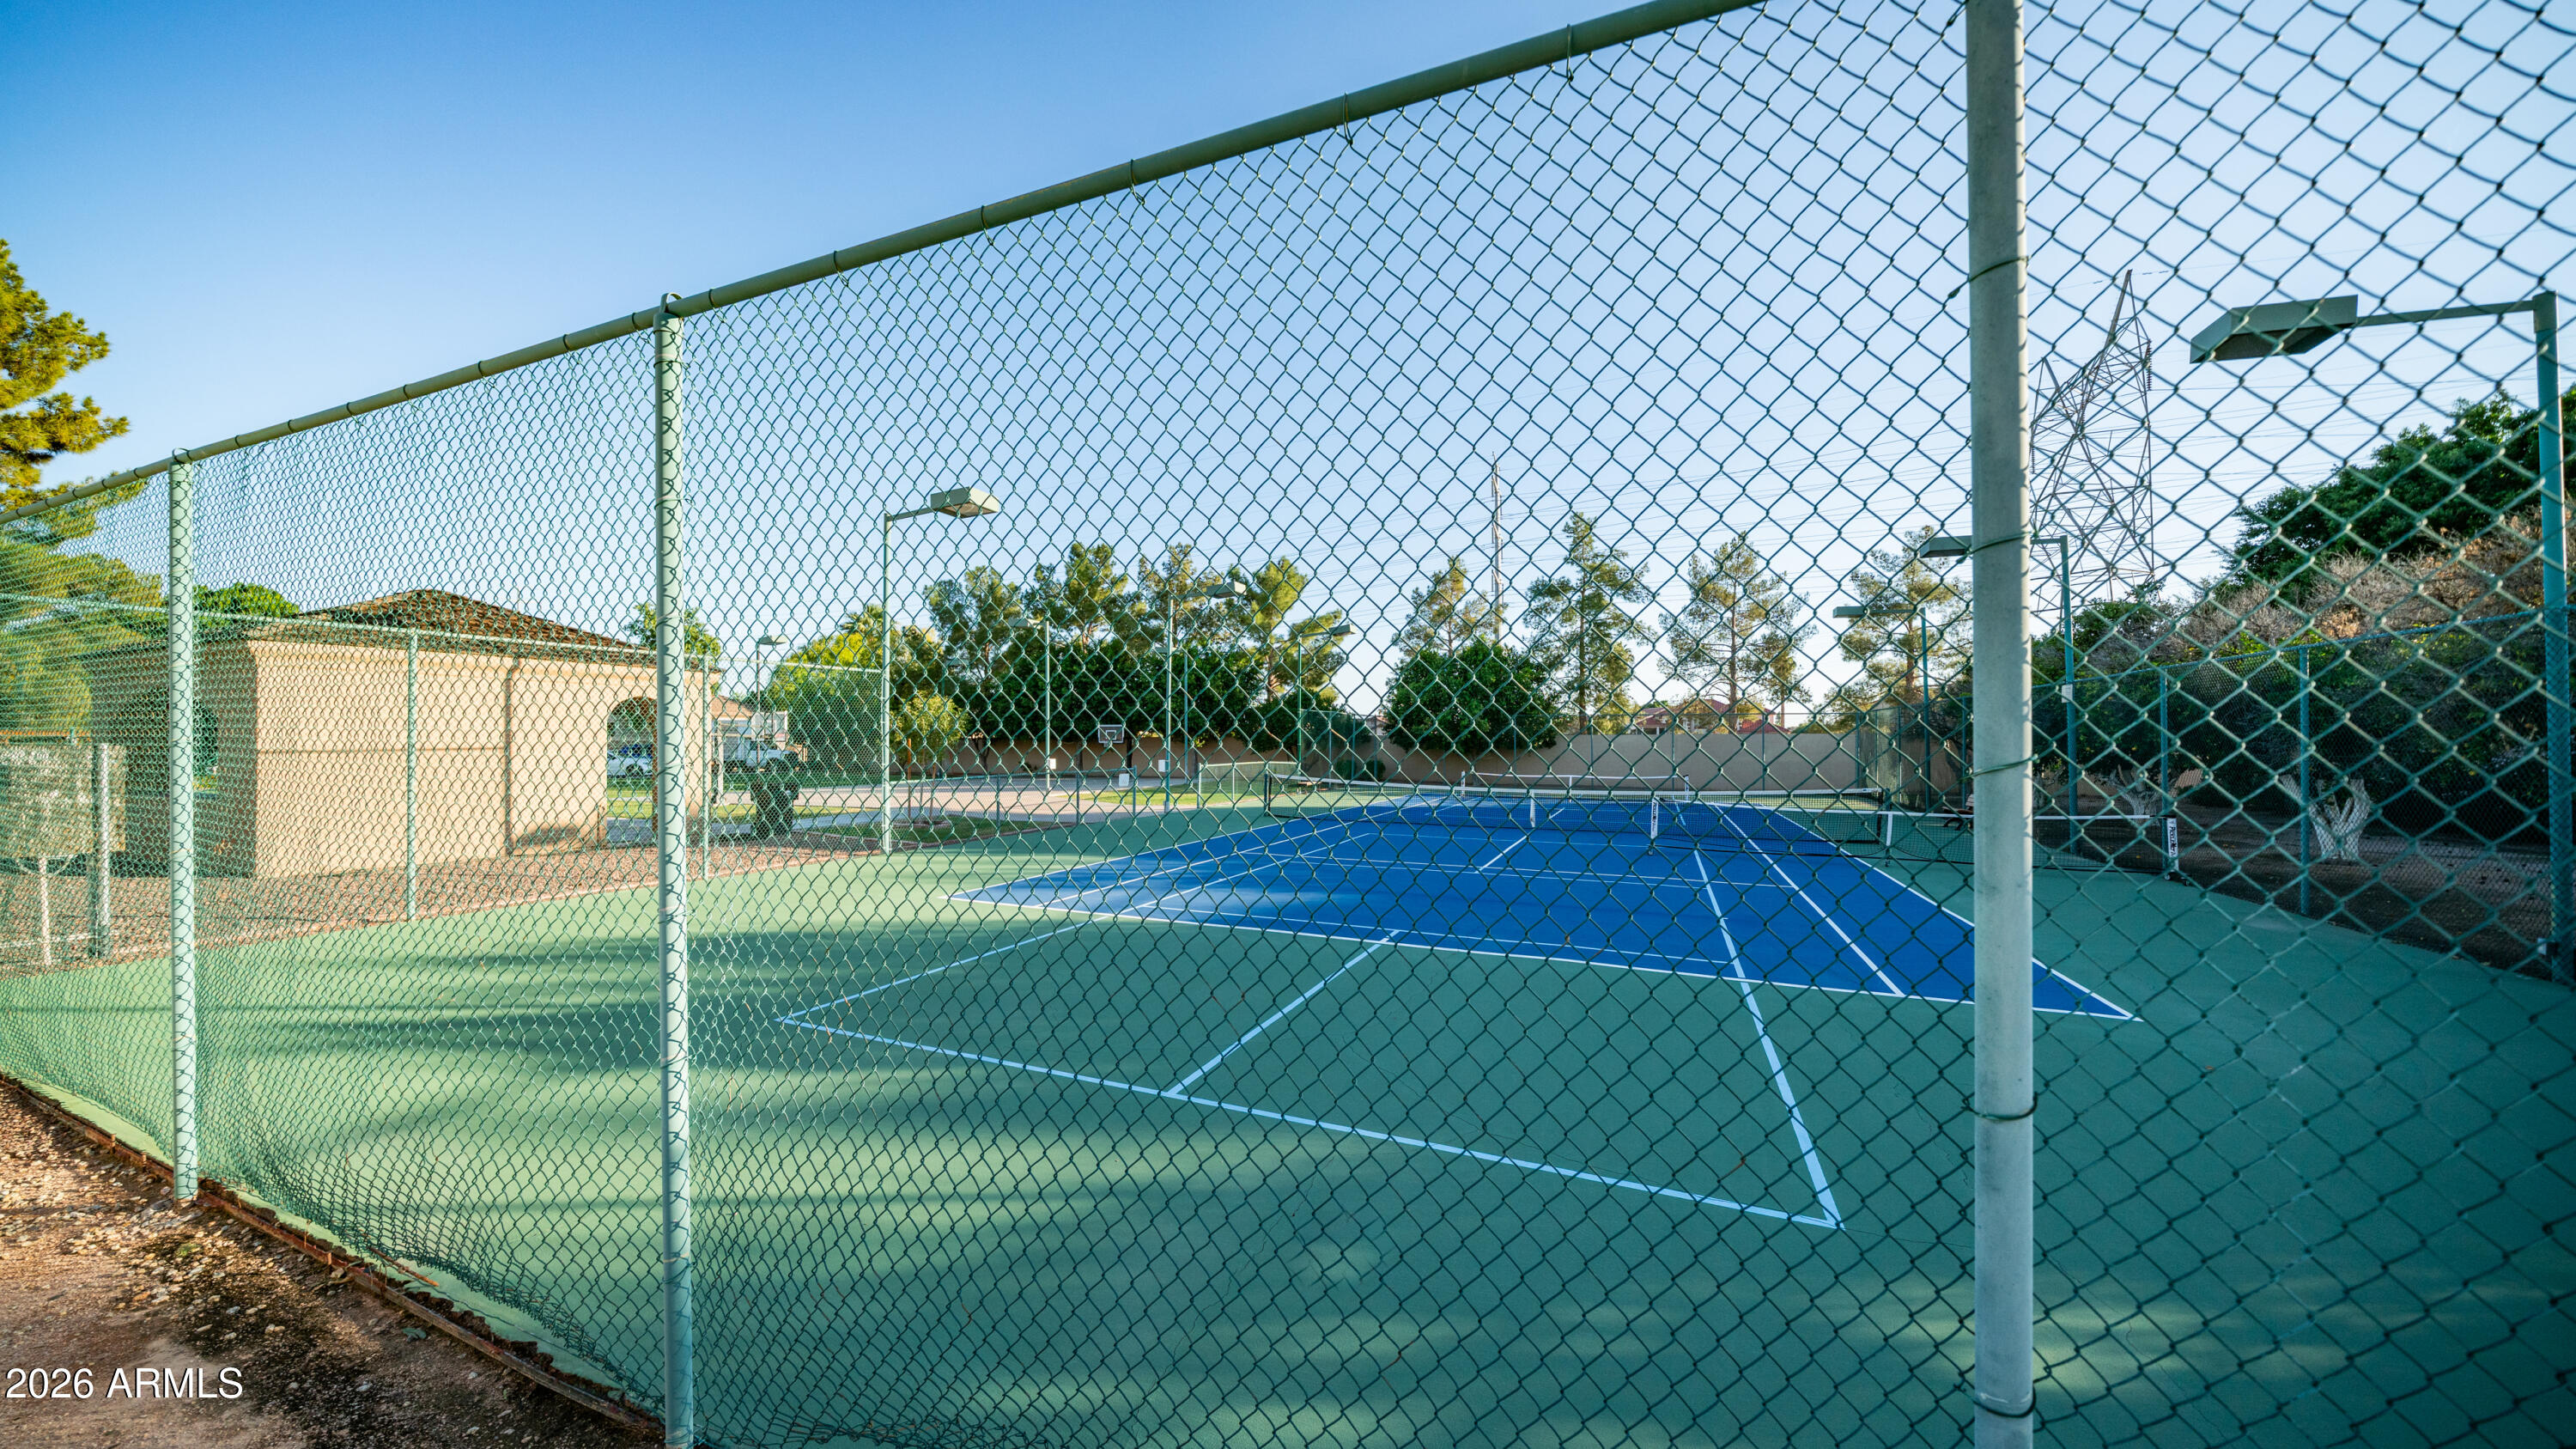
- Pickleball
- Gated
- Tennis Court(s)
- Playground
- Biking/Walking Path
Construction Materials
- Stucco
- Wood Frame
- Painted
- Stone
Cooling
- Central Air
- Ceiling Fan(s)
Exterior Features
- Rain Gutters
- Balcony
- Private Street(s)
- Private Yard
- Built-in Barbecue
Fencing
- Back Yard
- Block
Fireplace Features
- Fire Pit
- Family Room
- Living Room
- Master Bedroom
- Gas
Flooring
- Other
- Carpet
- Stone
- Tile
- Wood
Heating
- Ceiling
Interior Features
- Walk-in Pantry
- High Speed Internet
- Smart Home
- Granite Counters
- Double Vanity
- Master Downstairs
- Eat-in Kitchen
- Breakfast Bar
- 9+ Flat Ceilings
- Central Vacuum
- Vaulted Ceiling(s)
- Kitchen Island
- Pantry
- 2 Master Baths
- Full Bth Master Bdrm
- Separate Shwr & Tub
Laundry Features
- Inside
- See Remarks
- Wshr/Dry Hook Up Only
Lot Features
- Borders Common Area
- Sprinklers In Rear
- Sprinklers In Front
- Corner Lot
- Grass Front
- Grass Back
- Auto Timer H2O Front
- Auto Timer H2O Back
Parking Features
- Attached Garage
- Attached Carport
- RV Gated
- Garage Door Opener
- Extended Length Garage
- Direct Access
- Electric Vehicle Charging Station(s)
Patio and Porch Features
- Covered Patio(s)
- Patio
Pool Features
- Variable Speed Pump
- Outdoor
- Diving Pool
- Fenced
Roof
- Tile
Security Features
- Security System Owned
Sewer
- Public Sewer
Spa Features
- Heated
- Private
WaterSource
- Public
Window Features
- Low-Emissivity Windows
- Dual Pane
- Tinted Windows
- Wood Frames

Your Home Sold Guaranteed Realty
Carol A. Royse
480-776-5231
Eric R Middlebrook, movingaz@aol.com
Data Source: Arizona Regional MLS
MLS#: 7101991
Data Source Copyright: © 2026 Arizona Regional MLS All rights reserved.
This property was listed on 11/6/2026 and last updated as of 11/8/2026 7:51:18 AM. OSI IDX updated the data from Arizona Regional MLS on 11/8/2026 at 8:02 AM. This information is for your personal, non-commercial use and may not be used for any purpose other than to identify prospective properties you may be interested in purchasing. Display of MLS data is usually deemed reliable but is NOT guaranteed accurate by the MLS. Buyers are responsible for verifying the accuracy of all information and should investigate the data themselves or retain appropriate professionals. Information from sources other than the Listing Agent may have been included in the MLS data. Unless otherwise specified in writing, Broker/Agent has not and will not verify any information obtained from other sources. The Broker/Agent providing the information contained herein may or may not have been the Listing and/or Selling Agent.
Your Search Results
© 2026 RE/MAX Select Group
DMCA Notice | Terms & Services | Privacy Policy | Accessibility Statement
EQUAL HOUSING OPPORTUNITY


RE/MAX Select Group
900 East Atlantic Ave, Suite 10, Delray Beach, FL 33483
Mobile: (561) 350-0154
freeman3225@gmail.com

