3
bedrooms
1.75
baths
1,728
sq ft
$231
price per sf
Single Family
property type
1 Day
time on site
2018
yr. built
2.72 acre
lot size
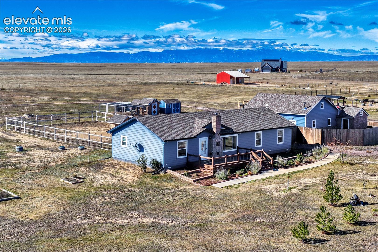
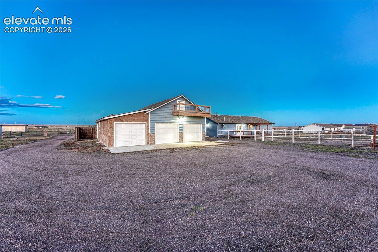
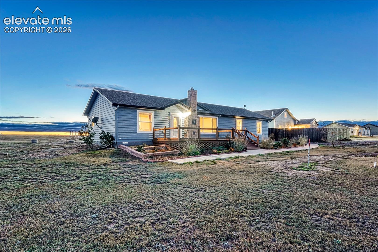
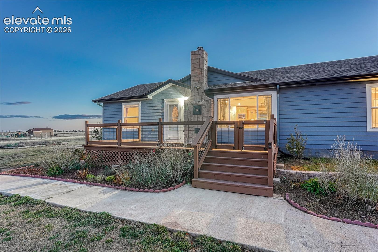
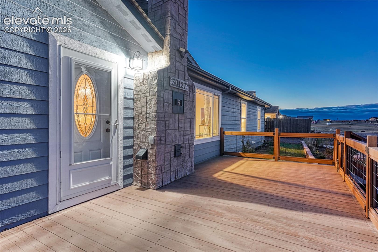
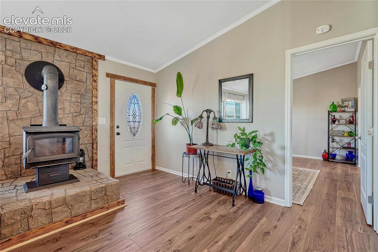
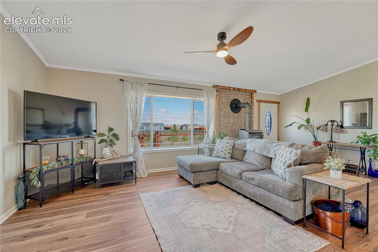
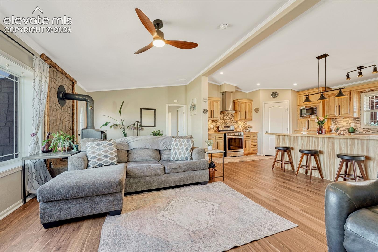
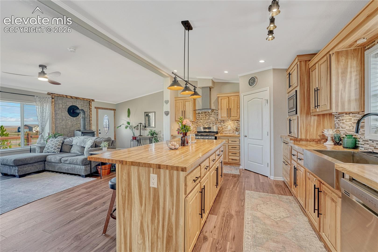
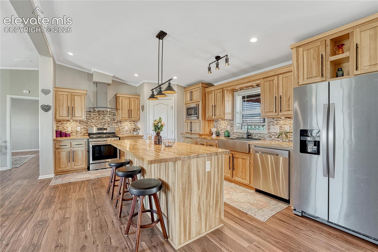
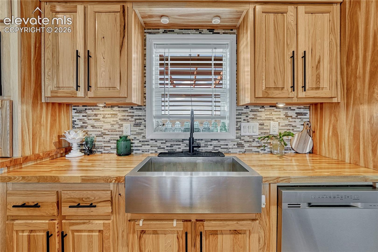
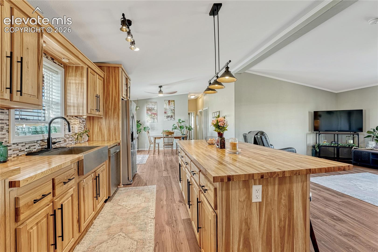
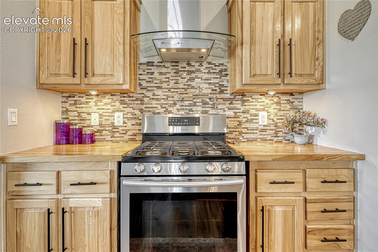
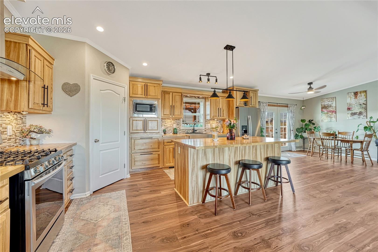
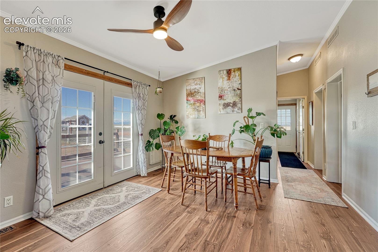
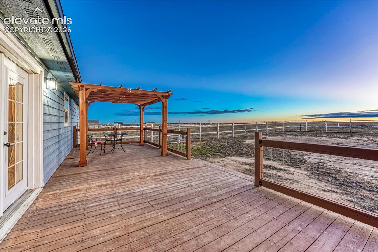
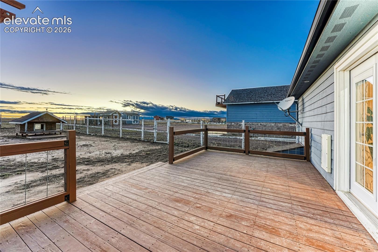
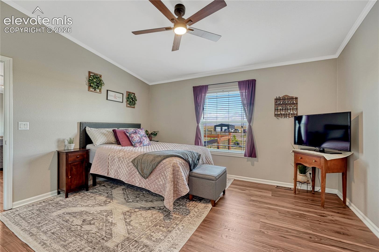
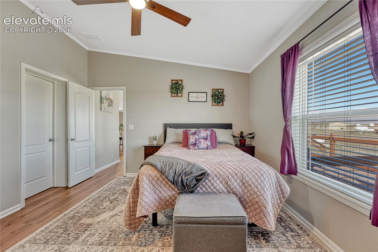
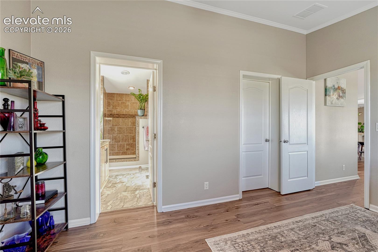
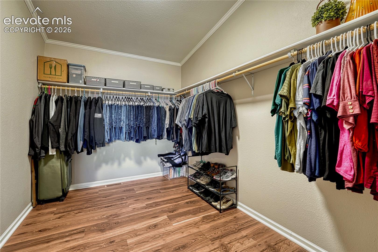
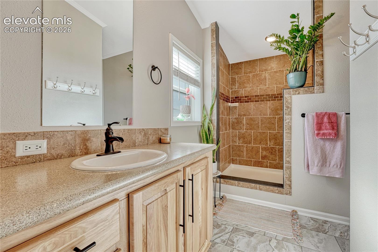
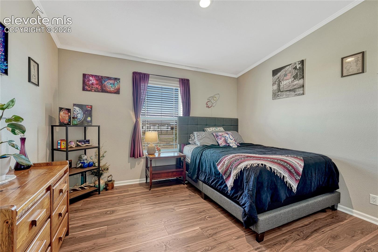
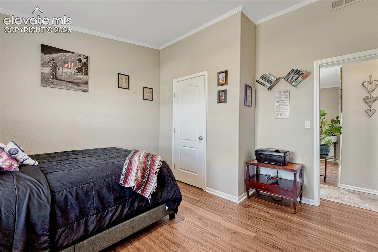
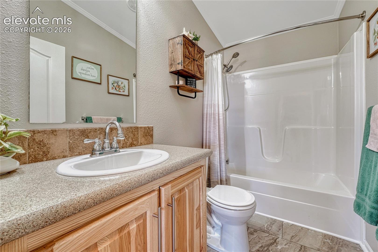
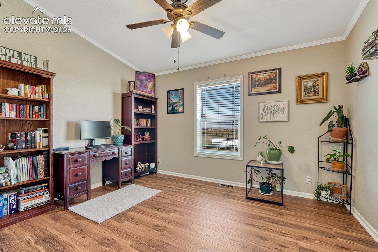
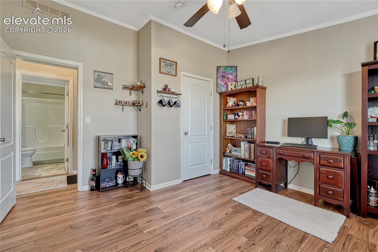
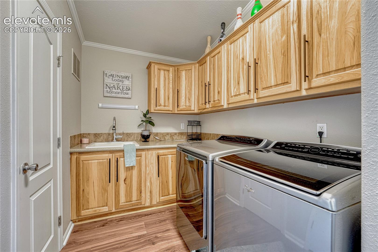
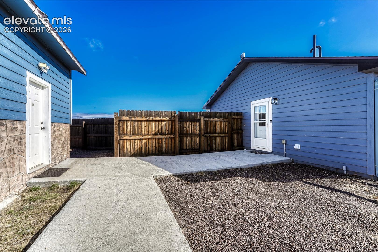
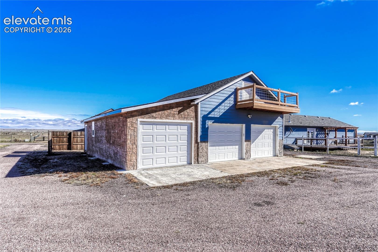
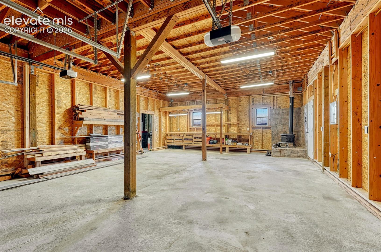
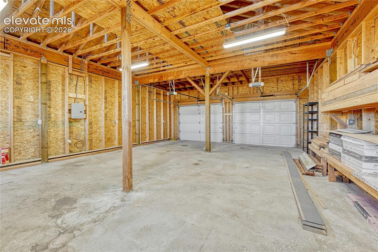
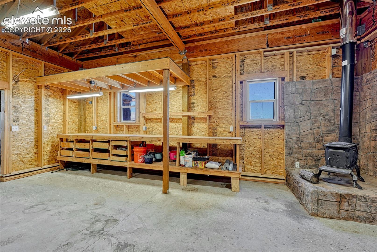
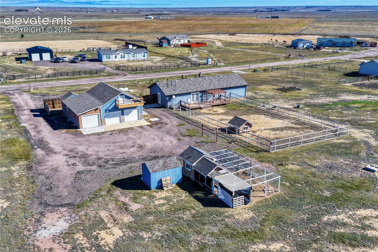
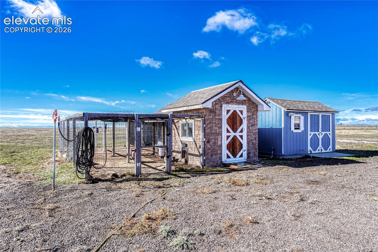
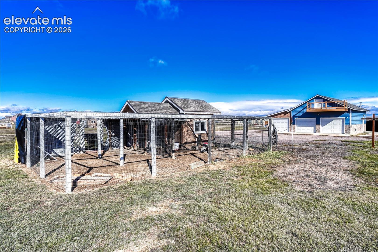
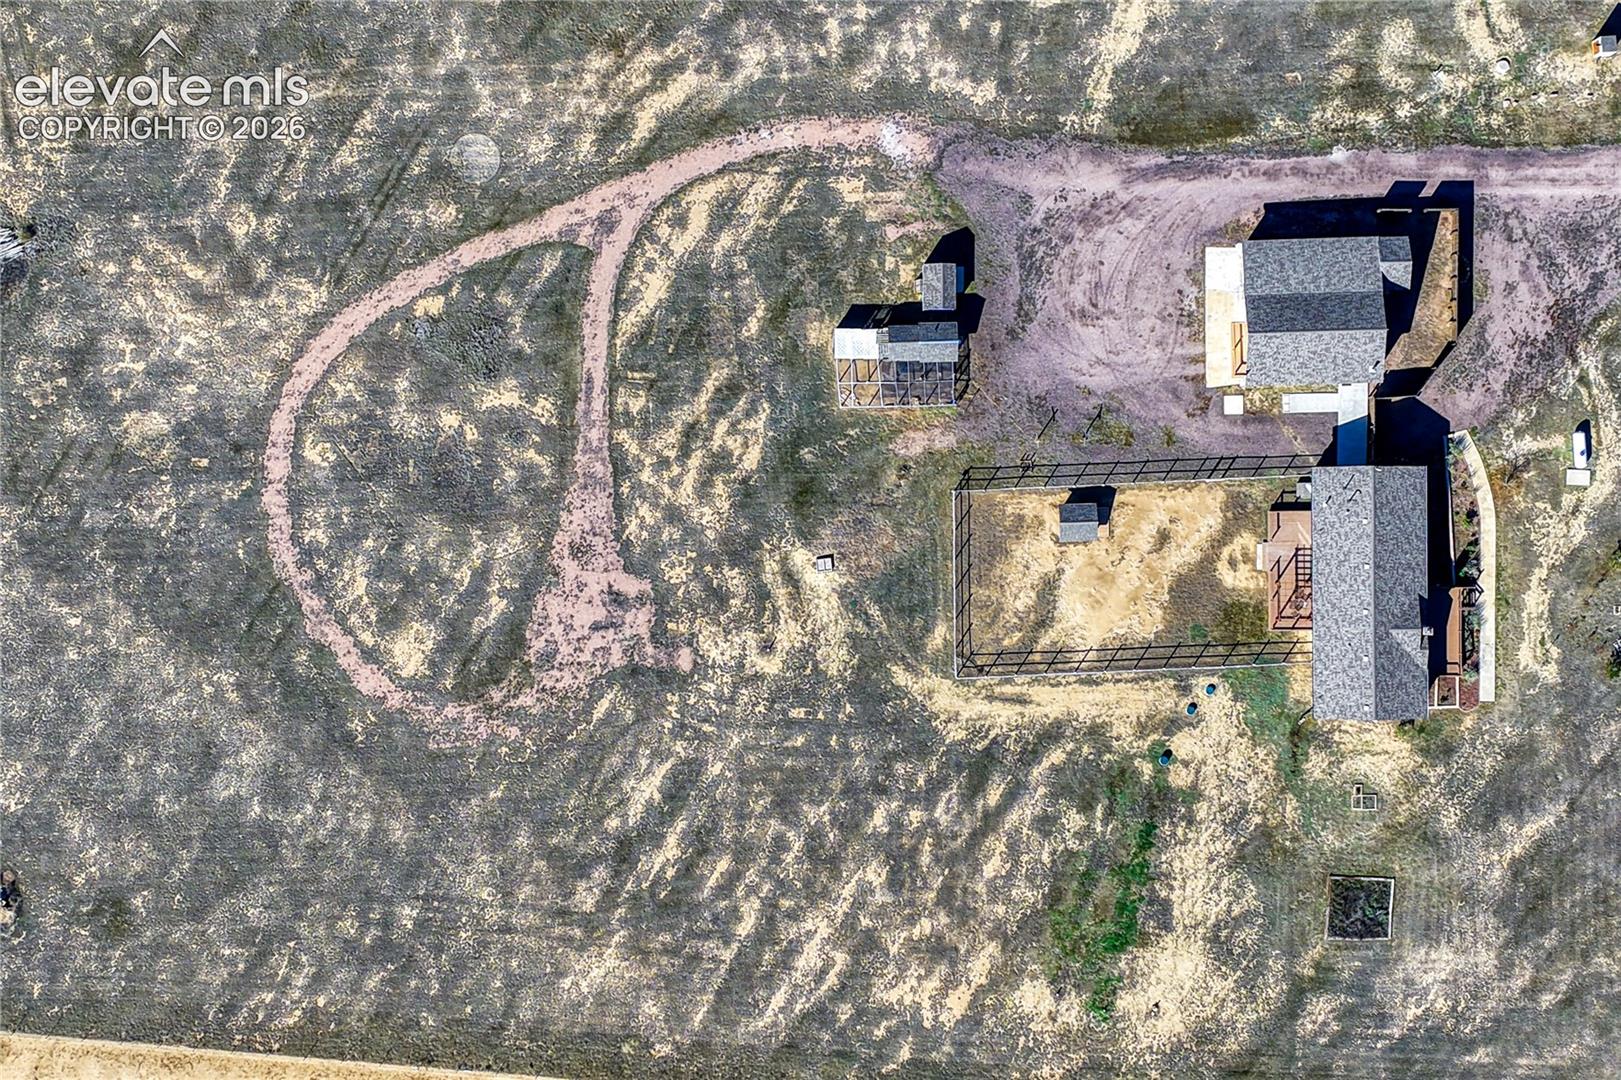
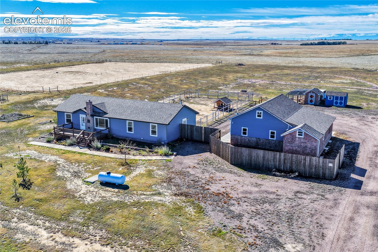
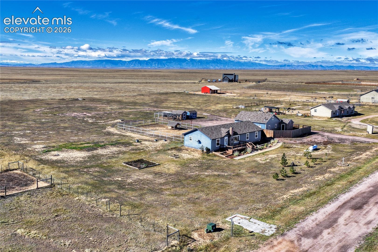
Enjoy the space, versatility, and country-living possibilities that this well-appointed home on 2.72 acres in Tanner Ranch has to offer! The impressive 37' x 34' detached 3-car garage offers abundant room for vehicles, storage, hobbies, or projects, with additional storage, a workshop area, and wood-burning stove. The property is exceptionally well-equipped for country living with a large chicken coop and run, a 12' x 8' storage shed, a dog house and fenced backyard. RV parking includes a convenient water tap and sewer dump. Enter the 1,728 sq ft 3-bedroom, 2-bath home from the spacious front deck to enjoy newer flooring and paint, updated light fixtures, vaulted ceil...ings, and crown molding throughout. The great room welcomes you with a vaulted ceiling, large picture window and wood-burning stove creating a warm and inviting gathering space. The kitchen offers a large island, walk-in pantry, stainless steel appliances, 5-burner stove, abundant storage and butcher block countertops. Adjacent is the dining room featuring French doors with walk-out access to the 32' x 11' back deck, pergola and fenced-in backyard. Imagine entertaining, dining or just lounging in this space -- the sunsets are stunning! The primary suite is a retreat of its own, featuring a vaulted ceiling, ceiling fan, 13' x 8' walk-in closet and adjoining stylish 3/4 bath. Two additional bedrooms and a full bath provide flexibility for family, guests, or a home office. The laundry room adds convenience with included washer and dryer, utility sink, wood cabinetry and direct exterior access via cement path to the detached garage. With 2.72 acres, generous garage and workshop space, and amenities for animals, RVs, and outdoor living, this property offers a wonderful opportunity to spread out, enjoy your hobbies, and embrace the possibilities of country living! John Deere ride-on mower included with a full price offer!

Co-listed By: Lisa McLain GREEN GRI MRP , lisa@mclaingroup.com
No upcoming open house dates. Check back later.
Bedrooms
- Total Bedrooms: 3
Bathrooms
- Full bathrooms: 1
- Three quarter bathrooms: 1
Appliances
- Dishwasher
- Disposal
- Dryer
- Gas in Kitchen
- Microwave Oven
- Oven
- Range
- Refrigerator
- Self Cleaning Oven
- Washer
Association
- Association Fee: $25
- Association Fee Frequency: Monthly
Association Fee Includes
- Management
Basement
- Crawl Space
Cooling
- Ceiling Fan(s)
Fencing
- Rear
Fireplace Features
- Main Level
- One
- Wood Burning
Flooring
- Luxury Vinyl
Heating
- Forced Air
- Propane
Interior Features
- Great Room
- Vaulted Ceilings
Laundry Features
- Electric Hook-up
- Main
Other Structures
- Dog Run
- Stable & Stalls
- Other
- See Prop Desc Remarks
Patio and Porch Features
- Wood Deck
Roof
- Composite Shingle
Sewer
- Septic
Structure Type
- HUD Standard Manu
Utilities
- Electricity Connected
- Propane
WaterSource
- Well
Window Features
- Vinyl

REMAX PROPERTIES
Todd McLain
Lisa McLain GREEN GRI MRP , lisa@mclaingroup.com
Data Source: elevateMLS
MLS#: 5275272
Data Source Copyright: © 2026 elevateMLS All rights reserved.
This property was listed on 11/6/2026 and last updated as of 11/6/2026 7:38:41 AM. OSI IDX updated the data from elevateMLS on 11/7/2026 at 11:21 AM. This information is for your personal, non-commercial use and may not be used for any purpose other than to identify prospective properties you may be interested in purchasing. Display of MLS data is usually deemed reliable but is NOT guaranteed accurate by the MLS. Buyers are responsible for verifying the accuracy of all information and should investigate the data themselves or retain appropriate professionals. Information from sources other than the Listing Agent may have been included in the MLS data. Unless otherwise specified in writing, Broker/Agent has not and will not verify any information obtained from other sources. The Broker/Agent providing the information contained herein may or may not have been the Listing and/or Selling Agent.
Your Search Results
© 2026 RE/MAX Select Group
DMCA Notice | Terms & Services | Privacy Policy | Accessibility Statement
EQUAL HOUSING OPPORTUNITY


RE/MAX Select Group
900 East Atlantic Ave, Suite 10, Delray Beach, FL 33483
Mobile: (561) 350-0154
freeman3225@gmail.com

