368 Hill Road
Boxborough, MA 01719
For Sale - Active
offered at $799,900
4
bedrooms
3
baths
2,160
sq ft
$370
price per sf
Single Family
property type
2 Days
time on site
1958
yr. built
1.08 acre
lot size
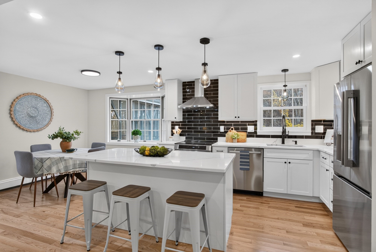
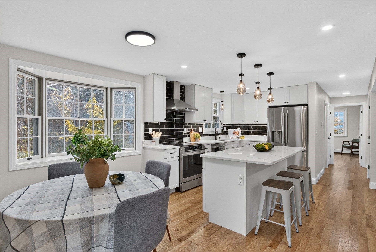
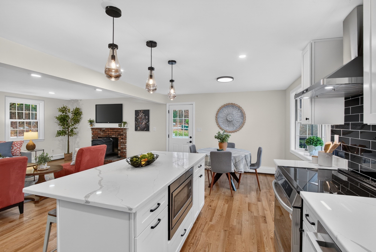
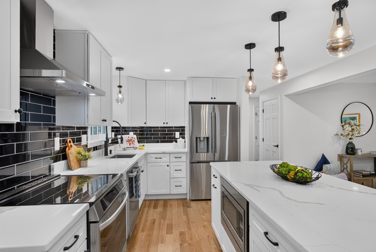
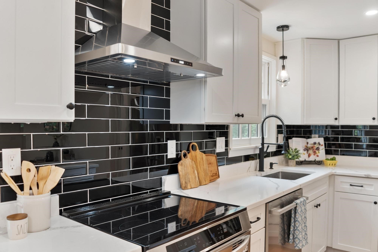
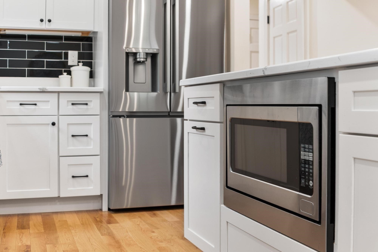
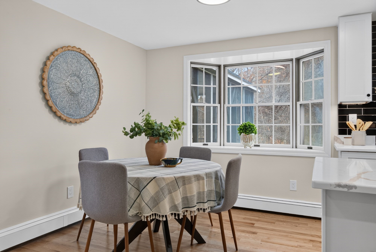
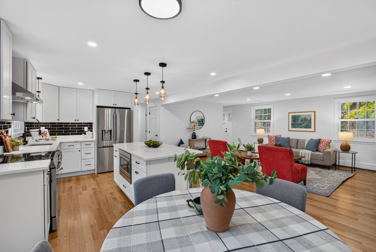
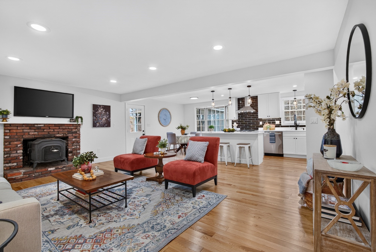
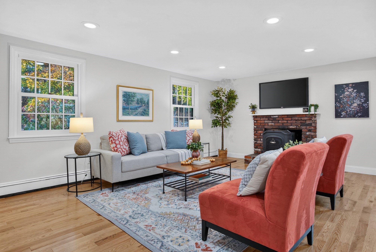
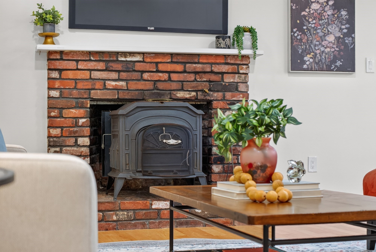
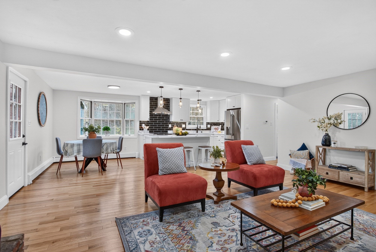
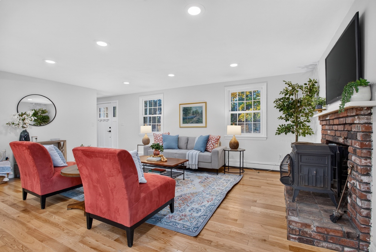
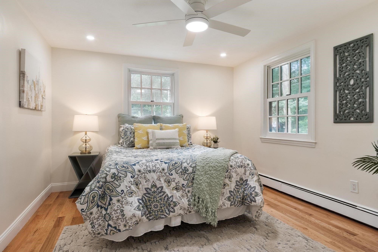
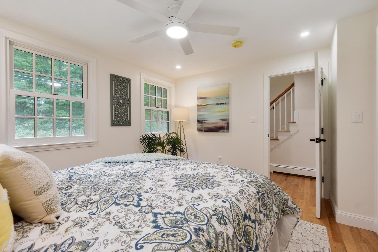
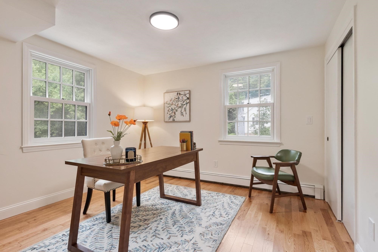
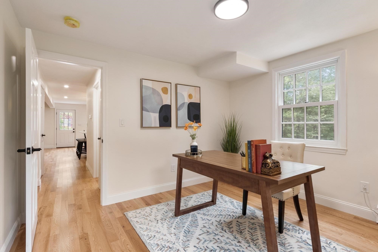
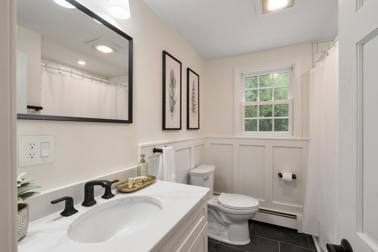
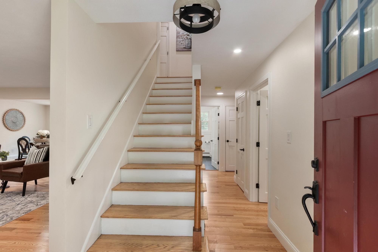
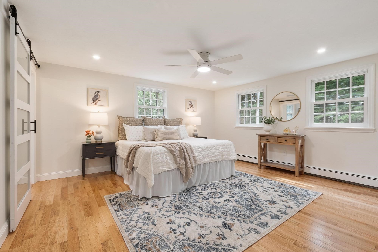
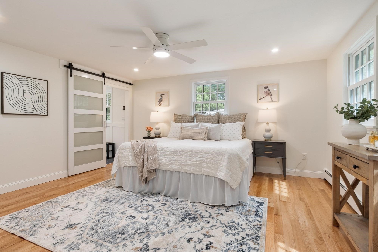
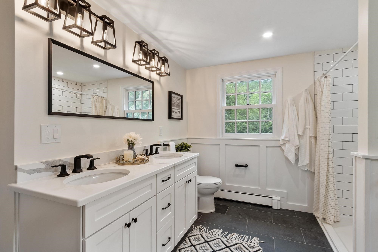
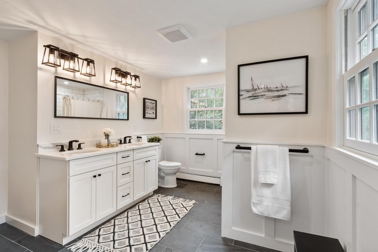
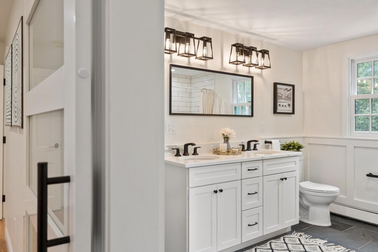
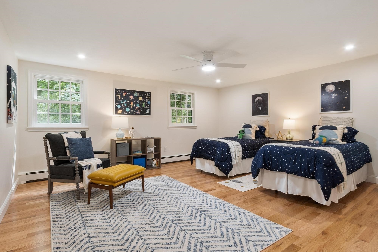
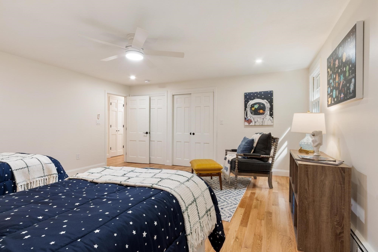
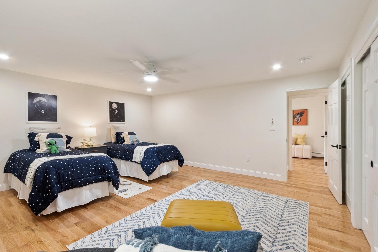
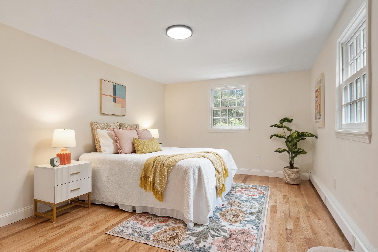
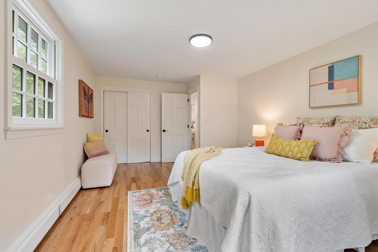
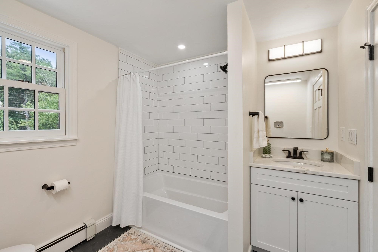
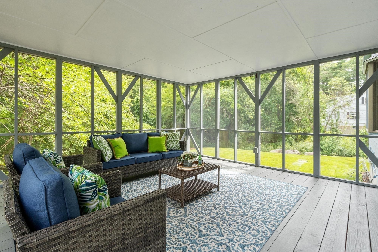
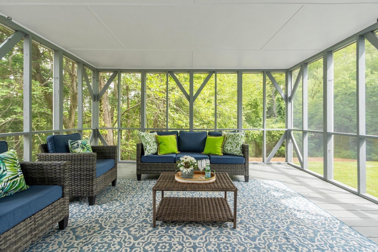
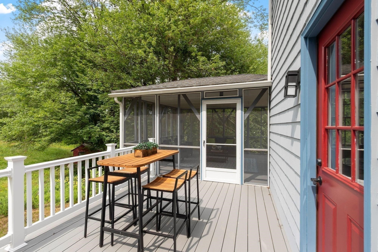
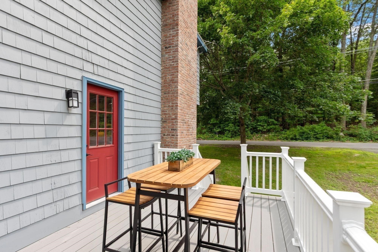
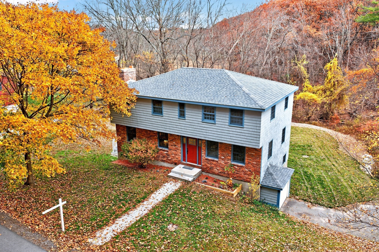
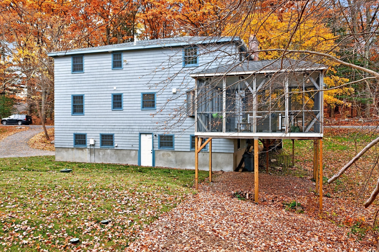
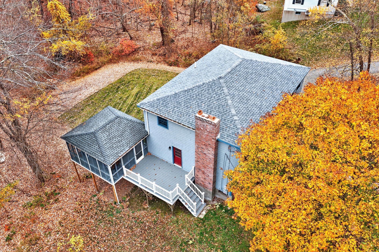
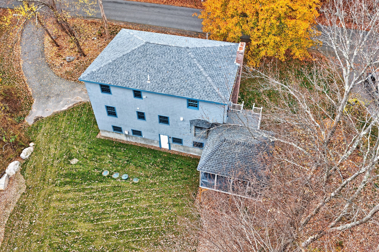
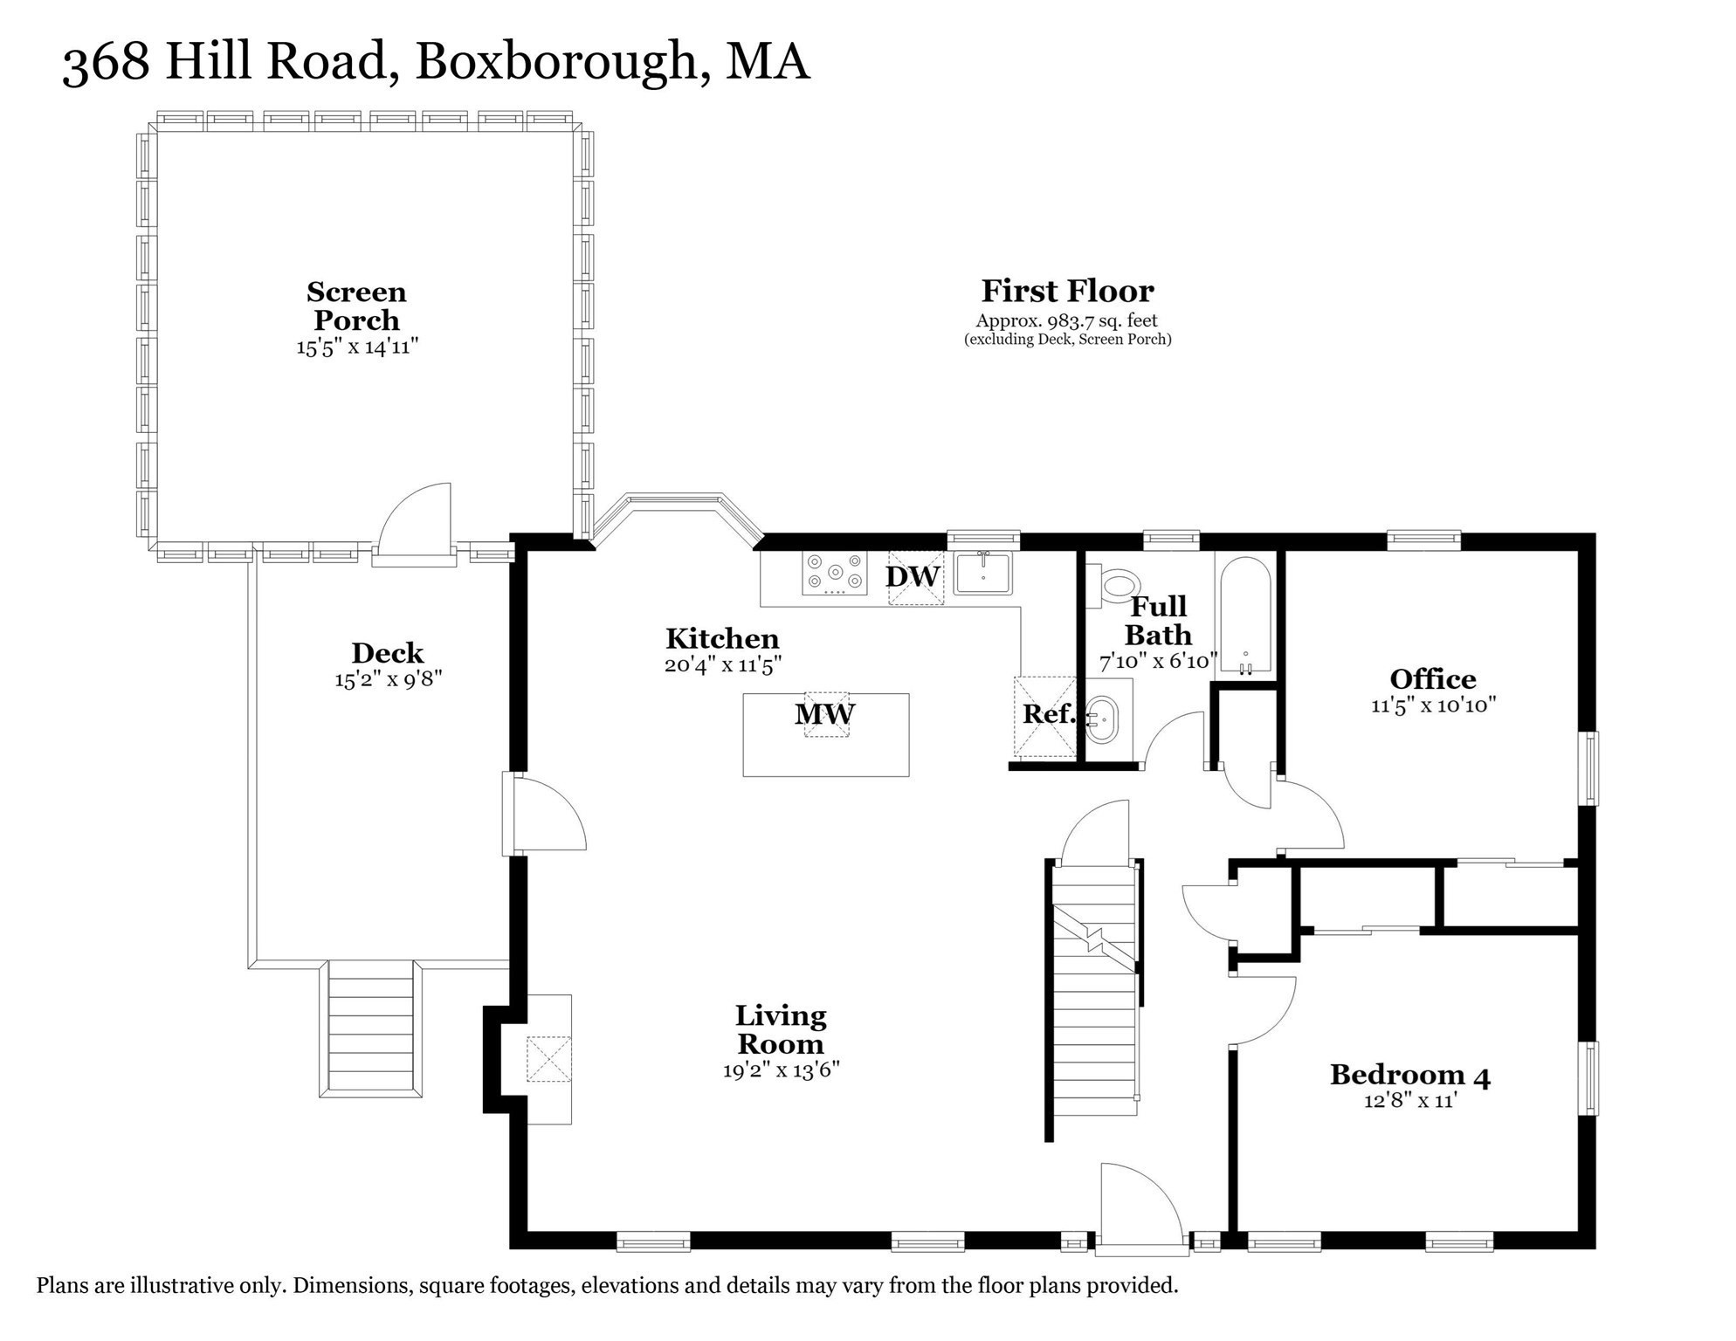
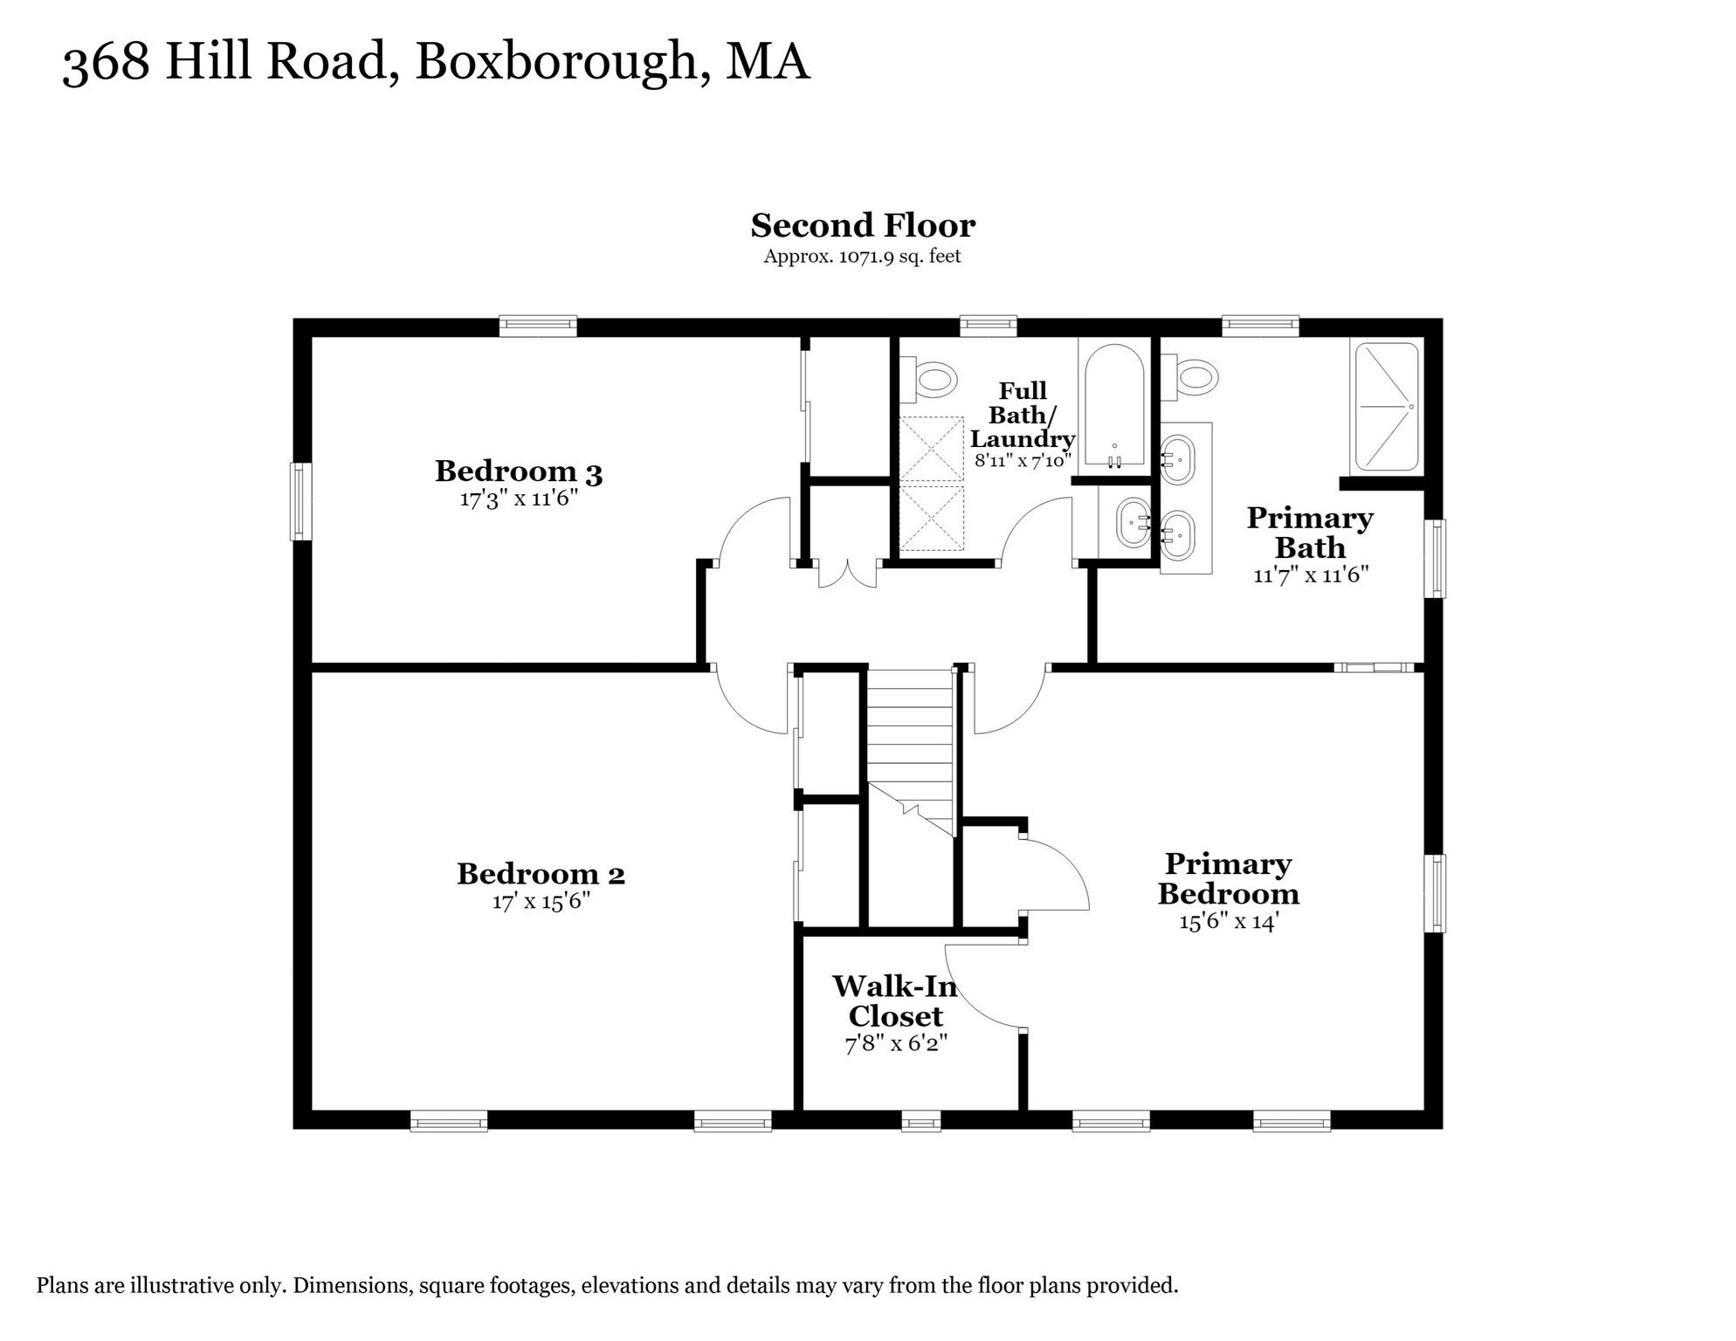
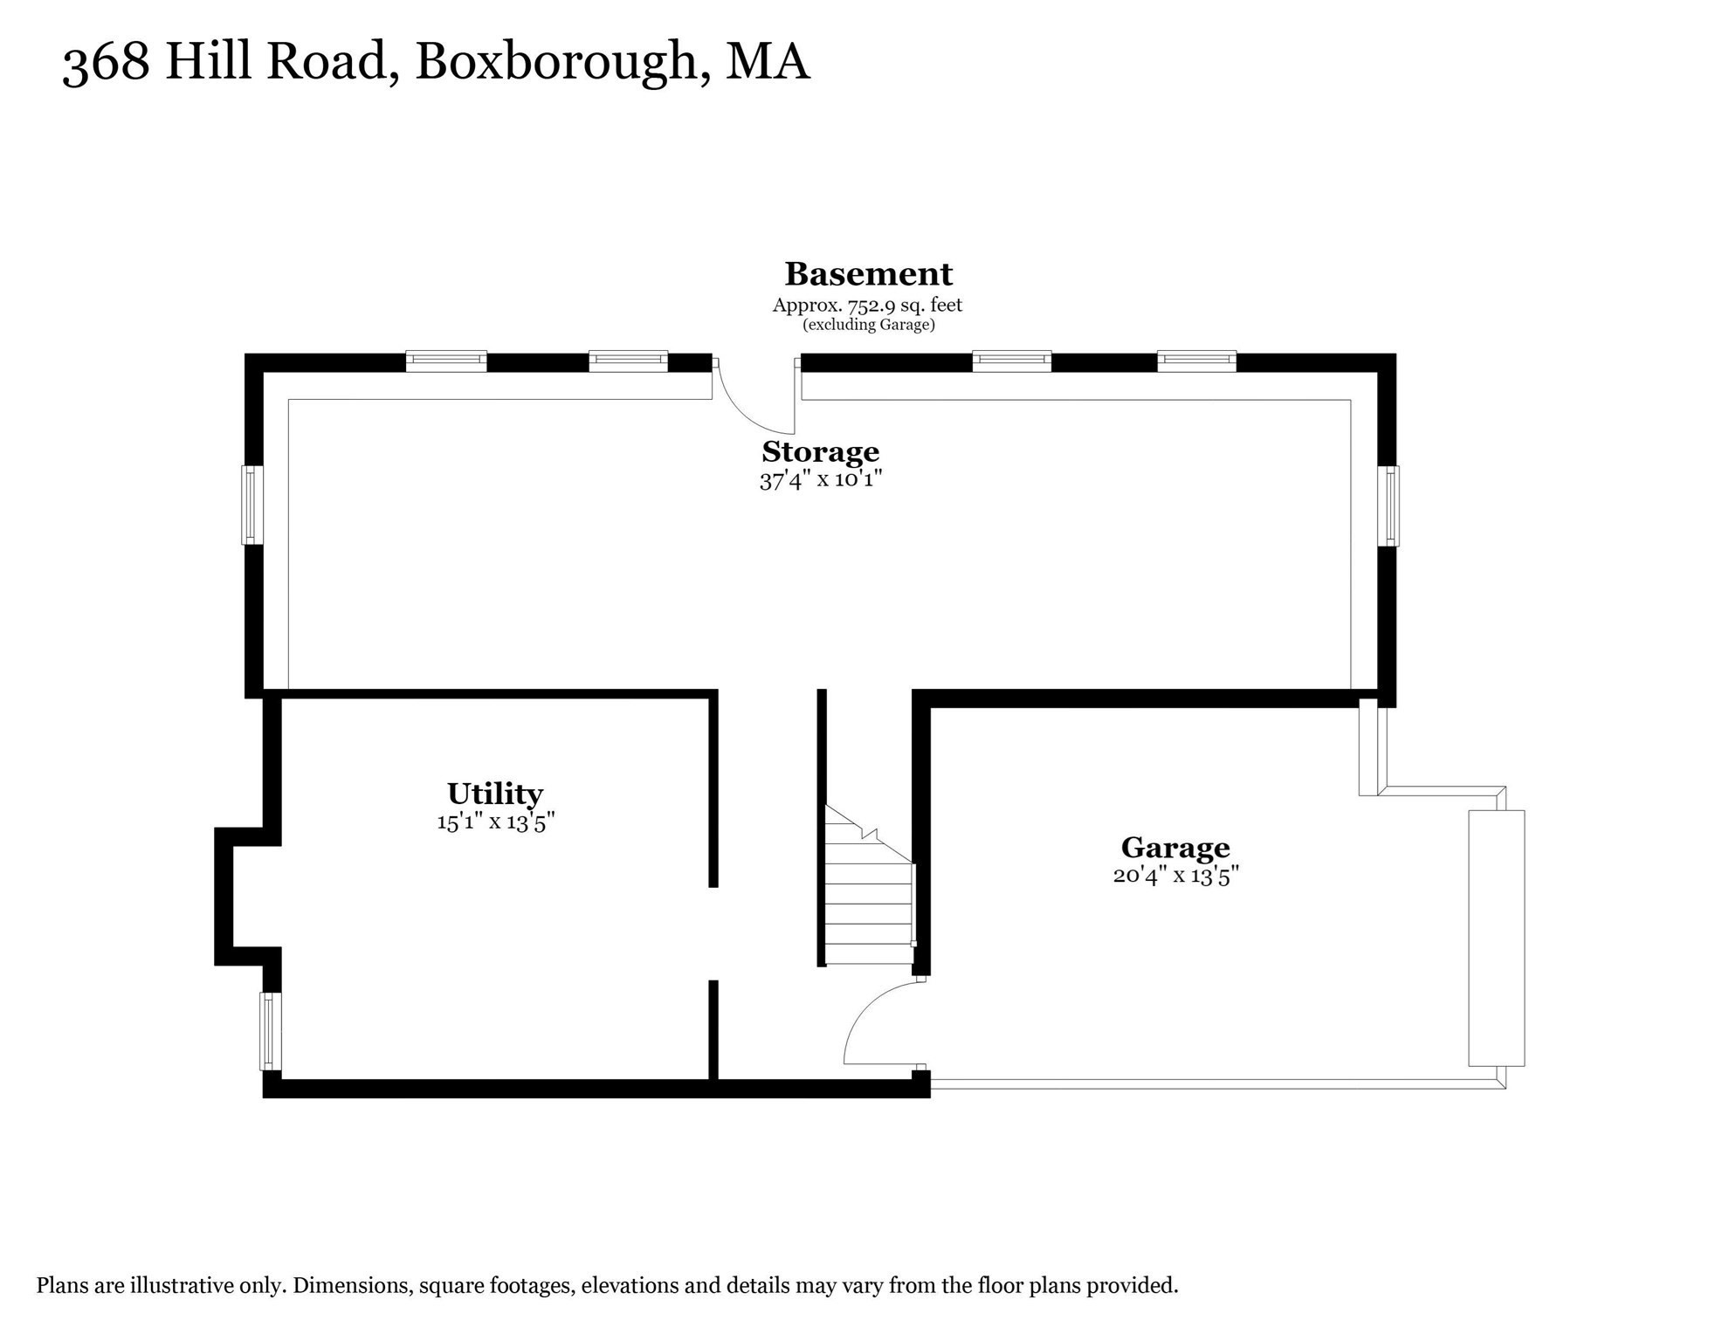
A first-floor bedroom, a full bath right next door and a separate home office: here’s a floor plan with room to adapt! Set on 1.08 acres in Boxborough, this renovated Colonial pairs that flexibility with a new kitchen, three new full bathrooms, a new roof and a new 4 bedroom septic system. The kitchen brings a fresh look to the heart of the home with white cabinetry, quartz countertops, stainless steel appliances, a tiled backsplash and an oversized island. Open to the dining area and fireplaced living room, it keeps everyone connected while hardwood floors bring warmth throughout. Whether you need a bedroom on the main level, space for overnight guests or options fo...r multigenerational living, the first-floor layout gives you choices without giving up a dedicated office. Upstairs, the primary suite features a walk-in closet and a full bath with a double vanity and tiled shower. Two additional bedrooms and a third full bath with laundry hook-ups complete the second floor. Enjoy dinner on the composite deck or settle into the screened porch overlooking the private backyard. A walk-out lower level prepared for finishing offers room for future expansion. With the award winning Acton-Boxborough schools, conservation trails, shopping and commuter options nearby, there’s plenty to appreciate beyond your own backyard. Come explore the updates and see how this flexible floor plan could work for you!

No upcoming open house dates. Check back later.
Bedrooms
- Total Bedrooms: 4
Bathrooms
- Full bathrooms: 3
Accessibility Features
- No
Appliances
- Gas Water Heater
- Water Heater
- Range
- Dishwasher
- Microwave
- Refrigerator
- Range Hood
- Plumbed For Ice Maker
Architectural Style
- Colonial
Basement
- Full
- Walk-Out Access
- Interior Entry
- Garage Access
Community Features
- Shopping
- Park
- Walk/Jog Trails
- Stable(s)
- Conservation Area
- Highway Access
- House of Worship
- Public School
- T-Station
Construction Materials
- Frame
Cooling
- Window Unit(s)
- None
Electric
- Circuit Breakers
- 200+ Amp Service
Exterior Features
- Porch - Enclosed
- Deck - Composite
- Rain Gutters
- Screens
Fireplace Features
- Living Room
Flooring
- Tile
- Hardwood
- Flooring - Hardwood
Foundation Details
- Concrete Perimeter
Green Energy Efficient
- Thermostat
Heating
- Baseboard
- Natural Gas
Interior Features
- Lighting - Overhead
- Office
- Internet Available - Broadband
- High Speed Internet
Laundry Features
- Second Floor
- Electric Dryer Hookup
- Washer Hookup
Parking Features
- Under
- Garage Door Opener
- Garage Faces Side
- Paved Drive
- Off Street
Patio and Porch Features
- Porch - Enclosed
- Deck - Composite
Road Frontage Type
- Public
Roof
- Shingle
Sewer
- Private Sewer
Utilities
- for Electric Range
- for Electric Dryer
- Washer Hookup
- Icemaker Connection
WaterSource
- Private
Window Features
- Insulated Windows
- Screens

Keller Williams Realty Boston Northwest
Kristin B. Hilberg
Data Source: MLS Property Information Network (MLS PIN)
MLS#: 73599600
Data Source Copyright: © 2026 MLS Property Information Network (MLS PIN) All rights reserved.
This property was listed on 11/6/2026 and last updated as of 11/7/2026 8:31:51 AM. OSI IDX updated the data from MLS Property Information Network (MLS PIN) on 11/7/2026 at 5:25 PM. This information is for your personal, non-commercial use and may not be used for any purpose other than to identify prospective properties you may be interested in purchasing. Display of MLS data is usually deemed reliable but is NOT guaranteed accurate by the MLS. Buyers are responsible for verifying the accuracy of all information and should investigate the data themselves or retain appropriate professionals. Information from sources other than the Listing Agent may have been included in the MLS data. Unless otherwise specified in writing, Broker/Agent has not and will not verify any information obtained from other sources. The Broker/Agent providing the information contained herein may or may not have been the Listing and/or Selling Agent.
Your Search Results
© 2026 RE/MAX Select Group
DMCA Notice | Terms & Services | Privacy Policy | Accessibility Statement
EQUAL HOUSING OPPORTUNITY


RE/MAX Select Group
900 East Atlantic Ave, Suite 10, Delray Beach, FL 33483
Mobile: (561) 350-0154
freeman3225@gmail.com

