10 Arthur Lane Nw
Cleveland, TN 37312
For Sale - Active
offered at $599,900
4
bedrooms
3.5
baths
2,752
sq ft
$218
price per sf
Single Family
property type
1 Day
time on site
2026
yr. built
--
lot size
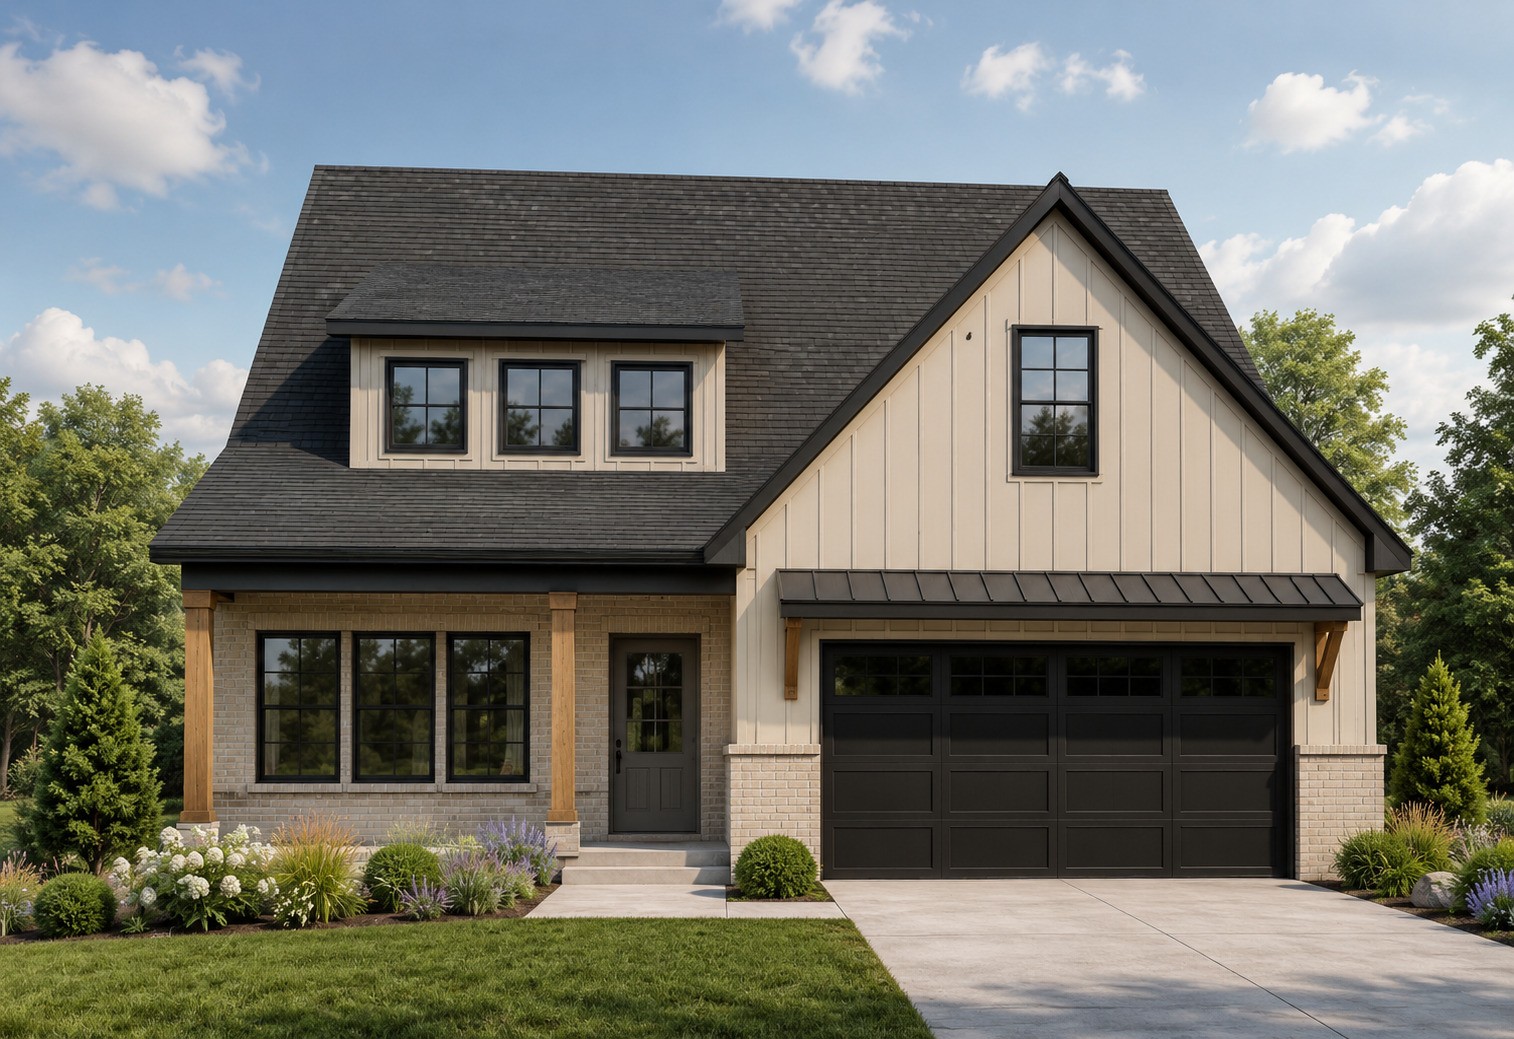
ELEVATED NEW CONSTRUCTION IN KINGS COURT | CLEVELAND, TN | 4 BEDROOMS | TWO-SUITE POTENTIAL Presented by Senko Homes, this 2,752 sq. ft. home offers 4 bedrooms, 3.5 baths, and a 2-car garage on a 0.35-acre homesite in Kings Court, Cleveland, Tennessee. Convenient to I-75, it is approximately 30 miles from Chattanooga, 28 miles from Dayton, and 80–85 miles from Knoxville. A covered front porch welcomes you into an open-concept interior designed for everyday living and entertaining. The kitchen features custom cabinetry, quartz countertops, stainless steel appliances, an oversized island, walk-in pantry, and separate butler’s pantry. It opens to the great room with a ...gas-log fireplace. The main-level primary suite features a spa-inspired bath with tiled walk-in shower, freestanding soaking tub, dual-sink vanity, and spacious walk-in closet. A dedicated office, powder room, and combined laundry/mudroom with built-in bench add convenience. Enjoy the covered back patio. Upstairs, three bedrooms each offer walk-in closets. Two share a Jack-and-Jill bath, while the third has a private full bath with dual-sink vanity and second-suite potential. The 15’ x 14’ loft offers flexible space for a media room, playroom, or second living area, plus attic storage. Currently under construction with anticipated completion in late December 2026. Conceptual rendering shown for illustration purposes only; actual finishes and selections may vary. Built by Senko Homes, where thoughtful design, quality craftsmanship, and attainable luxury come together. Choose a custom home tailored to your lifestyle or a beautifully designed quick move-in home. From your own homesite to a home already under construction, discover the difference of Senko Homes. Family Homes. Forever Homes. Senko Homes

No upcoming open house dates. Check back later.
Bedrooms
- Total Bedrooms: 4
Bathrooms
- Full bathrooms: 3
- Half bathrooms: 1
Appliances
- Electric Range
- Dishwasher
- Microwave
Architectural Style
- Contemporary
Association
- Association Fee: $500
- Association Fee Frequency: Annually
Association Amenities
- Park
- Sidewalks
Basement
- None
Construction Materials
- Fiber Cement
- Brick
Cooling
- Ceiling Fan(s)
- Central Air
- Electric
Fireplace Features
- Gas
- Great Room
Flooring
- Carpet
- Luxury Vinyl
- Tile
Heating
- Central
- Electric
Interior Features
- Built-in Features
- Ceiling Fan(s)
- Entrance Foyer
- Extra Closets
- Open Floorplan
- Pantry
- Walk-In Closet(s)
- Kitchen Island
Laundry Features
- Electric Dryer Hookup
- Washer Hookup
Levels
- Two
Lot Features
- Cleared
- Level
Parking Features
- Garage Door Opener
- Attached
Patio and Porch Features
- Patio
- Covered
- Porch
Roof
- Asphalt
Security Features
- Carbon Monoxide Detector(s)
- Smoke Detector(s)
Sewer
- Public Sewer
Utilities
- Electricity Available
- Water Available
WaterSource
- Public
Rooms
- Bedroom 1
- Bedroom 2
- Bedroom 3
- Bedroom 4
- Master Bathroom
- Kitchen
- Other Room

RE/MAX Experience
Teresa Young
Data Source: RealTracs Solutions®
MLS#: 3633172
Data Source Copyright: © 2026 RealTracs Solutions® All rights reserved.
This property was listed on 11/6/2026 and last updated as of 11/6/2026 6:18:00 AM. OSI IDX updated the data from RealTracs Solutions® on 11/7/2026 at 4:24 AM. This information is for your personal, non-commercial use and may not be used for any purpose other than to identify prospective properties you may be interested in purchasing. Display of MLS data is usually deemed reliable but is NOT guaranteed accurate by the MLS. Buyers are responsible for verifying the accuracy of all information and should investigate the data themselves or retain appropriate professionals. Information from sources other than the Listing Agent may have been included in the MLS data. Unless otherwise specified in writing, Broker/Agent has not and will not verify any information obtained from other sources. The Broker/Agent providing the information contained herein may or may not have been the Listing and/or Selling Agent.
Your Search Results
© 2026 RE/MAX Select Group
DMCA Notice | Terms & Services | Privacy Policy | Accessibility Statement
EQUAL HOUSING OPPORTUNITY


RE/MAX Select Group
900 East Atlantic Ave, Suite 10, Delray Beach, FL 33483
Mobile: (561) 350-0154
freeman3225@gmail.com

