1541 N Bond Street
Baltimore, MD 21213
Coming Soon
offered at $308,000
4
bedrooms
3
baths
2,500
sq ft
$123
price per sf
Single Family
property type
1 Day
time on site
1915
yr. built
2,178 sq ft
lot size
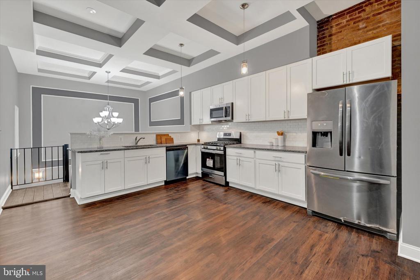
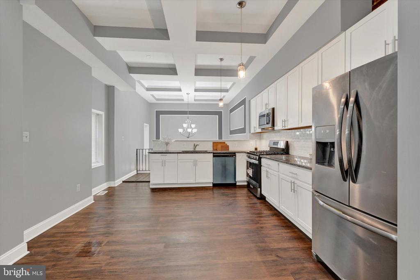
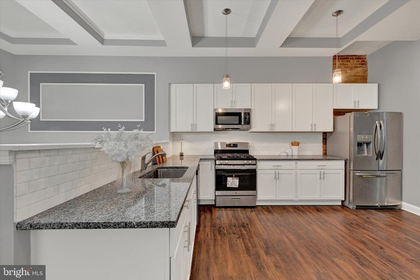
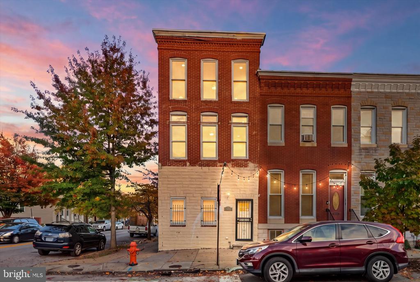
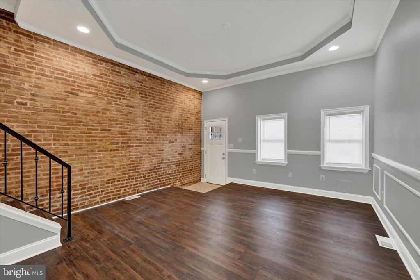
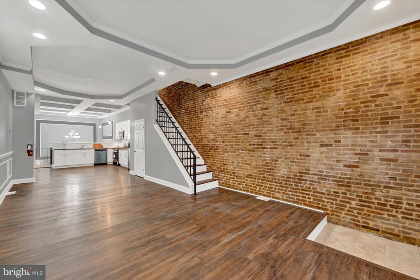
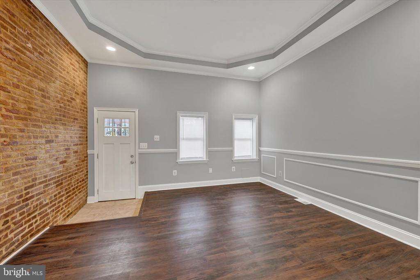
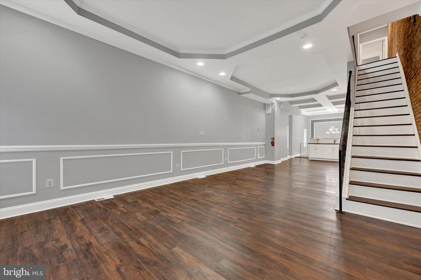
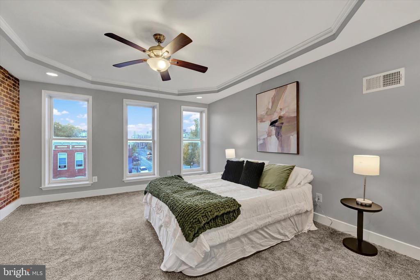
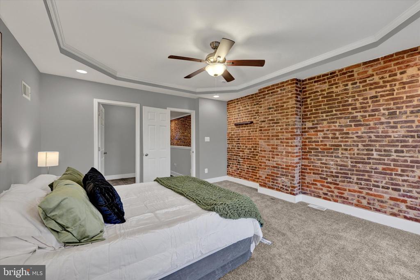
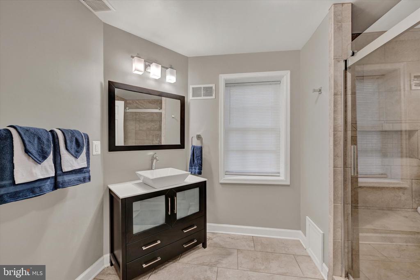
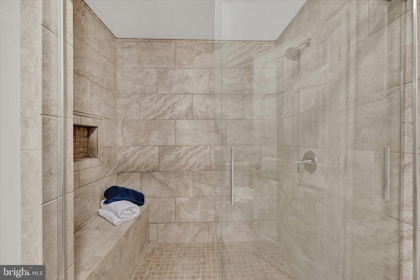
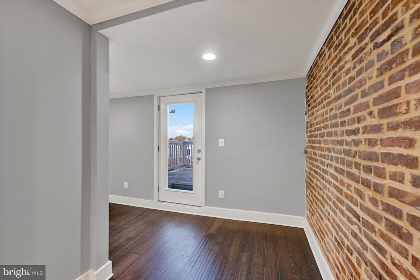
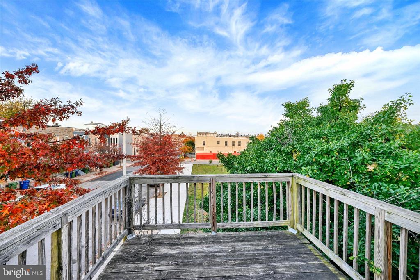
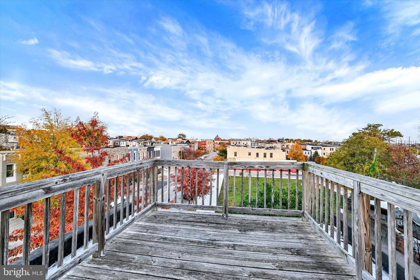
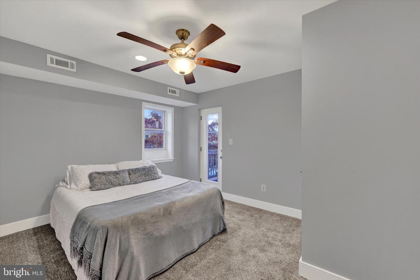
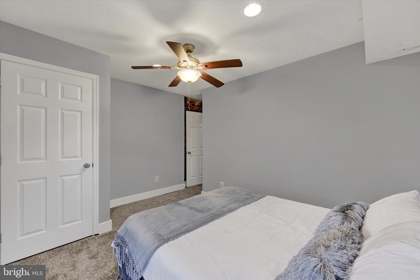
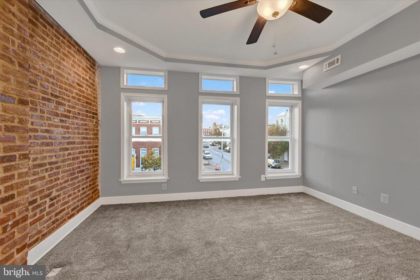
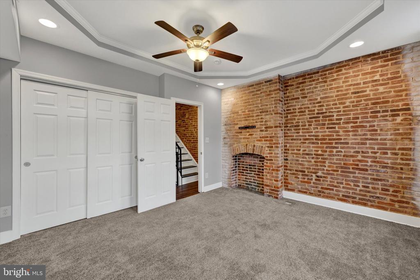
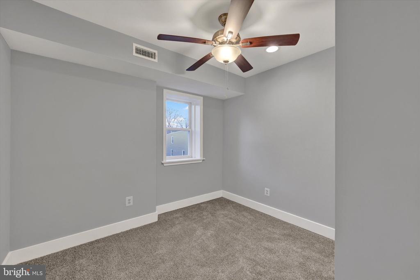
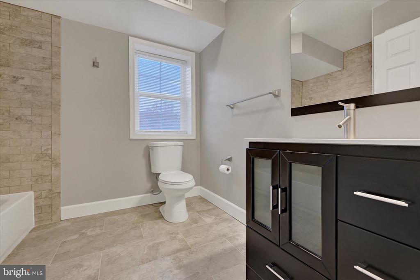
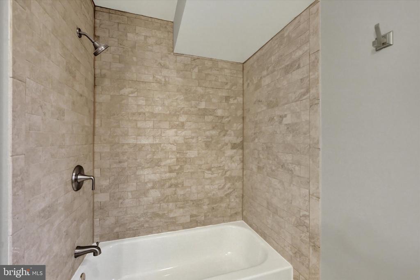
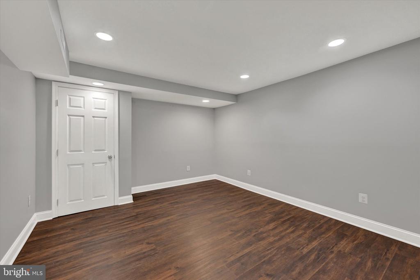
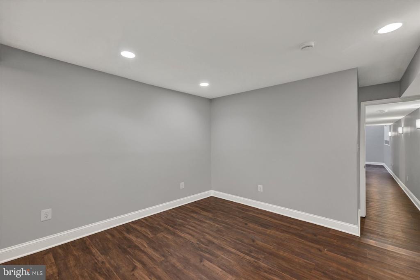
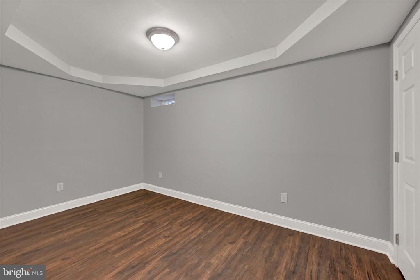
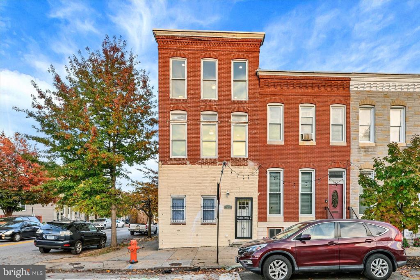
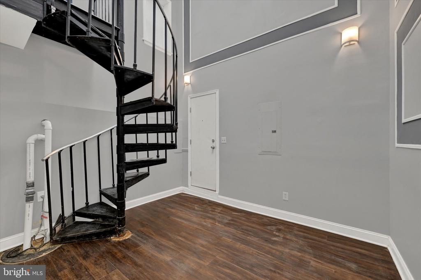
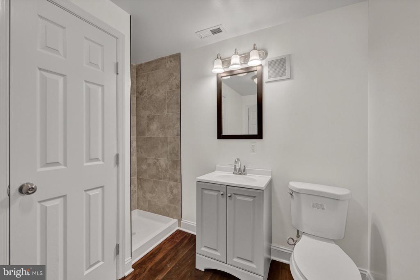
Welcome to 1541 N Bond Street! Where historic Baltimore charm meets modern elegance! Discover this beautifully renovated, four-level, end-of-group brick townhome offering over 2,000 square feet of living space, four bedrooms, three full bathrooms, and an impressive combination of architectural character, sophisticated finishes, and versatile living spaces. From the moment you enter, you’ll appreciate the soaring ceilings, stunning coffered ceiling details, elegant decorative molding, recessed lighting, and beautiful statement chandelier that give the main level an inviting, upscale atmosphere. Rich luxury vinyl plank flooring complements the open-concept layout, cre...ating a seamless flow between the living, dining, and kitchen areas. Exposed brick extending through multiple levels adds warmth, texture, and a touch of Baltimore’s historic character. The beautifully appointed kitchen features elegant stone countertops, crisp white 42-inch cabinetry offering generous storage, a stylish subway tile backsplash, brand-new stainless steel appliances, and pendant lighting. The second level features three comfortable, carpeted bedrooms, including a front bedroom, a side bedroom, and a rear bedroom with direct access to a private balcony. Beautiful exposed brick adds warmth and architectural character to one of the bedrooms, while a beautifully renovated full bathroom and conveniently located laundry room complete this level. The entire third floor is dedicated to your private primary suite retreat! This spacious level features a generously sized bedroom with a striking exposed brick accent wall and walk-in closet, along with a luxurious, spa-inspired bathroom showcasing upgraded tilework and a spacious shower with built-in seating. Just beyond the bedroom, a charming open nook offers the perfect opportunity to create a reading corner, quiet sitting area, or personal relaxation space. This inviting nook also provides direct access to the upper-level balcony, creating a seamless connection between your private retreat and outdoor living space. The fully finished lower level offers exceptional flexibility, featuring an open recreation area, three additional bonus rooms ideal for a home office, creative studio, hobbies, or entertainment, and a third full bathroom. A distinctive spiral staircase connects this level to the main floor, while direct access to the enclosed backyard provides even more functionality. Outside, enjoy two elevated rear balconies, an enclosed backyard, and a rear concrete area offering potential for off-street parking. Beyond its beautiful finishes, the home offers the added benefit of a new roof, HVAC, plumbing, and electrical systems, providing modern comfort alongside its timeless architectural appeal. Fire extinguishers on every level offer an additional measure of safety preparedness. With four levels of living space, multiple finished bonus rooms, and distinct areas for living, working, and relaxing, this property offers remarkable versatility. Whether you’re searching for a beautifully appointed primary residence or exploring an investment opportunity, the flexible layout provides possibilities for a variety of living arrangements and future uses, subject to applicable zoning, licensing, and occupancy requirements. Situated in Baltimore’s historic Oliver neighborhood, with convenient access to Johns Hopkins Hospital, downtown Baltimore, dining, shopping, and major commuter routes, this home offers a compelling combination of style, space, and convenience. Four levels. Three full bathrooms. Two balconies. Over 2,000 square feet. One extraordinary place to call home. Schedule your private tour and experience everything this beautifully reimagined Baltimore home has to offer! Preferred lender offers a complimentary temporary interest rate buydown for qualified buyers using standard FHA, VA, or conventional financing. The buydown is lender-funded/lender-offered (not from seller).

No upcoming open house dates. Check back later.
Bedrooms
- Total Bedrooms: 4
Bathrooms
- Full bathrooms: 3
Accessibility Features
- 2+ Access Exits
Architectural Style
- Traditional
Basement
- Fully Finished
- Rear Entrance
Construction Materials
- Brick
Cooling
- Central A/C
Foundation Details
- Concrete Perimeter
Heating
- 90% Forced Air
Levels
- 4
Other Structures
- Above Grade
- Below Grade
Patio and Porch Features
- Deck
- Balcony
- Balconies- Multiple
Property Condition
- Very Good
Roof
- Flat
Sewer
- Public Sewer
WaterSource
- Public

Keller Williams Preferred Properties
Kinu Washington
propertiesbykinu@gmail.com
Data Source: Bright MLS
MLS#: MDBA2237108
Data Source Copyright: © 2026 Bright MLS All rights reserved.
This property was listed on 11/6/2026 and last updated as of 11/6/2026 5:37:18 AM. OSI IDX updated the data from Bright MLS on 11/7/2026 at 1:57 PM. This information is for your personal, non-commercial use and may not be used for any purpose other than to identify prospective properties you may be interested in purchasing. Display of MLS data is usually deemed reliable but is NOT guaranteed accurate by the MLS. Buyers are responsible for verifying the accuracy of all information and should investigate the data themselves or retain appropriate professionals. Information from sources other than the Listing Agent may have been included in the MLS data. Unless otherwise specified in writing, Broker/Agent has not and will not verify any information obtained from other sources. The Broker/Agent providing the information contained herein may or may not have been the Listing and/or Selling Agent.
Your Search Results
© 2026 RE/MAX Select Group
DMCA Notice | Terms & Services | Privacy Policy | Accessibility Statement
EQUAL HOUSING OPPORTUNITY


RE/MAX Select Group
900 East Atlantic Ave, Suite 10, Delray Beach, FL 33483
Mobile: (561) 350-0154
freeman3225@gmail.com

