3
bedrooms
3
baths
2,728
sq ft
$257
price per sf
Single Family
property type
1 Day
time on site
1989
yr. built
808 sq ft
lot size
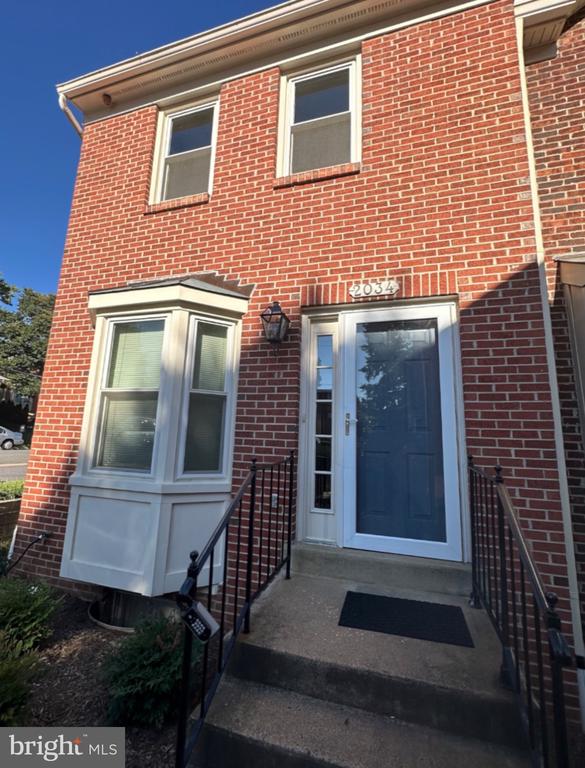
Welcome to 2034 6th St. South., a light filled end unit townhome offering established, timeless charm with modern improvements throughout. Step inside to an elegant Carrara marble entry with a coat closet, then into a spacious updated kitchen featuring granite countertops, stainless steel appliances, and ceramic tile floors. New luxury vinyl plank flooring in a light oak finish flows through the main level, where the open floor plan connects a generous dining room to the large living room. From there, step out to your own private patio, perfect for morning coffee or evening entertaining. Upstairs you’ll find two large carpeted bedrooms, each with soaring cathedral cei...lings and skylights that fill the rooms with natural light. Both upper level bathrooms, the primary bath and the hall bath, have been beautifully renovated, and there is plenty of storage throughout. The carpeted lower level offers wonderful flexibility with a cozy family room anchored by a wood burning fireplace, a third bedroom ideal as an office or exercise room, a full bath, and a separate laundry room. Enjoy a designated parking space and a location that is hard to beat. Part of the Courthouse Walk community in the Penrose neighborhood, this home is close to Joint Base Myer Henderson Hall, the Pentagon, and Washington, DC, with easy access to Route 50, Washington Blvd., Columbia Pike, and I‑395. Nearby you’ll find the shops and restaurants of Columbia Pike, Penrose Square, Giant, local parks, and the Sunday farmers market. Arlington living at its best!

No upcoming open house dates. Check back later.
Bedrooms
- Total Bedrooms: 3
Bathrooms
- Full bathrooms: 3
Accessibility Features
- None
Appliances
- Built-In Microwave
- Dishwasher
- Disposal
- Dryer
- Oven/Range - Electric
- Refrigerator
- Stainless Steel Appliances
- Washer
- Water Heater
Architectural Style
- Contemporary
Association
- Association Fee: $727
- Association Fee Frequency: Quarterly
- Association Name: COURTHOUSE WALK
Association Amenities
- Reserved/Assigned Parking
Association Fee Includes
- Common Area Maintenance
- Snow Removal
- Trash
- Pest Control
Basement
- Fully Finished
- Heated
- Interior Access
- Space For Rooms
- Windows
Construction Materials
- Brick
- Vinyl Siding
Cooling
- Central A/C
Fireplace Features
- Brick
- Mantel(s)
- Wood
- Screen
Flooring
- Carpet
- Ceramic Tile
- Luxury Vinyl Plank
- Marble
- Concrete
Foundation Details
- Slab
Heating
- Central
Interior Features
- Bathroom - Tub Shower
- Bathroom - Stall Shower
- Bathroom - Walk-In Shower
- Breakfast Area
- Carpet
- Ceiling Fan(s)
- Chair Railings
- Combination Dining/Living
- Dining Area
- Floor Plan - Open
- Formal/Separate Dining Room
- Kitchen - Eat-In
- Kitchen - Table Space
- Primary Bath(s)
- Recessed Lighting
- Skylight(s)
- Upgraded Countertops
Levels
- 3
Other Structures
- Above Grade
- Below Grade
Parking Features
- Assigned
- Parking Space Conveys
- Private
Patio and Porch Features
- Patio
Pets Allowed
- Breed Restrictions
- Number Limit
- Size/Weight Restriction
Property Condition
- Good
Roof
- Asphalt
Security Features
- Smoke Detector
Sewer
- Private Sewer
WaterSource
- Public
Window Features
- Double Hung
- Double Pane Windows
- Insulated
- Replacement
- Screens
- Skylights

Compass
Lana De Moraes Africano
lana.africano@gmail.com
Data Source: Bright MLS
MLS#: VAAR2081828
Data Source Copyright: © 2026 Bright MLS All rights reserved.
This property was listed on 11/6/2026 and last updated as of 11/6/2026 4:26:15 AM. OSI IDX updated the data from Bright MLS on 11/7/2026 at 3:15 PM. This information is for your personal, non-commercial use and may not be used for any purpose other than to identify prospective properties you may be interested in purchasing. Display of MLS data is usually deemed reliable but is NOT guaranteed accurate by the MLS. Buyers are responsible for verifying the accuracy of all information and should investigate the data themselves or retain appropriate professionals. Information from sources other than the Listing Agent may have been included in the MLS data. Unless otherwise specified in writing, Broker/Agent has not and will not verify any information obtained from other sources. The Broker/Agent providing the information contained herein may or may not have been the Listing and/or Selling Agent.
Your Search Results
© 2026 RE/MAX Select Group
DMCA Notice | Terms & Services | Privacy Policy | Accessibility Statement
EQUAL HOUSING OPPORTUNITY


RE/MAX Select Group
900 East Atlantic Ave, Suite 10, Delray Beach, FL 33483
Mobile: (561) 350-0154
freeman3225@gmail.com

