312 10th Avenue E
Palmetto, FL 34221
For Sale - Active
offered at $789,000
4
bedrooms
3
baths
2,704
sq ft
$292
price per sf
Single Family
property type
Today
time on site
2004
yr. built
5,663 sq ft
lot size
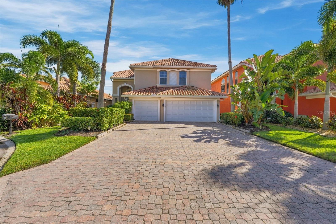
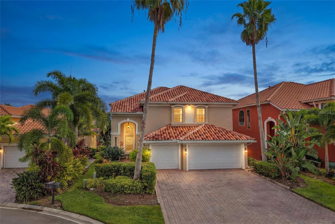
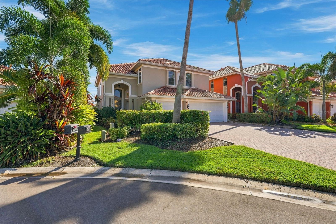
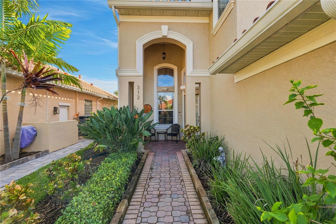
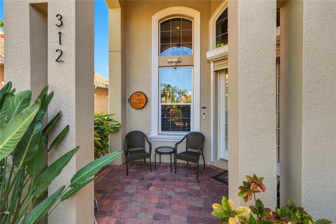
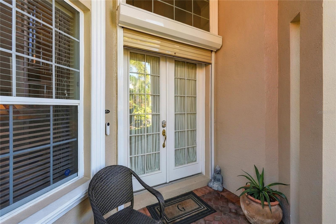
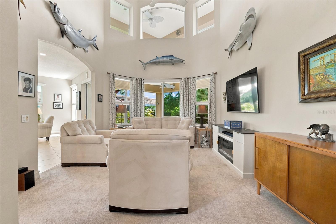
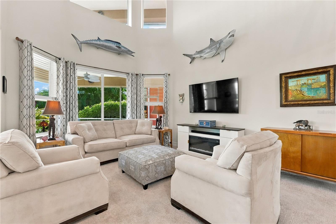
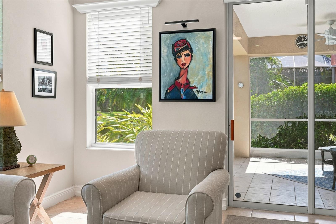
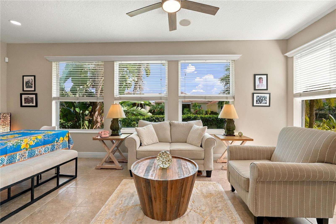
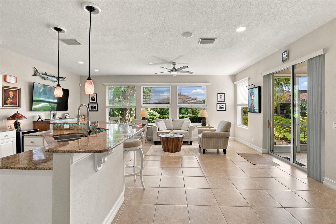
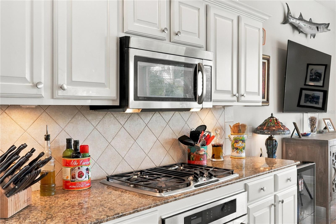
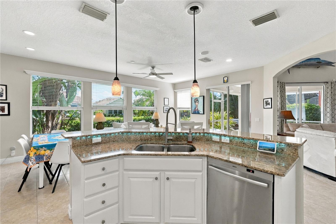
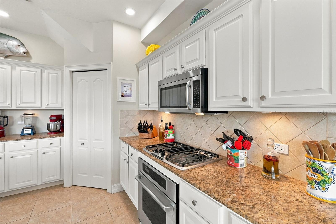
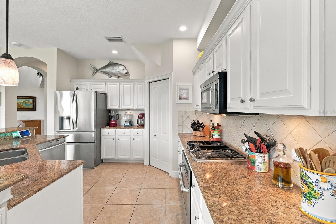
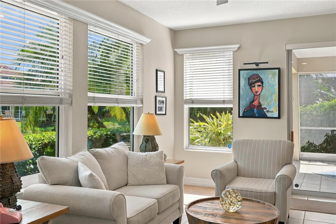
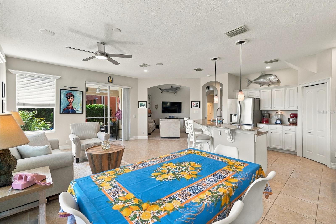
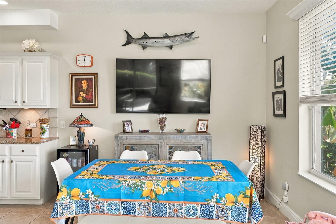
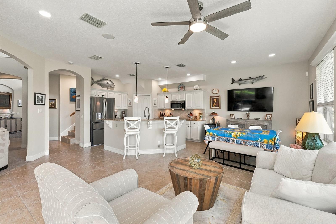
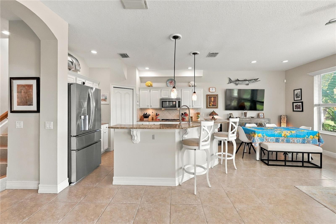
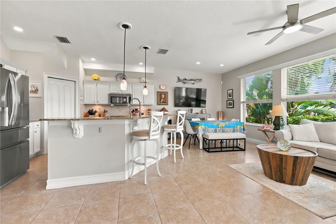
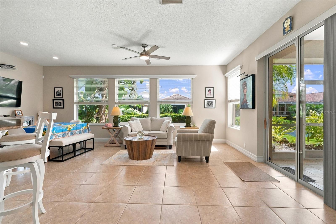
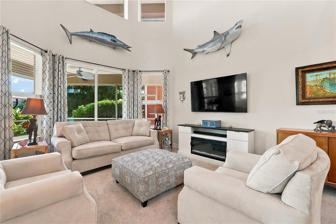
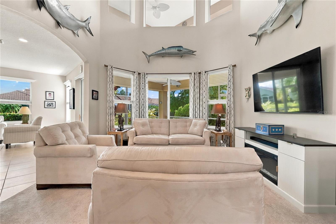
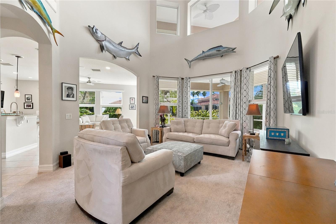
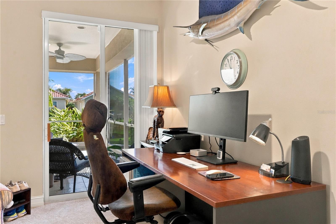
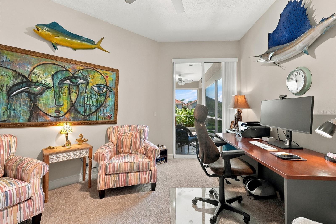
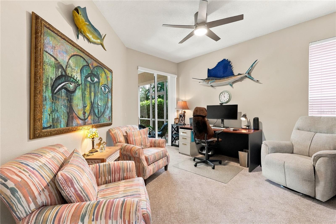
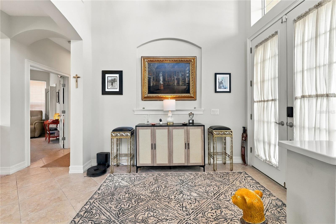
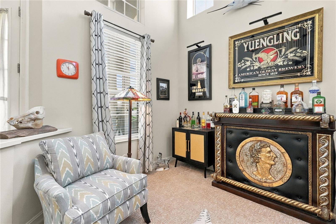
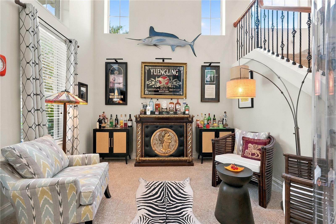
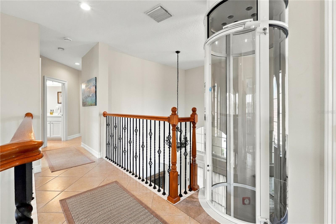
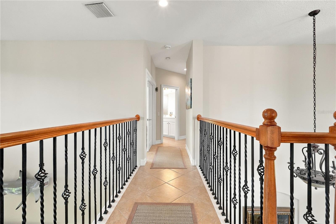
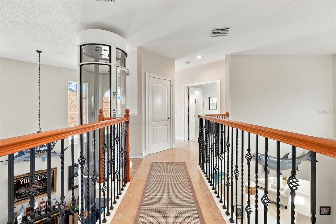
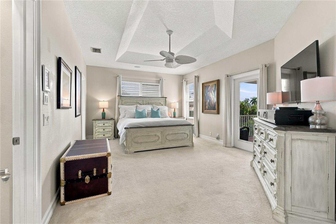
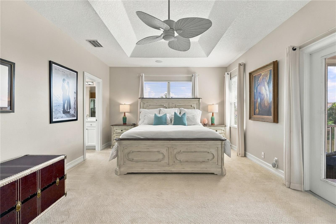
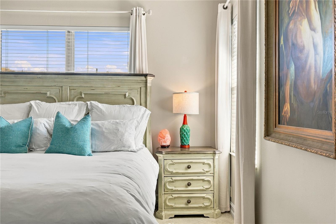
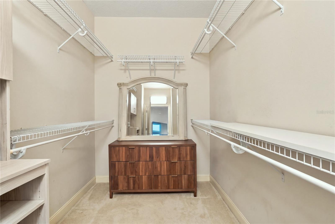
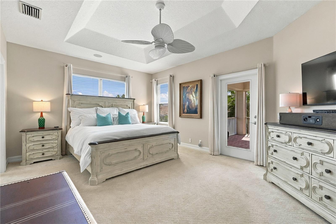
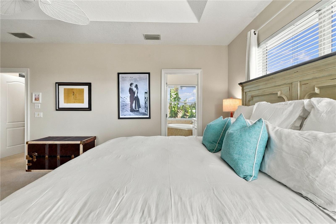
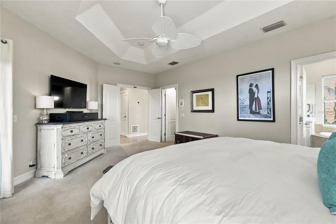
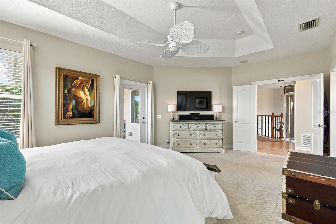
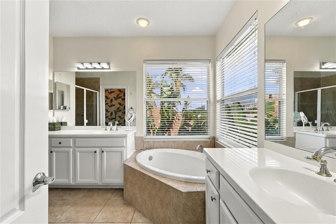
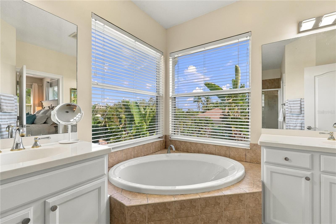
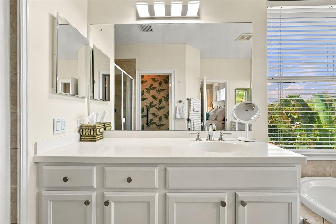
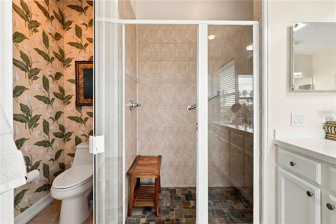
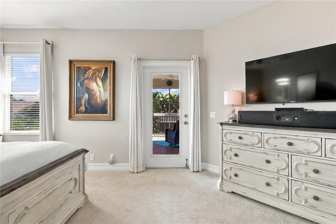
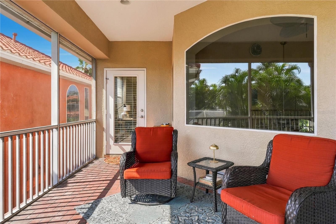
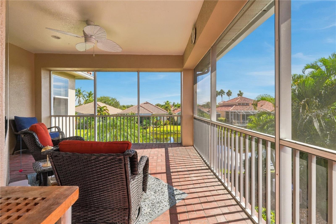
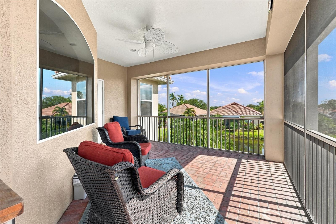
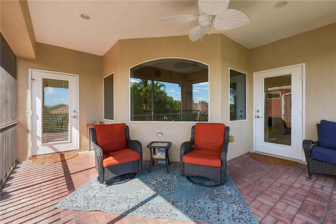
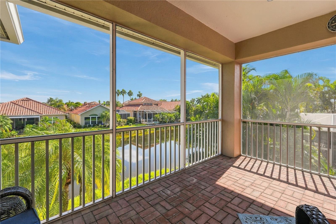
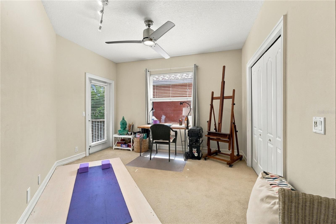
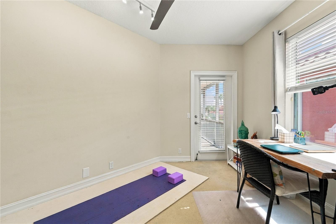
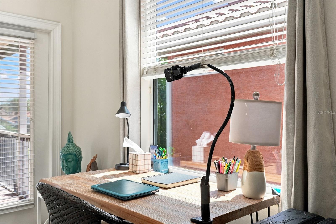
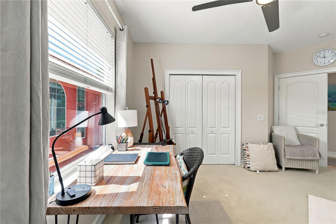
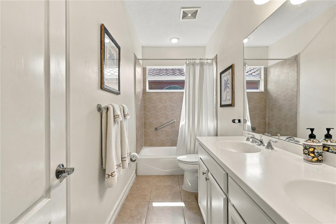
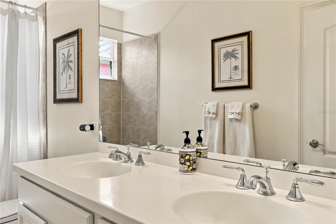
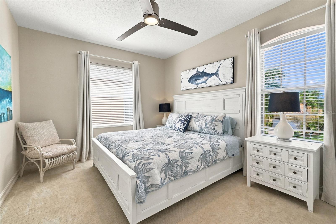
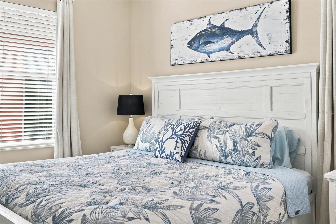
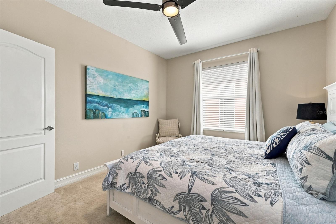
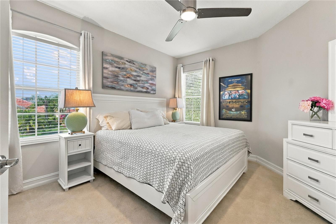
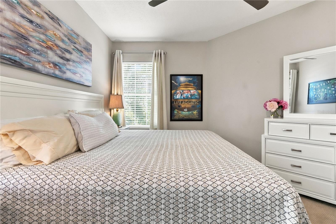
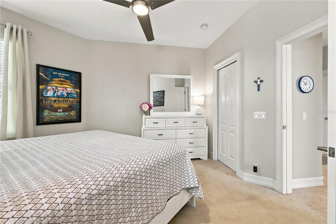
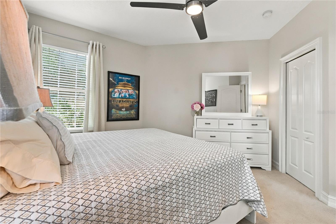
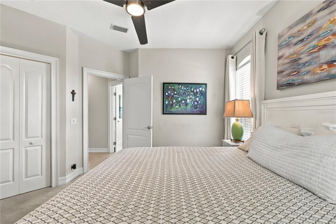
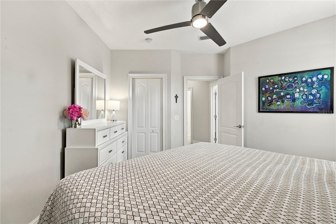
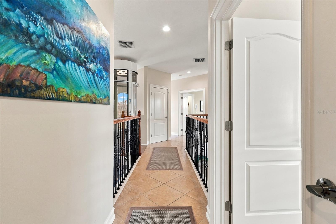
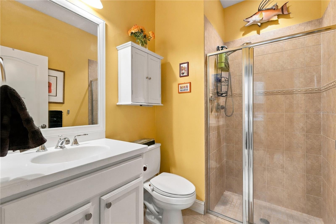
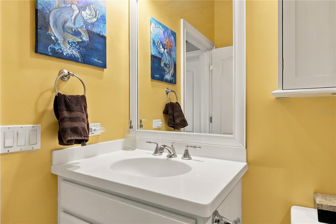
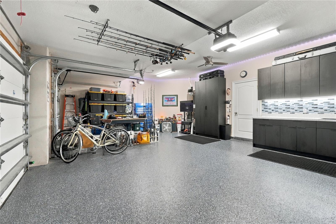
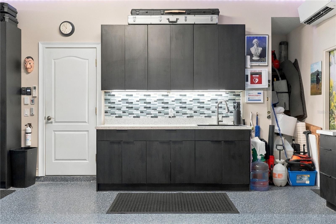
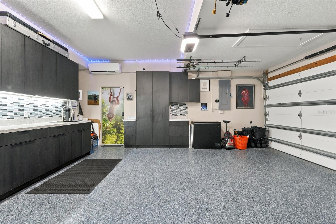
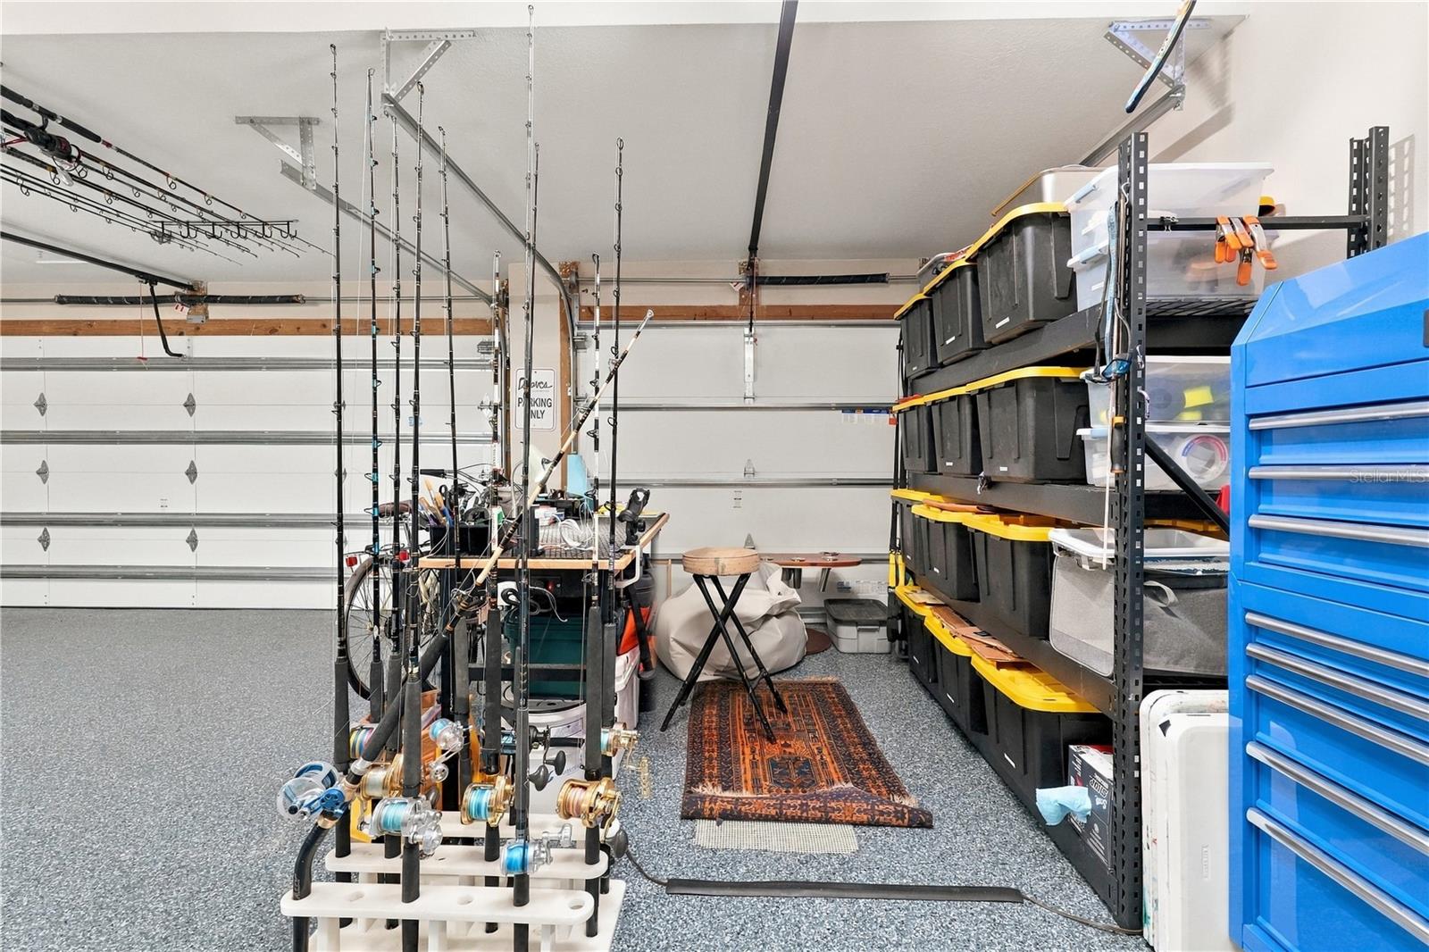
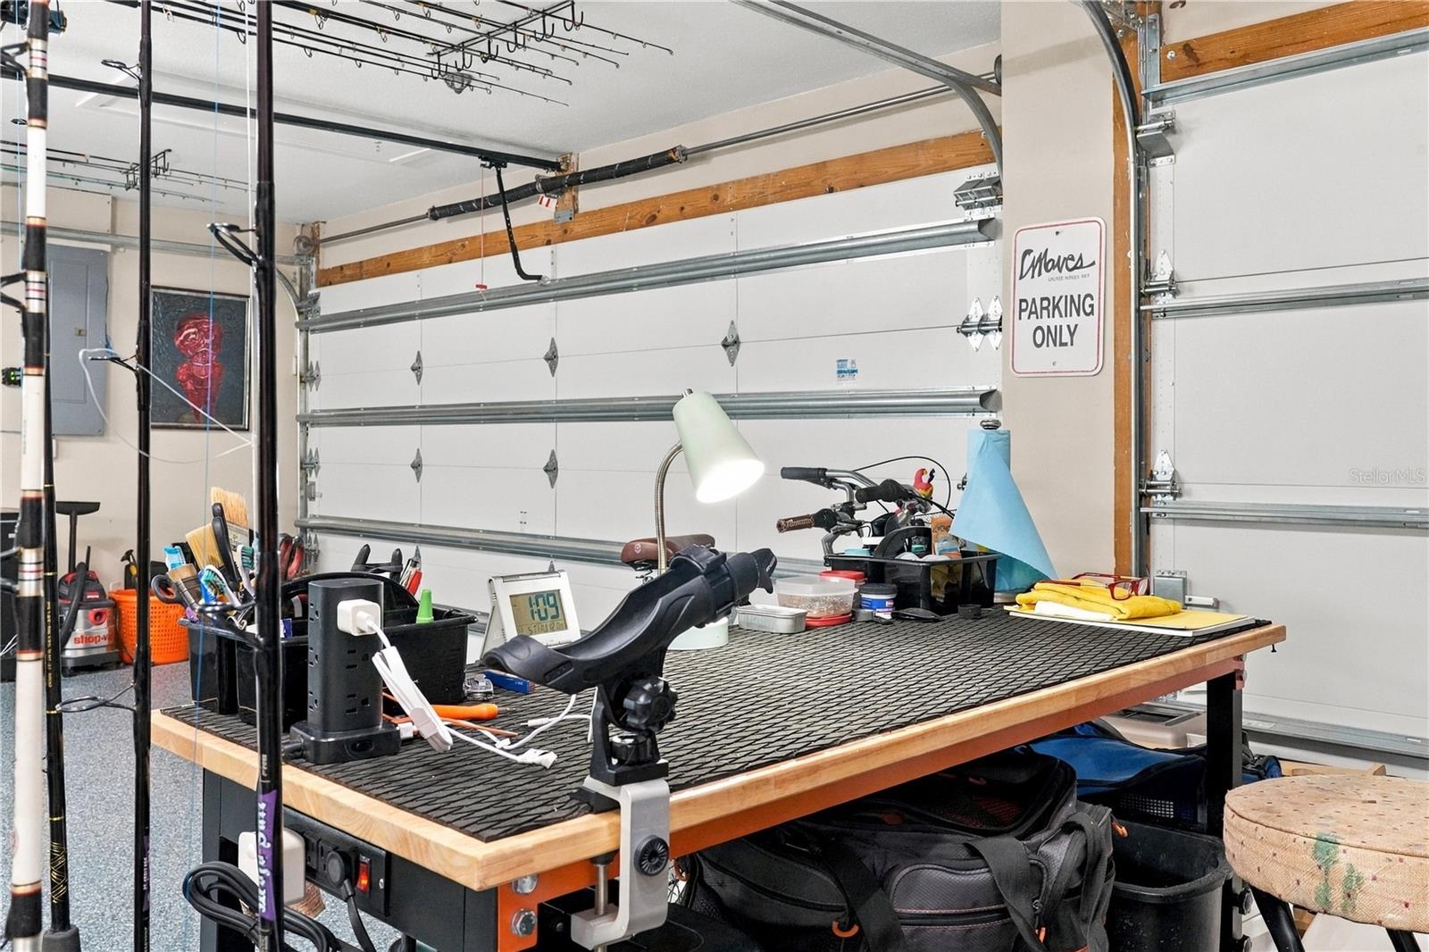
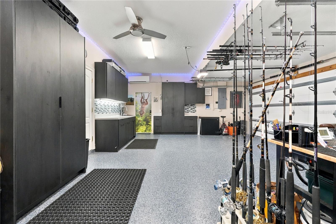
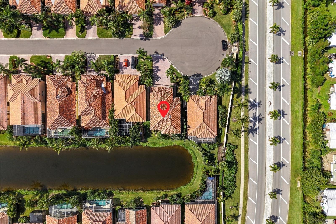
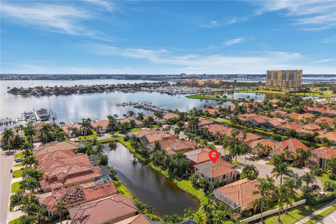
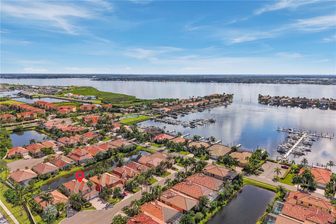
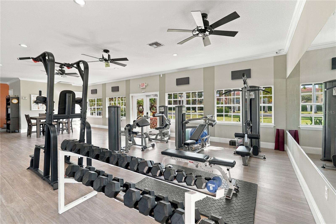
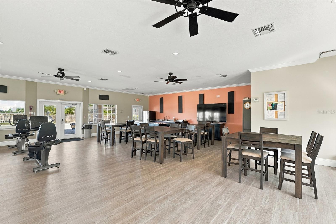
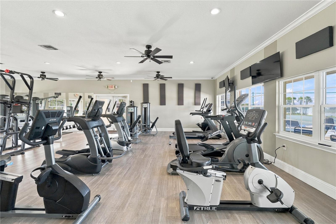
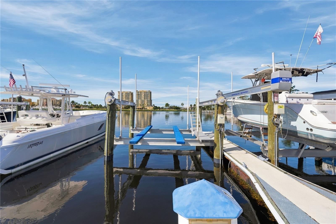
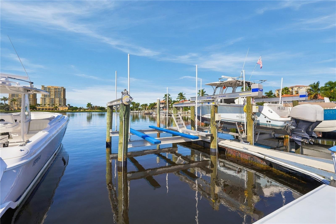
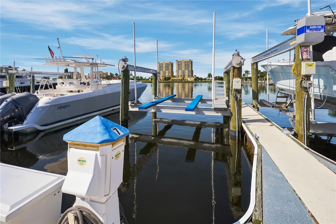
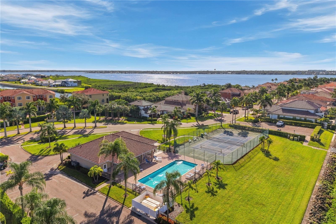
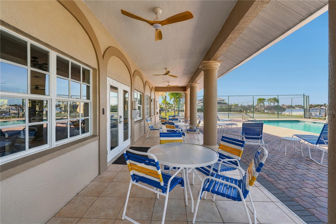
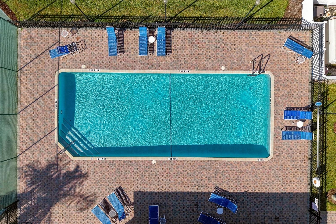
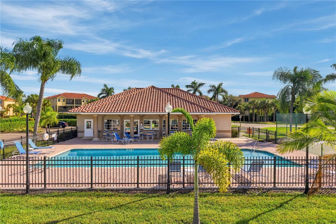
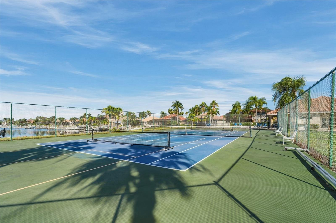
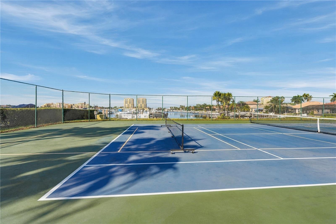
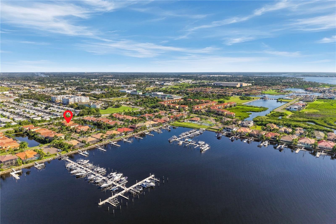
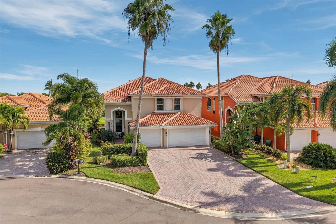
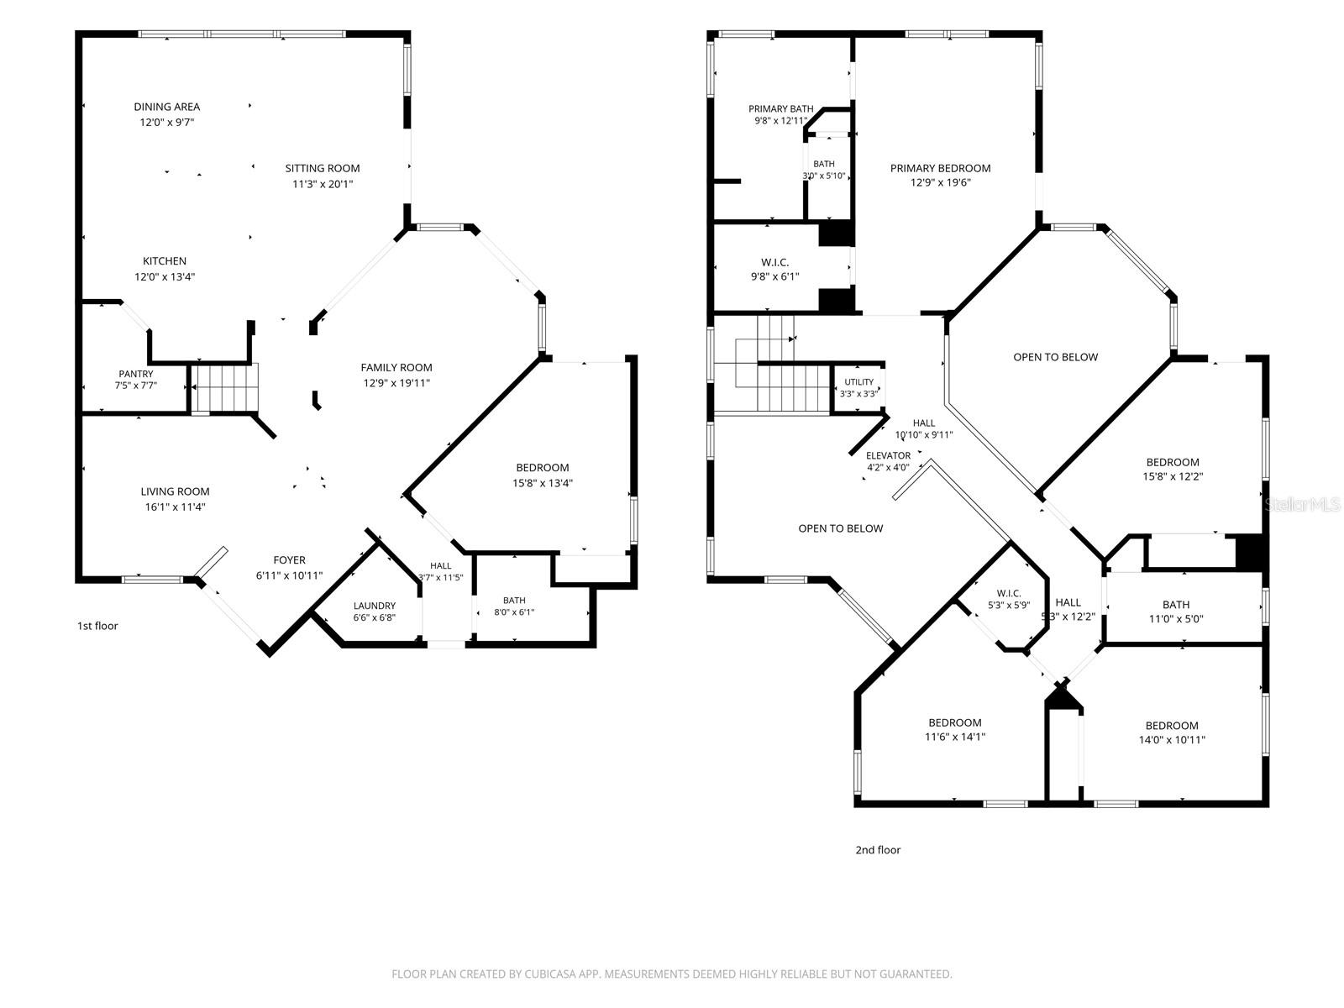
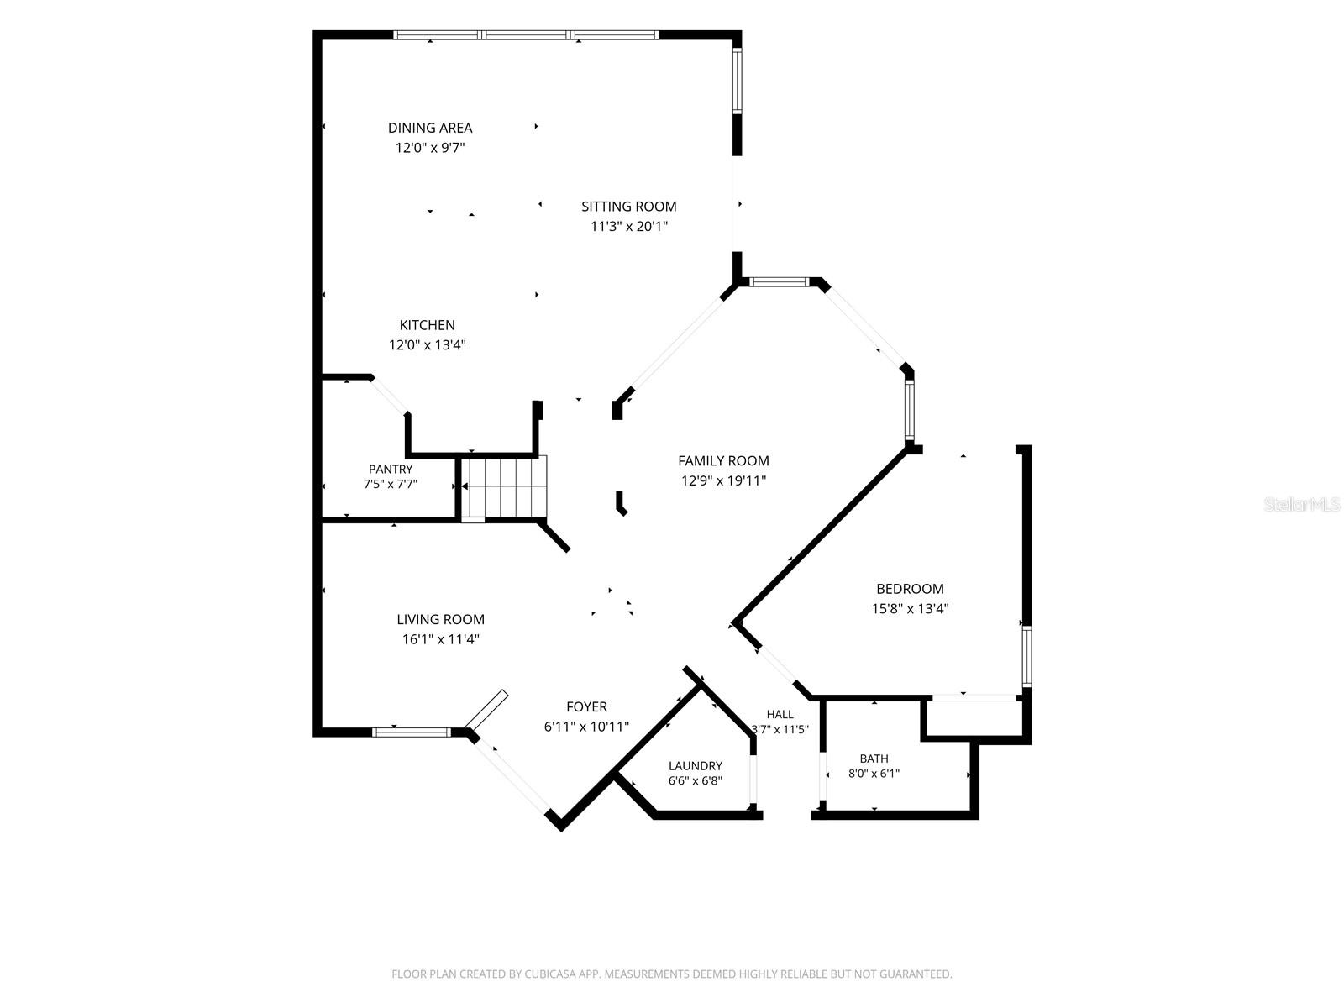
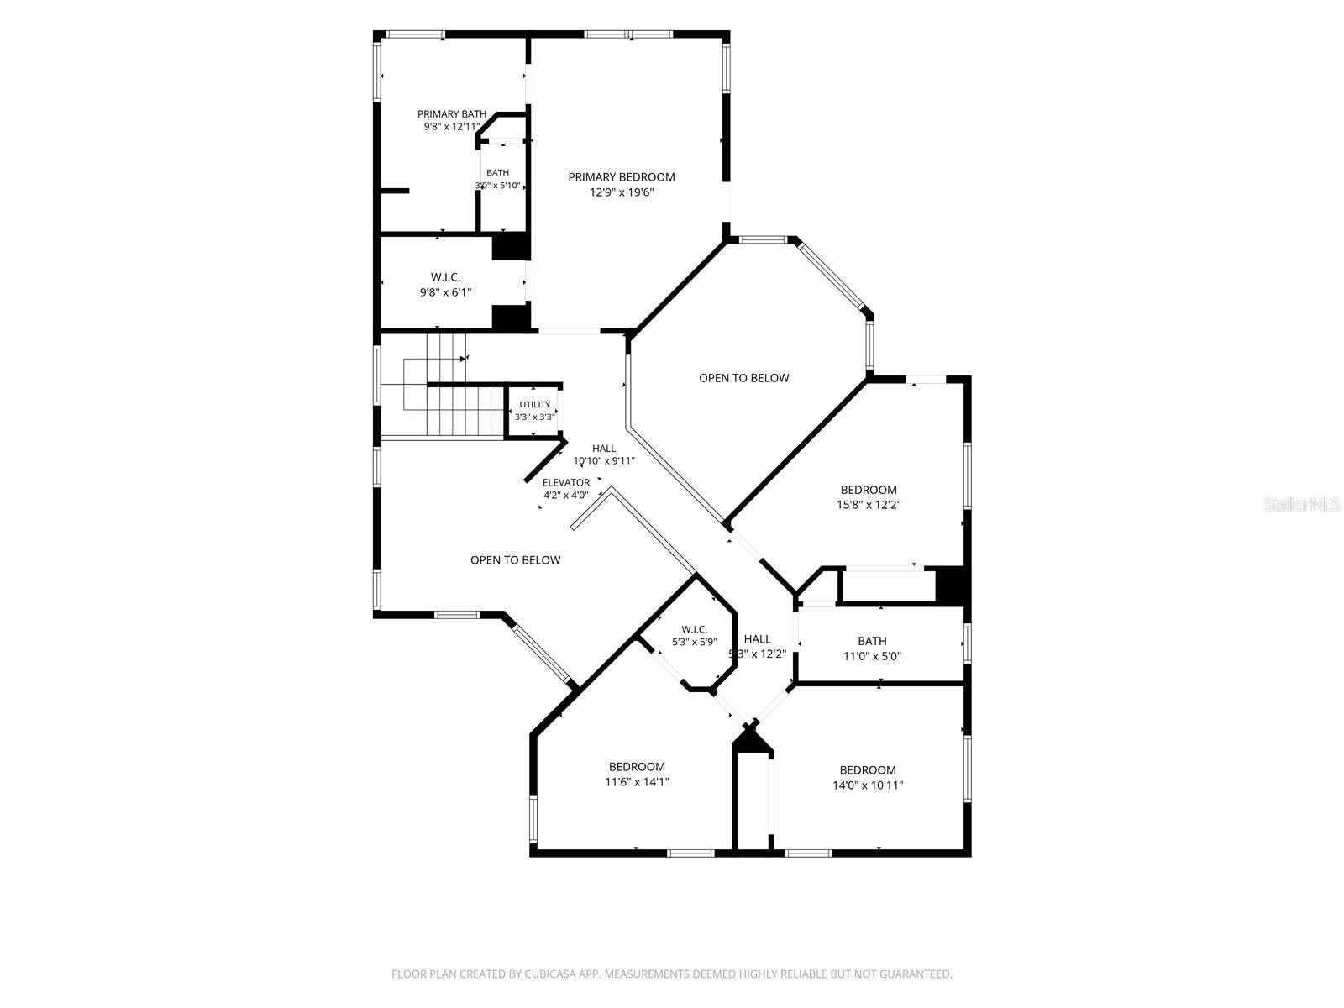
ATTENTION BOATERS & CAR ENTHUSIASTS! PRIVATE 40-FT BOAT SLIP (#7) WITH 16,000-LB GOLDEN BOAT LIFT INCLUDED IN THE SALE! Welcome to Northshore at Riviera Dunes, a gated waterfront community where boating and low-maintenance Florida living come together. Imagine your boat just a short walk from home, ready for fishing, cruising, or a sunset adventure on the Manatee River! METICULOUSLY MAINTAINED and beautifully cared for, this spacious two-story residence offers 4 bedrooms, 3 FULL BATHS, a FIRST-FLOOR OFFICE/FLEX ROOM, an IN-HOME ELEVATOR, and an extraordinary AIR-CONDITIONED 3-CAR GARAGE. A peaceful pond setting and multiple screened patios create inviting spaces fo...r morning coffee, entertaining, or relaxing with tranquil water views. Inside, a grand foyer welcomes you to generous living and dining areas, while the kitchen opens to a comfortable family room. The primary suite features a private balcony, walk-in closet, and en-suite bath. Additional bedrooms, several spacious closets, and abundant storage offer flexibility for guests and everyday living. THE ELEVATOR IS A WONDERFUL BONUS, providing convenient access between floors for luggage, daily use, and future needs. Prefer the space without it? According to the sellers, the elevator can be easily removed! WAIT UNTIL YOU SEE THE GARAGE! This exceptionally clean, A/C-COOLED 3-CAR GARAGE is a showstopper, complete with EPOXY FLOORS and extensive CUSTOM STORAGE CABINETRY. Perfect for car enthusiasts, collectors, hobbies, or the ultimate climate-controlled "man cave," it's a standout feature you won't find in every home. BIG-TICKET IMPROVEMENTS include a NEW 2025 TILE ROOF, 2024 A/C VARIABLE SPEED, and updated living room carpeting. Beautiful landscaping and the home's immaculate condition reflect genuine pride of ownership. BOATERS WILL LOVE THE CONVENIENCE! Your INCLUDED 40-FT SLIP WITH 16,000-LB GOLDEN LIFT is just around the corner, a very short walk from the home. Riviera Dunes' sheltered harbor offers access to the Manatee River, Tampa Bay, the Intracoastal Waterway, and Gulf waters. The nearby marina offers boat fueling and waterfront dining at Riviera Dunes Dockside. Professional photos COMING SOON- Please check back shortly. Enjoy gated living with community amenities that include a clubhouse, fitness center, pool, tennis and pickleball, and scenic walking areas. LAWN MAINTENANCE IS INCLUDED, leaving you more time for boating, travel, and fun. Close to shopping, dining, Anna Maria Island beaches, and the greater Sarasota–Tampa Bay area. A 40-FT BOAT SLIP AND LIFT INCLUDED, 2025 TILE ROOF, ELEVATOR, IMMACULATE A/C-COOLED GARAGE, AND PEACEFUL POND VIEWS—THIS IS THE RIVIERA DUNES LIFESTYLE! Schedule your private showing today!

No upcoming open house dates. Check back later.
Bedrooms
- Total Bedrooms: 4
Bathrooms
- Full bathrooms: 3
Appliances
- Dishwasher
- Disposal
- Dryer
- Gas Cooktop
- Gas Water Heater
- Microwave
- Range
- Refrigerator
- Washer
Architectural Style
- Mediterranean
Association
- Association Fee: $955
- Association Fee Frequency: Quarterly
- Association Name: ADVANCED MGMT ERIC HAGAR
- Association Phone: 941-359-1134X119
Association Amenities
- Fitness Center
- Gated
- Maintenance
- Pool
- Recreation Facilities
- Tennis Court(s)
Association Fee Includes
- Common Area Taxes
- Pool
- Escrow Reserves Fund
- Fidelity Bond
- Insurance
- Maintenance Grounds
- Management
- Private Road
- Recreational Facilities
Community Features
- Association Recreation - Owned
- Deed Restrictions
- Fitness Center
- Golf Carts OK
- Irrigation-Reclaimed Water
- Pool
- Tennis Court(s)
Construction Materials
- Block
- Stucco
Cooling
- Central Air
Exterior Features
- Balcony
- Lighting
Flooring
- Carpet
- Epoxy
- Tile
Foundation Details
- Slab
Heating
- Central
Interior Features
- Cathedral Ceiling(s)
- Ceiling Fans(s)
- Eat-in Kitchen
- Elevator
- High Ceilings
- Kitchen/Family Room Combo
- Living Room/Dining Room Combo
- Open Floorplan
- Primary Bedroom Upstairs
- Solid Surface Counters
- Walk-In Closet(s)
- Window Treatments
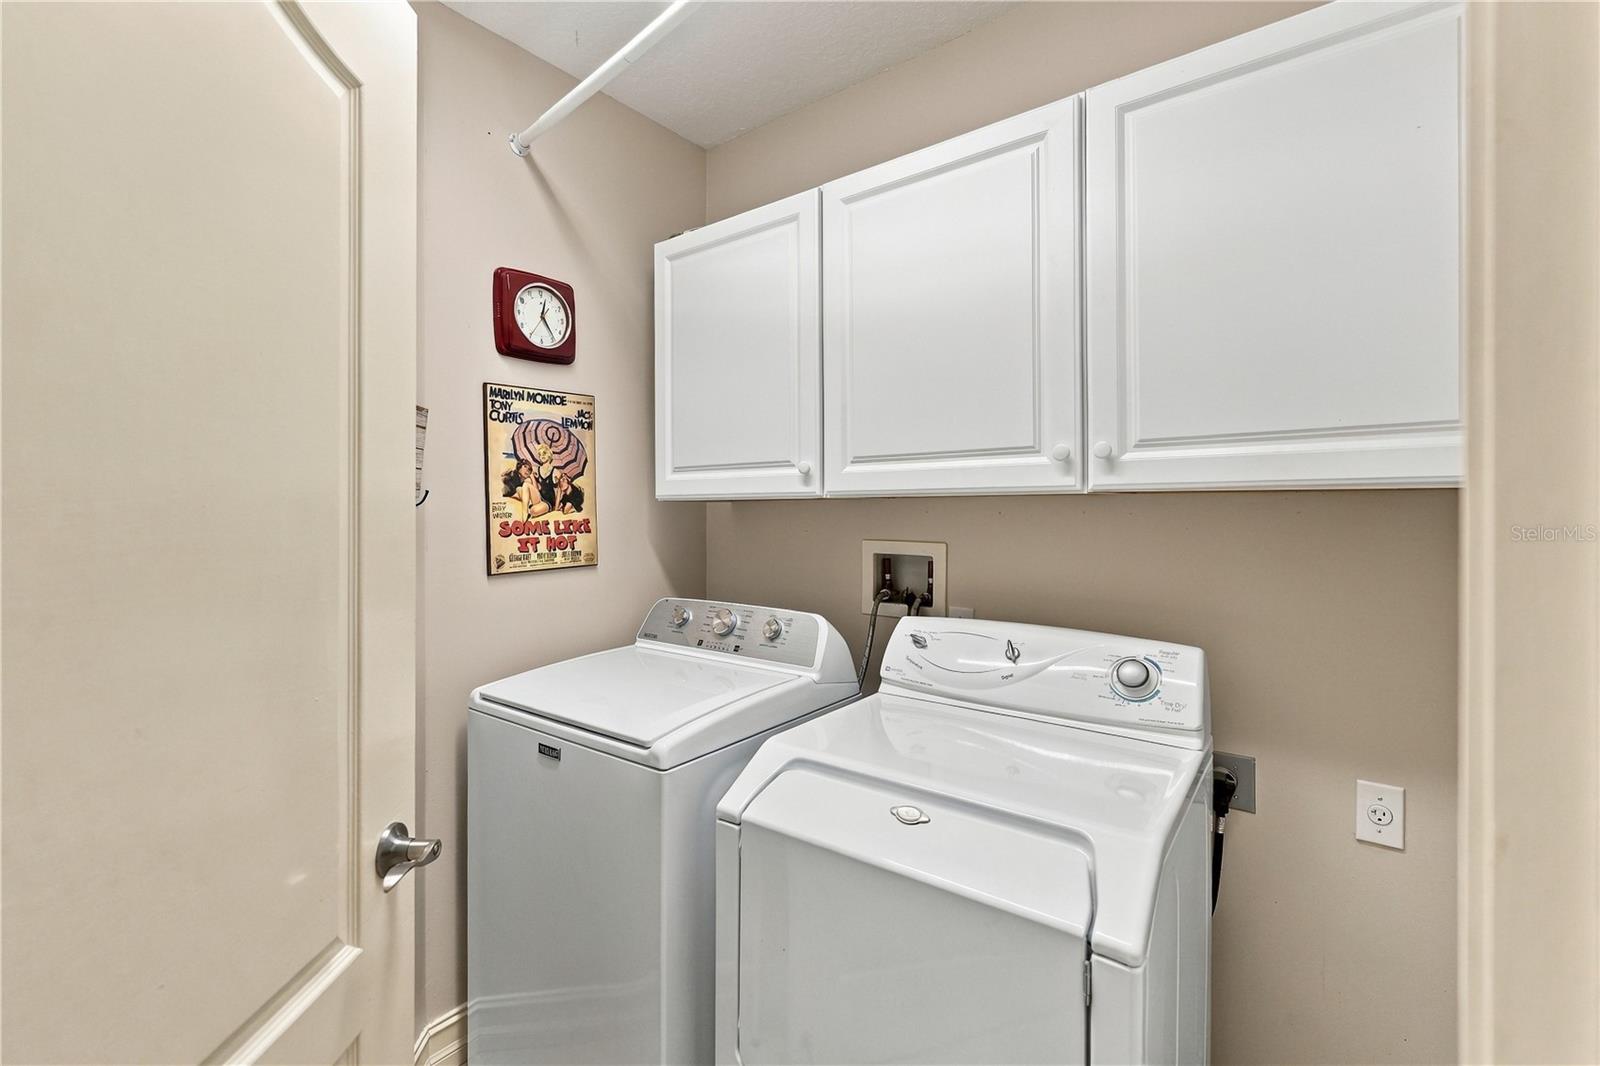
Laundry Features
- Electric Dryer Hookup
- Inside
- Laundry Room
Levels
- Two
Lot Features
- Cul-De-Sac
- Flood Zone
Other Equipment
- Irrigation Equipment
Parking Features
- Driveway
- Garage Door Opener
Patio and Porch Features
- Covered
- Rear Porch
- Screened
Pets Allowed
- Yes
Road Surface Type
- Paved
Roof
- Tile
Security Features
- Gated Community
Sewer
- Public Sewer
Utilities
- Cable Available
- Electricity Available
- Natural Gas Connected
- Public
- Sewer Connected
- Underground Utilities
Vegetation
- Mature Landscaping
View
- Water
Waterfront Features
- Pond
WaterSource
- Public
Rooms
- Living Room
- Office
- Kitchen
- Dinette
- Primary Bedroom
- Balcony/Porch/Lanai
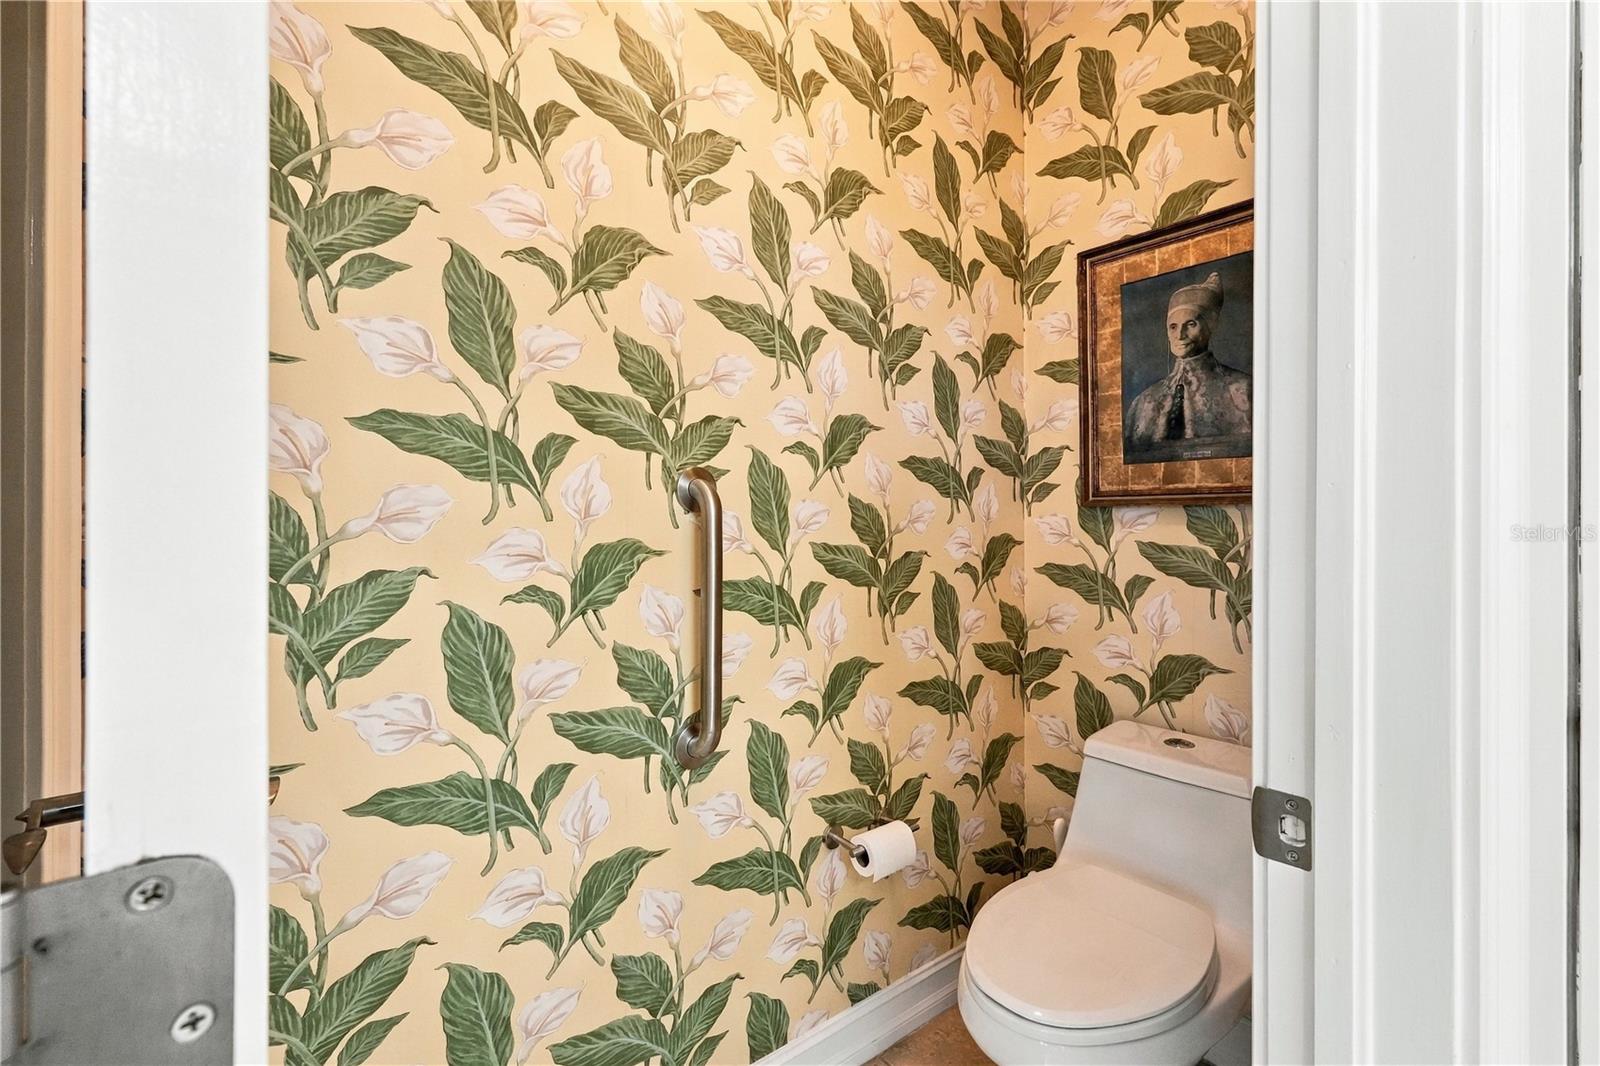
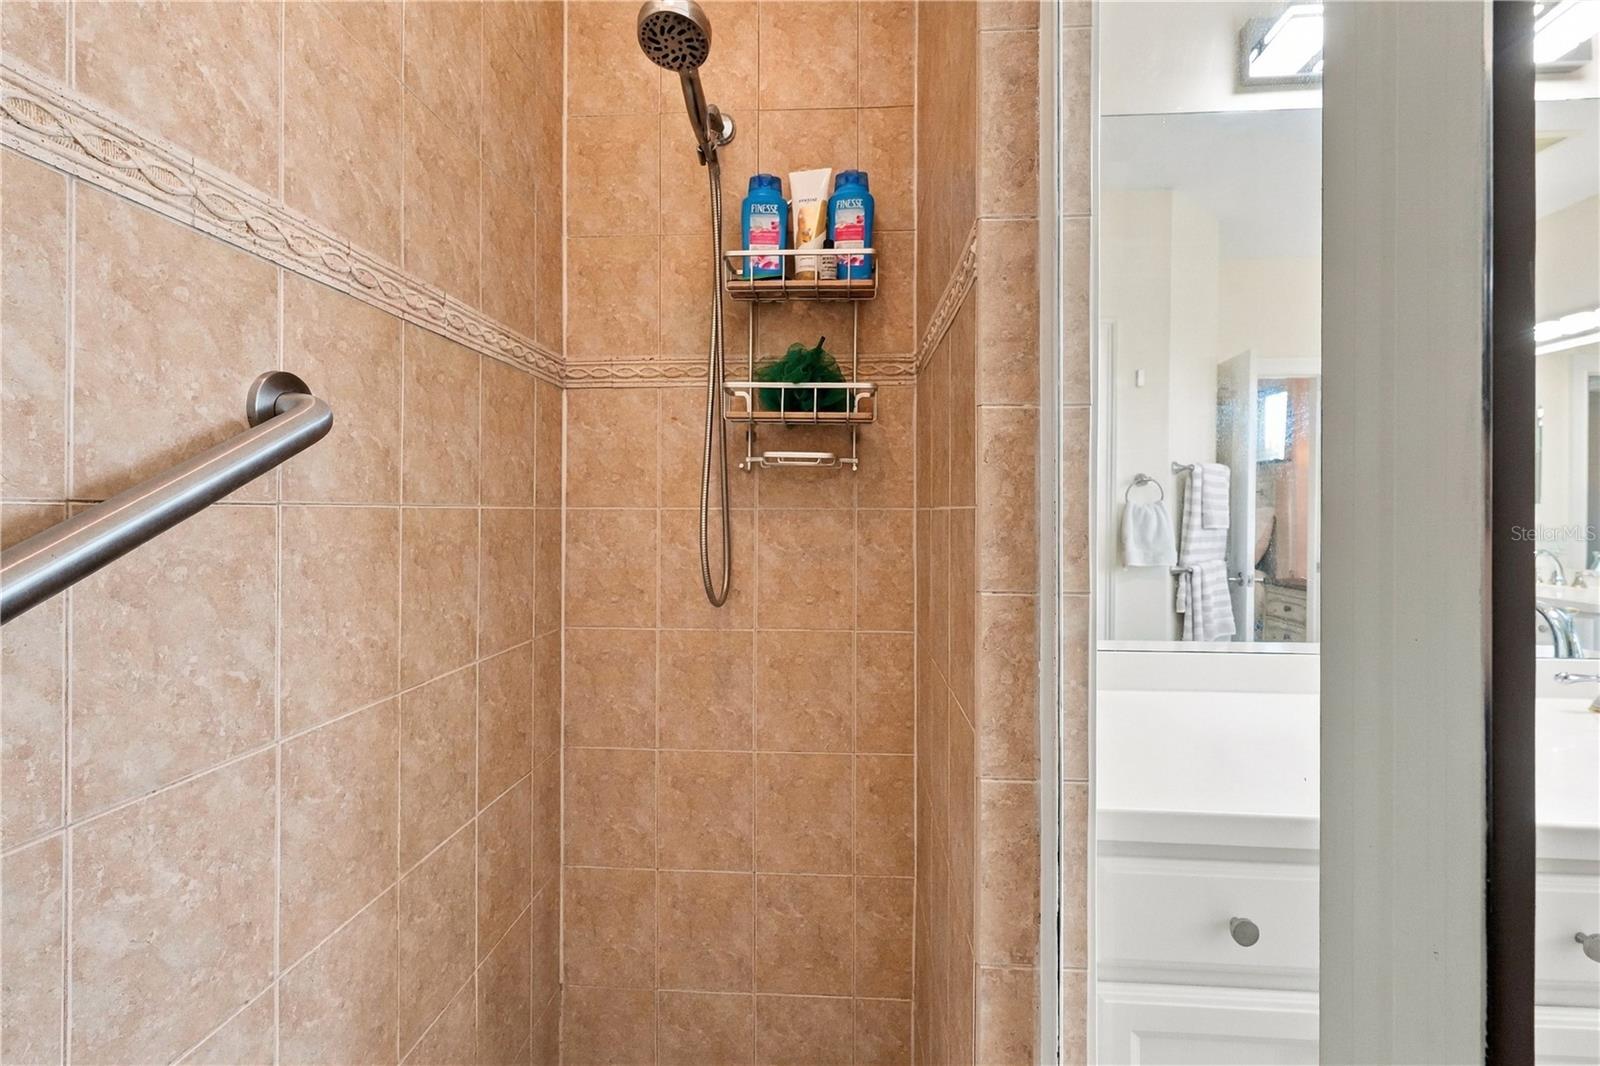
- Primary Bathroom
- Bathroom 2
- Bedroom 2
- Bedroom 3
- Bedroom 4
- Bathroom 3
- Balcony/Porch/Lanai
- Family Room

RE/MAX ALLIANCE GROUP
941-758-7777
Data Source: Stellar MLS
MLS#: A4712204
Data Source Copyright: © 2026 Stellar MLS All rights reserved.
This property was listed on 11/20/2026 and last updated as of 11/20/2026 5:31:09 AM. OSI IDX updated the data from Stellar MLS on 11/20/2026 at 12:57 AM. This information is for your personal, non-commercial use and may not be used for any purpose other than to identify prospective properties you may be interested in purchasing. Display of MLS data is usually deemed reliable but is NOT guaranteed accurate by the MLS. Buyers are responsible for verifying the accuracy of all information and should investigate the data themselves or retain appropriate professionals. Information from sources other than the Listing Agent may have been included in the MLS data. Unless otherwise specified in writing, Broker/Agent has not and will not verify any information obtained from other sources. The Broker/Agent providing the information contained herein may or may not have been the Listing and/or Selling Agent.
Your Search Results
© 2026 RE/MAX Select Group
Terms & Services | Privacy Policy | DMCA Notice | Accessibility Statement
EQUAL HOUSING OPPORTUNITY


RE/MAX Select Group
900 East Atlantic Ave, Suite 10, Delray Beach, FL 33483
Mobile: (561) 350-0154
freeman3225@gmail.com

