3
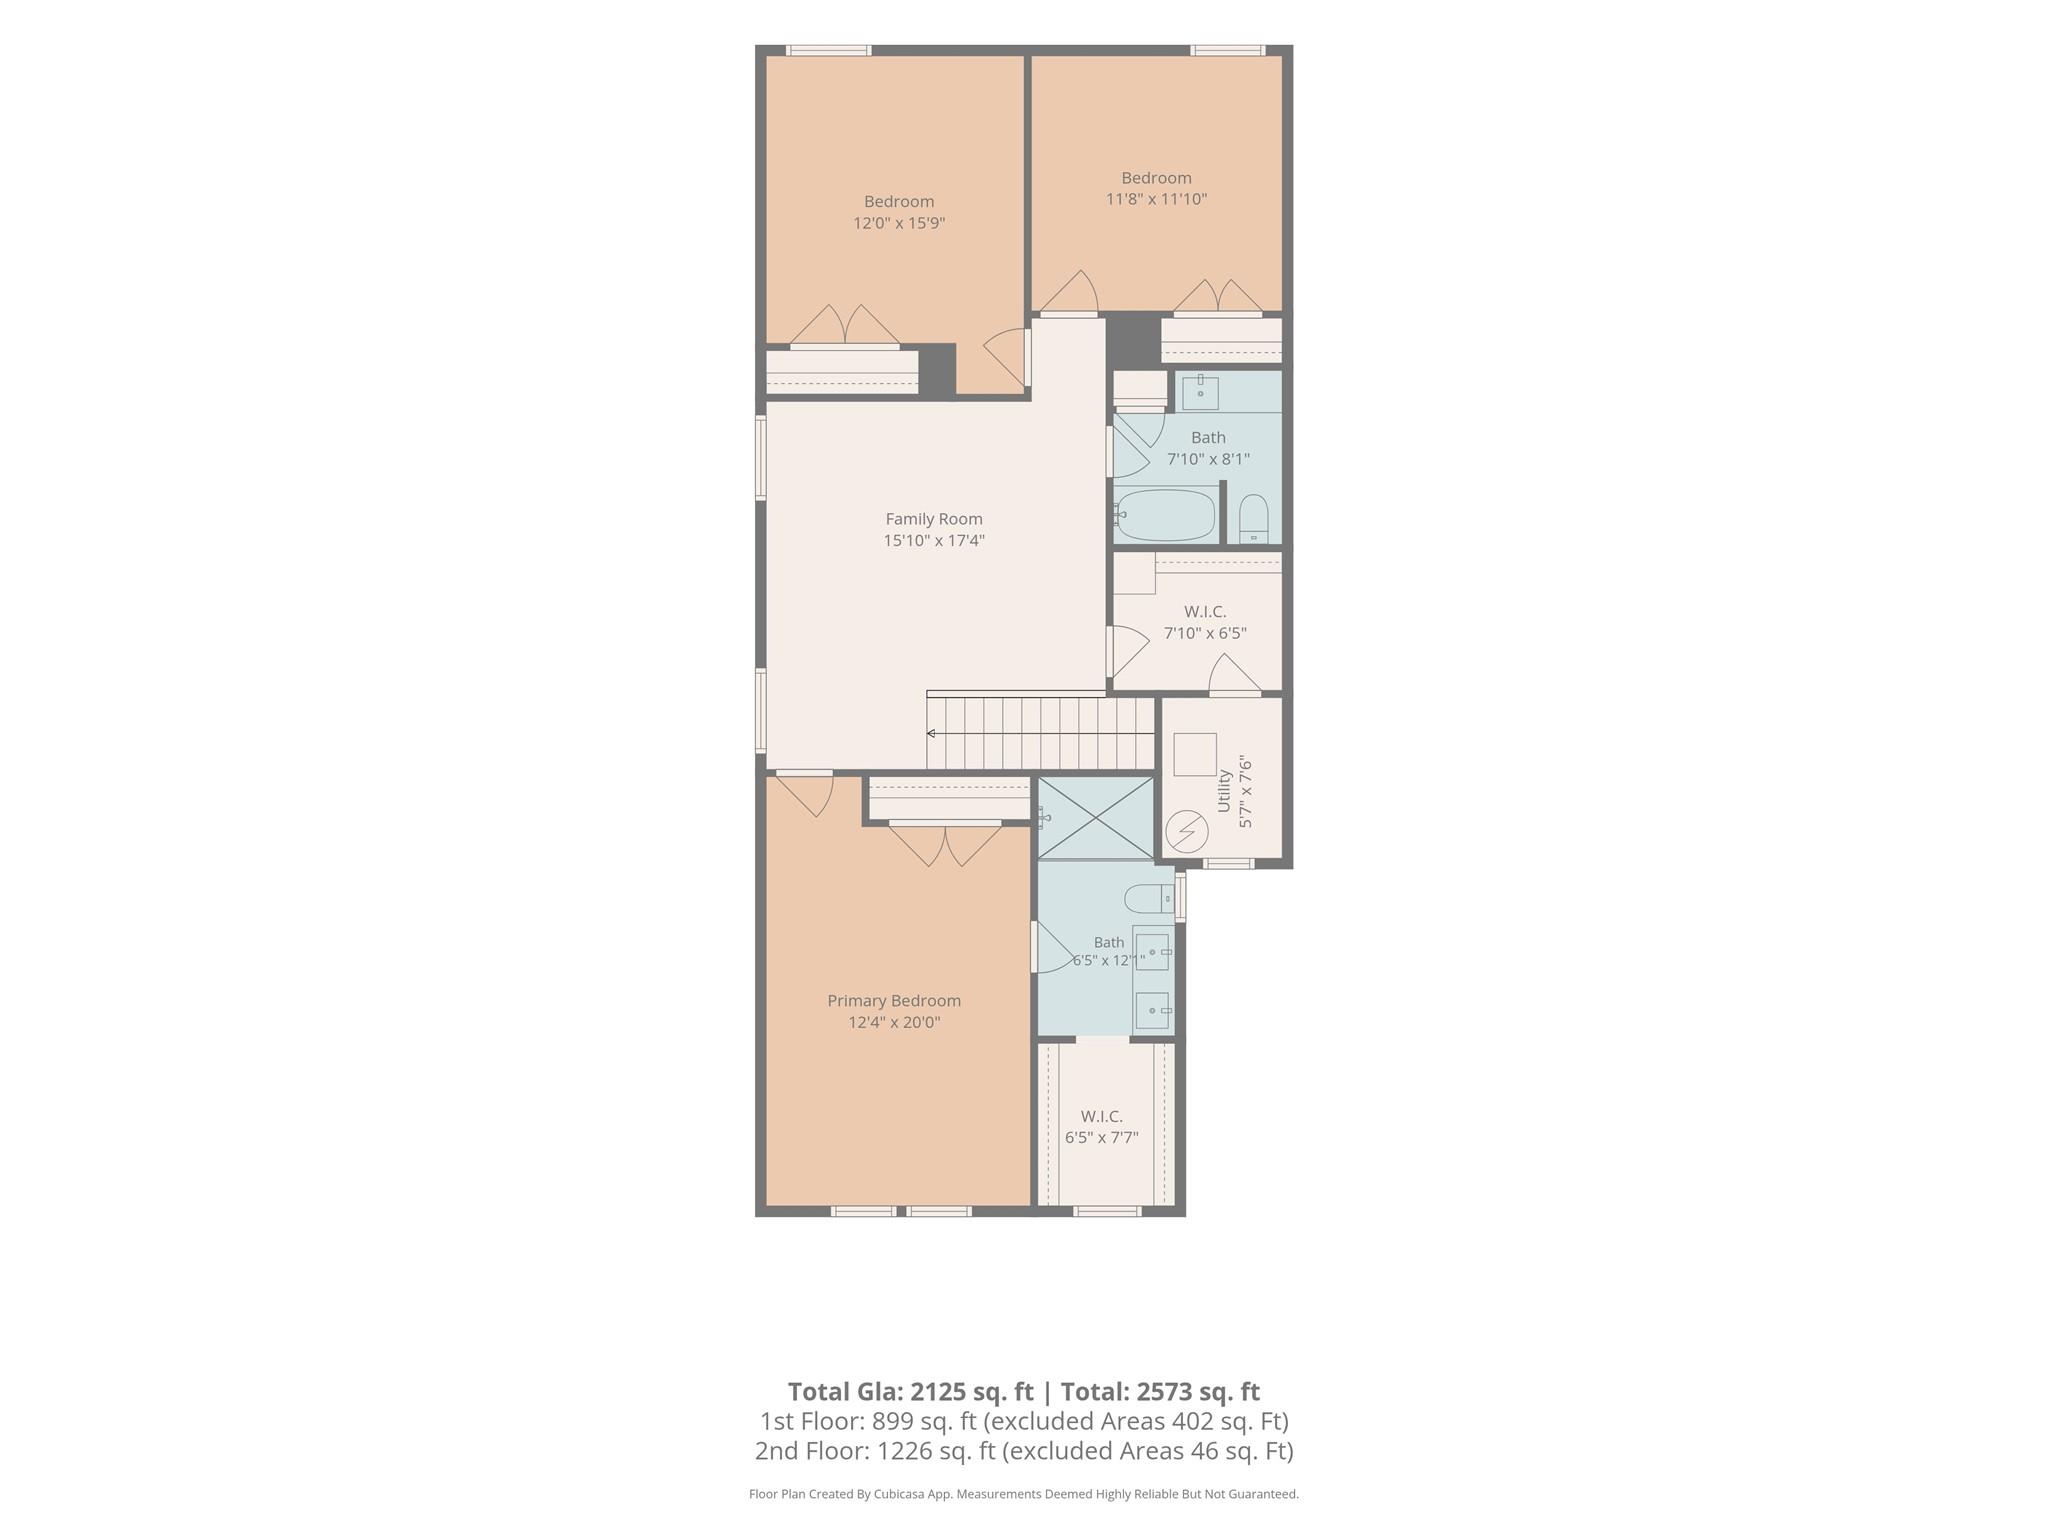
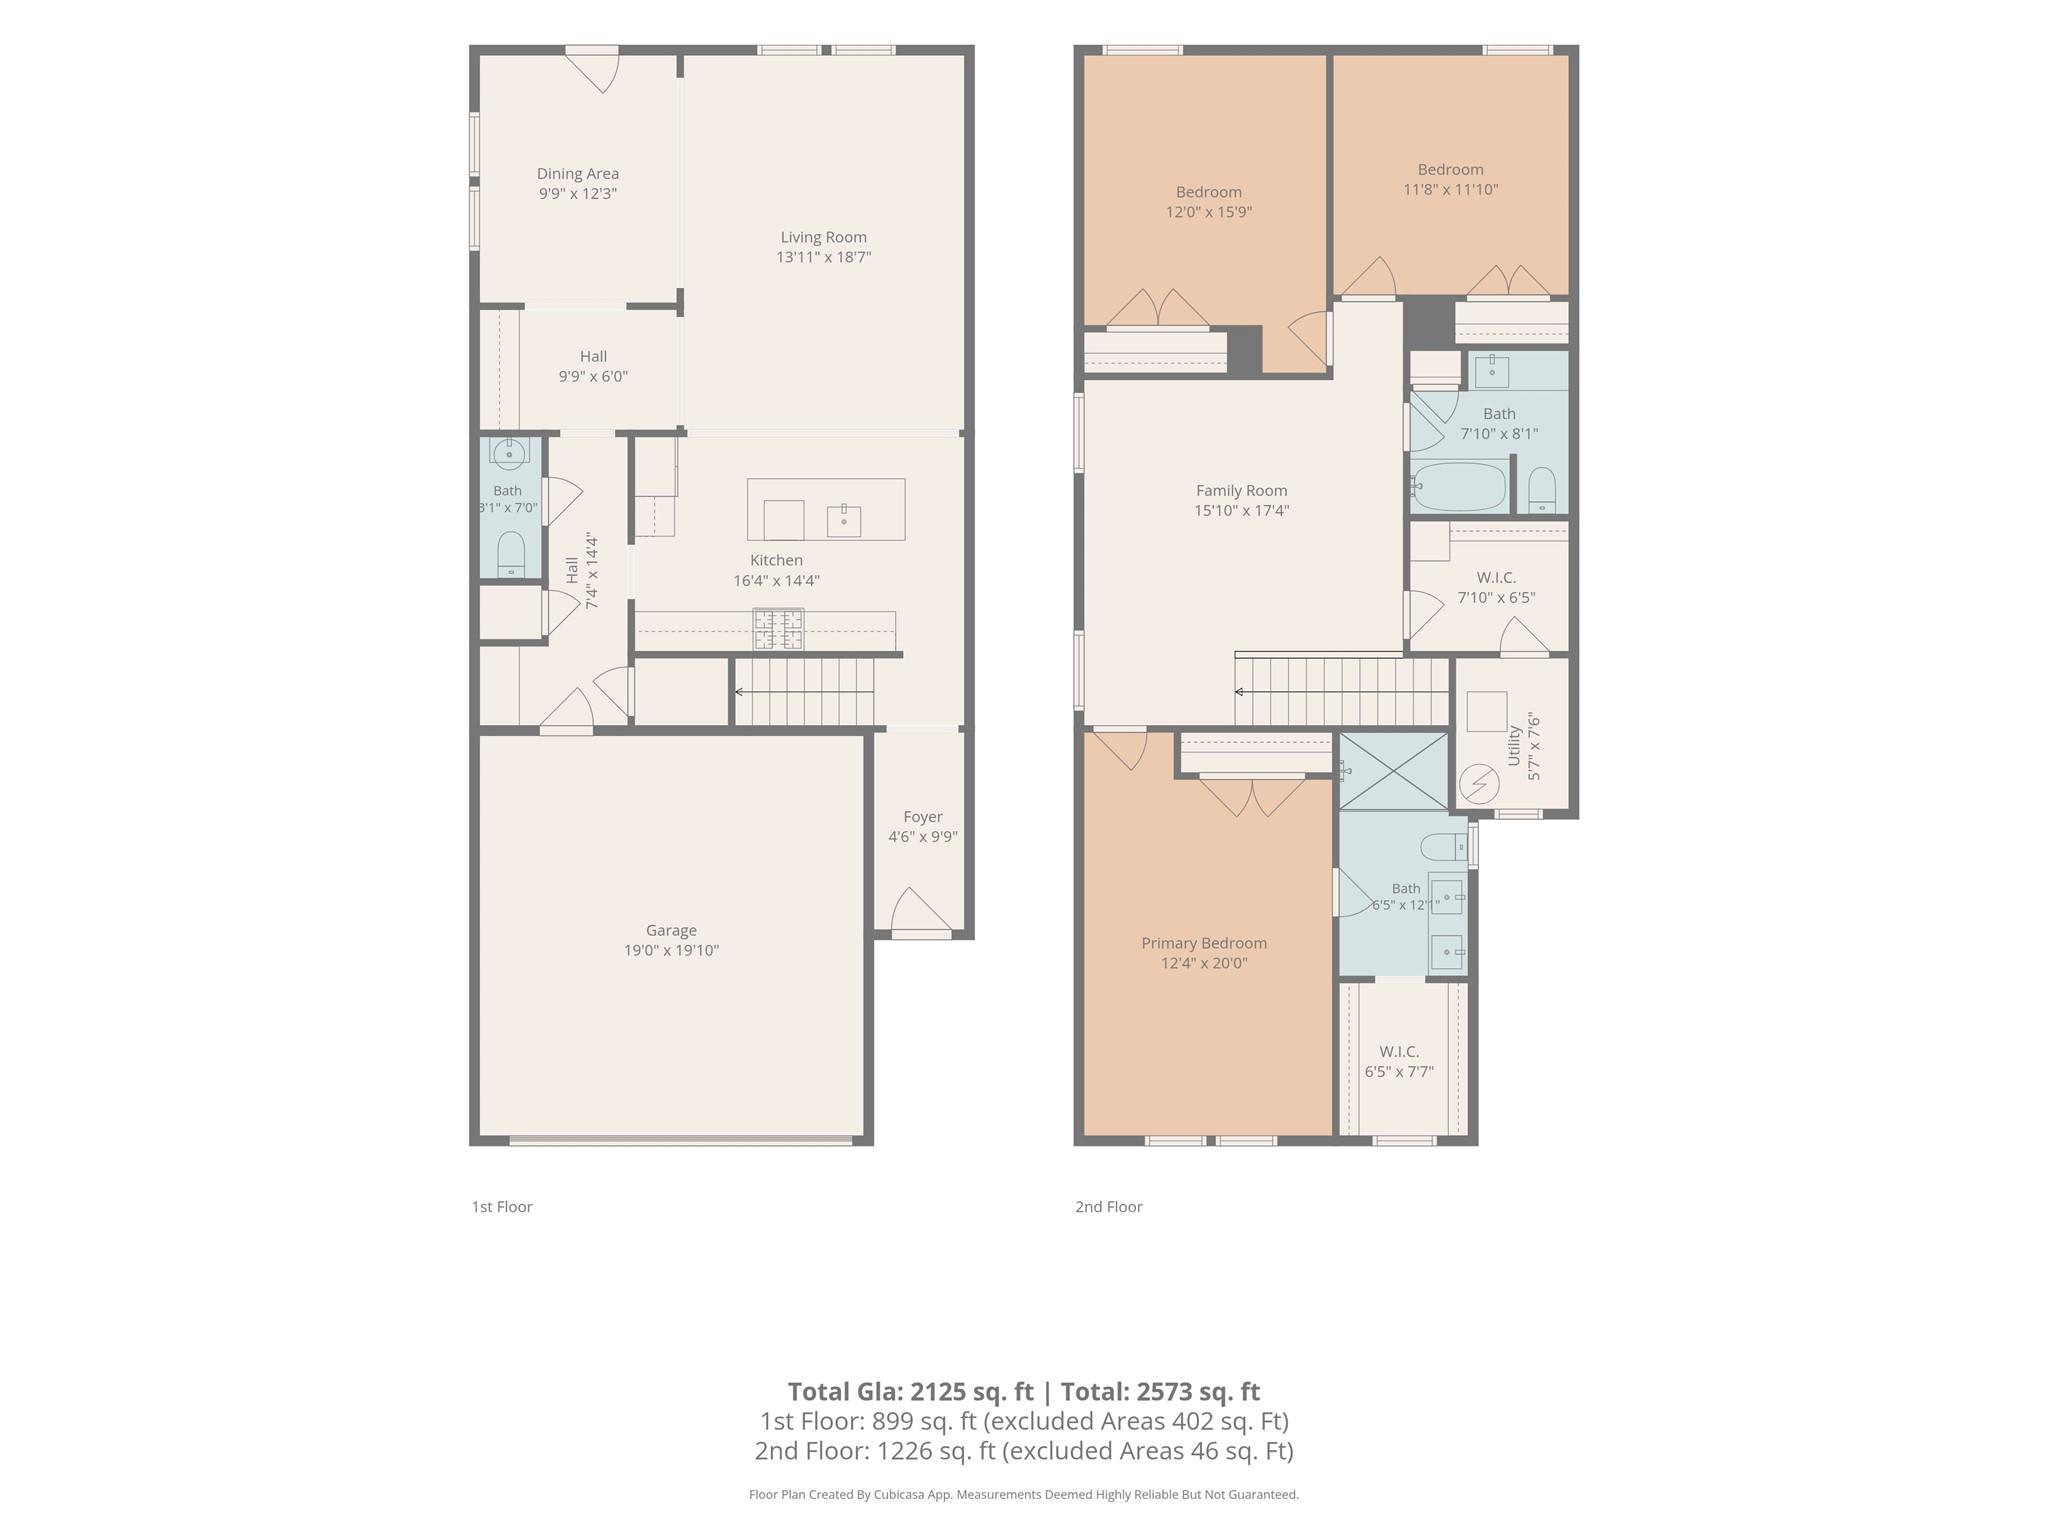
bedrooms
2.5
baths
2,158
sq ft
$165
price per sf
Condo/Townhouse
property type
Coming 11/18
time on site
2021
yr. built
--
lot size
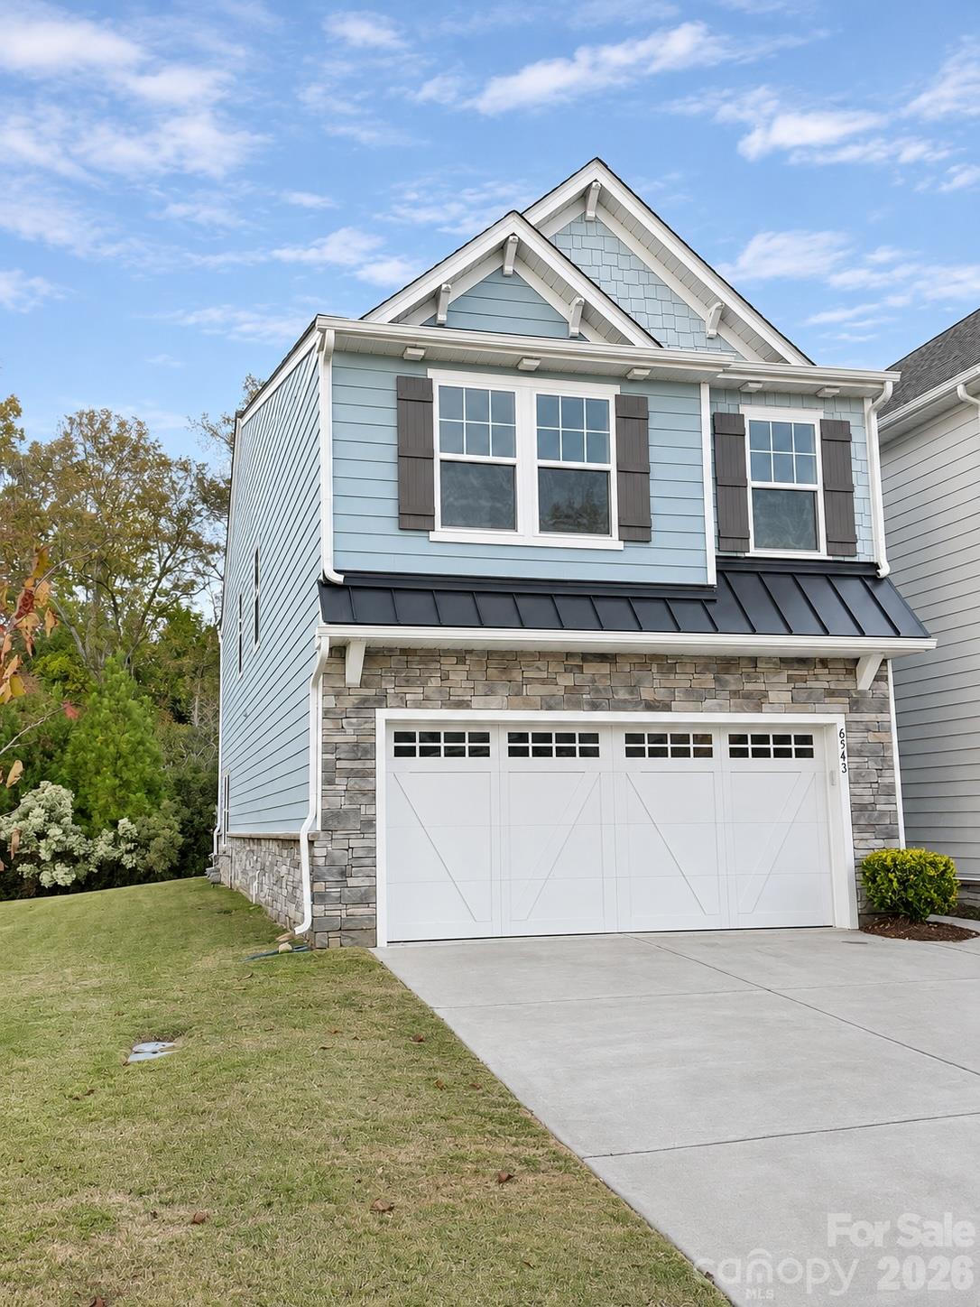
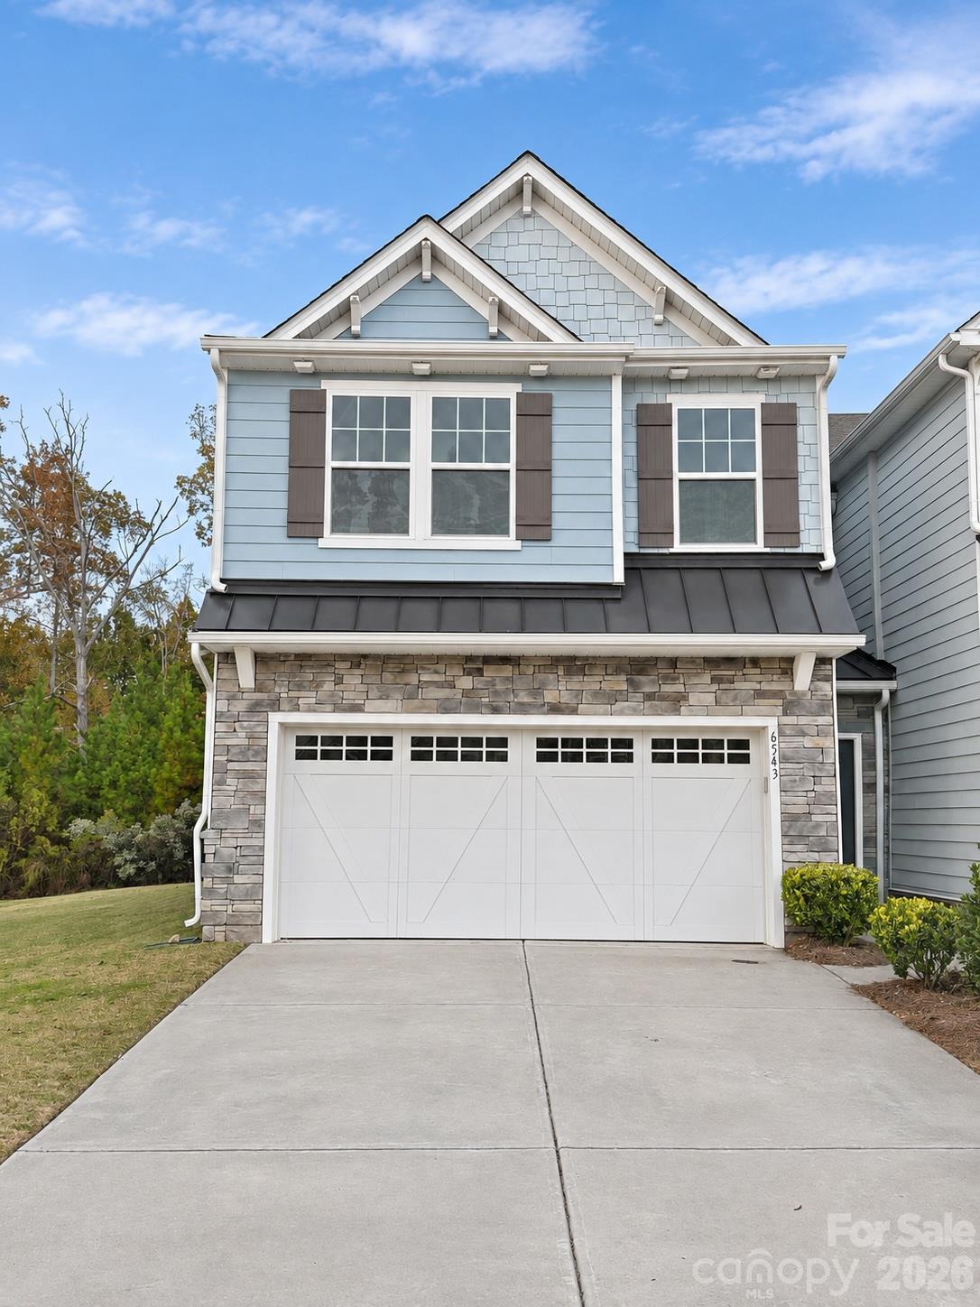
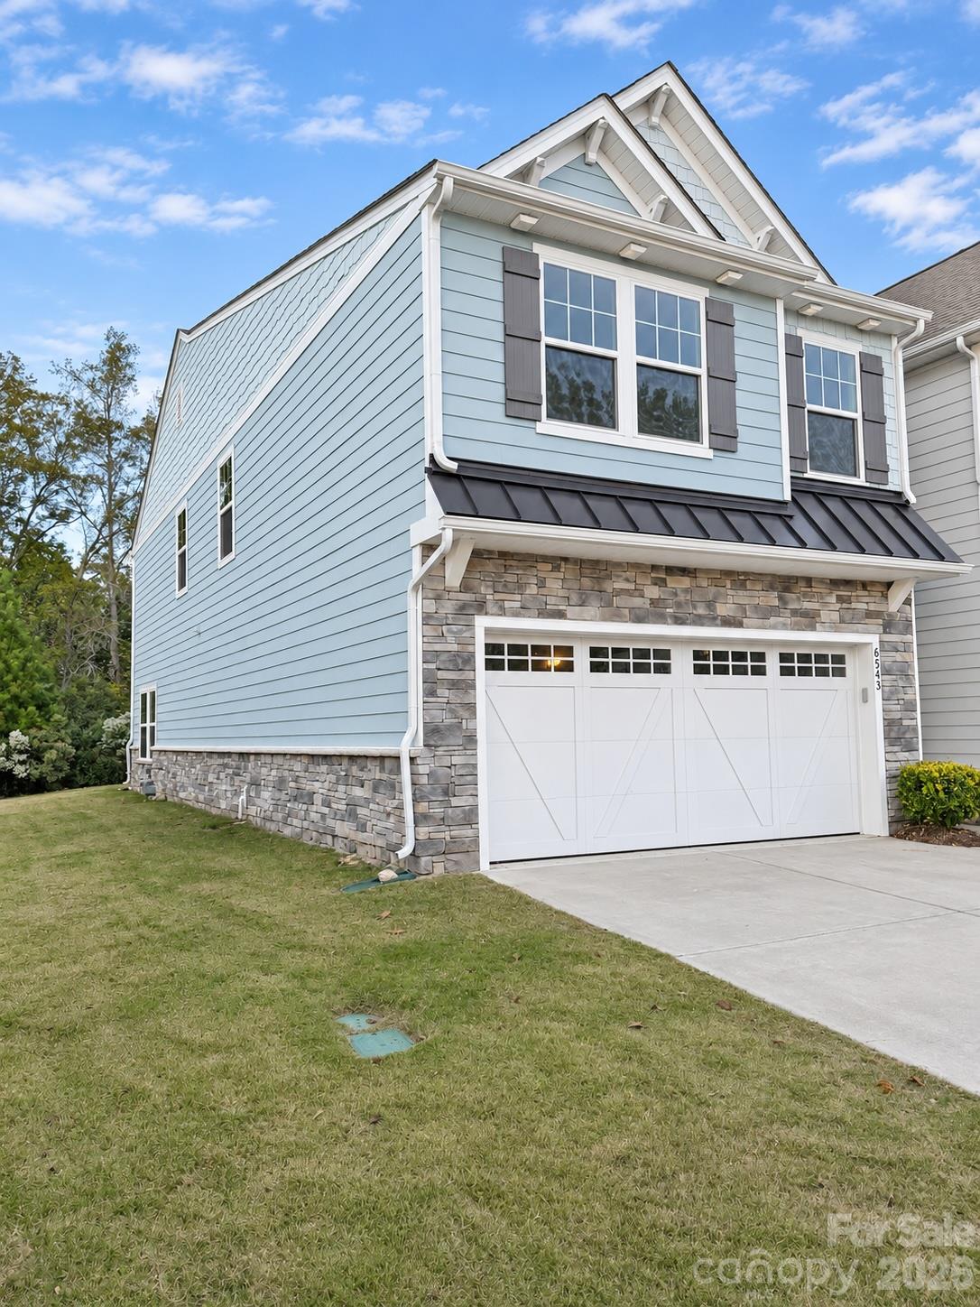
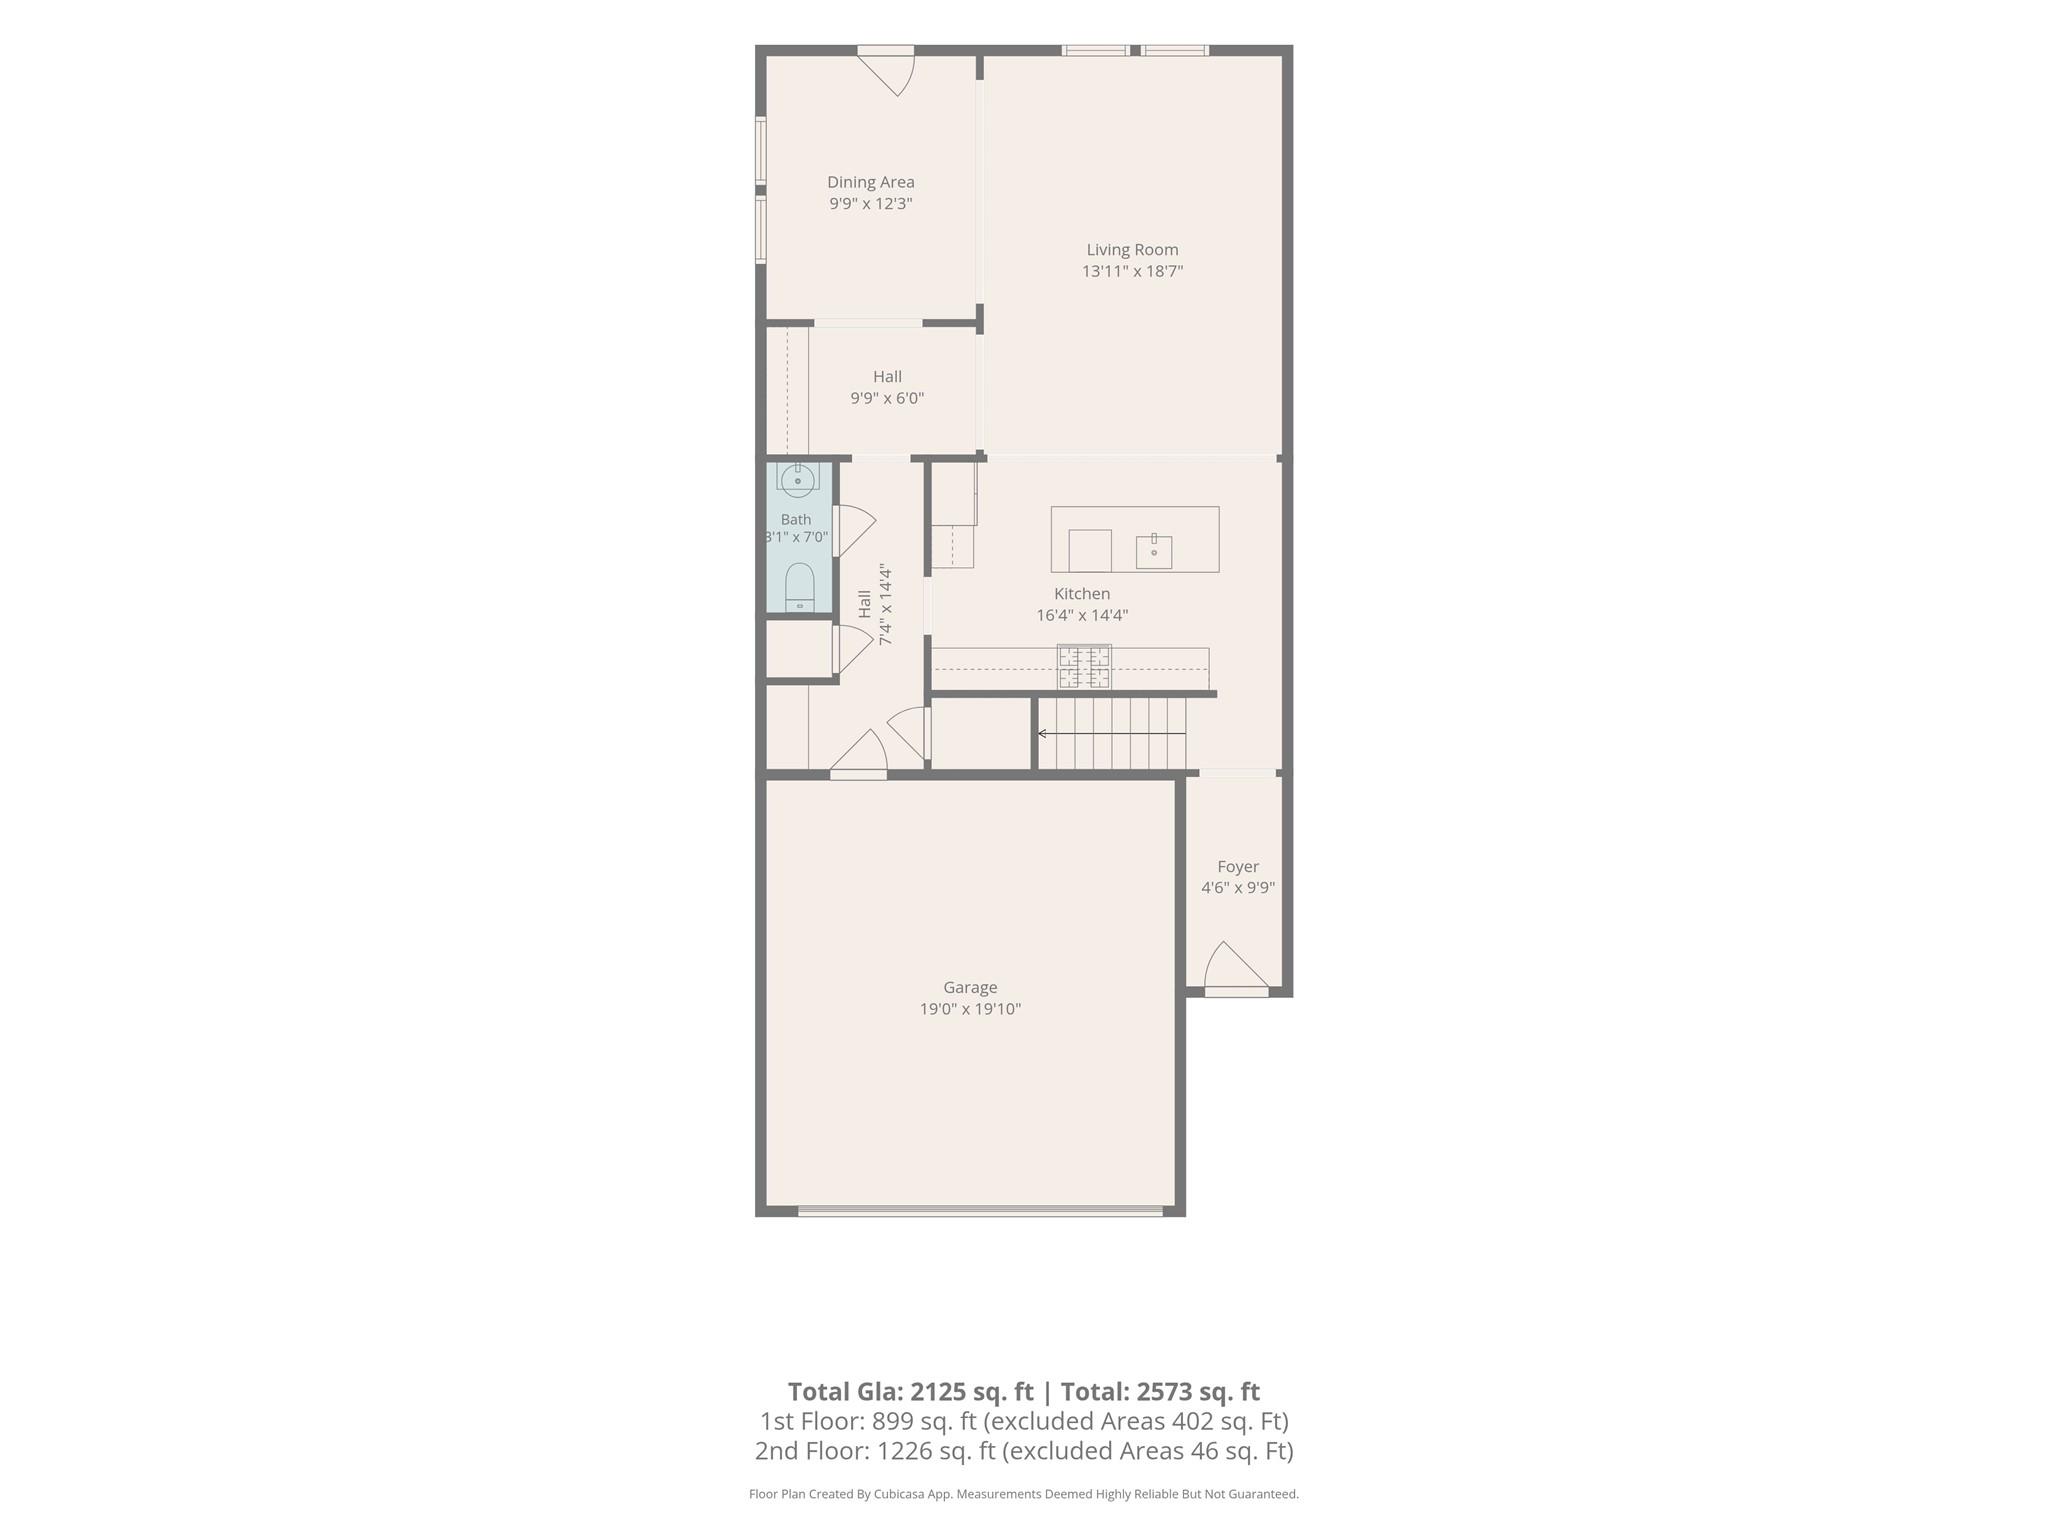
Enjoy a fresh start in this move-in-ready end-unit townhome in Walnut Creek! Featuring fresh paint throughout and brand-new carpet, 6543 Kinder Lane offers a welcoming feel with a setting that stands out. The spacious main level provides plenty of room for everyday living and entertaining, with a bright kitchen featuring white cabinets, granite countertops, and stainless steel appliances. A versatile nook just off the kitchen and dining area offers space for a butler’s pantry setup or convenient workspace. Upstairs, the spacious primary suite features a private bathroom and large walk-in closet. A generous loft makes an ideal game room, playroom, or additional lounge... space, while two additional bedrooms and an upstairs laundry room round out the thoughtfully designed second level. A generous side yard provides extra outdoor breathing room, while the wooded backdrop creates a peaceful setting for relaxing and enjoying the view. This combination of an end-unit, big side yard, and trees behind the home makes it a standout opportunity within the neighborhood. Beyond your doorstep, enjoy Walnut Creek’s extensive amenities, including two outdoor pools, a splash area, clubhouse, fitness center, playgrounds, tennis courts, and miles of walking trails. Neighborhood sidewalks and nearby Walnut Creek Park offer even more ways to enjoy the outdoors. Shopping, dining, and downtown Waxhaw are also nearby, bringing everyday convenience together with an active community lifestyle.

No upcoming open house dates. Check back later.
Bedrooms
- Total Bedrooms: 3
Bathrooms
- Full bathrooms: 2
- Half bathrooms: 1
Appliances
- Dishwasher
- Disposal
- Electric Range
- Microwave
Association
- Association Fee: $275
- Association Fee Frequency: Monthly
- Association Name: William Douglas Management
Community Features
- Game Court
- Outdoor Pool
- Picnic Area
- Playground
- Pond
- Recreation Area
- Sidewalks
- Sport Court
- Street Lights
- Tennis Court(s)
- Walking Trails
Construction Materials
- Fiber Cement
- Stone Veneer
Cooling
- Central Air
Flooring
- Vinyl
Foundation Details
- Slab
Heating
- Central
Laundry Features
- Laundry Room
- Upper Level
Levels
- Two
Parking Features
- Driveway
- Attached Garage
Road Responsibility
- Publicly Maintained Road
Road Surface Type
- Concrete
- Paved
Roof
- Architectural Shingle
Sewer
- County Sewer
WaterSource
- County Water
Rooms

Keller Williams Connected
josh@courtrightgroup.com
Data Source: Canopy MLS
MLS#: 4441280
Data Source Copyright: © 2026 Canopy MLS All rights reserved.
This property was listed on 11/19/2026 and last updated as of 11/6/2026 3:04:07 PM. OSI IDX updated the data from Canopy MLS on 11/6/2026 at 8:24 PM. This information is for your personal, non-commercial use and may not be used for any purpose other than to identify prospective properties you may be interested in purchasing. Display of MLS data is usually deemed reliable but is NOT guaranteed accurate by the MLS. Buyers are responsible for verifying the accuracy of all information and should investigate the data themselves or retain appropriate professionals. Information from sources other than the Listing Agent may have been included in the MLS data. Unless otherwise specified in writing, Broker/Agent has not and will not verify any information obtained from other sources. The Broker/Agent providing the information contained herein may or may not have been the Listing and/or Selling Agent.
Your Search Results
© 2026 RE/MAX Select Group
DMCA Notice | Terms & Services | Privacy Policy | Accessibility Statement
EQUAL HOUSING OPPORTUNITY


RE/MAX Select Group
900 East Atlantic Ave, Suite 10, Delray Beach, FL 33483
Mobile: (561) 350-0154
freeman3225@gmail.com

