19130 Dowden Circle
Poolesville, MD 20837
Coming Soon
offered at $625,000
4
bedrooms
3
baths
1,938
sq ft
$322
price per sf
Single Family
property type
2 Days
time on site
1974
yr. built
0.27 acre
lot size
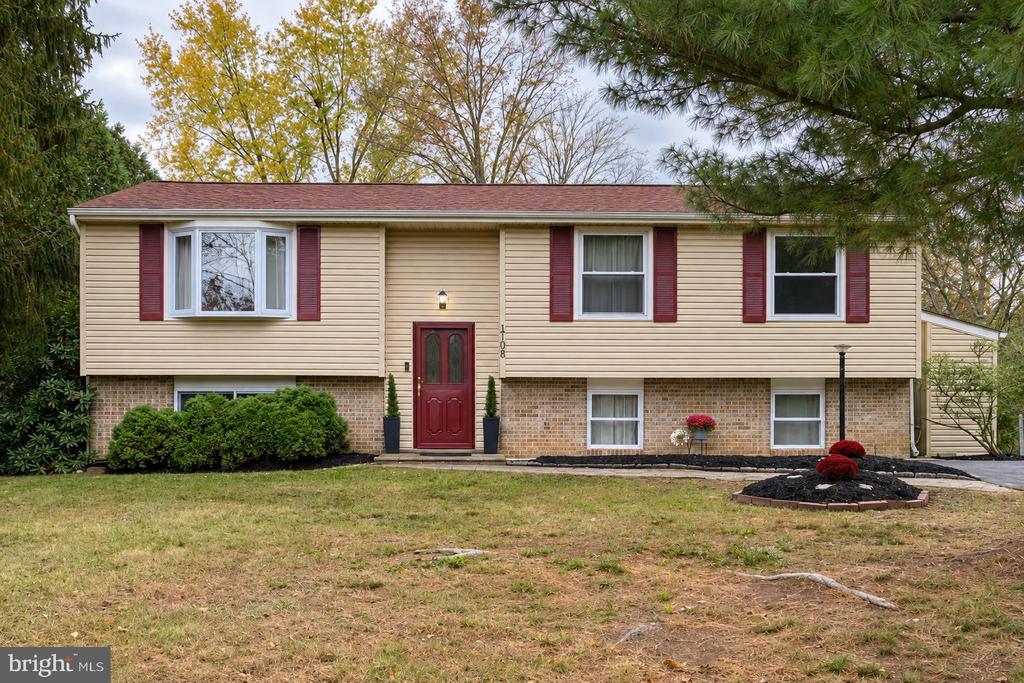
Inviting living spaces, thoughtful updates, and a versatile layout welcome you to this 4-bedroom, 3-bath home in Poolesville’s established Wesmond community. With bedroom suites on both levels and additional space for work or relaxation, this split-foyer home offers flexibility for everyday living. The main level features luxury vinyl plank flooring, recessed lighting, and connected living and dining areas for easy entertaining. The updated kitchen brings together granite countertops, stainless steel appliances, and a generous island with seating - a natural gathering place for morning coffee or conversation while preparing dinner. Just off the upper-level primary su...ite there is a sun-filled atrium that offers a lovely setting for a home office, reading room, or quiet retreat. The fully finished lower level provides additional living space, with a cozy electric fireplace framed in brick anchoring the family room. A second bedroom suite with a sitting area offers added privacy and flexibility, while a dedicated laundry room adds everyday convenience. Outside, the spacious deck offers room to dine, unwind, and enjoy the yard, complemented by recently refreshed landscaping. A new roof installed in 2020 and fresh paint throughout in 2026 add to the home’s appeal. A welcoming opportunity to enjoy comfortable living and Poolesville’s distinctive small-town character.

Saturday, November 14, 2026
from 1:00 PM to 3:00 PMSunday, November 15, 2026
from 1:00 PM to 4:00 PMBedrooms
- Total Bedrooms: 4
Bathrooms
- Full bathrooms: 3
Accessibility Features
- None
Appliances
- Built-In Microwave
- Dishwasher
- Disposal
- Dryer
- Exhaust Fan
- Freezer
- Oven/Range - Electric
- Refrigerator
- Stainless Steel Appliances
- Stove
- Washer
- Water Dispenser
- Water Heater
Architectural Style
- Split Foyer
Basement
- Fully Finished
- Full
- Heated
- Improved
- Interior Access
- Windows
Construction Materials
- Frame
- Vinyl Siding
- Brick
Cooling
- Central A/C
Exterior Features
- Awning(s)
- Exterior Lighting
- Secure Storage
- Street Lights
Fencing
- Chain Link
- Fully
Fireplace Features
- Brick
- Electric
Flooring
- Luxury Vinyl Plank
Foundation Details
- Slab
Heating
- Heat Pump - Electric Back Up
Interior Features
- Bathroom - Soaking Tub
- Bathroom - Tub Shower
- Bathroom - Walk-In Shower
- Breakfast Area
- Combination Dining/Living
- Combination Kitchen/Dining
- Dining Area
- Floor Plan - Traditional
- Kitchen - Island
- Kitchen - Gourmet
- Pantry
- Primary Bath(s)
- Recessed Lighting
- Upgraded Countertops
- Walk-in Closet(s)
- Window Treatments
Levels
- 2
Lot Features
- Cleared
- Front Yard
- Level
- Private
- Rear Yard
Other Structures
- Above Grade
- Below Grade
Parking Features
- Asphalt Driveway
- Lighted Parking
Patio and Porch Features
- Deck
Pets Allowed
- No Pet Restrictions
Property Condition
- Excellent
Roof
- Shingle
Security Features
- Main Entrance Lock
- Smoke Detector
Sewer
- Public Sewer
View
- Garden/Lawn
WaterSource
- Public
Window Features
- Double Pane Windows
- Energy Efficient
- Storm

Samson Properties
Snezhana S Conway
snezhanahomes@gmail.com
Data Source: Bright MLS
MLS#: MDMC2262578
Data Source Copyright: © 2026 Bright MLS All rights reserved.
This property was listed on 11/6/2026 and last updated as of 11/6/2026 2:24:32 AM. OSI IDX updated the data from Bright MLS on 11/8/2026 at 8:17 AM. This information is for your personal, non-commercial use and may not be used for any purpose other than to identify prospective properties you may be interested in purchasing. Display of MLS data is usually deemed reliable but is NOT guaranteed accurate by the MLS. Buyers are responsible for verifying the accuracy of all information and should investigate the data themselves or retain appropriate professionals. Information from sources other than the Listing Agent may have been included in the MLS data. Unless otherwise specified in writing, Broker/Agent has not and will not verify any information obtained from other sources. The Broker/Agent providing the information contained herein may or may not have been the Listing and/or Selling Agent.
Your Search Results
© 2026 RE/MAX Select Group
DMCA Notice | Terms & Services | Privacy Policy | Accessibility Statement
EQUAL HOUSING OPPORTUNITY


RE/MAX Select Group
900 East Atlantic Ave, Suite 10, Delray Beach, FL 33483
Mobile: (561) 350-0154
freeman3225@gmail.com

