7685 Green Garland Drive
Springfield, VA 22153
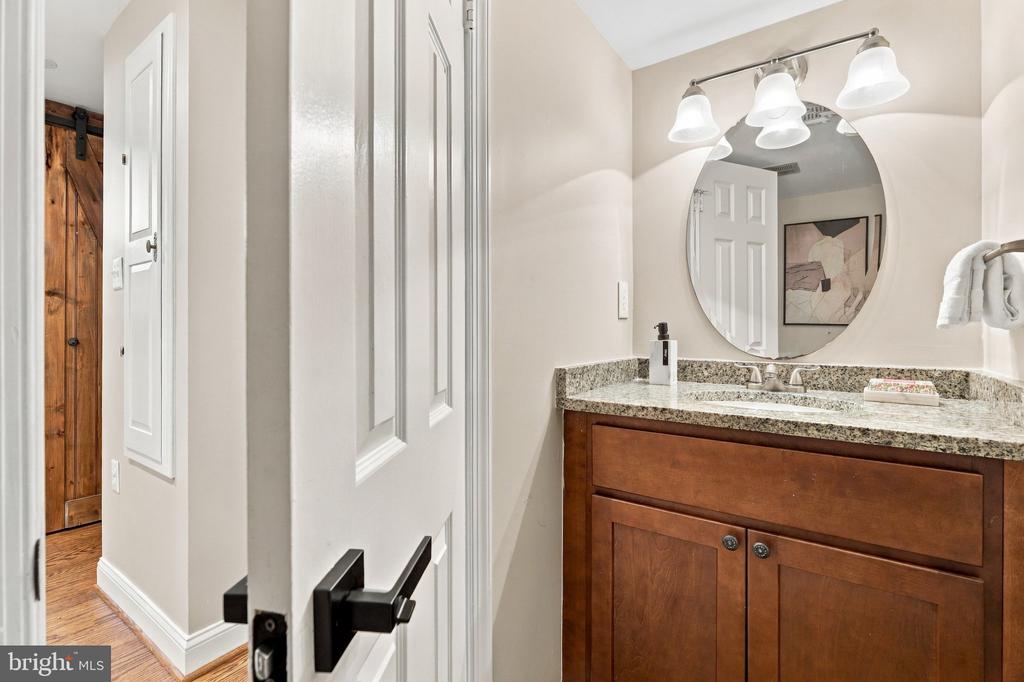
For Sale - Active
offered at $789,900
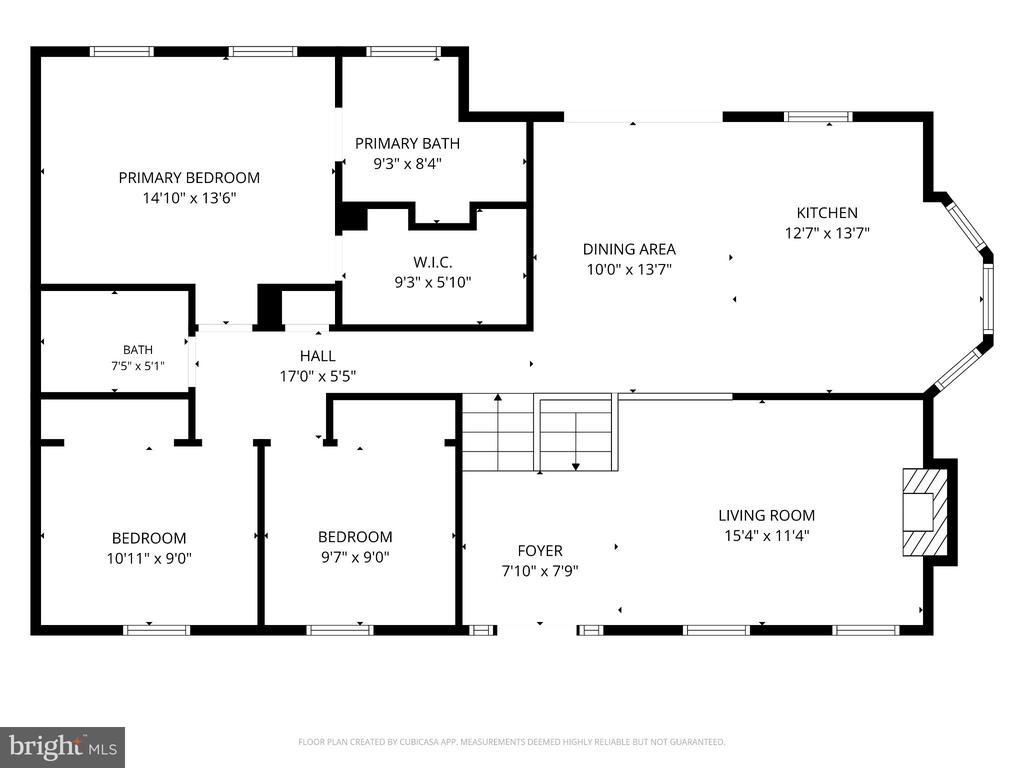
3
bedrooms
2.5
baths
1,744
sq ft
$453
price per sf
Single Family
property type
2 Days
time on site
1987
yr. built
7,731 sq ft
lot size
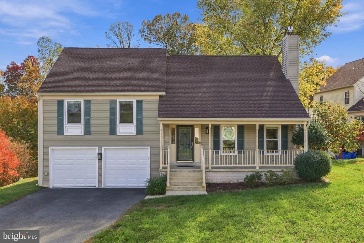
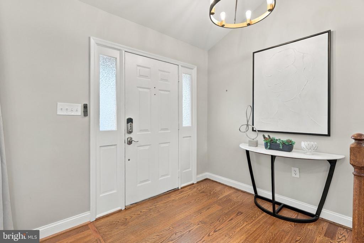
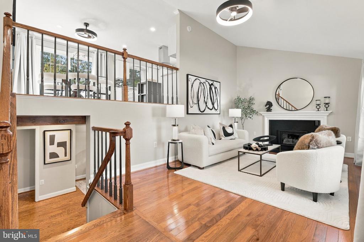
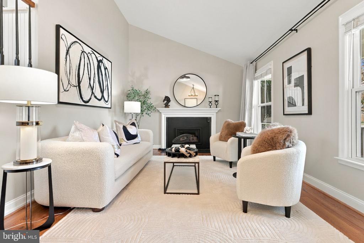
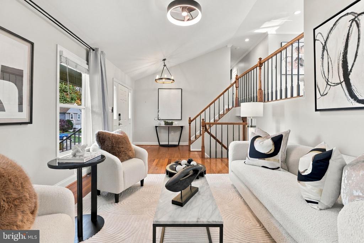
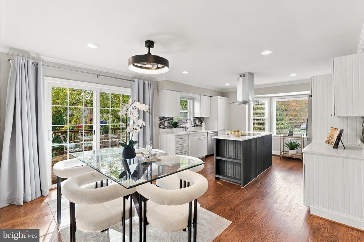
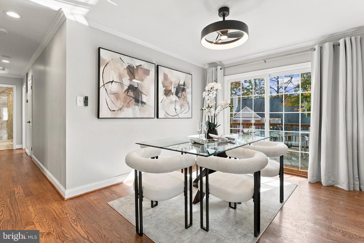
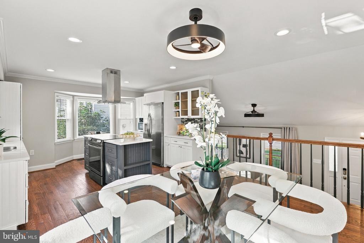
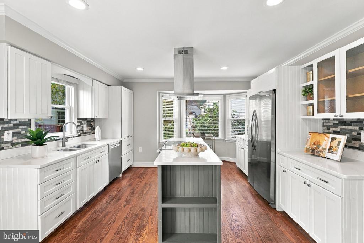
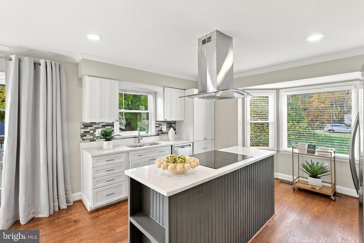
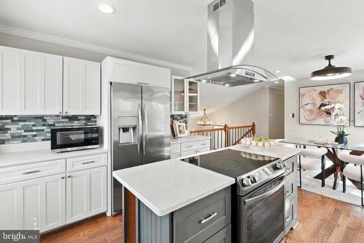
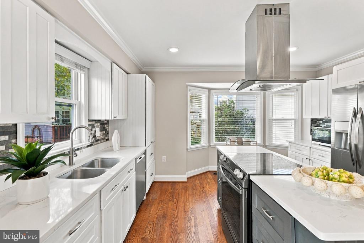
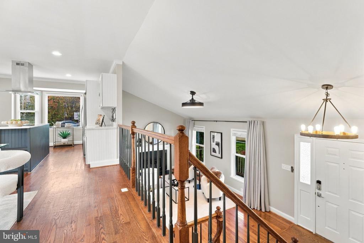
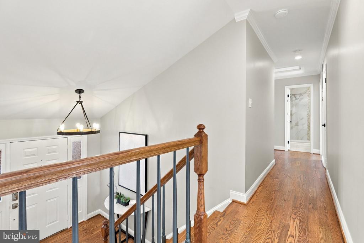
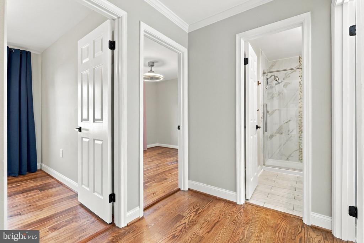
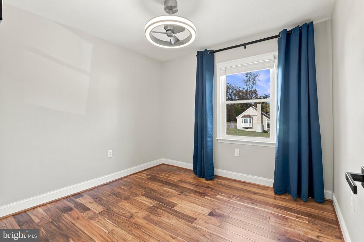
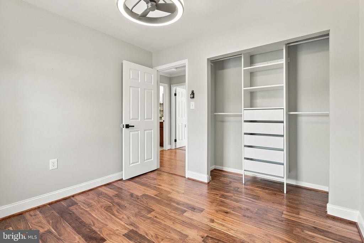
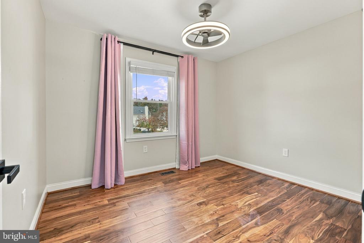
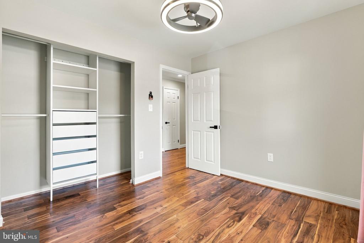
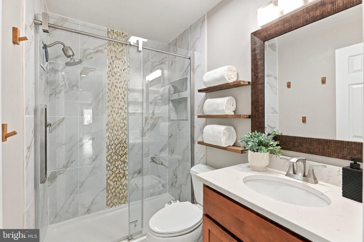
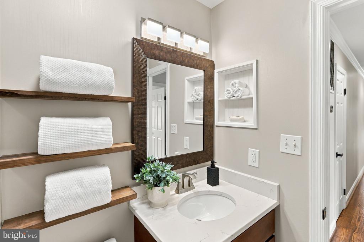
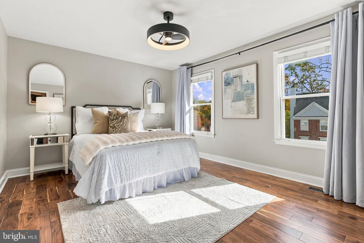
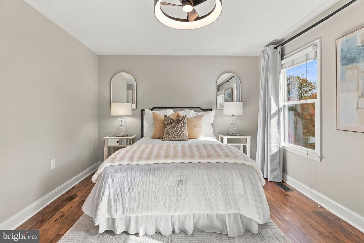
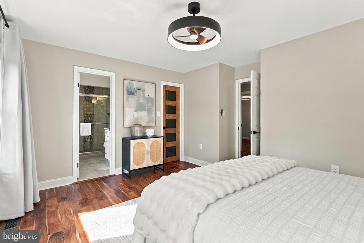
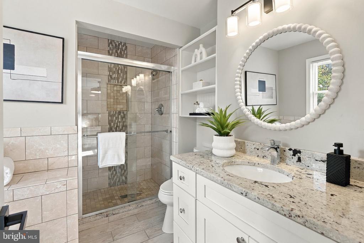
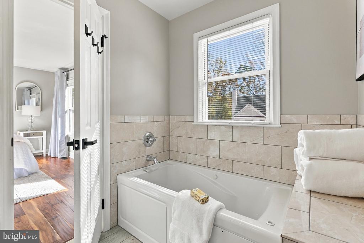
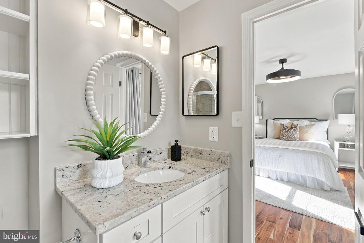
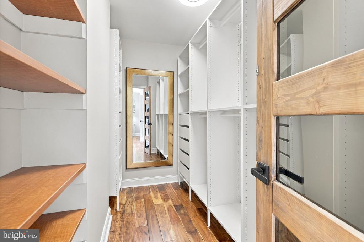
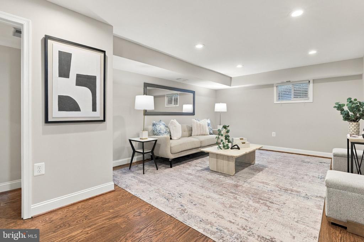
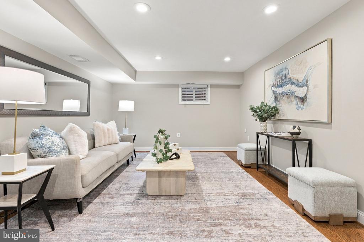
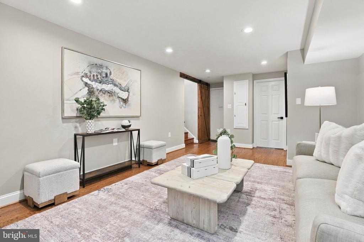
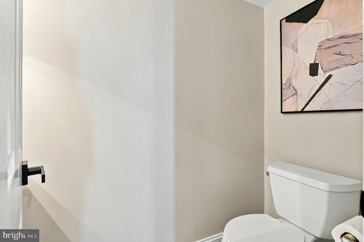
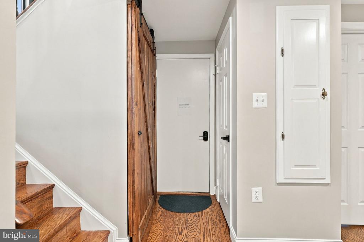
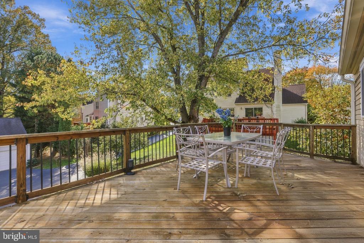
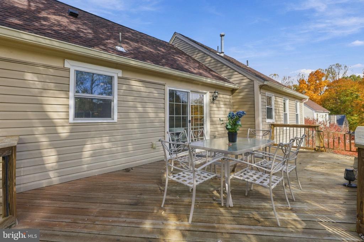
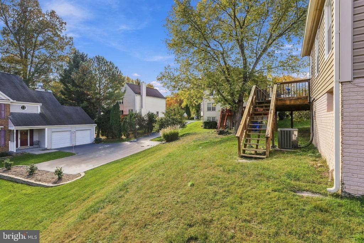
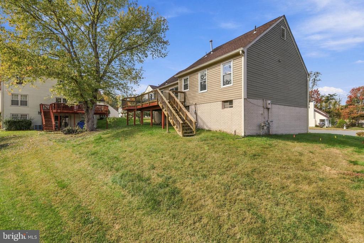
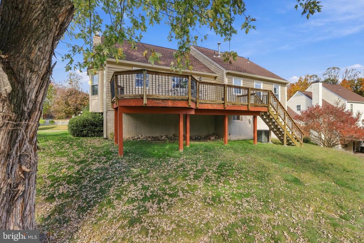
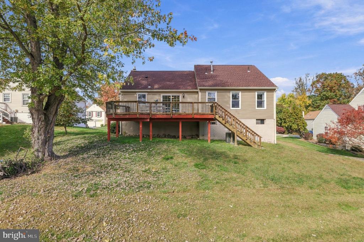
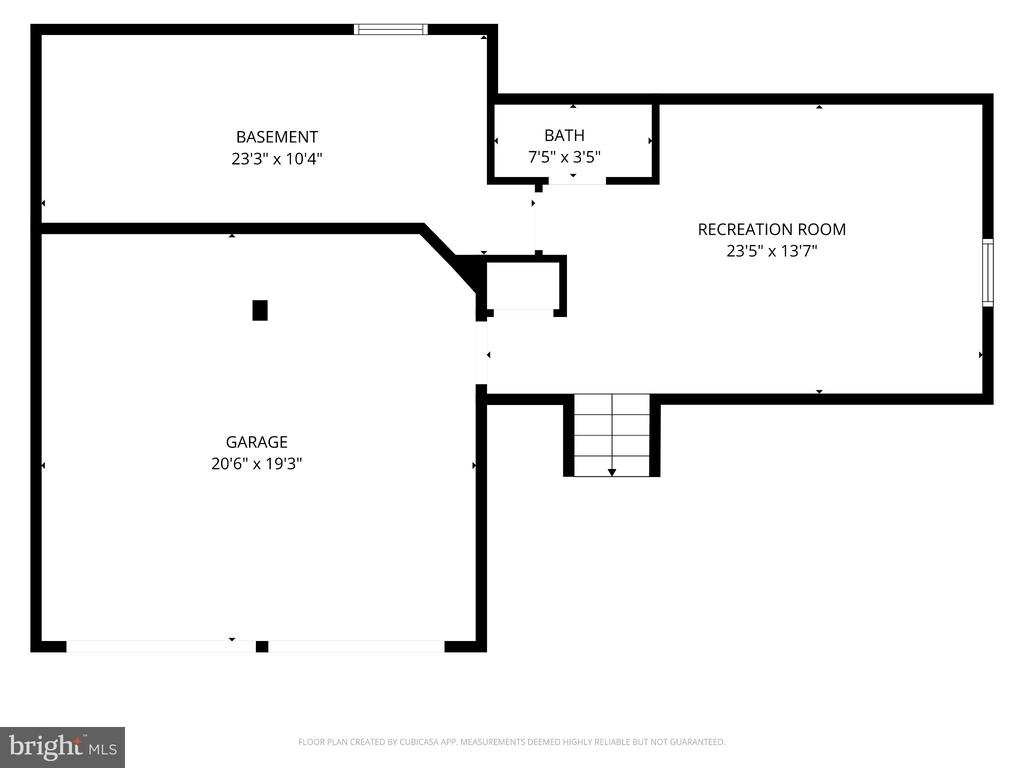
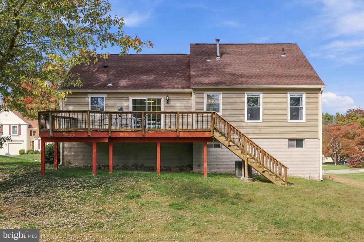
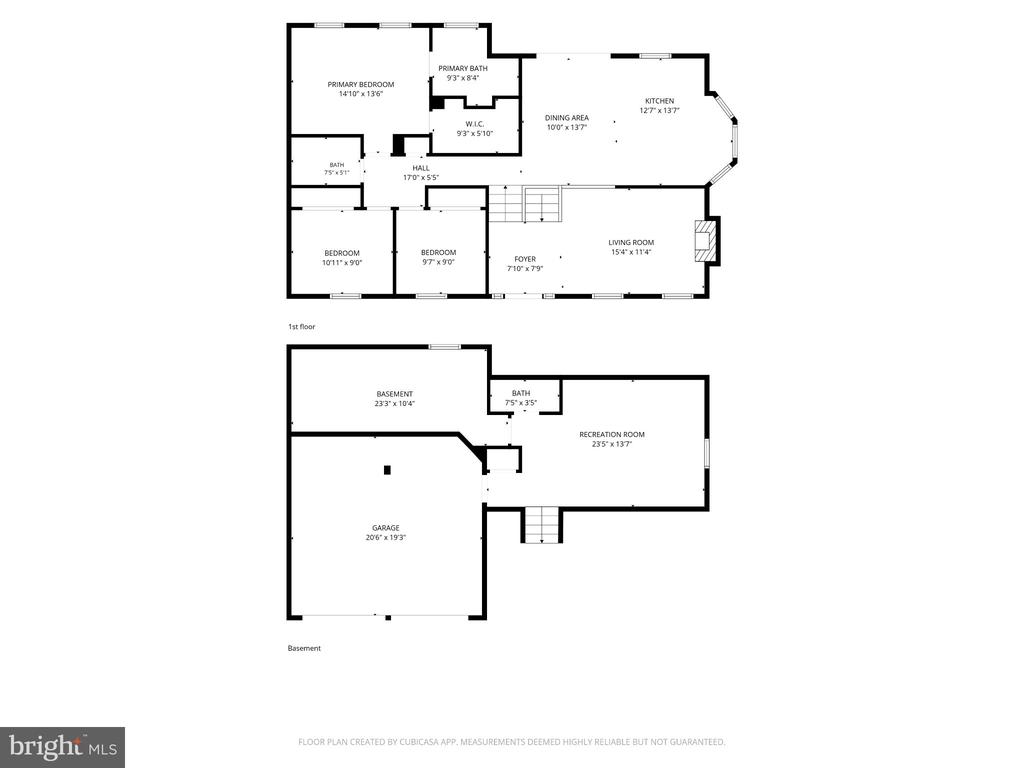
Move-in ready in Springfield's Afton Glen! This updated 3-bedroom, 2.5-bath single-family home is minutes from commuter transportation, the Fairfax County Parkway, shopping, and restaurants. Inside you'll find hardwood floors, fresh paint throughout, and a living room with a cozy fireplace. The kitchen has a center island, white and gray cabinets, and white quartz countertops. The primary suite has its own bath. Downstairs, a family room gives you extra space to spread out. Outside, enjoy morning coffee on the front porch or relax on the back deck overlooking a nice backyard.

Sunday, November 8, 2026
from 12:00 PM to 1:30 PMBedrooms
- Total Bedrooms: 3
Bathrooms
- Full bathrooms: 2
- Half bathrooms: 1
Accessibility Features
- None
Appliances
- Dishwasher
- Disposal
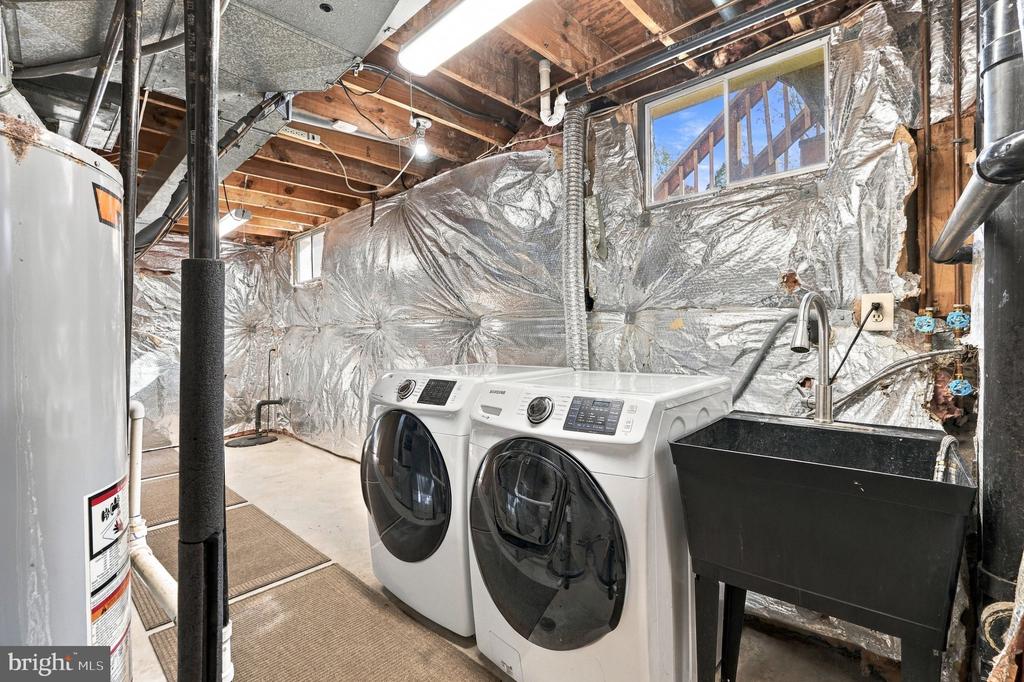
- Dryer - Front Loading
- Oven/Range - Electric
- Stainless Steel Appliances
- Washer - Front Loading
- Microwave
Architectural Style
- Colonial
- Contemporary
- Split Level
Association
- Association Fee: $194
- Association Fee Frequency: Quarterly
- Association Name: AFTON GLEN HOMEOWNER ASSOCIATION
Association Amenities
- Tot Lots/Playground
Association Fee Includes
- Common Area Maintenance
- Trash
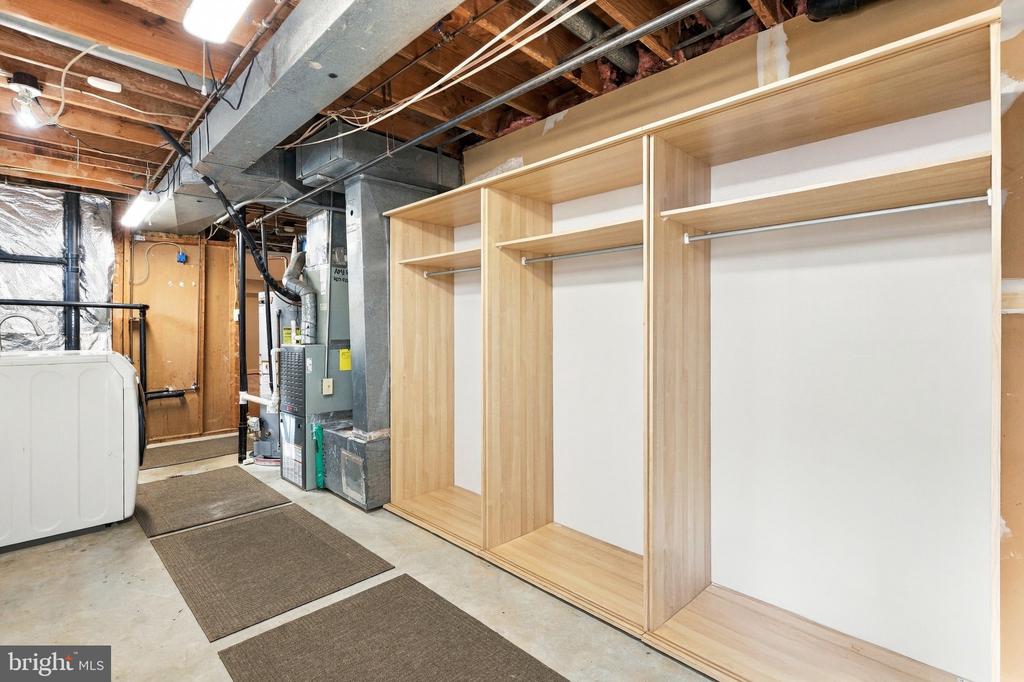
Basement
- Improved
- Shelving
- Interior Access
- Partially Finished
- Sump Pump
- Full
Construction Materials
- Vinyl Siding
Cooling
- Central A/C
Foundation Details
- Slab
Heating
- Forced Air
Interior Features
- Kitchen - Island
- Recessed Lighting
- Wood Floors
- Dining Area
- Ceiling Fan(s)
Levels
- 3
Lot Features
- Rear Yard
- Side Yard(s)
Other Structures
- Above Grade
- Below Grade
Patio and Porch Features
- Deck
- Porch
Property Condition
- Excellent
Roof
- Shingle
Sewer
- Public Sewer
Utilities
- Electric Available
- Natural Gas Available
- Water Available
WaterSource
- Public
Window Features
- Bay/Bow

Weichert, REALTORS
AnaMaria Rivas-Beck
ana@rivasbeckrealestate.com
Data Source: Bright MLS
MLS#: VAFX2348624
Data Source Copyright: © 2026 Bright MLS All rights reserved.
This property was listed on 11/6/2026 and last updated as of 11/7/2026 2:08:55 PM. OSI IDX updated the data from Bright MLS on 11/8/2026 at 2:39 AM. This information is for your personal, non-commercial use and may not be used for any purpose other than to identify prospective properties you may be interested in purchasing. Display of MLS data is usually deemed reliable but is NOT guaranteed accurate by the MLS. Buyers are responsible for verifying the accuracy of all information and should investigate the data themselves or retain appropriate professionals. Information from sources other than the Listing Agent may have been included in the MLS data. Unless otherwise specified in writing, Broker/Agent has not and will not verify any information obtained from other sources. The Broker/Agent providing the information contained herein may or may not have been the Listing and/or Selling Agent.
Your Search Results
© 2026 RE/MAX Select Group
DMCA Notice | Terms & Services | Privacy Policy | Accessibility Statement
EQUAL HOUSING OPPORTUNITY


RE/MAX Select Group
900 East Atlantic Ave, Suite 10, Delray Beach, FL 33483
Mobile: (561) 350-0154
freeman3225@gmail.com

