1931 County Road 13a N
St. Augustine, FL 32092
For Sale - Active
offered at $825,000
3
bedrooms
2
baths
1,974
sq ft
$418
price per sf
Single Family
property type
3 Days
time on site
2023
yr. built
1.24 acre
lot size
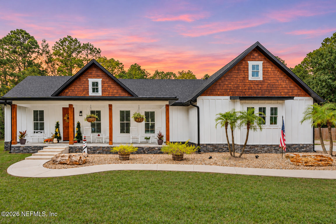
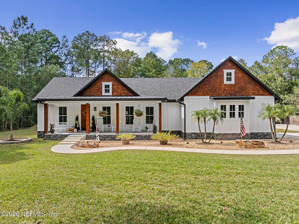
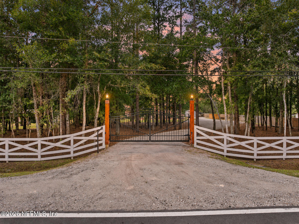
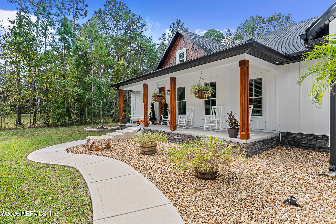
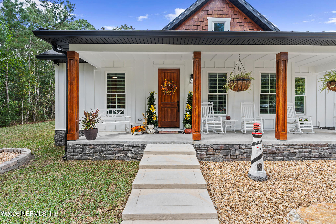
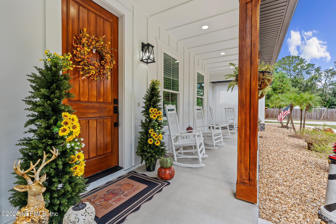
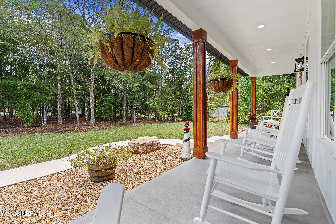
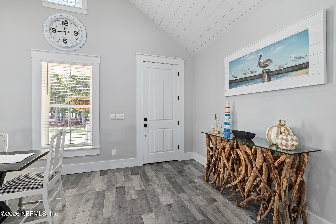
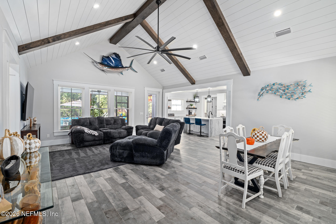
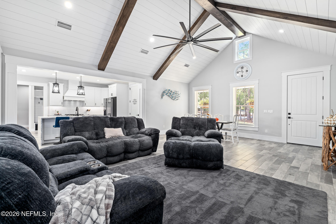
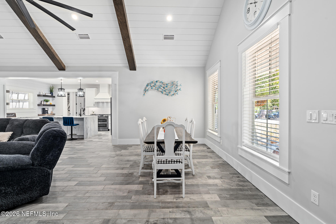
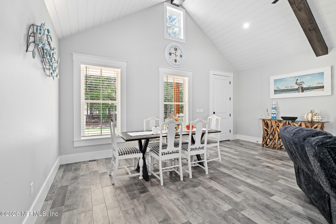
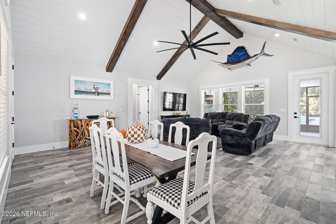
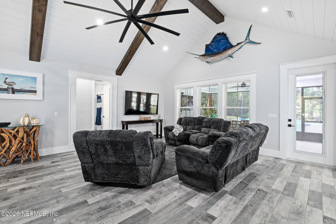
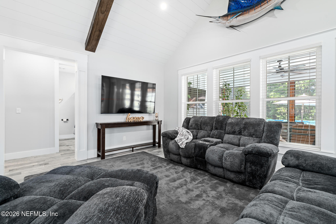
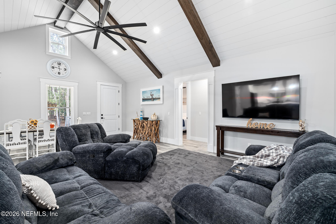
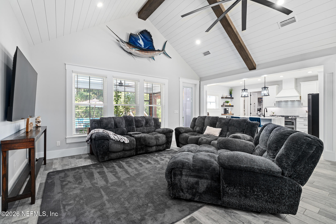
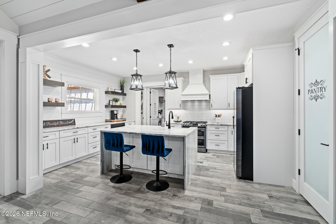
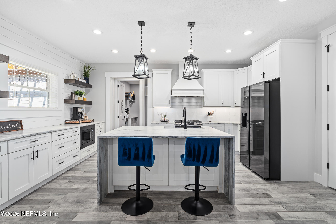
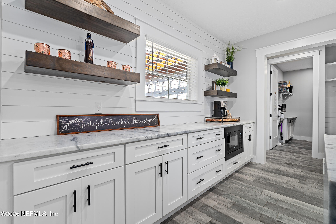
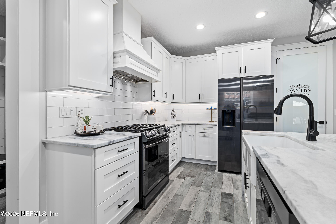
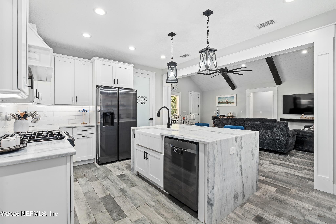
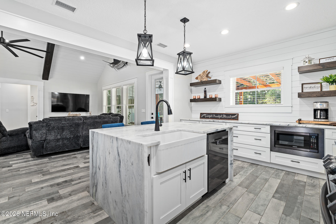
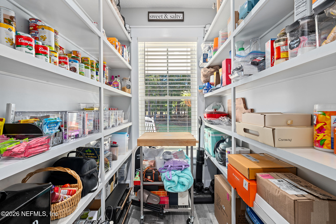
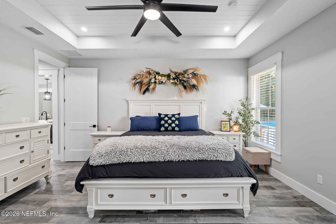
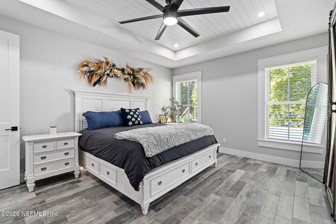
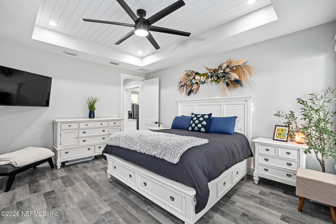
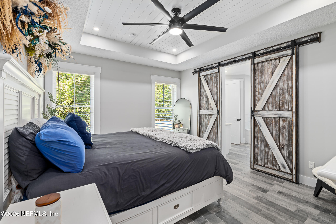
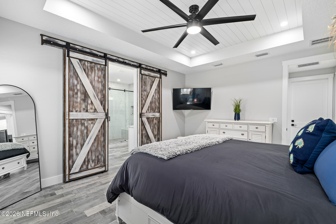
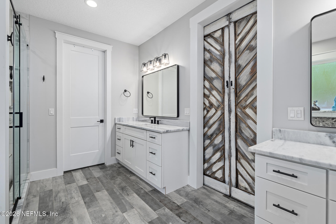
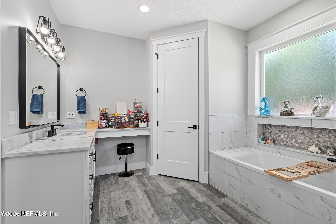
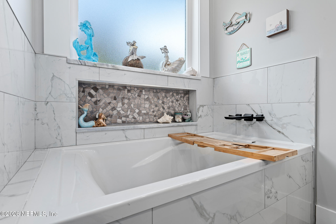
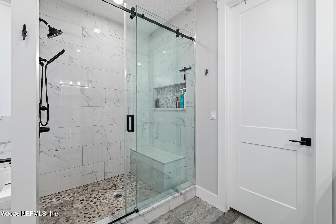
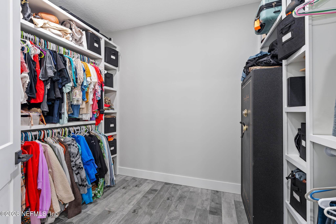
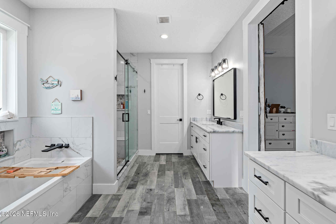
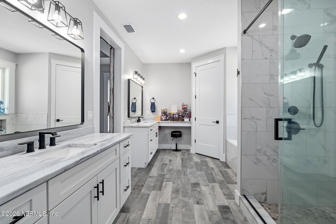
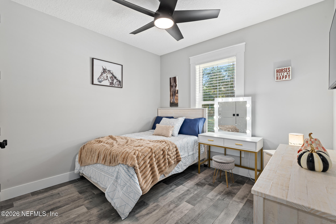
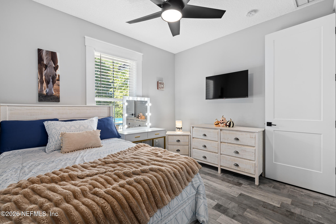
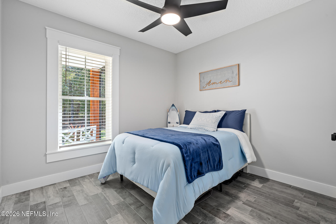
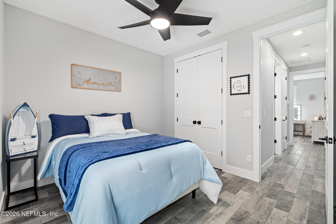
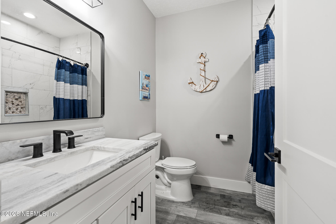
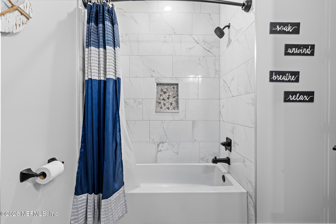
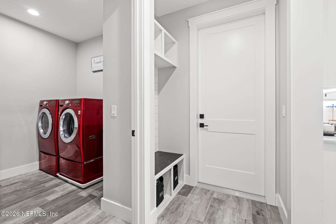
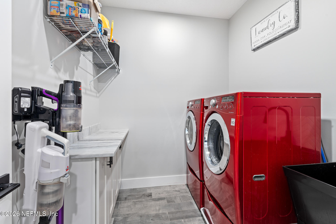
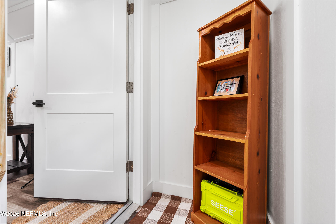
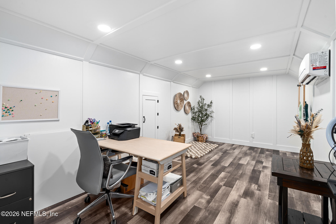
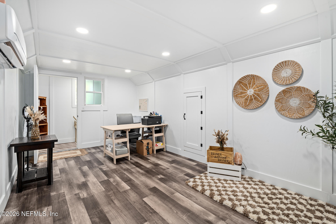
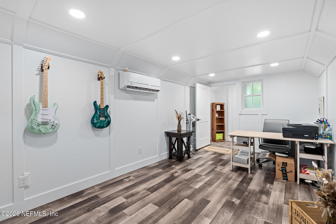
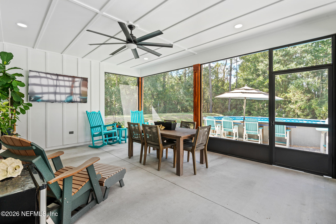
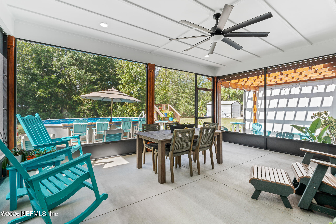
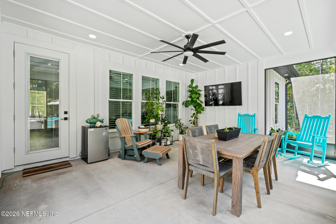
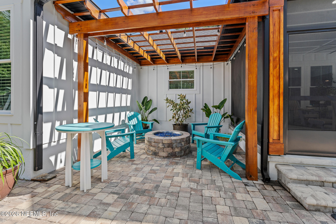
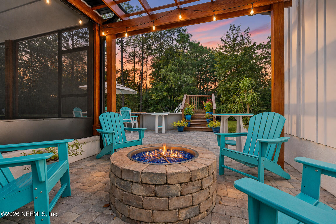
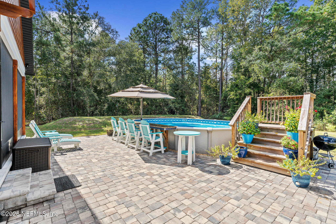
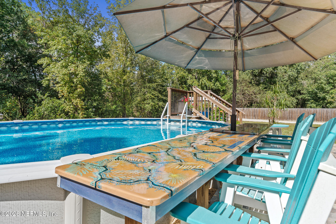
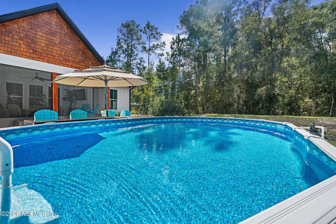
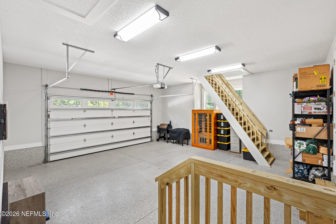
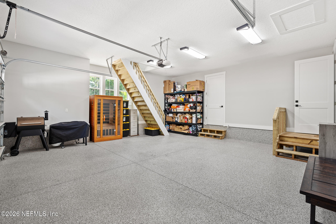
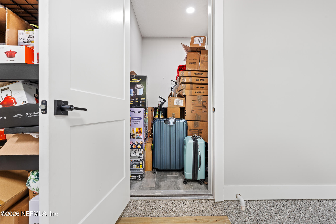
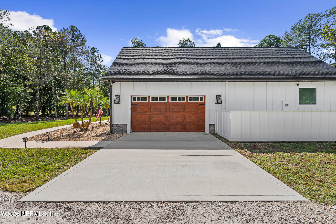
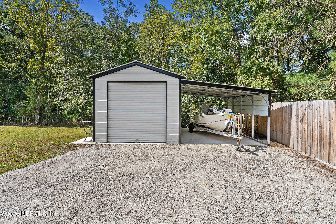
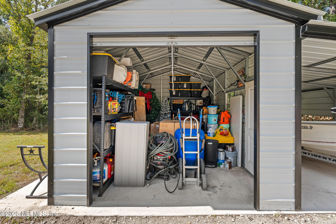
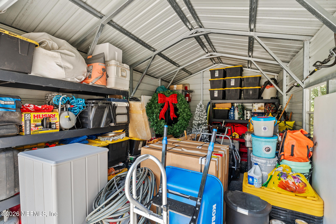
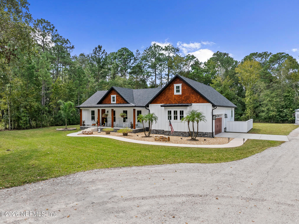
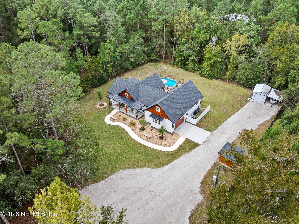
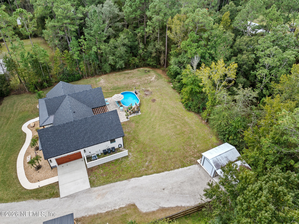
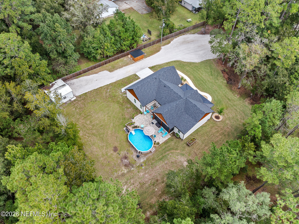
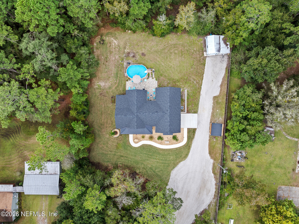
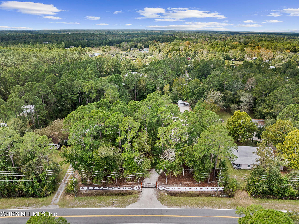
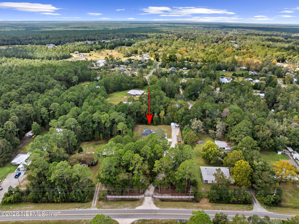
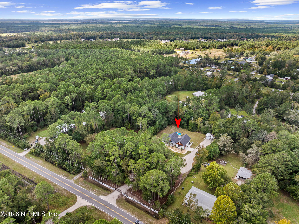
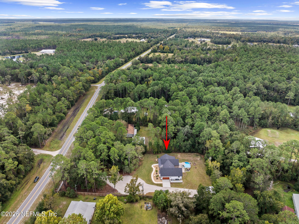
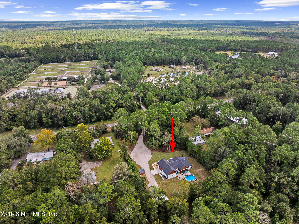
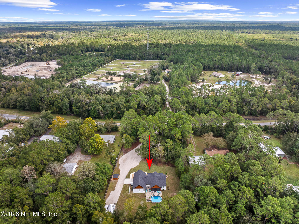
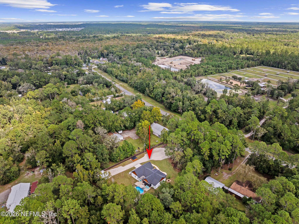
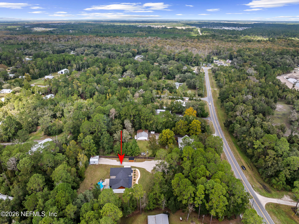
Beyond the gated entrance, landscaped grounds and a wooded front yard lead to a welcoming porch, where morning coffee comes with filtered sunlight and a reason to linger. Built in 2023 on 1.24 acres, this Craftsman-inspired home blends warm architectural details with an inviting outdoor setting, encouraging you to slow down, settle in and savor being home. Inside, beams frame a vaulted shiplap ceiling, bringing warmth and a sense of occasion to the living and dining area. Sunlight fills the gathering space, while updated trim and finishes carry the home's character from room to room. In the kitchen, a waterfall-edge island draws everyone close for casual breakfasts, s...hared bites and conversation as dinner takes shape. White cabinetry and floating shelves balance crisp finishes with warm accents, while a gas range, hood vent and walk-in pantry make everyday cooking a pleasure. With three bedrooms and two bathrooms arranged in a split floor plan, the home offers a comfortable balance of privacy and connection. In the primary retreat, a shiplap-accented tray ceiling adds warmth and character, while impressive 8.5-foot barn doors open to a bath designed for unhurried mornings and a relaxing end to the day. Double vanities provide room to spread out, a garden tub invites a leisurely soak, and a tiled walk-in shower and walk-in closet complete the suite. Everyday ease has its place here, with a thoughtfully arranged laundry room, utility sink, separate storage room, and attached two-car garage helping keep life organized. Above the garage, a bonus room offers space to tuck things away or envision a quiet office apart from the main living areas. The invitation to linger continues out back. Enjoy an unhurried meal on the screened back porch, spend a sunny afternoon beside the pool or lounge by the pool at the poolside bar between swims. As evening arrives, gather beneath the pergola around the built-in fire feature. A separate metal storage shelter adds useful covered space and boat storage, leaving the porches and patio free for the moments that matter. Here, there's a place for lively conversation, a quiet pause, and whatever the day brings. Come find your favorite spot, from the welcoming front porch to the pergola out back. Schedule a private tour and make time to take it all in!

No upcoming open house dates. Check back later.
Bedrooms
- Total Bedrooms: 3
Bathrooms
- Full bathrooms: 2
Appliances
- Dishwasher
- Disposal
- Dryer
- Gas Cooktop
- Microwave
- Refrigerator
- Washer
Architectural Style
- Craftsman
Construction Materials
- Fiber Cement
Cooling
- Central Air
- Electric
Exterior Features
- Fire Pit
Flooring
- Tile
Heating
- Central
- Electric
Interior Features
- Ceiling Fan(s)
- Kitchen Island
- Open Floorplan
- Pantry
- Primary Bathroom -Tub with Separate Shower
- Primary Downstairs
- Split Bedrooms
- Vaulted Ceiling(s)
- Walk-In Closet(s)
Laundry Features
- Electric Dryer Hookup
- In Unit
Levels
- One
Other Structures
- Shed(s)
Parking Features
- Garage Door Opener
- Gated
Patio and Porch Features
- Front Porch
- Patio
- Porch
- Rear Porch
- Screened
Pool Features
- Above Ground
Road Frontage Type
- County Road
Road Surface Type
- Asphalt
Roof
- Shingle
Security Features
- Security Gate
- Security System Owned
Sewer
- Septic Tank
Utilities
- Electricity Connected
- Water Connected
WaterSource
- Well

STA REALTY
SHERYL L NELSON
Data Source: REAL MLS
MLS#: 2172539
Data Source Copyright: © 2026 REAL MLS All rights reserved.
This property was listed on 11/7/2026 and last updated as of 11/9/2026 10:52:40 PM. OSI IDX updated the data from REAL MLS on 11/10/2026 at 2:28 AM. This information is for your personal, non-commercial use and may not be used for any purpose other than to identify prospective properties you may be interested in purchasing. Display of MLS data is usually deemed reliable but is NOT guaranteed accurate by the MLS. Buyers are responsible for verifying the accuracy of all information and should investigate the data themselves or retain appropriate professionals. Information from sources other than the Listing Agent may have been included in the MLS data. Unless otherwise specified in writing, Broker/Agent has not and will not verify any information obtained from other sources. The Broker/Agent providing the information contained herein may or may not have been the Listing and/or Selling Agent.
Your Search Results
© 2026 RE/MAX Select Group
DMCA Notice | Terms & Services | Privacy Policy | Accessibility Statement
EQUAL HOUSING OPPORTUNITY


RE/MAX Select Group
900 East Atlantic Ave, Suite 10, Delray Beach, FL 33483
Mobile: (561) 350-0154
freeman3225@gmail.com

