5974 Sima Cir
Lone Tree, CO 80124
For Sale - Active
offered at $799,000
3
bedrooms
3.25
baths
3,246
sq ft
$246
price per sf
Single Family
property type
Today
time on site
2021
yr. built
3,485 sq ft
lot size
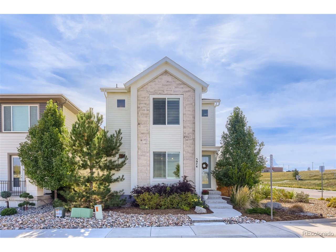
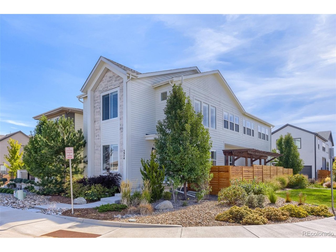
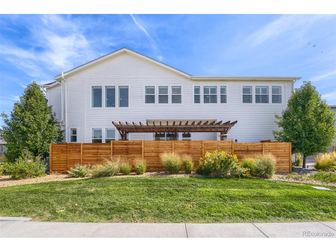
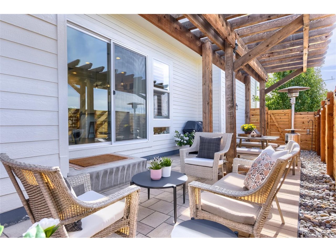
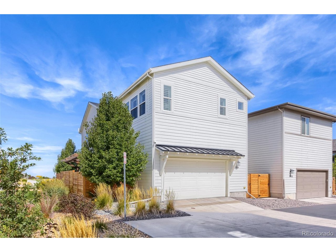
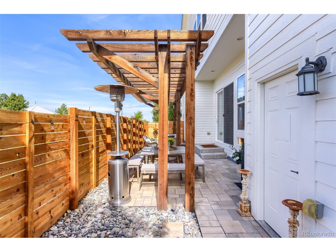
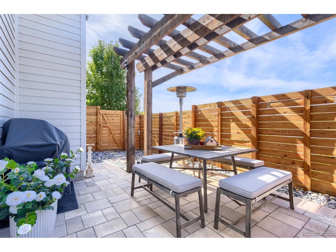
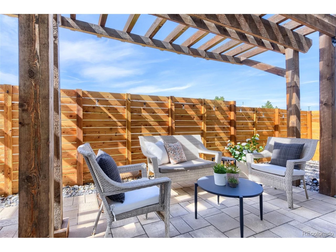
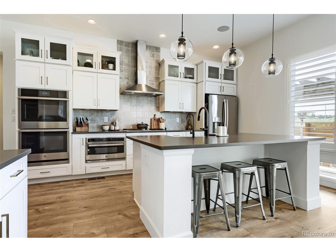
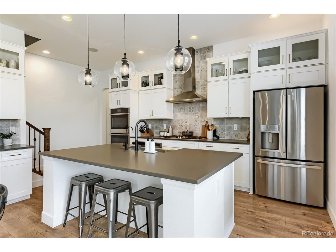
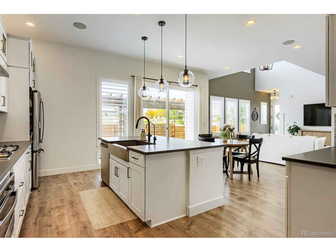
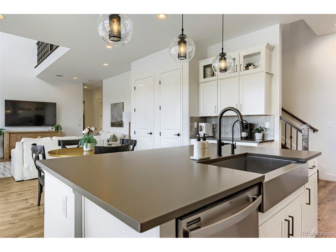
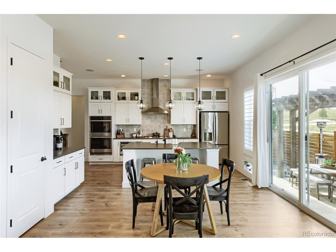
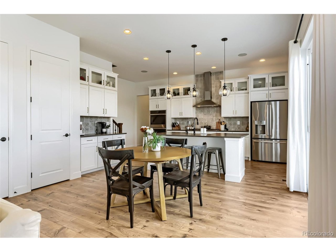
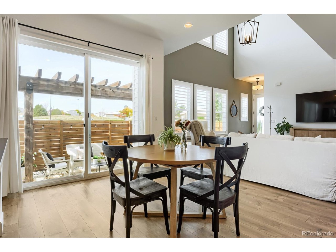
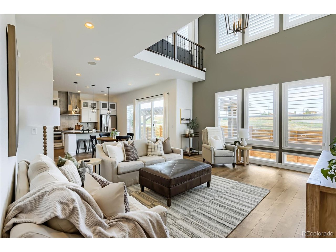
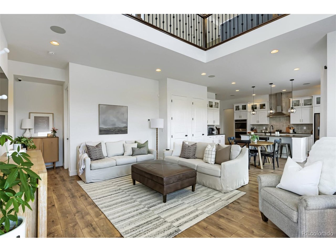
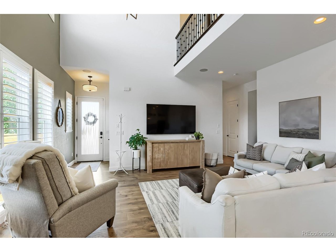
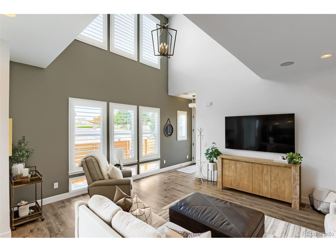
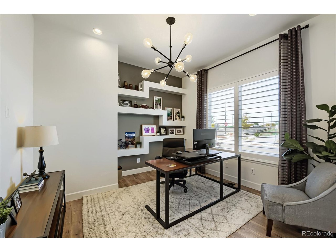
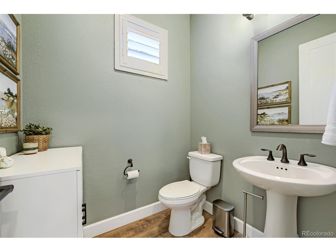
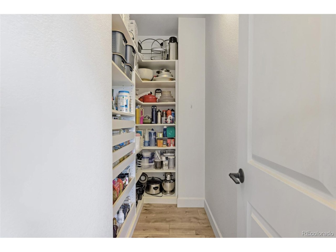
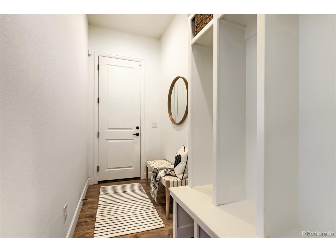
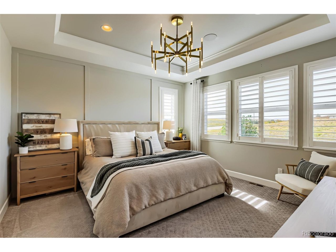
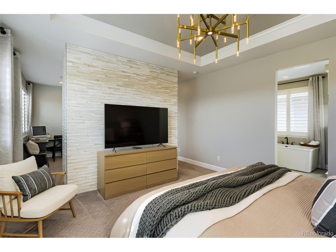
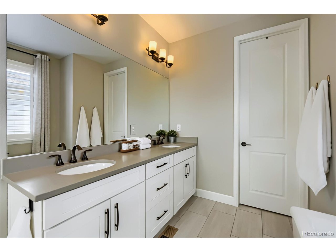
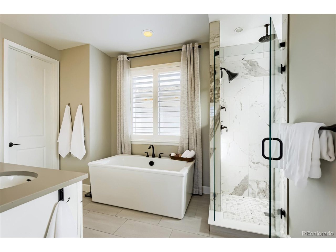
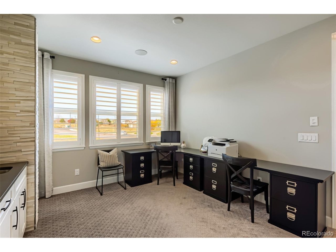
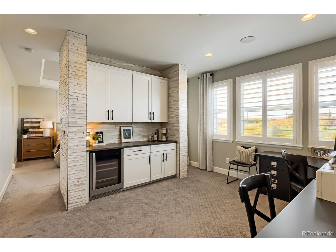
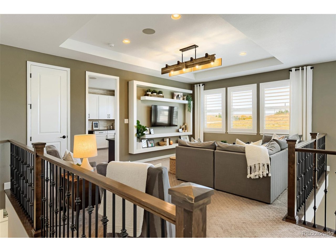
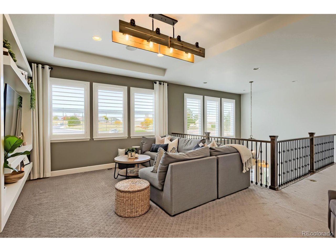
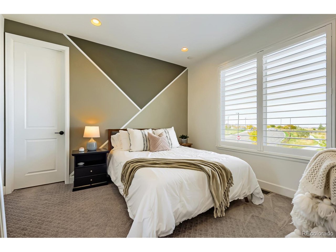
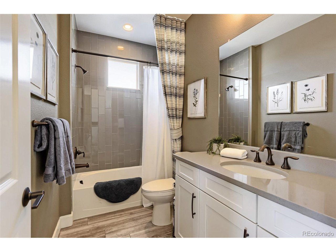
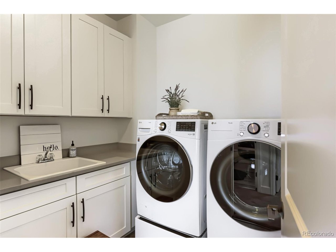
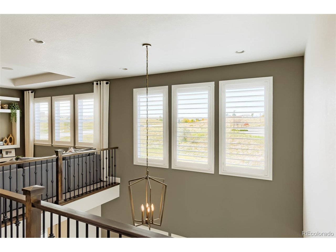
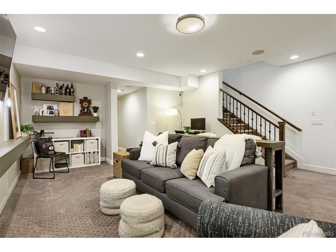
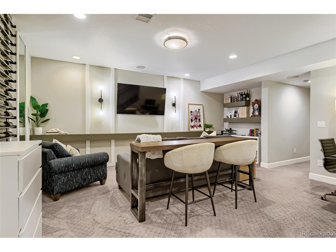
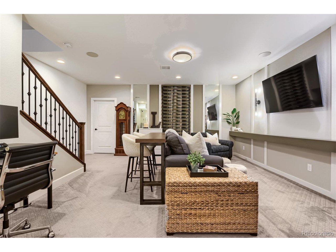
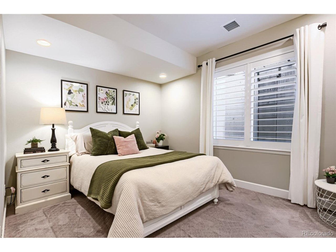
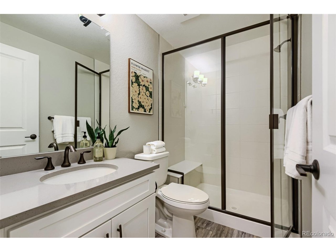
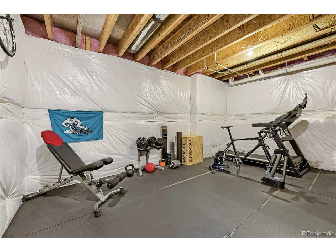
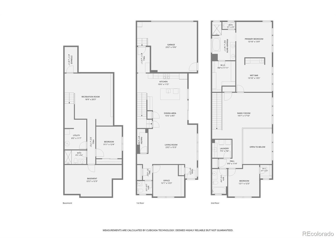
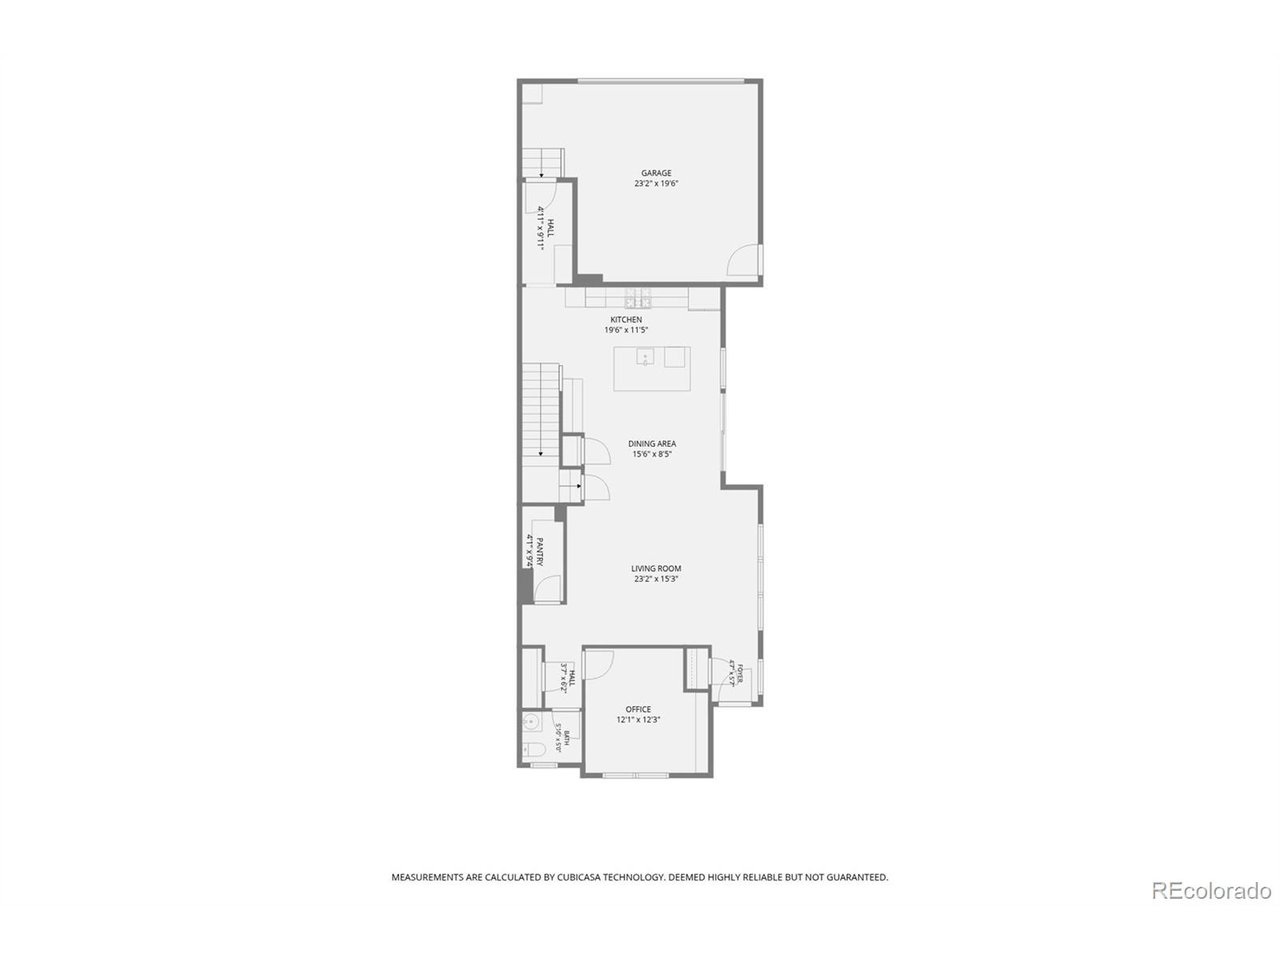
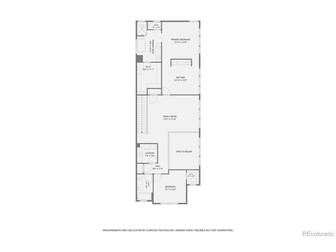
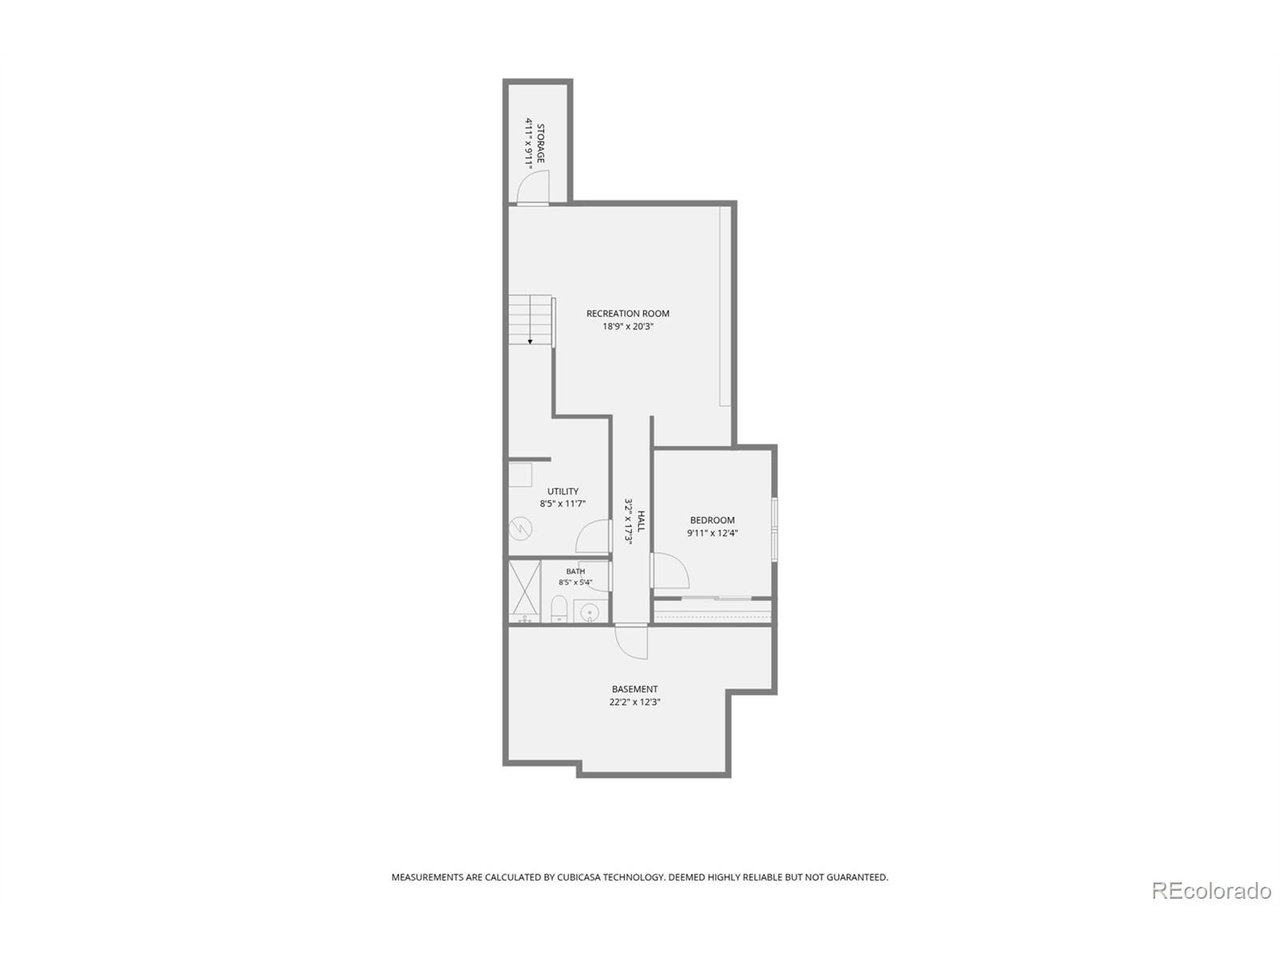
Location, location, location...this is your opportunity to live in Canyon Village, a quaint newer neighborhood of 54 homes close to amenities and feeding into Rock Canyon High School. Gorgeous former model home with tons of amazing upgrades that you won't see in any other Canyon Village home. As you enter the home you'll notice the natural light, open floor plan and the perfect warm tones of the wide plank flooring. The bright white kitchen includes space for a table, a nicely sized kitchen island with warm gray countertops, stainless steel appliances and stainless apron sink, tons of cabinets, 2 pantries, double ovens and sliding door to the outdoor patio. The main l...evel office is set at the front of the home with large windows looking out to the neighborhood park. As you take the stairs to the upper level you enter into the loft with large windows and more natural light. The Primary bedroom is fantastic and nicely upgraded throughout and includes a generous sized office/sitting area with a coffee/wine bar, beverage fridge, stacked stone walls, large primary 5-piece bath and large walk-in custom closet. The upper level includes a secondary bedroom with custom paint and walk-in closet, detached full bath and nearby large laundry room with included washer and dryer, tons of cabinetry and utility sink. The basement is finished with a great room, bedroom, detached 3/4 bath and a several storage areas. The entire home has storage galore! The exterior of the home has been completely landscaped with tons of mature trees and shrubs. The side yard is fenced with a gorgeous wood pergola and wooden gate to access the alleyway. You also have access from the garage side access door to your gated side yard. The side yard is low maintenance; the patio was recently repaved and the fence was just stained. Trails, the Bluffs and shopping are all conveniently nearby!

Co-listed By: Scotta Larsen
No upcoming open house dates. Check back later.
Bedrooms
- Total Bedrooms: 3
Bathrooms
- Full bathrooms: 2
- Three quarter bathrooms: 1
- Half bathrooms: 1
Accessibility Features
- Level Lot
Appliances
- Self Cleaning Oven
- Double Oven
- Dishwasher
- Refrigerator
- Bar Fridge
- Washer
- Dryer
- Microwave
- Disposal
- Fire Alarm
Architectural Style
- Contemporary
Association
- Association Fee: $225
- Association Fee Frequency: Monthly
- Association Name: Rock Canyon Community Assoc.
- Association Phone: 720-633-9722
Association Fee Includes
- Trash
Basement
- Full
- Partially Finished
- Slab
- Built-In Radon
- Sump Pump
Community Features
- Playground
- Park
Construction Materials
- Stone
- Wood Siding
Cooling
- Central Air
- Ceiling Fan(s)
Fencing
- Partial
Green Energy Efficient
- Windows
Heating
- Forced Air
Interior Features
- Eat-in Kitchen
- Open Floorplan
- Pantry
- Walk-In Closet(s)
- Kitchen Island
Levels
- Two
Lot Features
- Corner Lot
- Level
- House Faces North
- Paved
- Gutters
Parking Features
- Attached
Patio and Porch Features
- Patio
Roof
- Composition
Sewer
- Public Sewer
Utilities
- Natural Gas Available
- Electricity Available
- Cable Available
View
- Mountain(s)
- City
WaterSource
- Public
Rooms
- Bedroom 2
- Bedroom 3
- Great Room
- Kitchen
- Laundry
- Primary Bedroom
- Study

Denver Trio
Scotta Larsen
Data Source: IRES Colorado
MLS#: 5444986
Data Source Copyright: © 2026 IRES Colorado All rights reserved.
This property was listed on 11/11/2026 and last updated as of 11/11/2026 8:21:37 AM. OSI IDX updated the data from IRES Colorado on 11/11/2026 at 2:20 AM. This information is for your personal, non-commercial use and may not be used for any purpose other than to identify prospective properties you may be interested in purchasing. Display of MLS data is usually deemed reliable but is NOT guaranteed accurate by the MLS. Buyers are responsible for verifying the accuracy of all information and should investigate the data themselves or retain appropriate professionals. Information from sources other than the Listing Agent may have been included in the MLS data. Unless otherwise specified in writing, Broker/Agent has not and will not verify any information obtained from other sources. The Broker/Agent providing the information contained herein may or may not have been the Listing and/or Selling Agent.
Your Search Results
© 2026 RE/MAX Select Group
DMCA Notice | Terms & Services | Privacy Policy | Accessibility Statement
EQUAL HOUSING OPPORTUNITY


RE/MAX Select Group
900 East Atlantic Ave, Suite 10, Delray Beach, FL 33483
Mobile: (561) 350-0154
freeman3225@gmail.com

