1007 Allison Drive
Jonesborough, TN 37659
For Sale - Active
offered at $409,900
3
bedrooms
2.5
baths
1,450
sq ft
$283
price per sf
Single Family
property type
5 Days
time on site
1972
yr. built
--
lot size
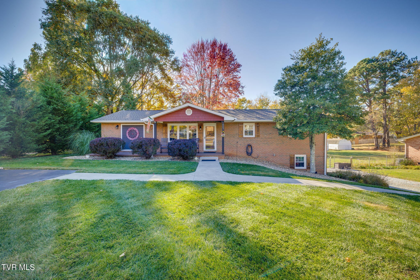
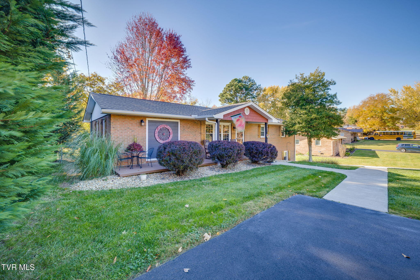
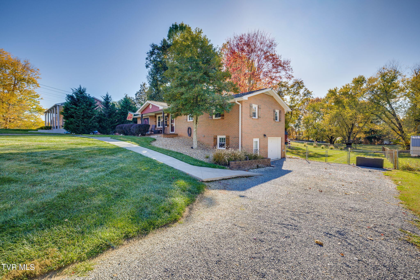
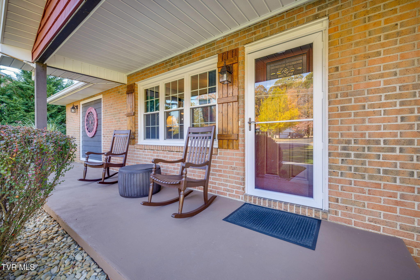
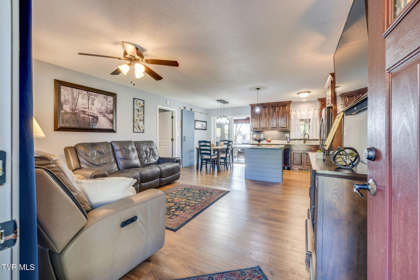
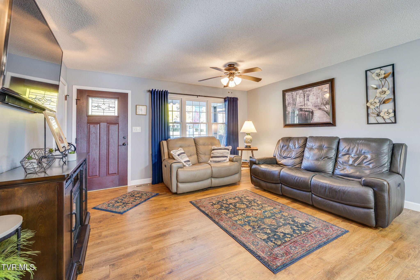
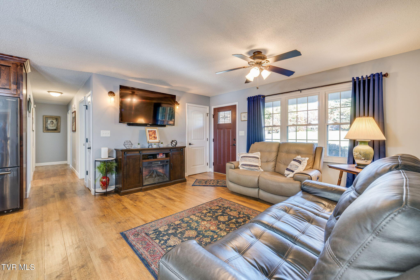
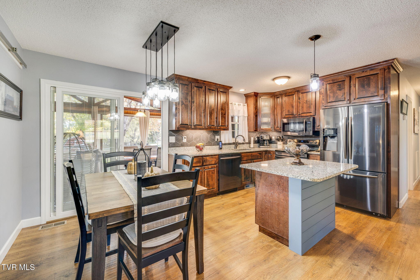
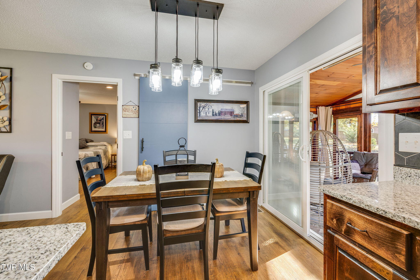
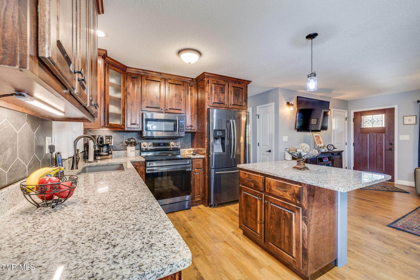
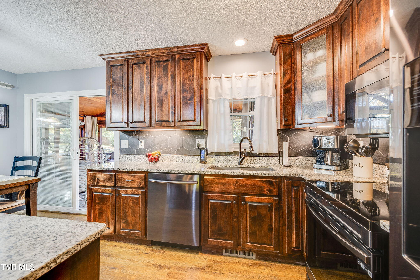
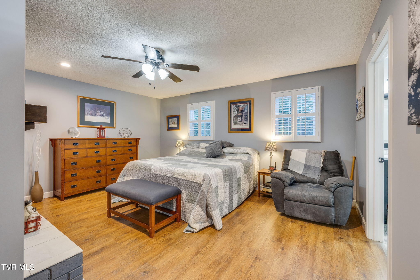
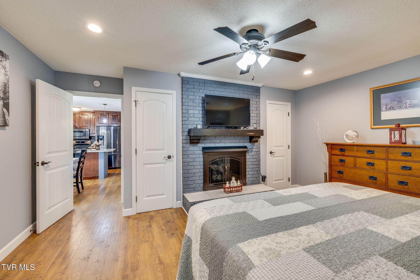
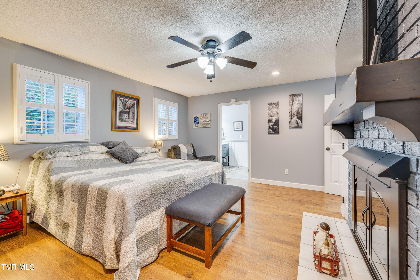
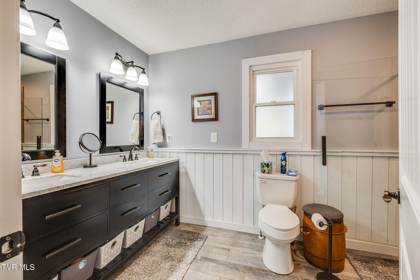
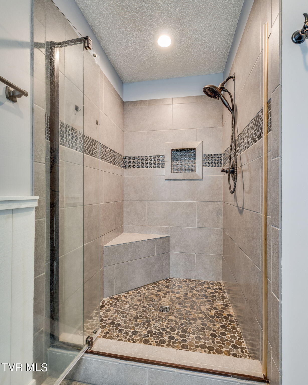
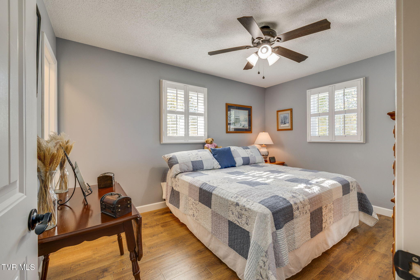
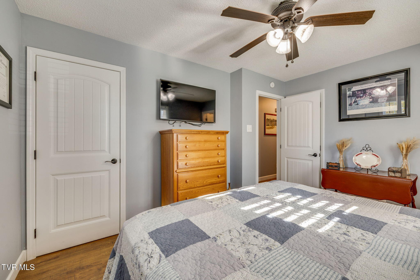
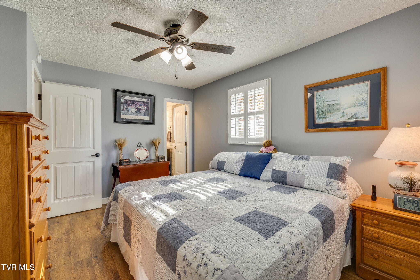
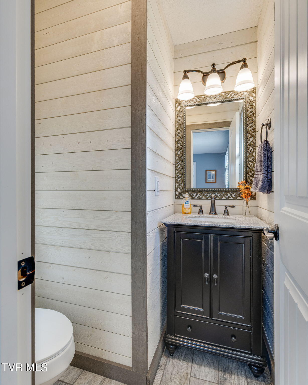
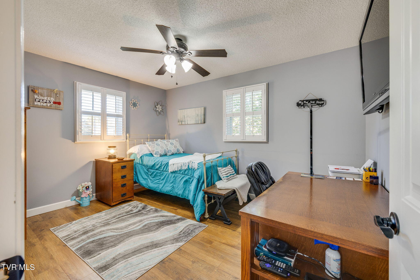
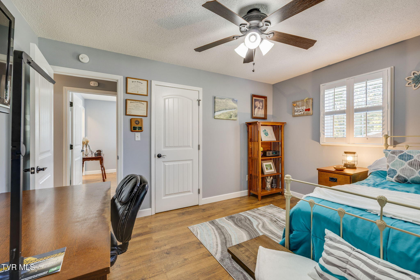
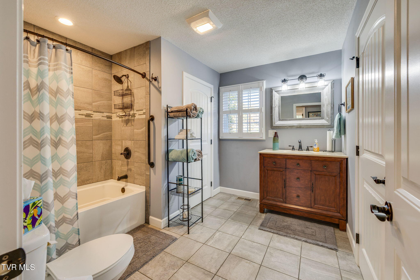
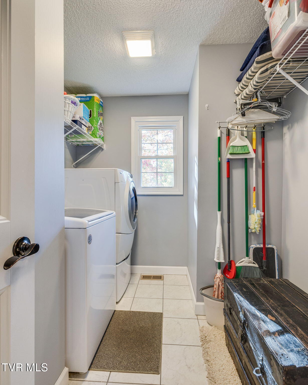
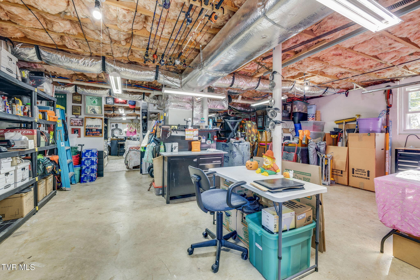
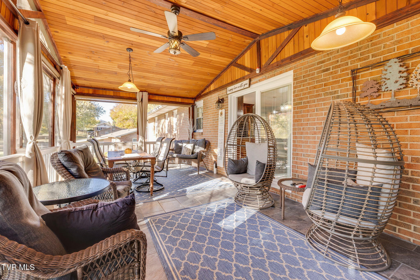
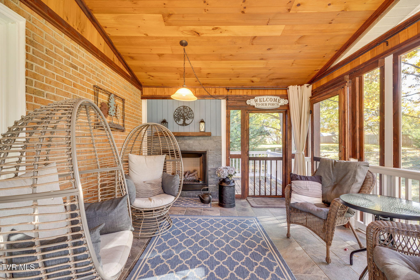
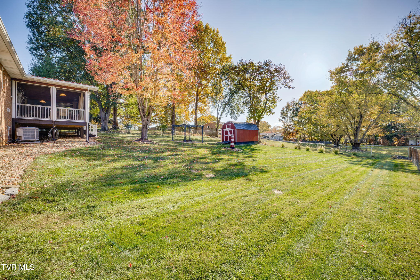
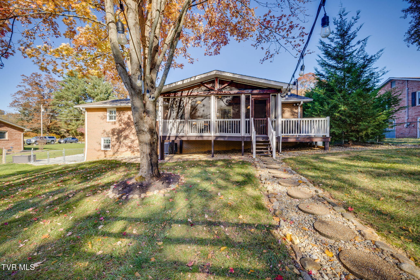
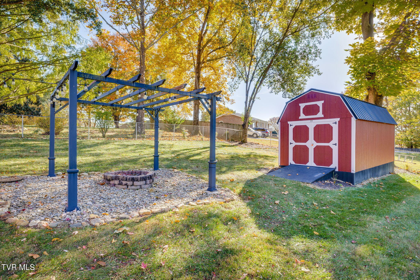
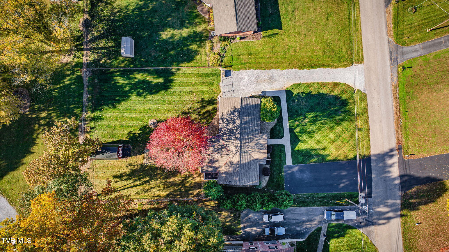
This Jonesborough, TN home sits on a 0.46-acre lot and was built in 1972. It offers approximately 1,450 sq. ft. of finished living space with a 1,162 sq. ft. basement, a total of 7 rooms, and a split-bedroom layout with 3 bedrooms and 2.5 baths. Interior finishes include drywall and shiplap walls, custom cabinets with granite countertops, custom plantation window blinds, laminate flooring, and tile in the bathrooms and laundry room. Outdoor living features include a 179 sq. ft. concrete front porch (about 5'7'' x 32'), a 360 sq. ft. screened back porch and an additional open deck (12' x 8'). The property has car storage in the basement, with an asphalt upper drive ...and a gravel lower drive, plus a 10' x 20' lofted Old Hickory barn building that is underpinned and includes a ramp. There is a 50-amp outdoor service for an RV and a TV antenna with four lines run for free over-the-air network stations. Recent updates include a new roof and ridge vents (2025), new hot water heater (2022), new fuse box (2022), new sliding glass door (2022), and earlier upgrades in 2018 such as new appliances, heat pump and ducts, doors, windows, and light fixtures/fans. Reported from seller the average utilities are approximately $160/month for electric, $110/month for water/sewer/trash, and $133/month for insurance. Property taxes are listed as about $1,190 per year for Washington County and $863 per year for the Town of Jonesborough. Buyer/buyers agent to verify information.

Sunday, November 22, 2026
from 2:00 PM to 4:00 PMBedrooms
- Total Bedrooms: 3
Bathrooms
- Full bathrooms: 2
- Half bathrooms: 1
Appliances
- Dishwasher
- Microwave
- Refrigerator
Architectural Style
- Ranch
Association Amenities
- Landscaping
Basement
- Full
- Sump Pump
- Unfinished
Construction Materials
- Brick
Cooling
- Heat Pump
Fencing
- Back Yard
Flooring
- Laminate
- Tile
Heating
- Heat Pump
Interior Features
- Eat-in Kitchen
- Granite Counters
- Kitchen Island
Laundry Features
- Washer Hookup
Levels
- One
Other Structures
- Shed(s)
Parking Features
- Asphalt
- Gravel
Patio and Porch Features
- Back
- Enclosed
- Front Porch
- Screened
Property Condition
- Above Average
Roof
- Shingle
Sewer
- Public Sewer
- Septic Tank
- Other
Structure Type
- House
Utilities
- Electricity Connected
- Sewer Available
- Cable Connected
WaterSource
- Public
Window Features
- Double Pane Windows

Hurd Realty, LLC
Pam Hurd
Data Source: Tennessee-Virginia Regional MLS
MLS#: 10002979
Data Source Copyright: © 2026 Tennessee-Virginia Regional MLS All rights reserved.
This property was listed on 11/17/2026 and last updated as of 11/18/2026 9:21:13 PM. OSI IDX updated the data from Tennessee-Virginia Regional MLS on 11/22/2026 at 3:02 AM. This information is for your personal, non-commercial use and may not be used for any purpose other than to identify prospective properties you may be interested in purchasing. Display of MLS data is usually deemed reliable but is NOT guaranteed accurate by the MLS. Buyers are responsible for verifying the accuracy of all information and should investigate the data themselves or retain appropriate professionals. Information from sources other than the Listing Agent may have been included in the MLS data. Unless otherwise specified in writing, Broker/Agent has not and will not verify any information obtained from other sources. The Broker/Agent providing the information contained herein may or may not have been the Listing and/or Selling Agent.
Your Search Results
© 2026 RE/MAX Select Group
Terms & Services | Privacy Policy | DMCA Notice | Accessibility Statement
EQUAL HOUSING OPPORTUNITY


RE/MAX Select Group
900 East Atlantic Ave, Suite 10, Delray Beach, FL 33483
Mobile: (561) 350-0154
freeman3225@gmail.com

