5211 Waterfall Court
Gastonia, NC 28056
Coming Soon
offered at $725,000
3
bedrooms
3.5
baths
3,863
sq ft
$188
price per sf
Single Family
property type
Coming 11/11
time on site
2001
yr. built
--
lot size
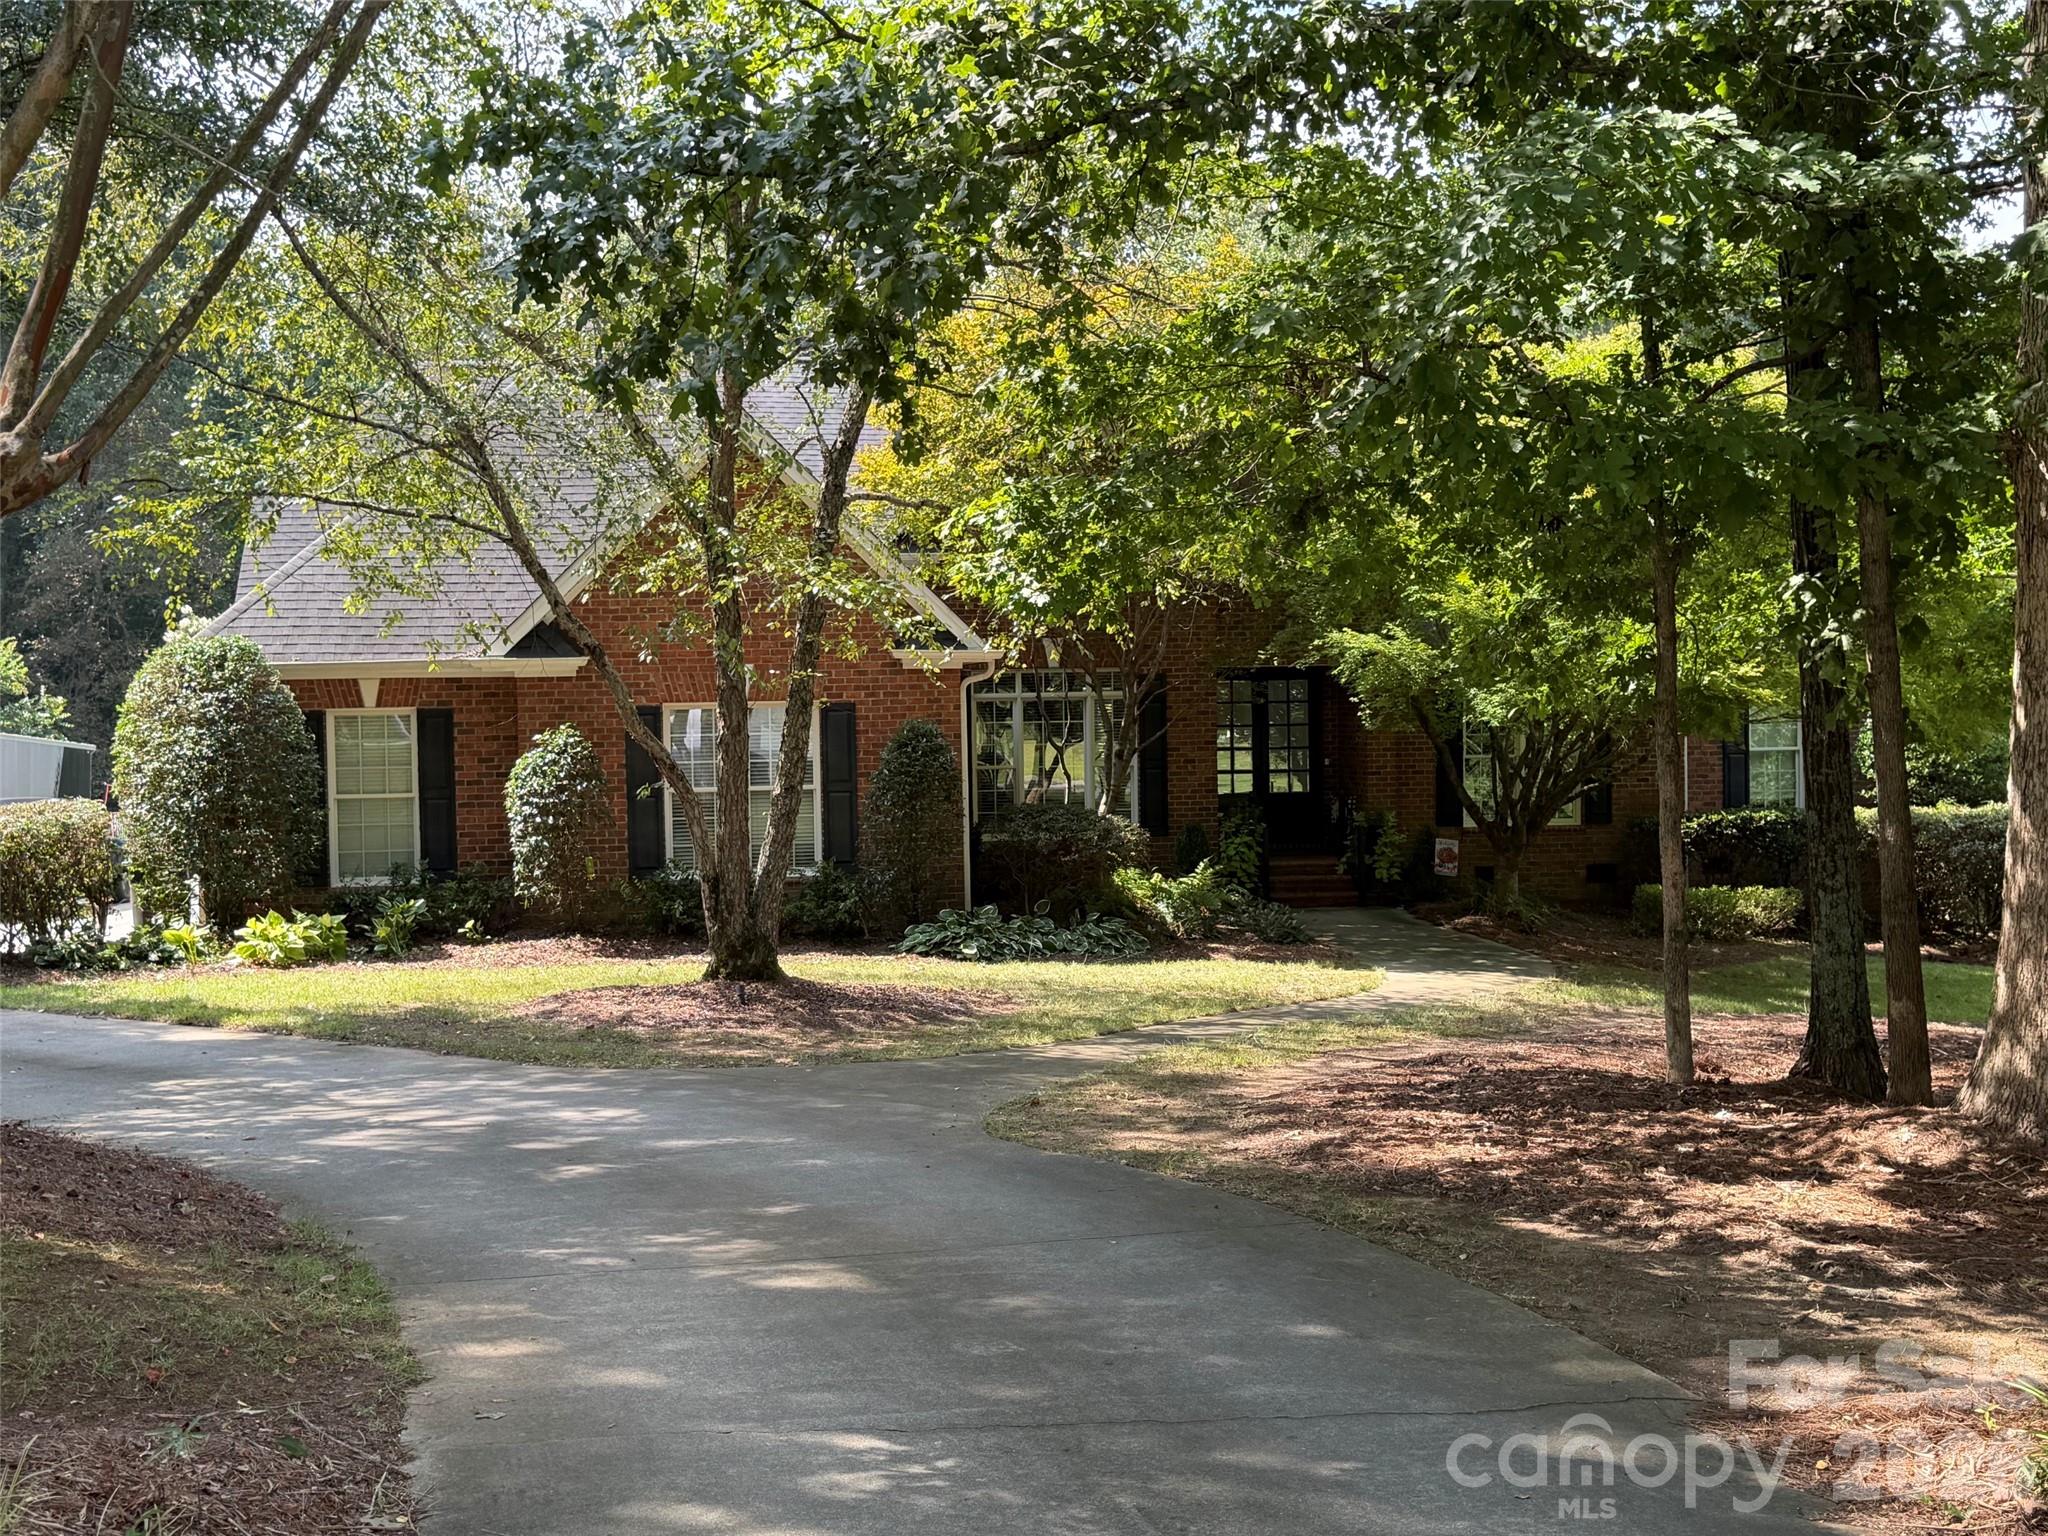
Stunning full-brick, 1.5-story custom home situated on a 0.68-acre level lot in the highly desirable Stone Ridge neighborhood. Boasting 3,863 square feet of living space, this bright and open floor plan features gleaming hardwood floors, oversized windows, and tall ceilings throughout. The elegant formal dining room makes an impression with a soaring 14-foot ceiling. The spacious kitchen centers around a massive island with granite countertops and flows seamlessly into a great room anchored by one of the home's two fireplaces. The main-level primary suite serves as a true retreat, featuring a serene double-trey ceiling, a walk-in closet, and a bath equipped with both ...a walk-in shower and a whirlpool soaking tub. Upstairs, a large bonus room offers flexible space as an optional 4th bedroom with its own full bathroom. The outdoor living area features a beautifully landscaped, private, and fully fenced backyard lined with mature trees. Entertain with ease on the deck or under the pergola next to the outdoor firepit, which is connected directly to the main gas line and conveys. The property is already approved for a pool at the back of the property. Additional high-end property assets include a multi-zone smart irrigation system controlled via app, an active termite bond, a central vacuum system, a security system, a septic system, and well water featuring a well pump replaced just 2 years ago.

No upcoming open house dates. Check back later.
Bedrooms
- Total Bedrooms: 3
Bathrooms
- Full bathrooms: 3
- Half bathrooms: 1
Appliances
- Wall Oven
- Bar Fridge
- Dishwasher
- Filtration System
- Gas Cooktop
- Microwave
- Refrigerator with Ice Maker
Association
- Association Fee: $425
- Association Fee Frequency: Annually
- Association Name: Stone Ridge HOA
Construction Materials
- Brick Full
Cooling
- Central Air
- Multi Units
- Zoned
Exterior Features
- Fire Pit
- In-Ground Irrigation
Fencing
- Full
- Back Yard
Fireplace Features
- Living Room
- Family Room
- Gas
Flooring
- Wood
- Carpet
- Tile
Foundation Details
- Crawl Space
Heating
- Natural Gas
Interior Features
- Wet Bar
- Attic Walk In
- Built-in Features
- Central Vacuum
- Garden Tub
- Pantry
Laundry Features
- Main Level
- Laundry Room
Levels
- One and One Half
Lot Features
- Private
Parking Features
- Attached Garage
- Driveway
Patio and Porch Features
- Deck
Road Responsibility
- Publicly Maintained Road
- Private Maintained Road
Road Surface Type
- Concrete
- Paved
Sewer
- Septic Installed
WaterSource
- Well
Rooms

Mark Spain Real Estate
AmandaMcKinnon@MarkSpain.com
Data Source: Canopy MLS
MLS#: 4440712
Data Source Copyright: © 2026 Canopy MLS All rights reserved.
This property was listed on 11/12/2026 and last updated as of 11/5/2026 10:02:13 AM. OSI IDX updated the data from Canopy MLS on 11/8/2026 at 12:56 PM. This information is for your personal, non-commercial use and may not be used for any purpose other than to identify prospective properties you may be interested in purchasing. Display of MLS data is usually deemed reliable but is NOT guaranteed accurate by the MLS. Buyers are responsible for verifying the accuracy of all information and should investigate the data themselves or retain appropriate professionals. Information from sources other than the Listing Agent may have been included in the MLS data. Unless otherwise specified in writing, Broker/Agent has not and will not verify any information obtained from other sources. The Broker/Agent providing the information contained herein may or may not have been the Listing and/or Selling Agent.
Your Search Results
© 2026 RE/MAX Select Group
DMCA Notice | Terms & Services | Privacy Policy | Accessibility Statement
EQUAL HOUSING OPPORTUNITY


RE/MAX Select Group
900 East Atlantic Ave, Suite 10, Delray Beach, FL 33483
Mobile: (561) 350-0154
freeman3225@gmail.com

