3300 Mineola Drive
Sarasota, FL 34239
For Sale - Active
offered at $1,600,000
4
bedrooms
3
baths
2,701
sq ft
$592
price per sf
Single Family
property type
1 Day
time on site
1956
yr. built
0.52 acre
lot size
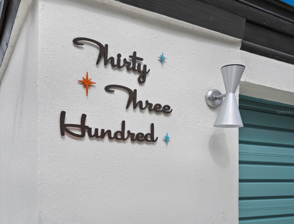
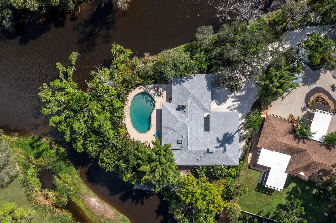
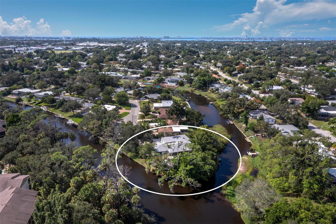
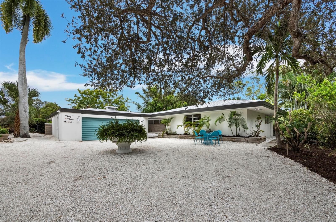
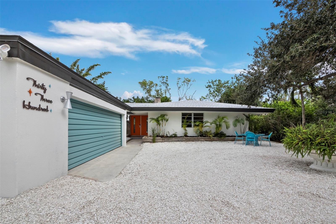
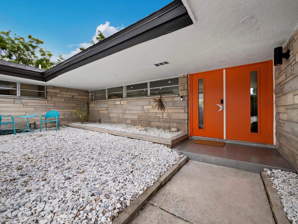
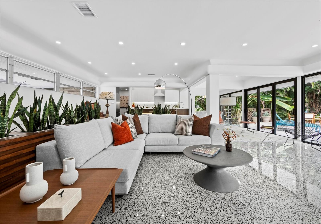
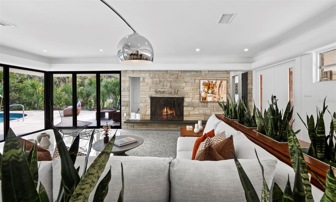
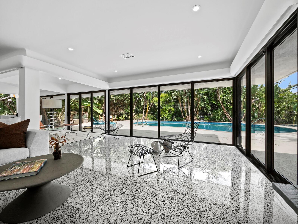
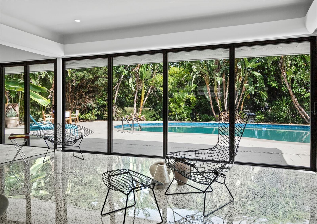
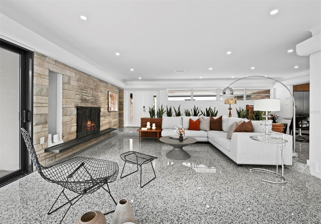
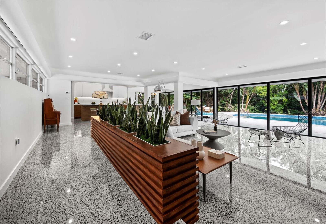
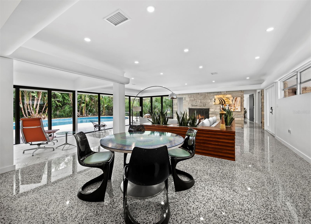
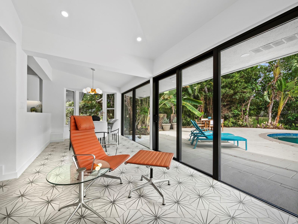
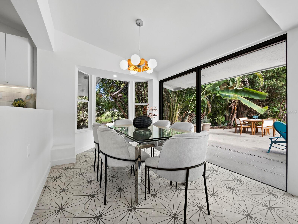
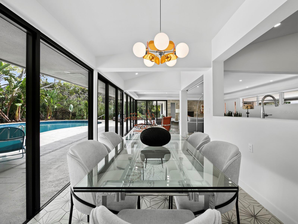
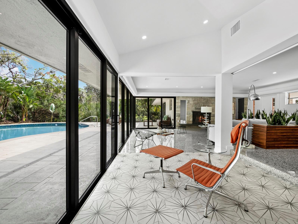
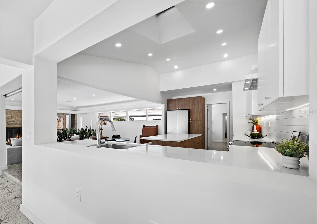
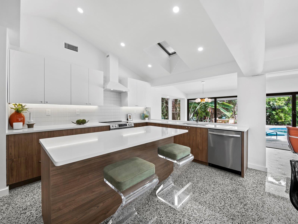
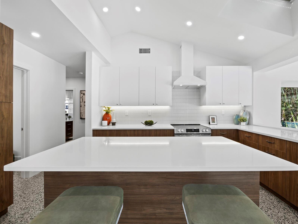
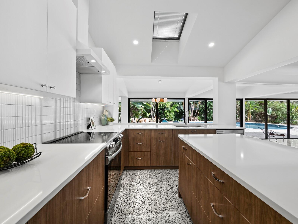
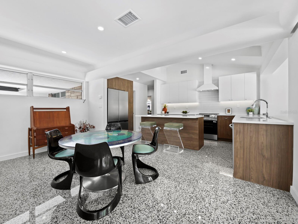
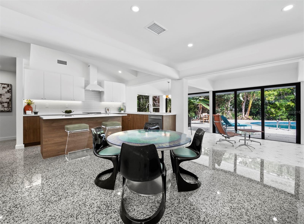
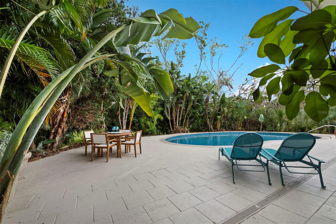
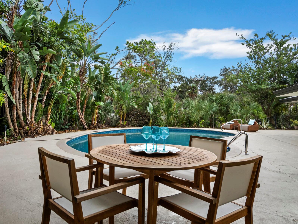
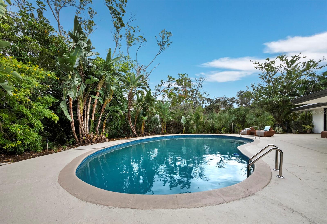
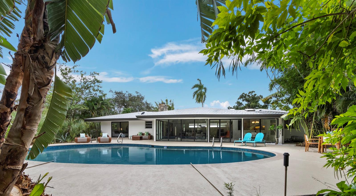
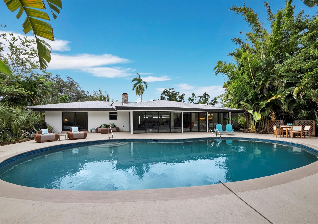
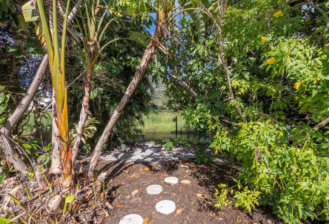
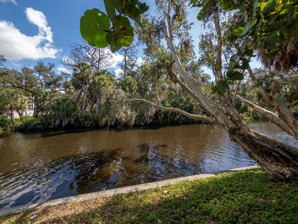
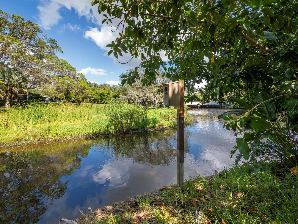
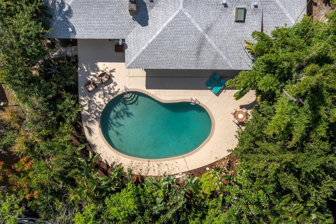
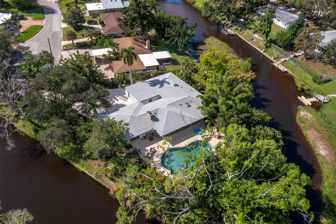
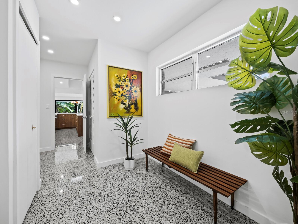
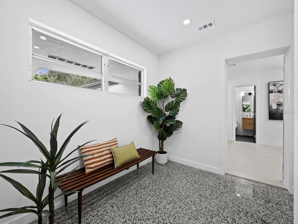
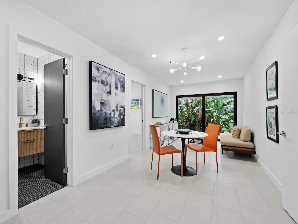
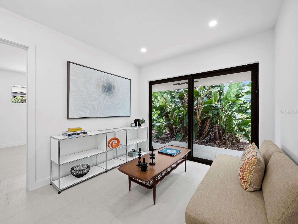
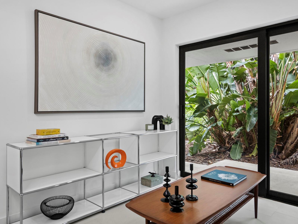
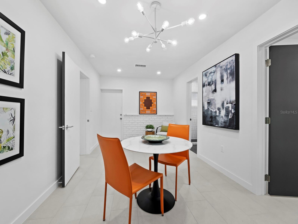
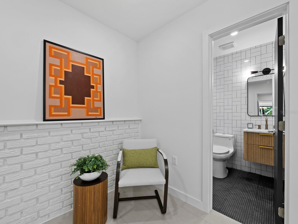
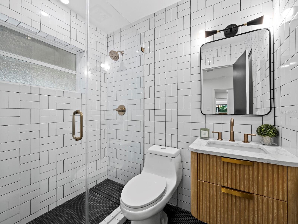
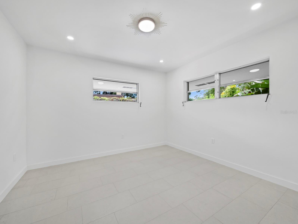
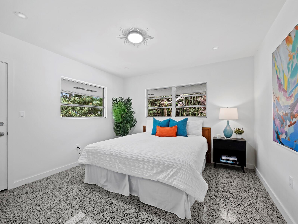
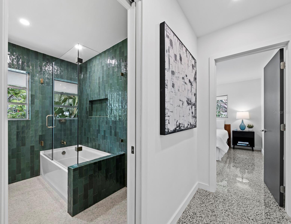
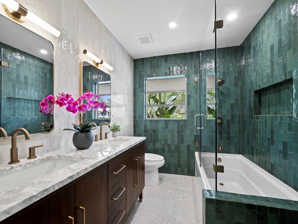
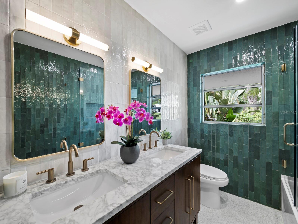
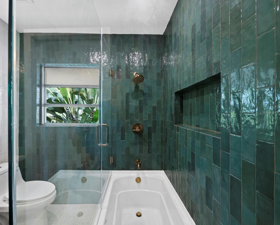
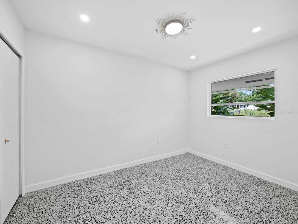
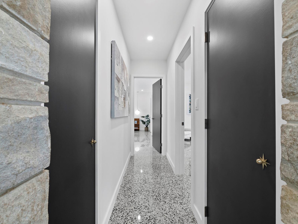
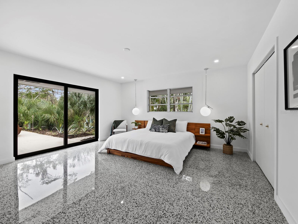
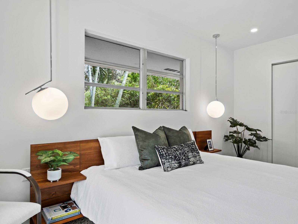
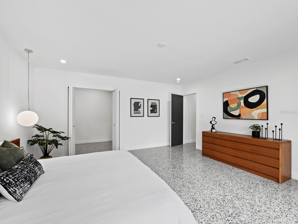
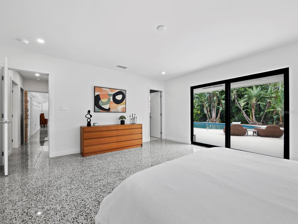
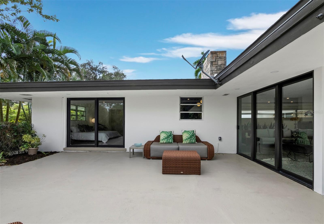
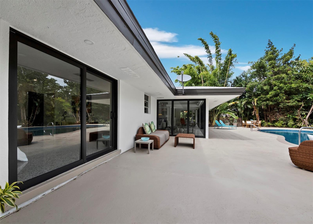
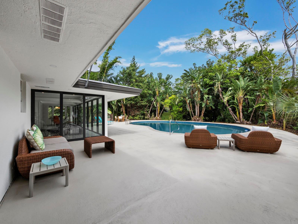
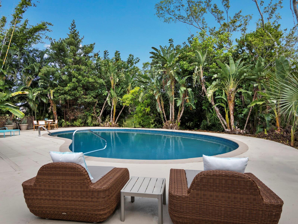
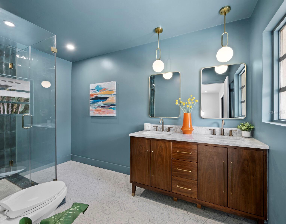
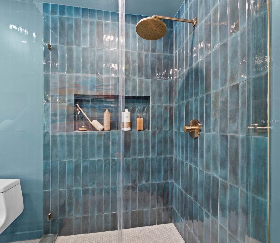
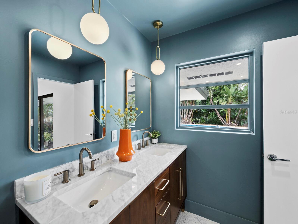
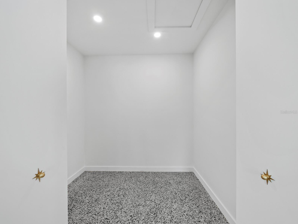
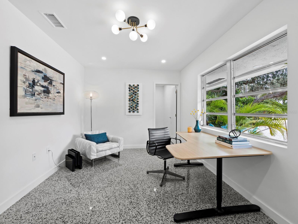
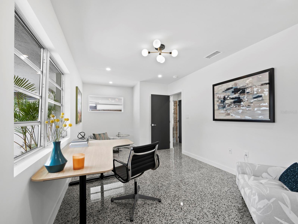
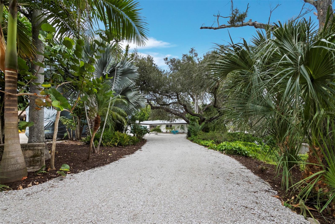
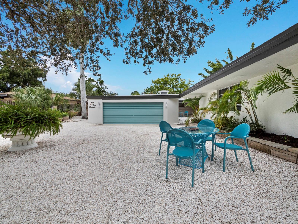
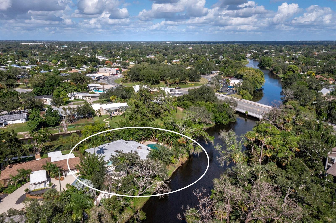
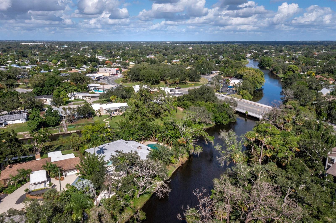
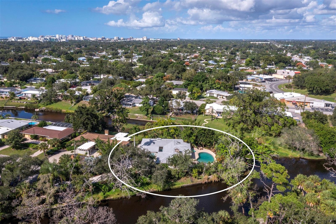
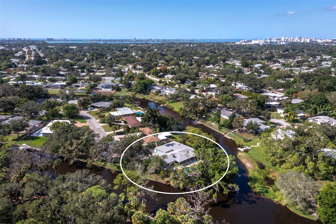
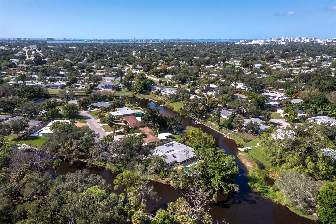
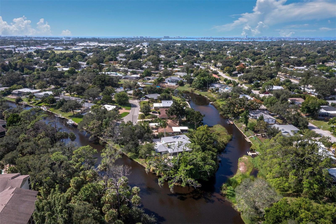
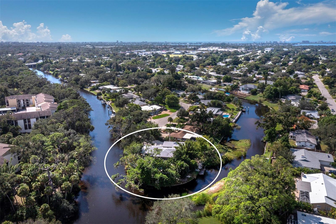
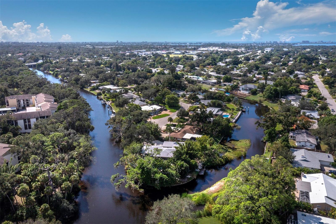
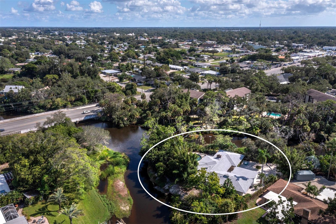
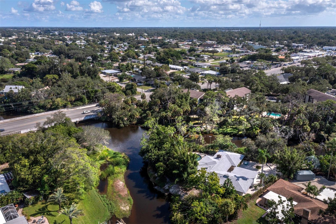
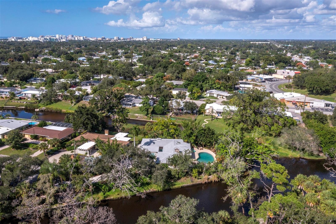
At the tip of a small island on Phillippi Creek, this extensively renovated midcentury residence offers approximately half an acre, over 450 feet of water frontage, and a personal connection to Southgate's beginnings. Built in 1956, the home is, according to local history, the residence that Southgate co-developer Rolland King built for himself and his family. The single-story home offers 2,701 square feet with four bedrooms plus an office, three baths, and an attached two-car garage. A long shell driveway beneath a sprawling live oak leads to a sheltered entrance framed by broad roof overhangs and original stonework. Inside, original black and white terrazzo floors r...un through the sunken living room, anchored by a fireplace set within a substantial river-rock wall. The updated kitchen opens to the dining and living areas. Impact-rated sliding glass doors open to the terrace and kidney-shaped pool, while the creek traces the curved shoreline and wraps around the island's tip. The primary bedroom offers direct patio access, and three additional bedrooms provide room for family or guests, with an extra bonus room off the primary suite, well suited for a home office. Taken back to the block and studs, the home pairs its preserved original features with new HVAC with full ductwork, blown-in insulation, new drywall, updated showers and vanities, and fresh interior and exterior paint. The pool has been resurfaced with new tile. 3300 Mineola Drive offers a rare combination of midcentury architecture, waterfront living, and Sarasota history.

Co-listed By: Jessica St. Andre, Jessica.Standre@premiersir.com
Friday, November 13, 2026
from 1:00 PM to 4:00 PMSaturday, November 14, 2026
from 11:00 AM to 4:00 PMSunday, November 15, 2026
from 1:00 PM to 4:00 PMBedrooms
- Total Bedrooms: 4
Bathrooms
- Full bathrooms: 3
Appliances
- Dishwasher
- Dryer
- Range
- Range Hood
- Refrigerator
- Washer
Construction Materials
- Cement Siding
- Stucco
Cooling
- Central Air
Exterior Features
- Private Mailbox
- Private Yard
Fireplace Features
- Wood Burning
Flooring
- Terrazzo
- Tile
Foundation Details
- Block
- Concrete Perimeter
- Slab
Heating
- Central
Interior Features
- Built-in Features
- Ceiling Fans(s)
- Eat-in Kitchen
- Open Floorplan
- Thermostat
- Walk-In Closet(s)
Laundry Features
- Laundry Room
Levels
- One
Other Equipment
- Private Yard
Parking Features
- Driveway
- Garage Door Opener
- Ground Level
- Oversized
Patio and Porch Features
- Patio
Pets Allowed
- Yes
Pool Features
- In Ground
Property Condition
- Completed
Road Responsibility
- Public Maintained Road
Road Surface Type
- Paved
Roof
- Shingle
Sewer
- Public Sewer
Utilities
- Cable Connected
- Electricity Connected
- Natural Gas Connected
- Sewer Connected
- Water Connected
Vegetation
- Mature Landscaping
View
- Pool
- Trees/Woods
- Water
Waterfront Features
- Creek
WaterSource
- Public
Rooms
- Great Room
- Kitchen
- Dining Room
- Primary Bedroom
- Primary Bathroom
- Bedroom 2
- Bedroom 3
- Bedroom 4
- Bedroom 5

PREMIER SOTHEBY'S INTERNATIONAL REALTY
941-364-4000
Jessica St. Andre, Jessica.Standre@premiersir.com
Data Source: Stellar MLS
MLS#: A4711285
Data Source Copyright: © 2026 Stellar MLS All rights reserved.
This property was listed on 11/9/2026 and last updated as of 11/9/2026 2:52:16 PM. OSI IDX updated the data from Stellar MLS on 11/9/2026 at 3:56 PM. This information is for your personal, non-commercial use and may not be used for any purpose other than to identify prospective properties you may be interested in purchasing. Display of MLS data is usually deemed reliable but is NOT guaranteed accurate by the MLS. Buyers are responsible for verifying the accuracy of all information and should investigate the data themselves or retain appropriate professionals. Information from sources other than the Listing Agent may have been included in the MLS data. Unless otherwise specified in writing, Broker/Agent has not and will not verify any information obtained from other sources. The Broker/Agent providing the information contained herein may or may not have been the Listing and/or Selling Agent.
Your Search Results
© 2026 RE/MAX Select Group
DMCA Notice | Terms & Services | Privacy Policy | Accessibility Statement
EQUAL HOUSING OPPORTUNITY


RE/MAX Select Group
900 East Atlantic Ave, Suite 10, Delray Beach, FL 33483
Mobile: (561) 350-0154
freeman3225@gmail.com

