3100 Fieldpointe Lane
Charlotte, NC 28210
For Sale - Active
offered at $650,000
3
bedrooms
2
baths
1,752
sq ft
$371
price per sf
Single Family
property type
1 Day
time on site
1990
yr. built
--
lot size
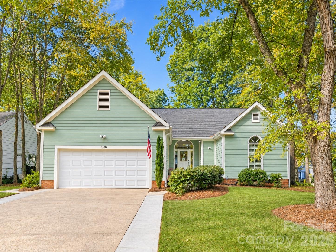
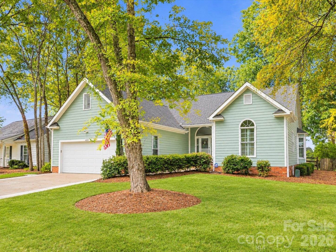
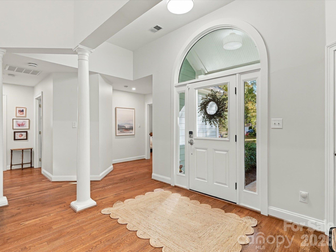
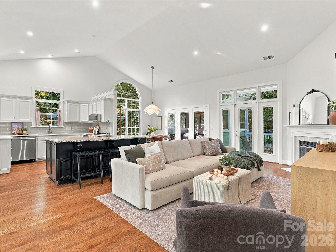
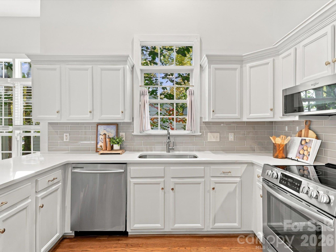
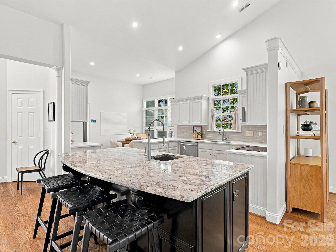
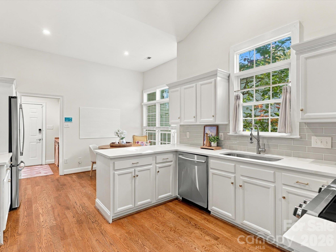
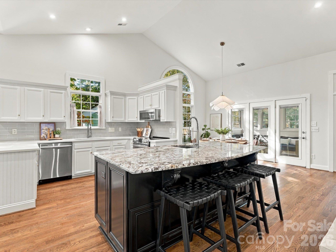
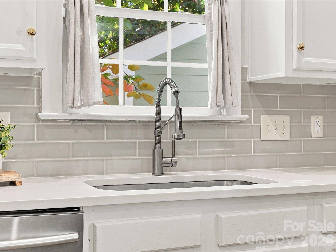
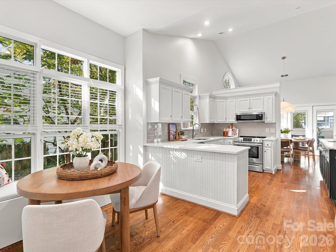
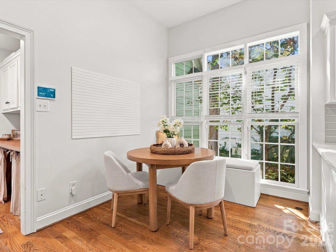
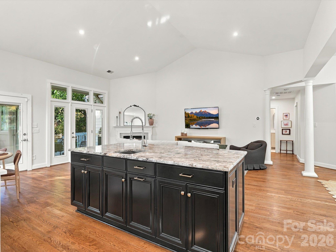
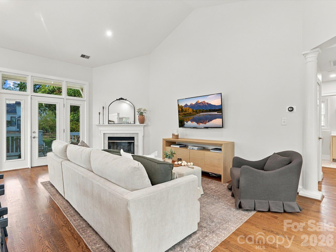
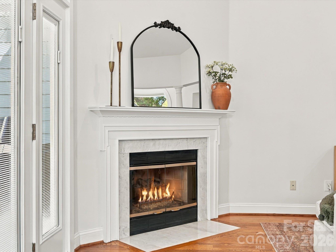
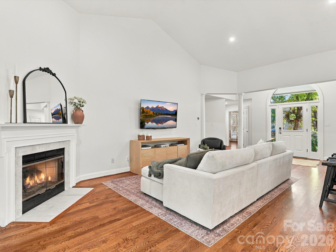
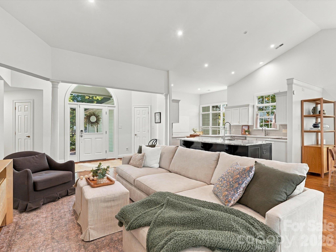
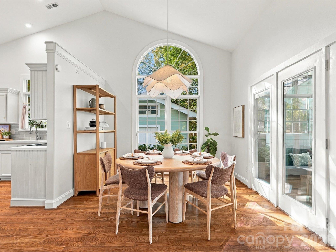
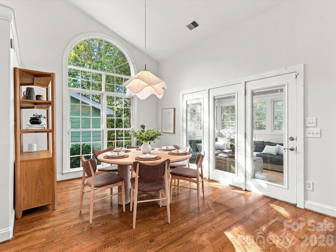
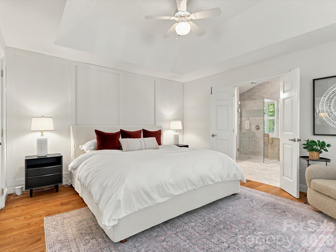
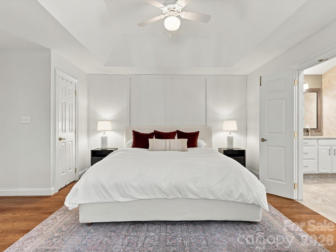
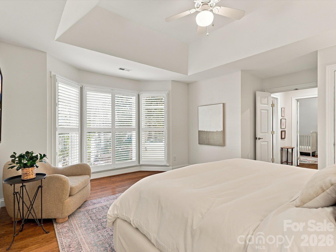
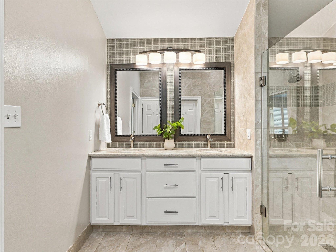
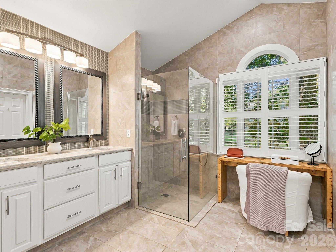
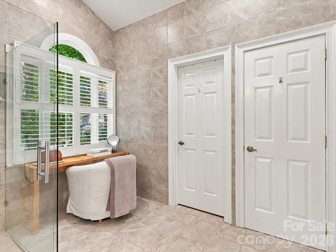
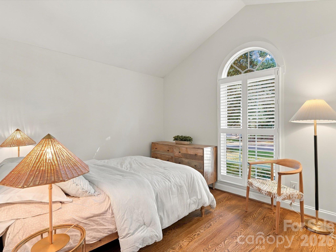
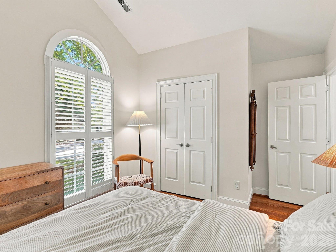
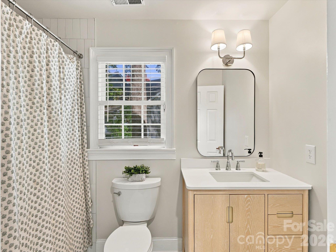
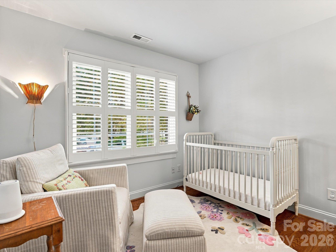
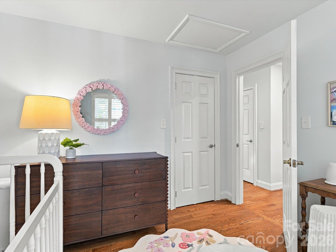
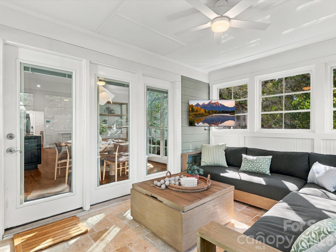
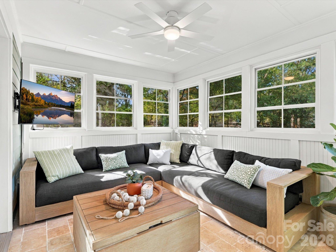
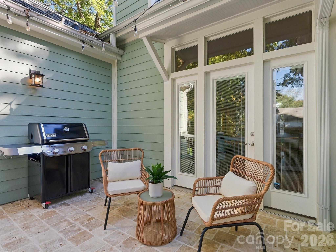
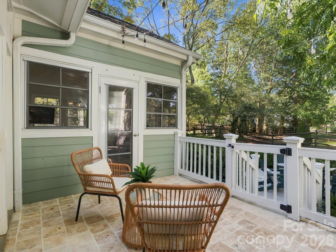
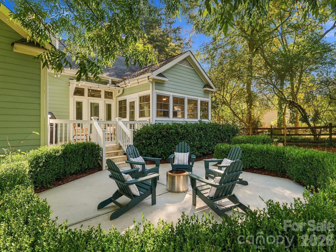
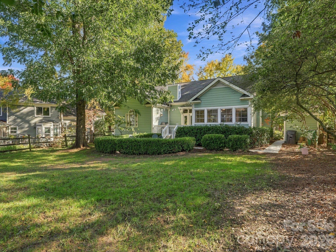
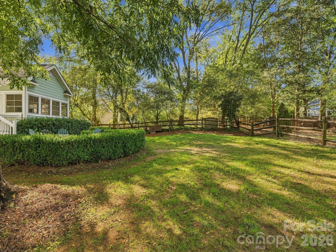
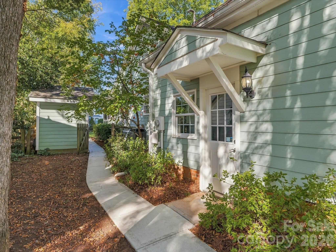
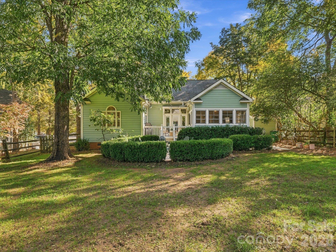
Beautifully renovated and perfectly situated in the established Cameron Wood neighborhood, this charming ranch offers the ideal combination of thoughtful updates, inviting living spaces, and an unbeatable South Charlotte location. With three bedrooms, two full bathrooms, and an open, flowing floor plan, the home feels spacious and welcoming from the moment you step inside. At the heart of the home, the beautifully updated kitchen features quartz countertops and tile backsplash, an oversized island, and a seamless connection to the great room, where soaring vaulted ceilings and a gas fireplace create a bright, airy space perfect for both everyday living and entertainin...g. A spacious formal dining area offers the perfect setting for gathering with friends and family, while a charming breakfast nook provides a more casual spot to enjoy your morning coffee. The primary suite features a beautifully appointed bath with a large double vanity, a spacious tiled shower, and a custom-designed walk-in closet with built-in organization. A convenient laundry room and mudroom just off the garage add everyday functionality. One of the home's most special features is the gorgeous sunroom, complete with Sunspace windows that allow the space to transition effortlessly from a breezy screened porch to an enclosed retreat, extending the living and entertaining space throughout much of the year. Beyond the sunroom, a back deck and beautiful paver patio provide even more opportunities to gather outdoors, overlooking a flat, fenced backyard with mature landscaping and plenty of room to relax and play. Tucked among the tree-lined streets of Cameron Wood, this home offers the charm of an established neighborhood with exceptional convenience to SouthPark's shopping, dining, and entertainment, as well as easy access to the best of Charlotte! For questions or to submit an offer, please contact Meghan Reynolds at 413-262-8813 or meghan.reynolds@bovenderteam.com.

Saturday, November 7, 2026
from 11:00 AM to 1:00 PMBedrooms
- Total Bedrooms: 3
Bathrooms
- Full bathrooms: 2
Appliances
- Dishwasher
- Disposal
- Electric Range
- Gas Water Heater
- Microwave
- Oven
Architectural Style
- Transitional
Association
- Association Fee: $400
- Association Fee Frequency: Annually
Community Features
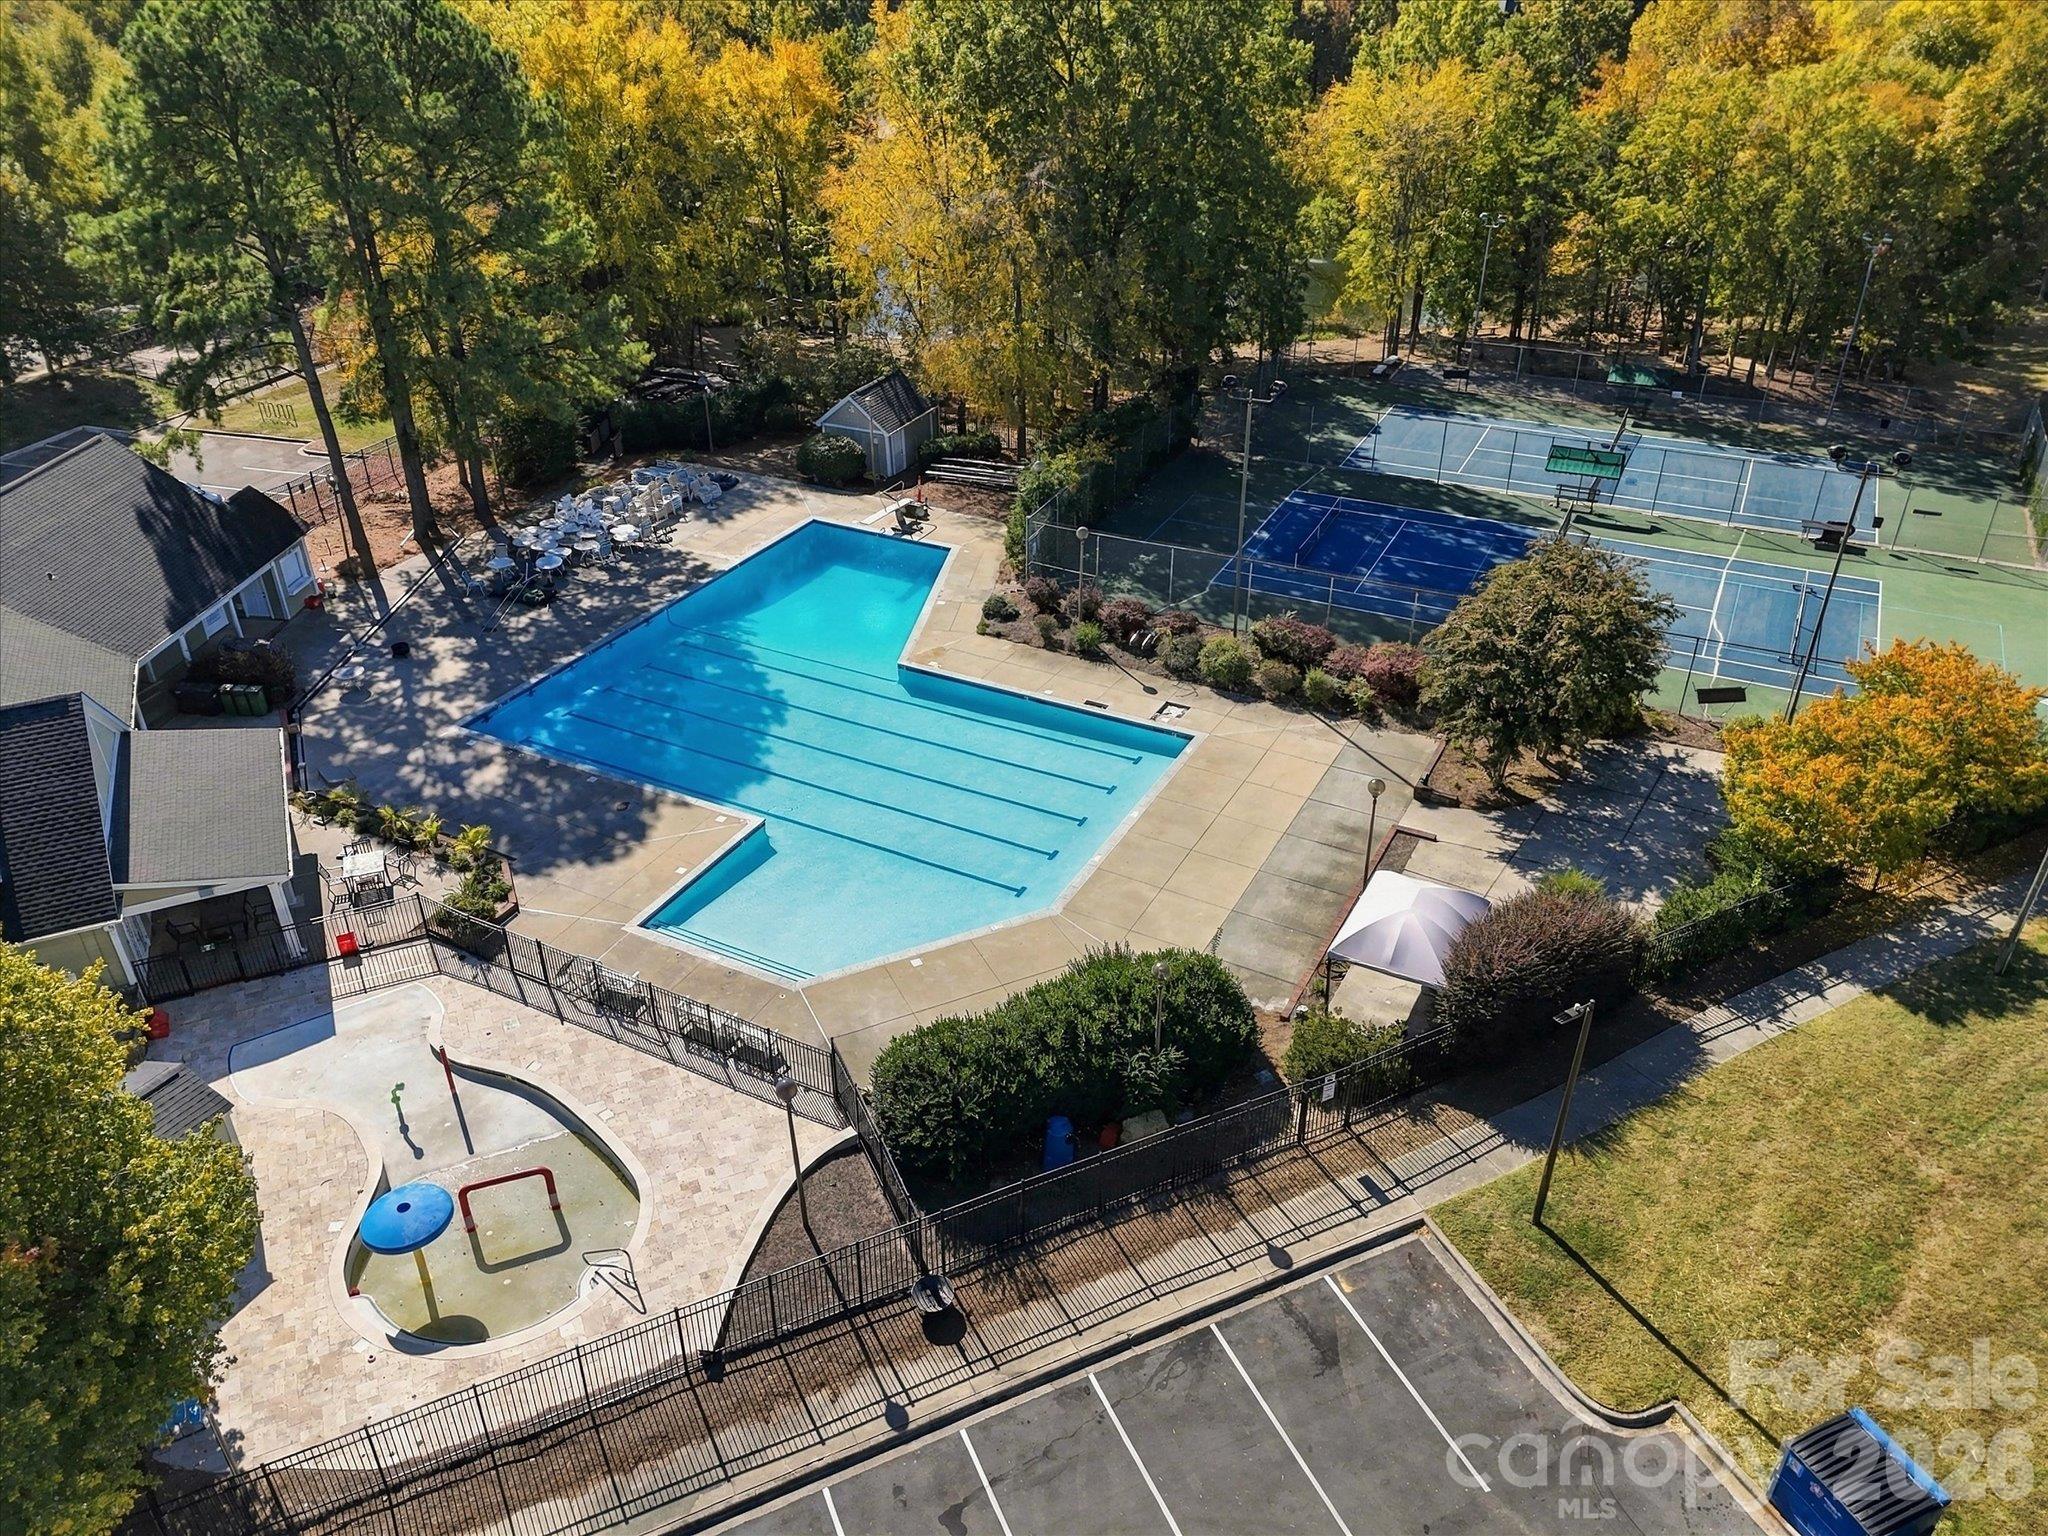
- Clubhouse
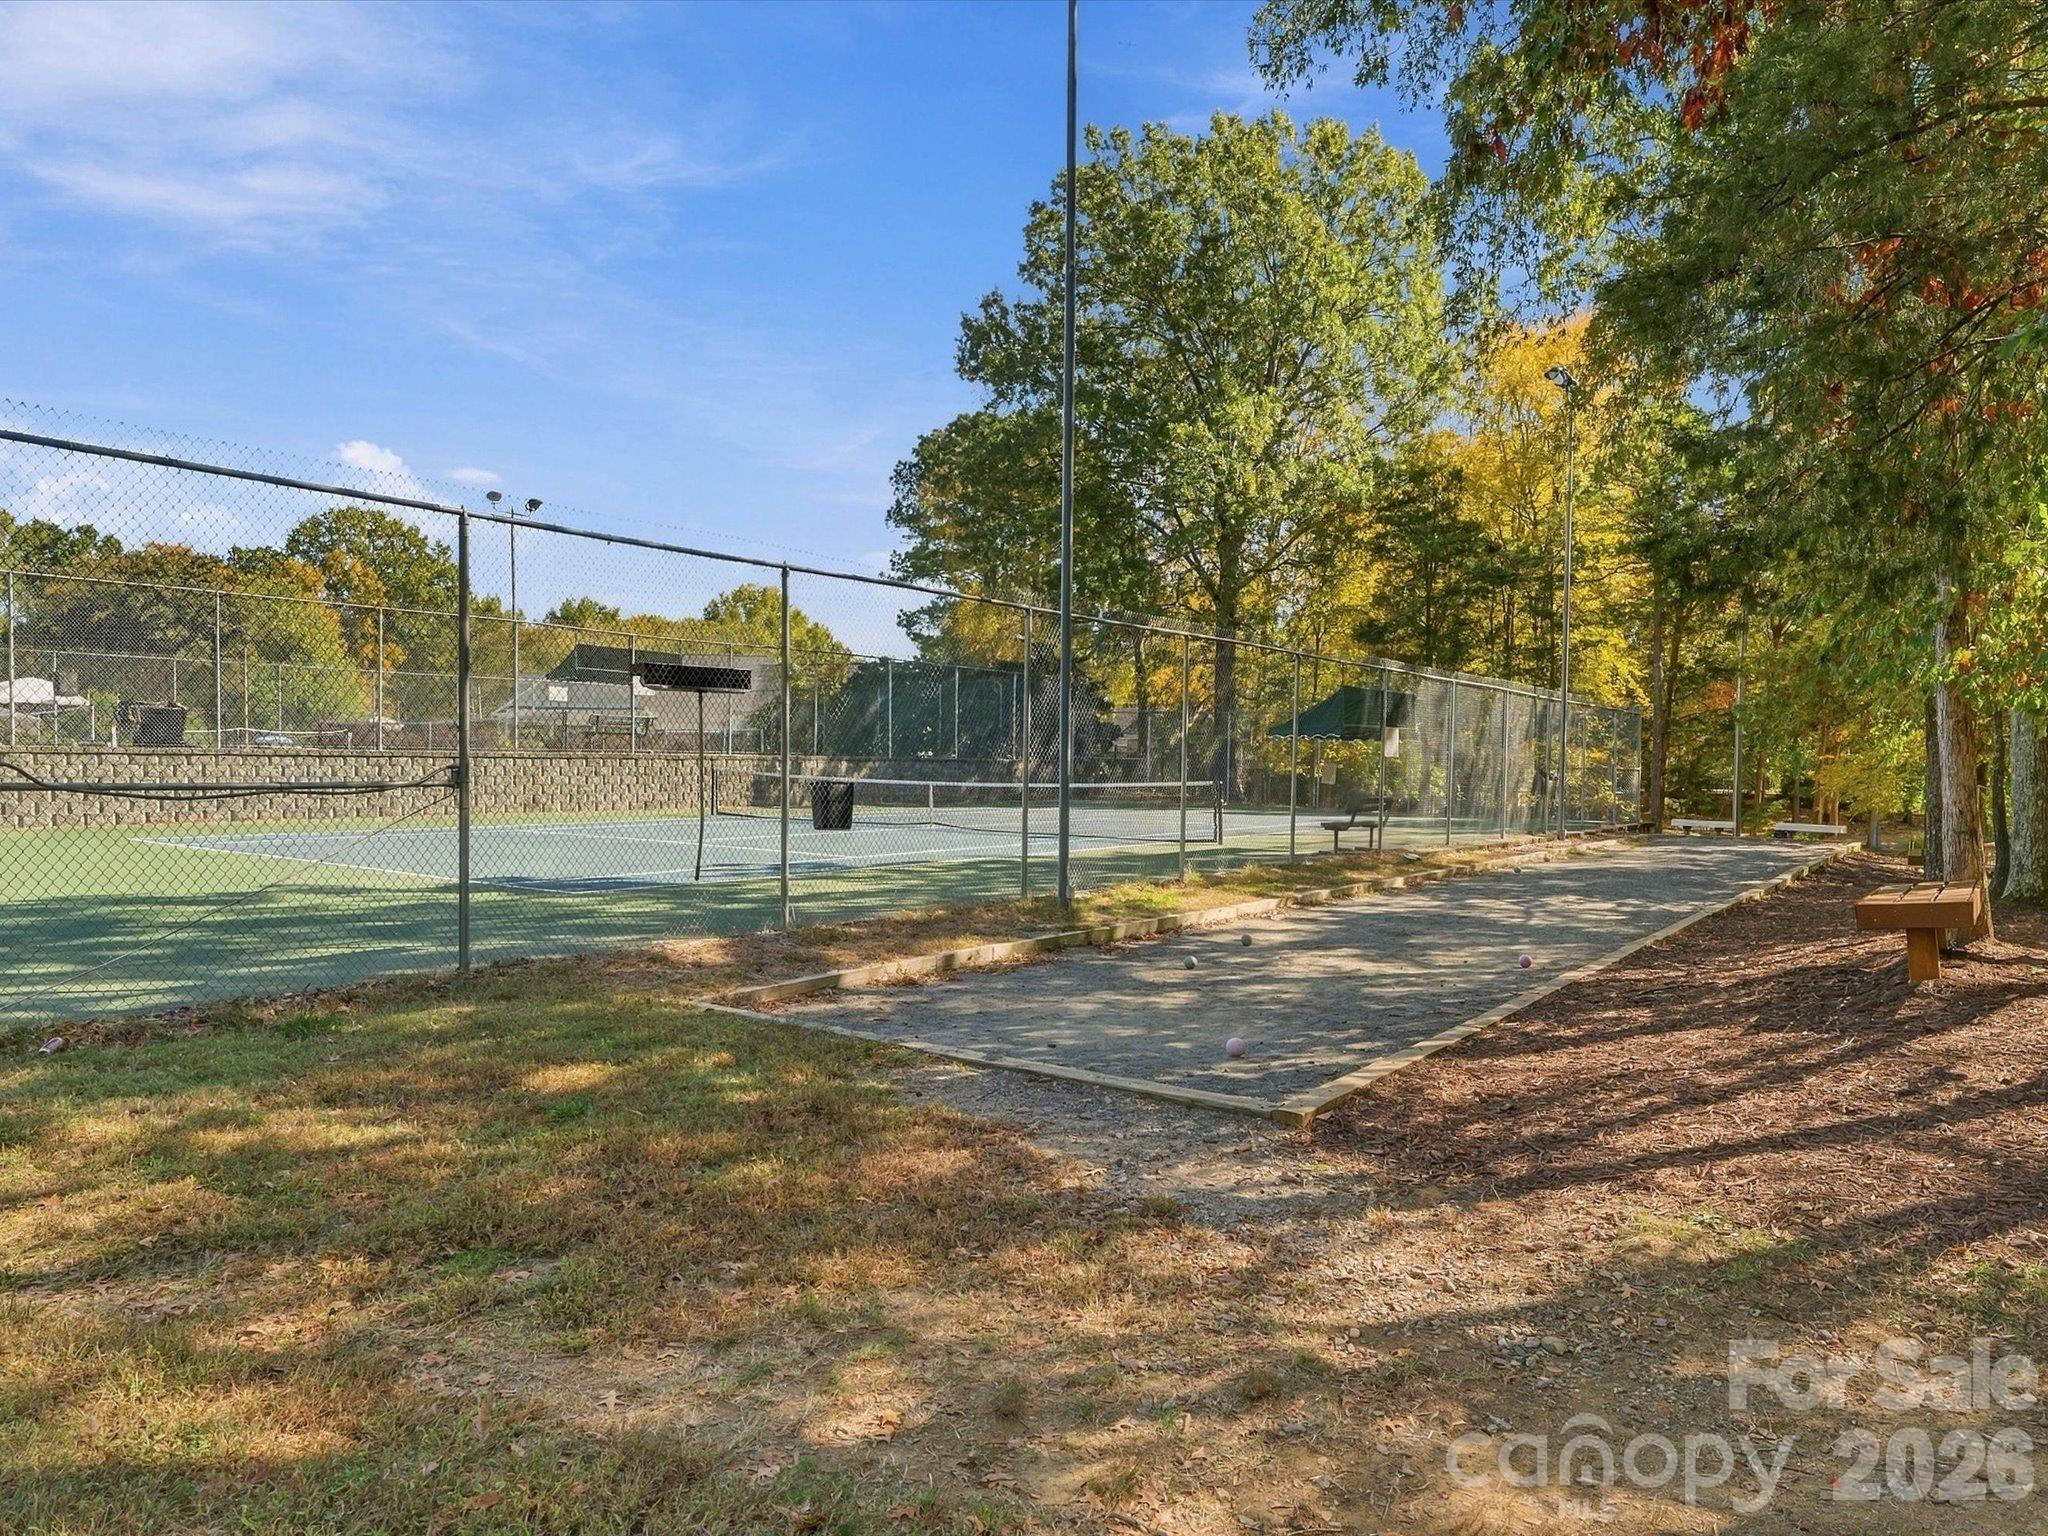
- Game Court
- Outdoor Pool
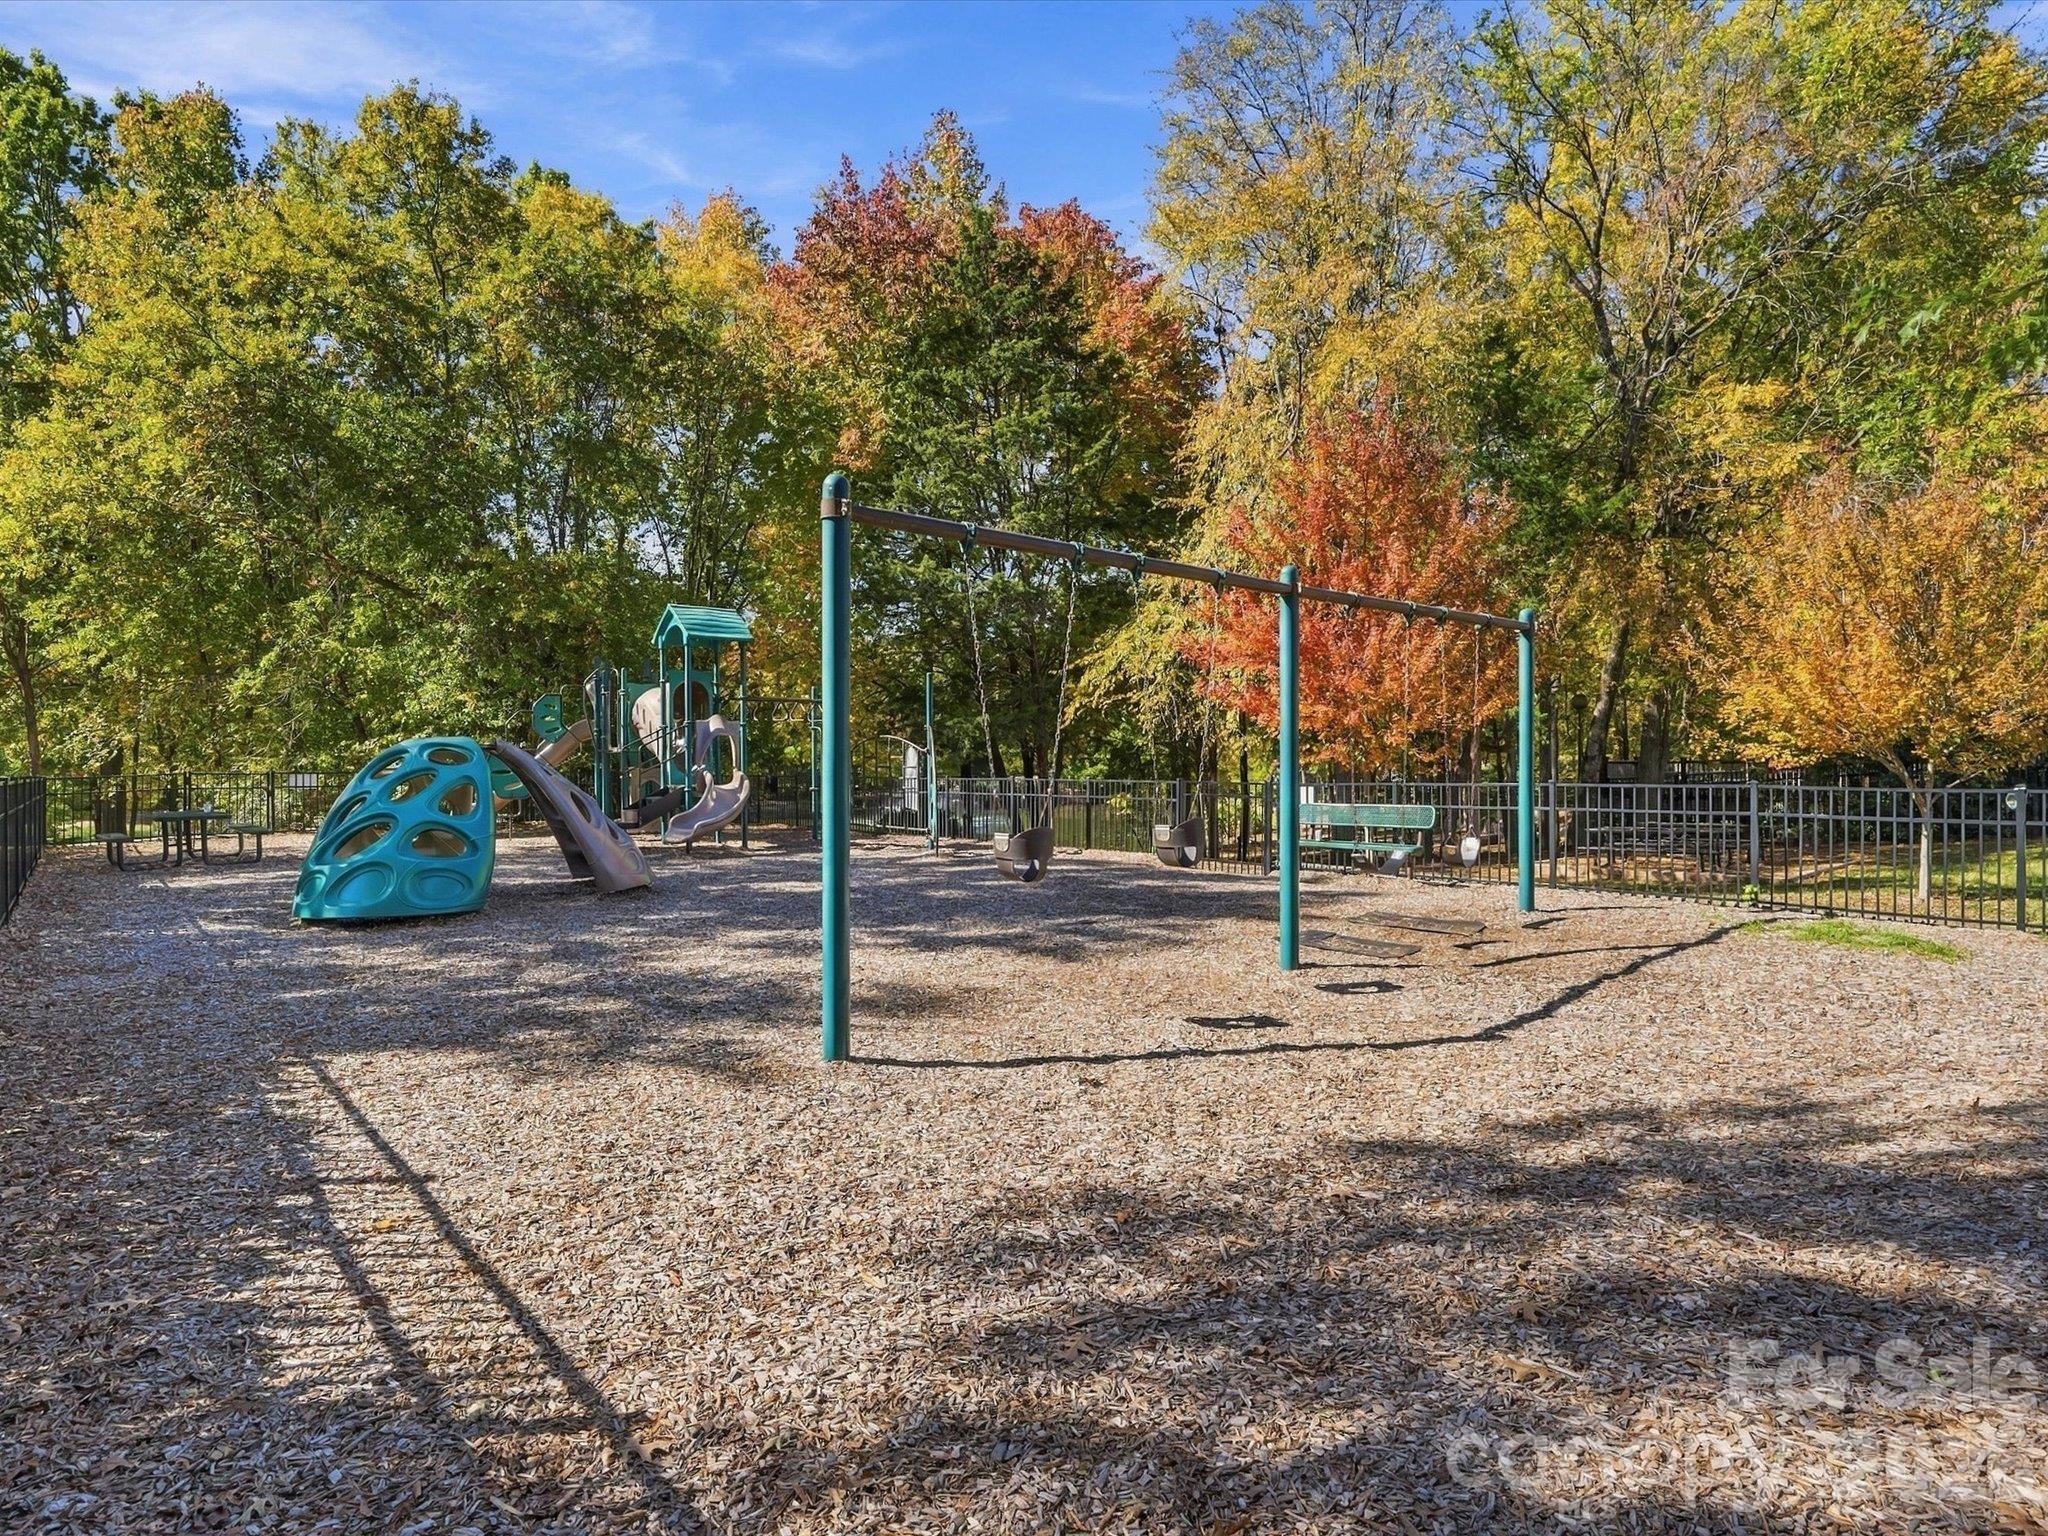
- Playground
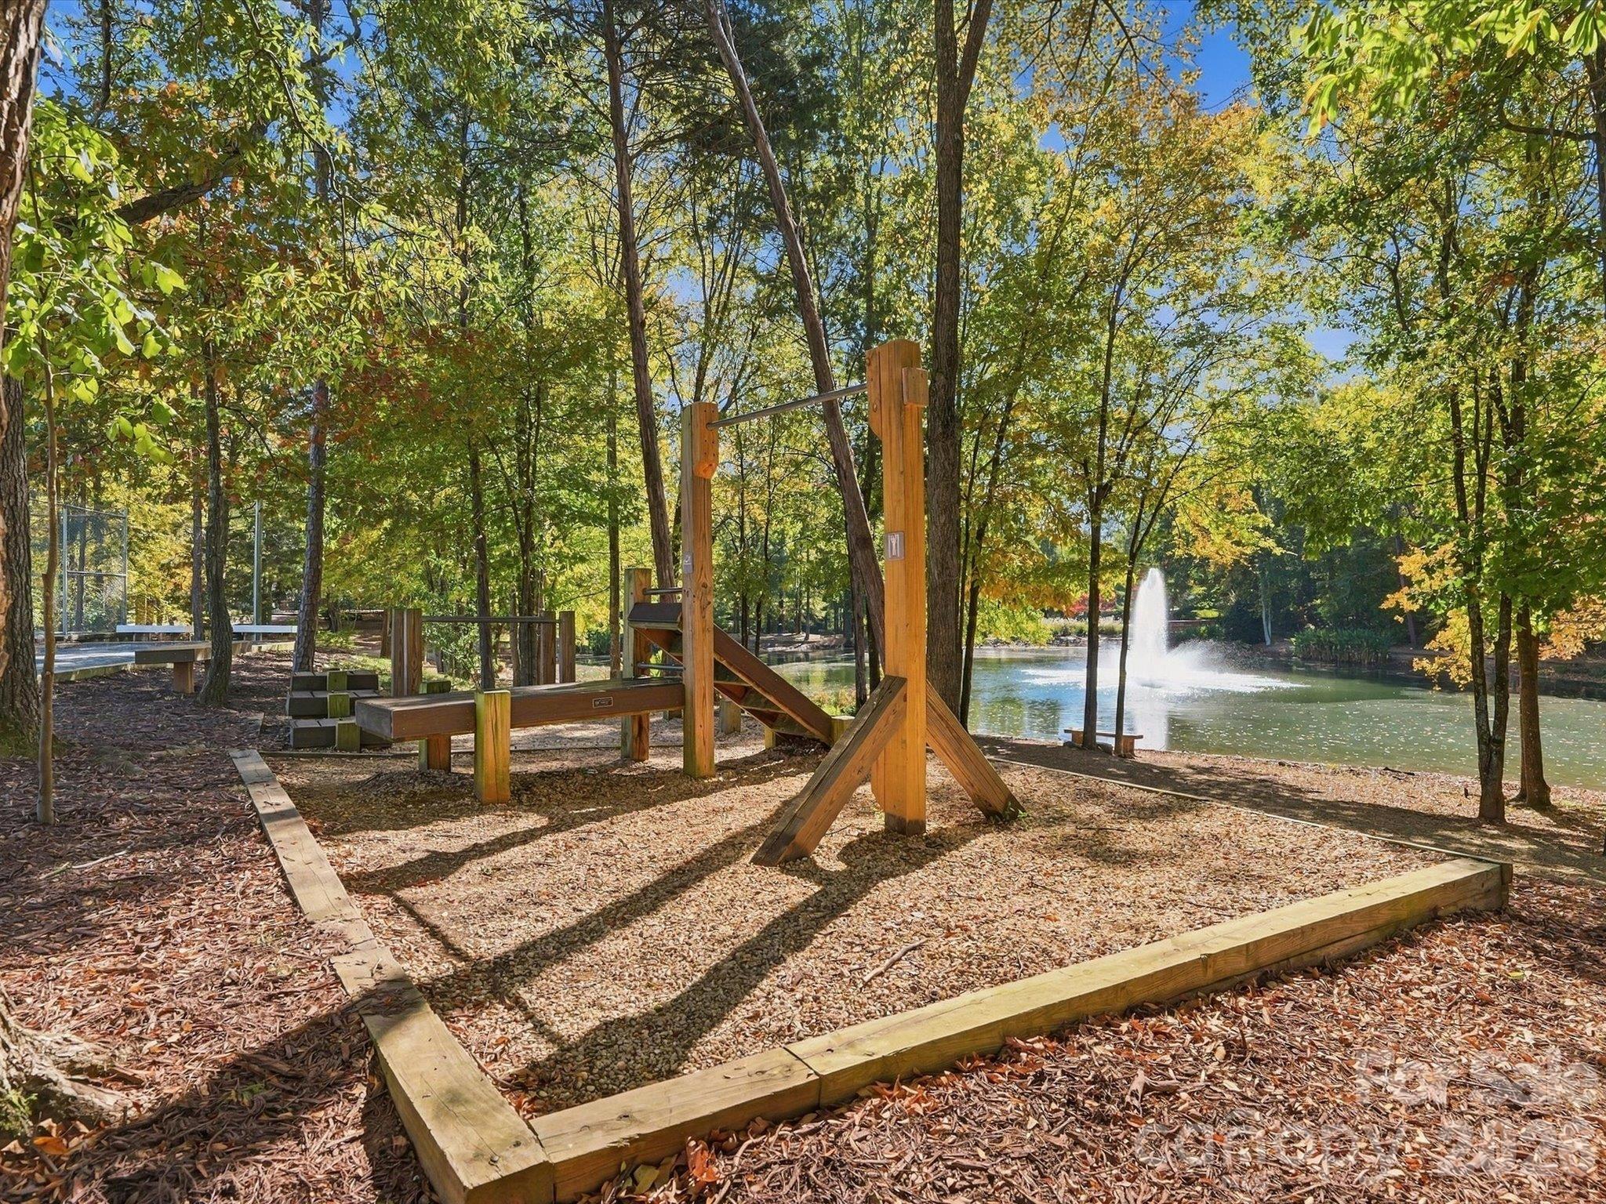
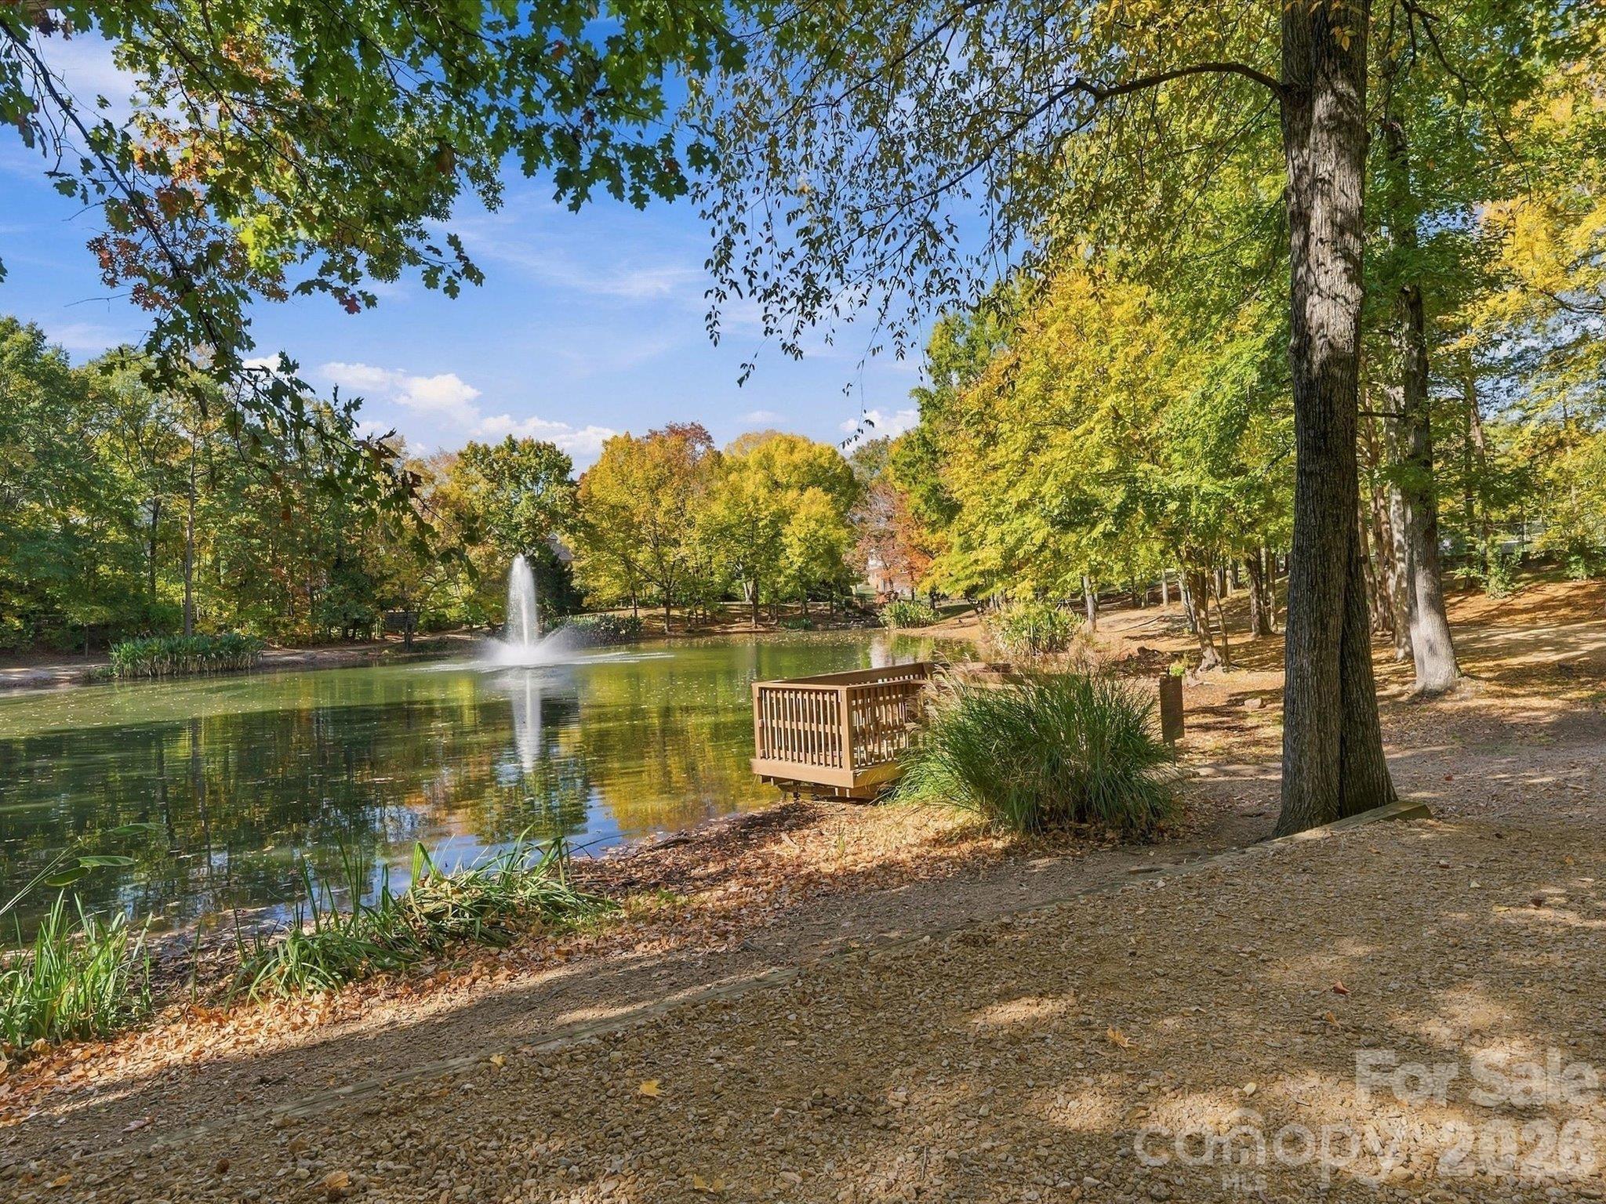
- Pond
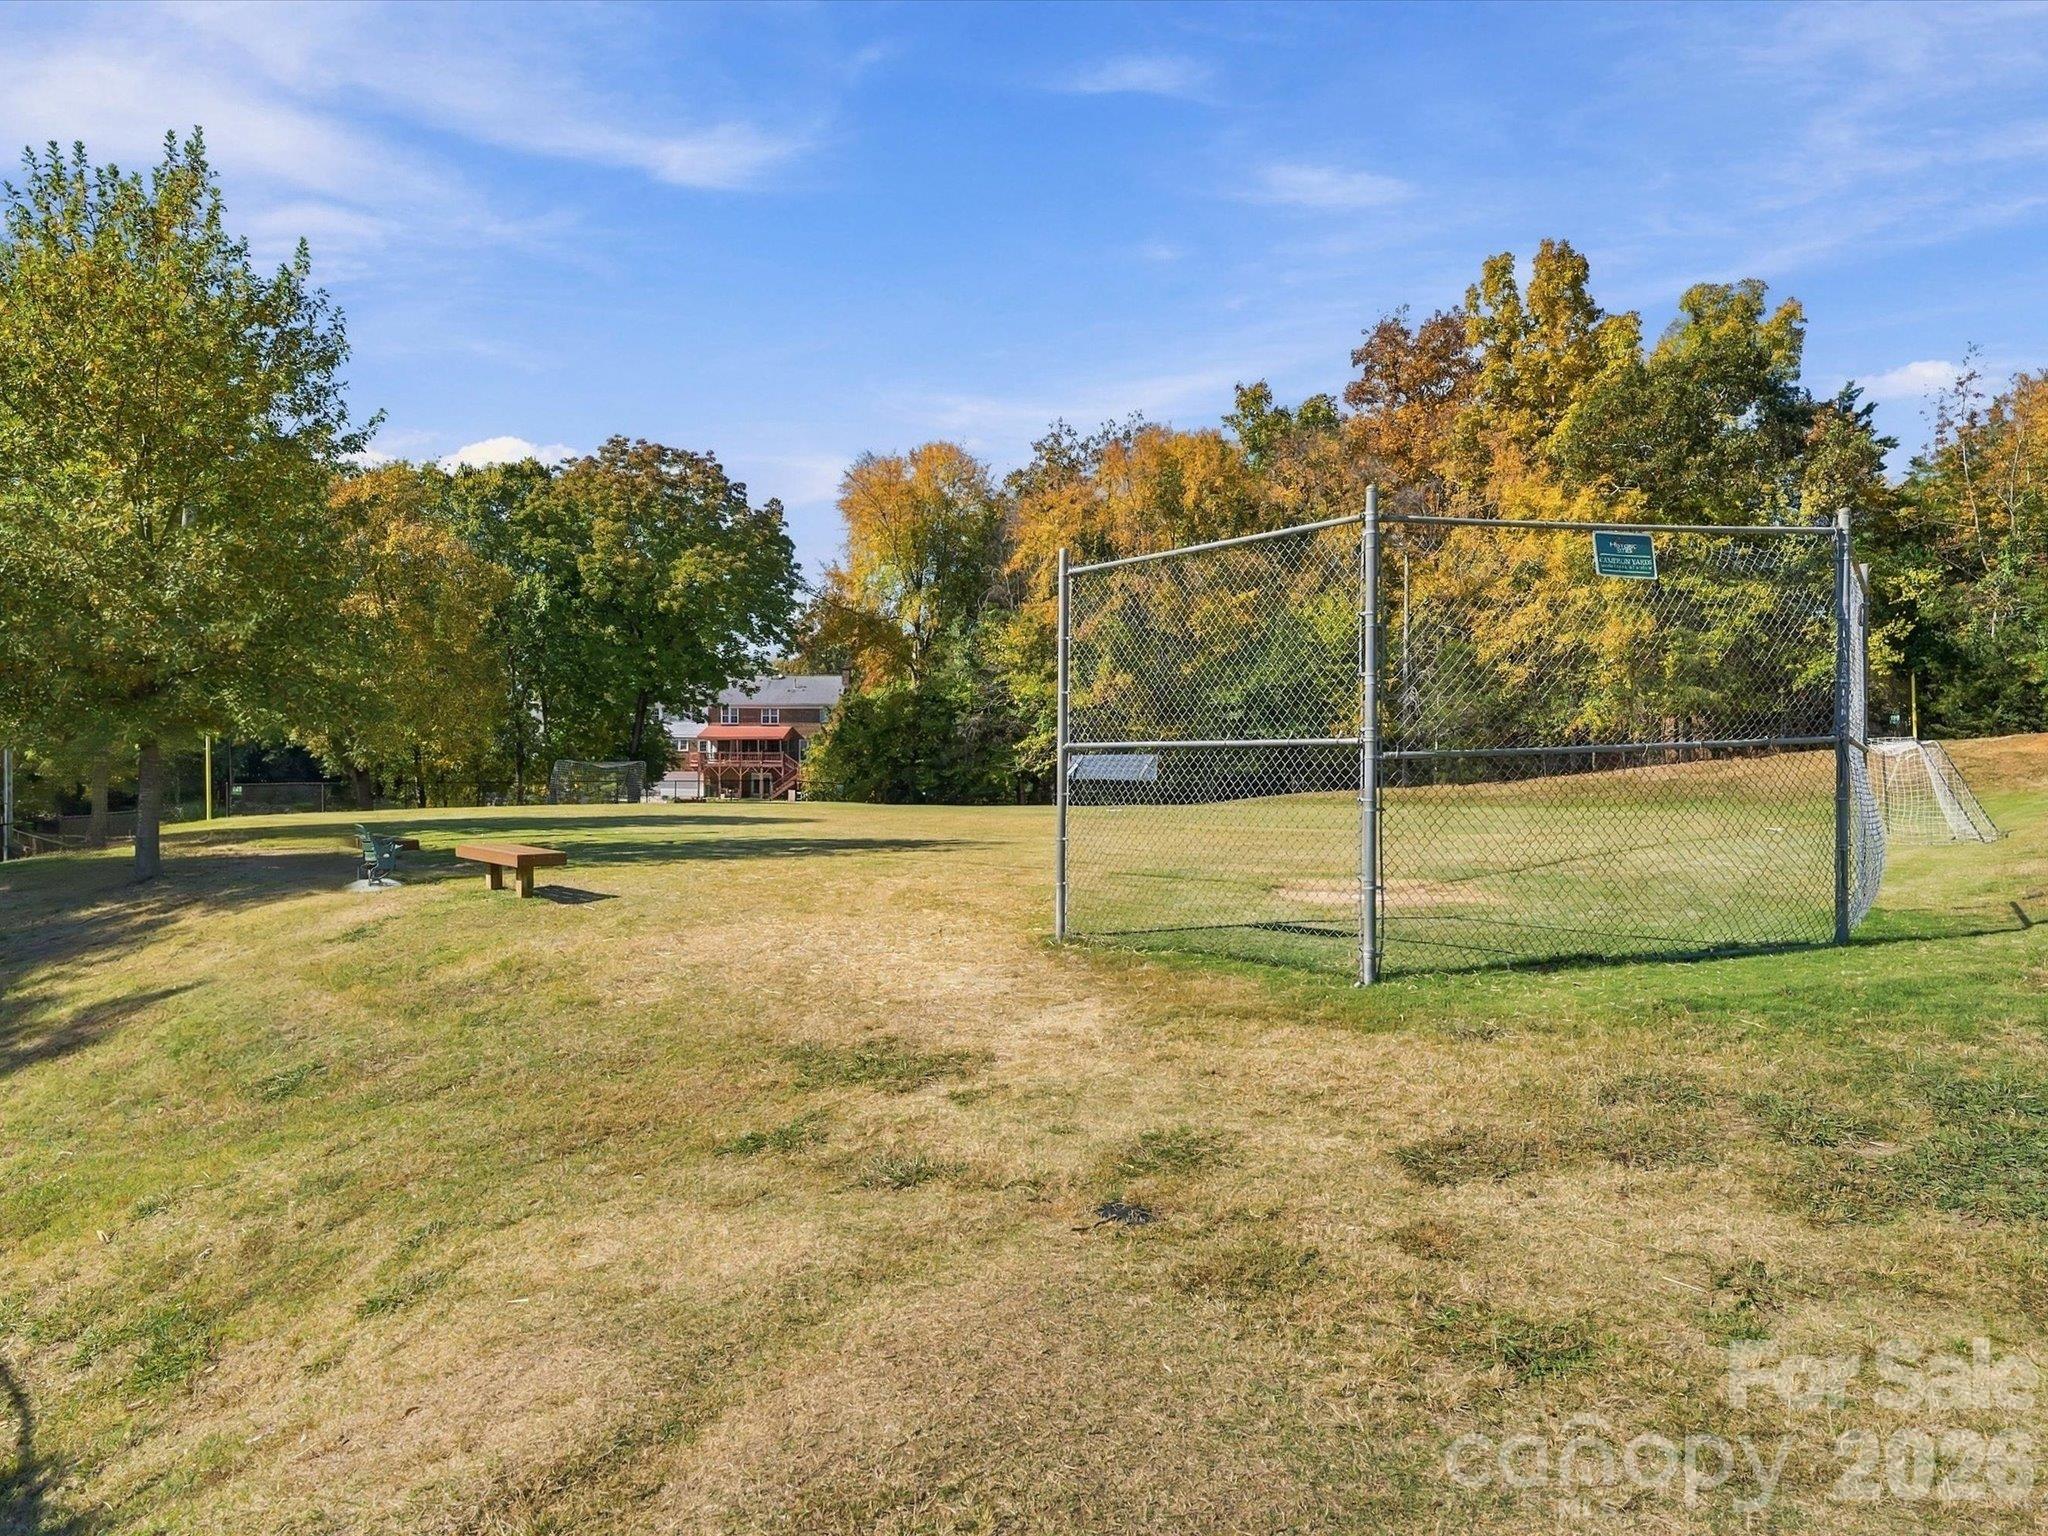
- Recreation Area
- Sidewalks
- Tennis Court(s)
- Walking Trails
Construction Materials
- Fiber Cement
Cooling
- Ceiling Fan(s)
- Central Air
- Electric
Fencing
- Back Yard
- Fenced
- Wood
Fireplace Features
- Gas
- Great Room
Flooring
- Tile
- Wood
Foundation Details
- Crawl Space
Heating
- Forced Air
- Natural Gas
Interior Features
- Breakfast Bar
- Entrance Foyer
- Kitchen Island
- Open Floorplan
- Walk-In Closet(s)
Laundry Features
- Laundry Room
- Main Level
- Washer Hookup
Levels
- One
Lot Features
- Wooded
Other Structures
- Shed(s)
Parking Features
- Driveway
- Attached Garage
- Garage Door Opener
- Garage Faces Front
Patio and Porch Features
- Deck
- Enclosed
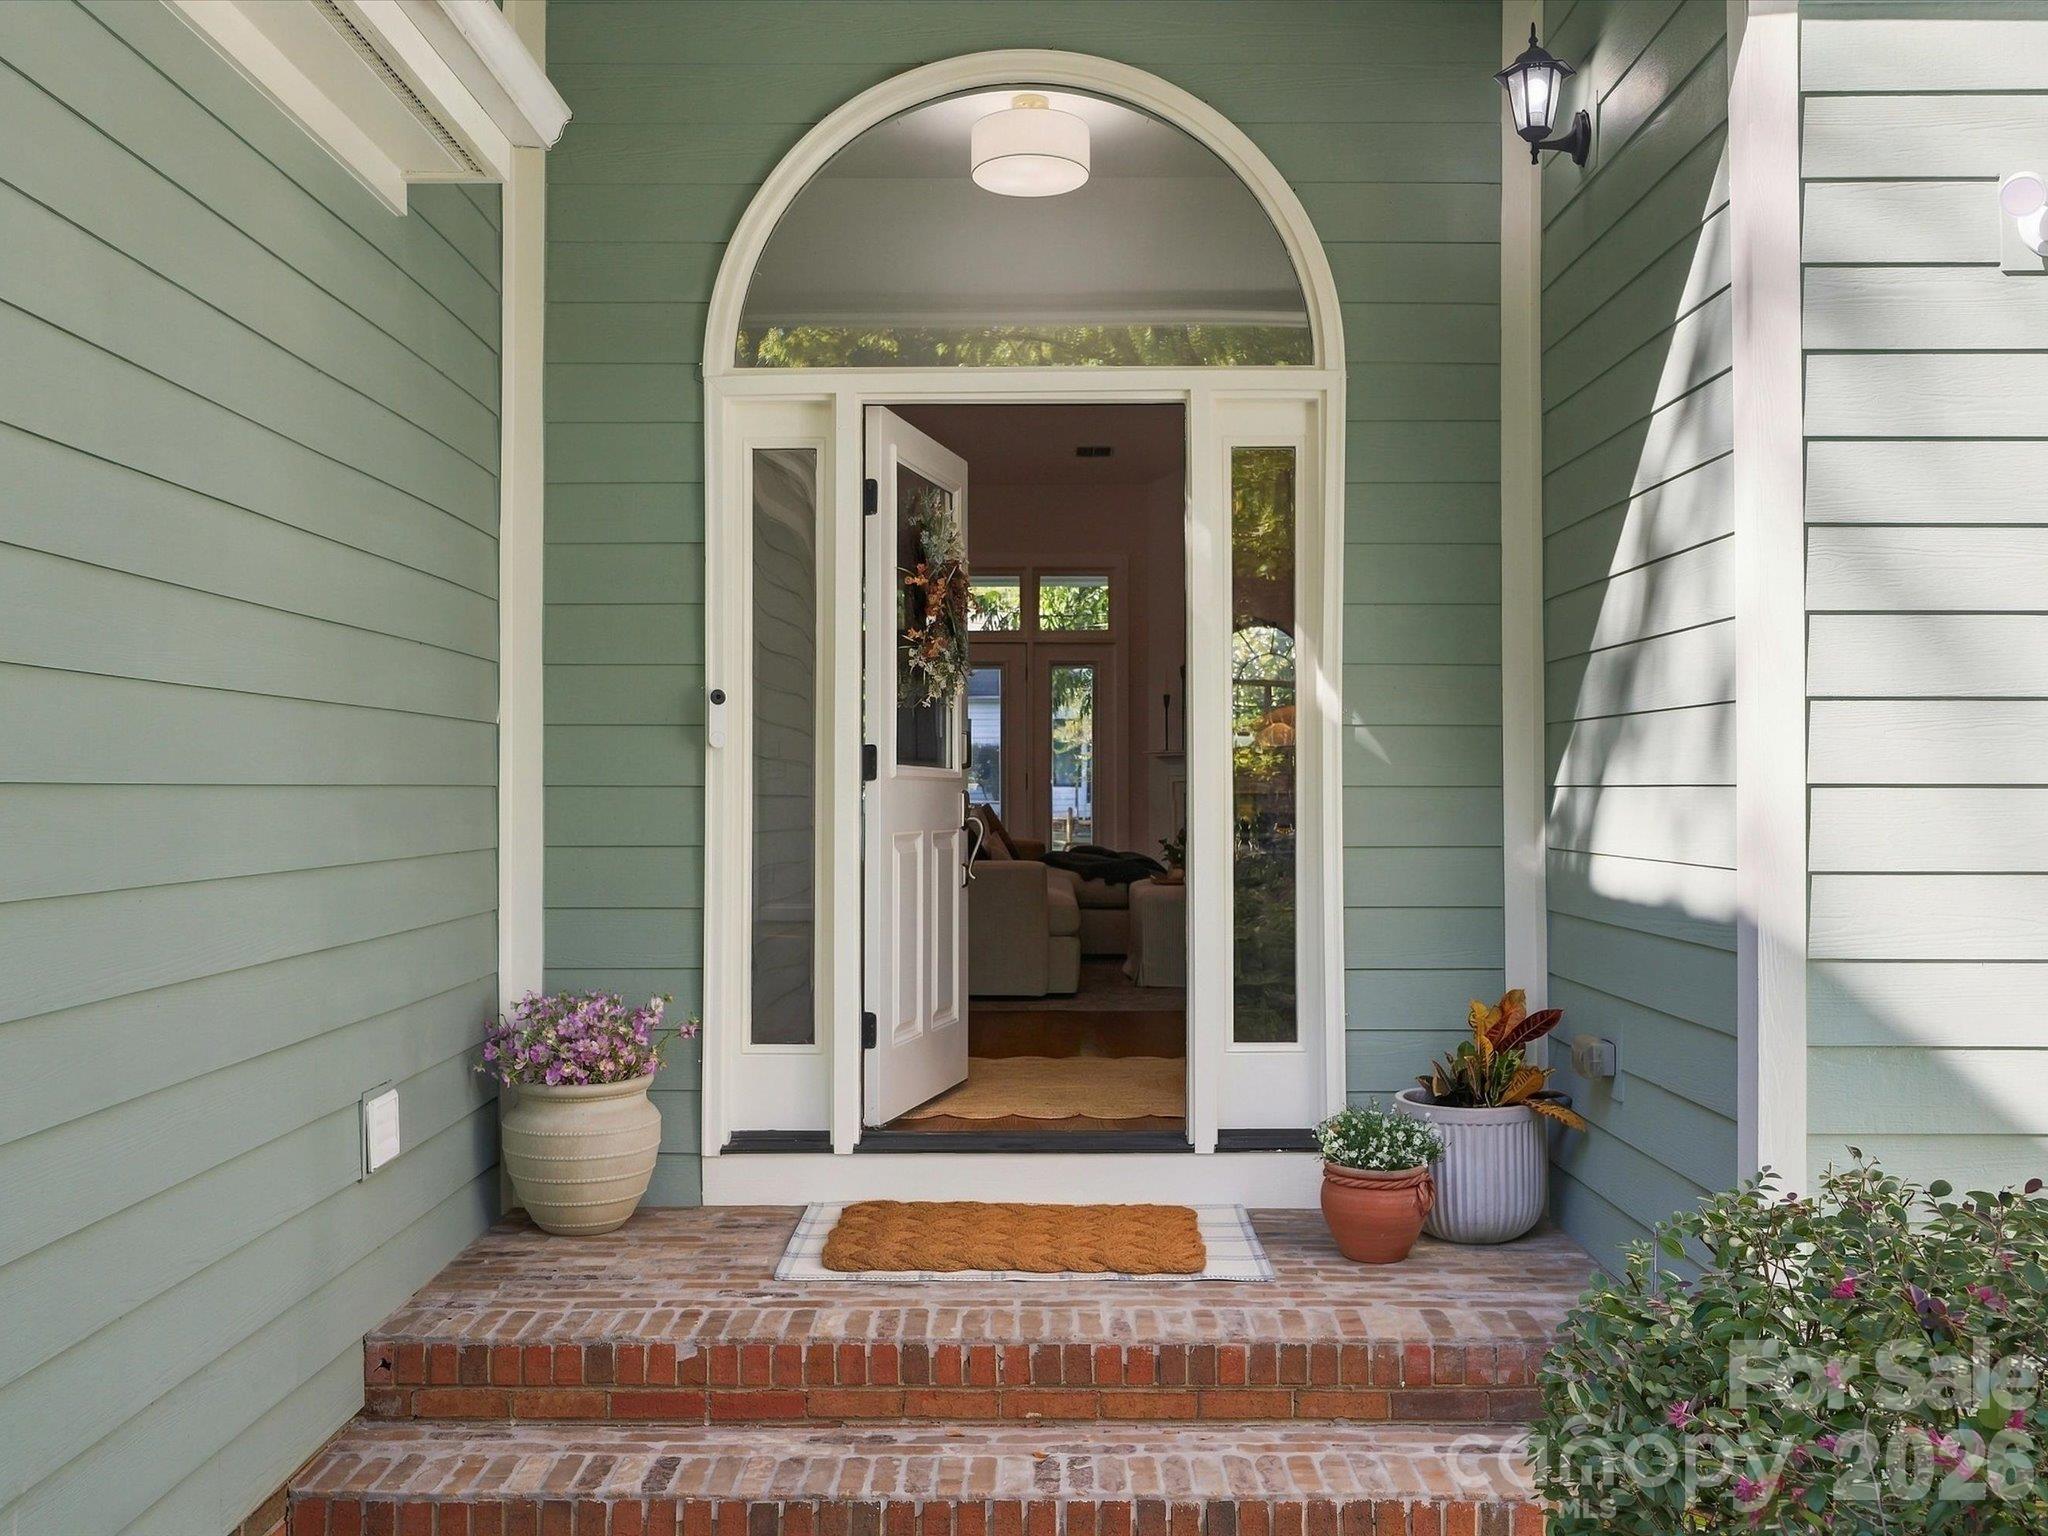
- Front Porch
- Patio
- Rear Porch
Road Responsibility
- Publicly Maintained Road
Road Surface Type
- Concrete
- Paved
Sewer
- Public Sewer
WaterSource
- City
Rooms

COMPASS
meghan.reynolds@bovenderteam.com
Data Source: Canopy MLS
MLS#: 4440350
Data Source Copyright: © 2026 Canopy MLS All rights reserved.
This property was listed on 11/6/2026 and last updated as of 11/6/2026 7:13:07 AM. OSI IDX updated the data from Canopy MLS on 11/6/2026 at 9:06 PM. This information is for your personal, non-commercial use and may not be used for any purpose other than to identify prospective properties you may be interested in purchasing. Display of MLS data is usually deemed reliable but is NOT guaranteed accurate by the MLS. Buyers are responsible for verifying the accuracy of all information and should investigate the data themselves or retain appropriate professionals. Information from sources other than the Listing Agent may have been included in the MLS data. Unless otherwise specified in writing, Broker/Agent has not and will not verify any information obtained from other sources. The Broker/Agent providing the information contained herein may or may not have been the Listing and/or Selling Agent.
Your Search Results
© 2026 RE/MAX Select Group
DMCA Notice | Terms & Services | Privacy Policy | Accessibility Statement
EQUAL HOUSING OPPORTUNITY


RE/MAX Select Group
900 East Atlantic Ave, Suite 10, Delray Beach, FL 33483
Mobile: (561) 350-0154
freeman3225@gmail.com

