231 Back Nine Dr
Castle Pines, CO 80108
For Sale - Active
offered at $839,000
5
bedrooms
4.5
baths
3,507
sq ft
$239
price per sf
Single Family
property type
1 Day
time on site
2017
yr. built
5,663 sq ft
lot size
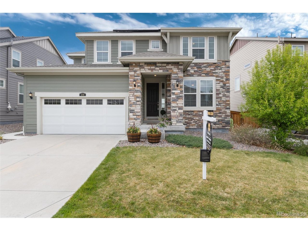
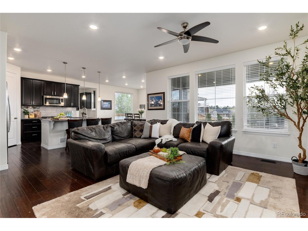
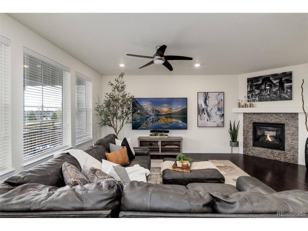
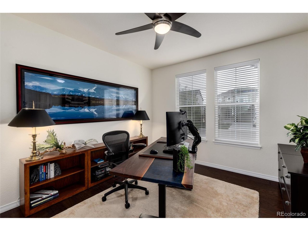
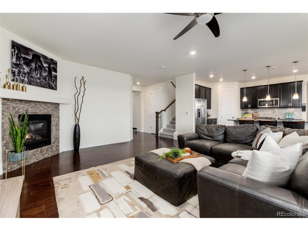
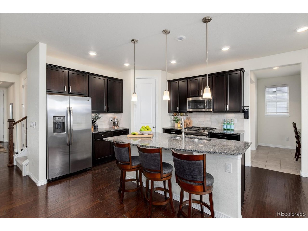
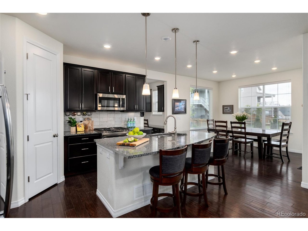
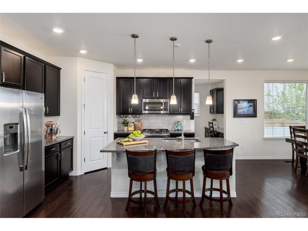
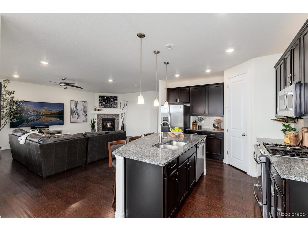
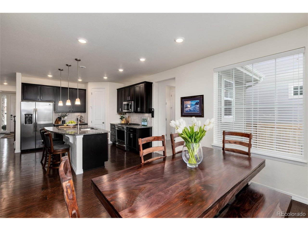
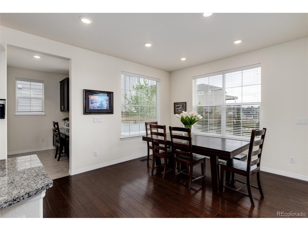
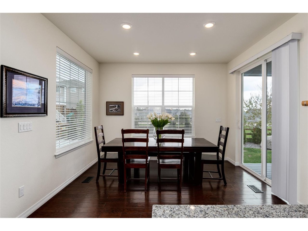
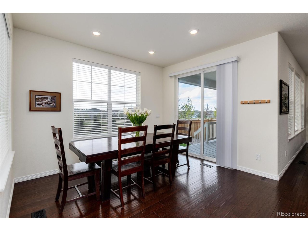
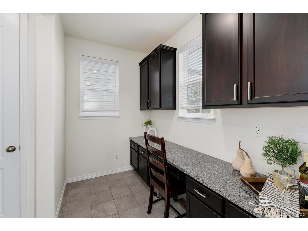
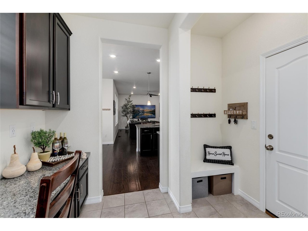
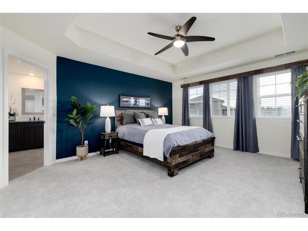
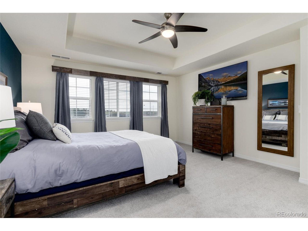
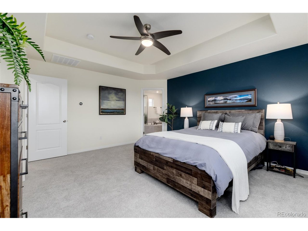
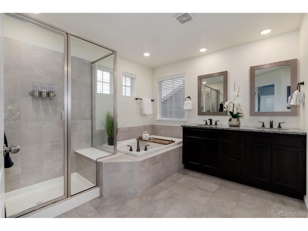
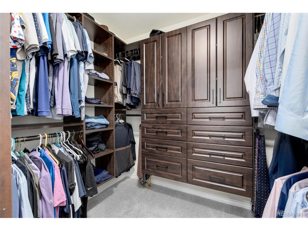
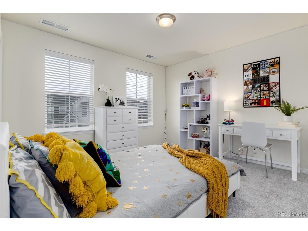
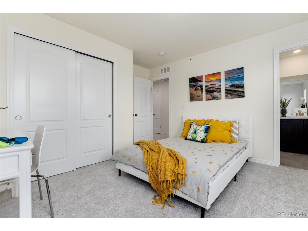
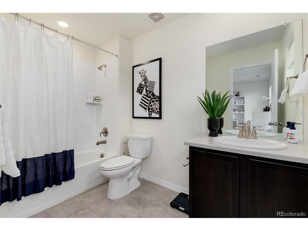
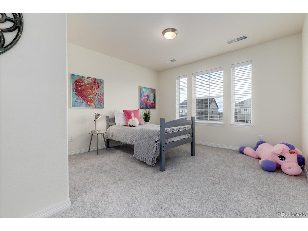
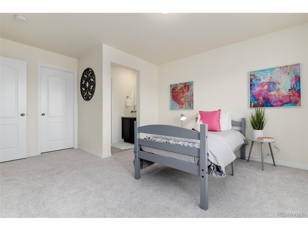
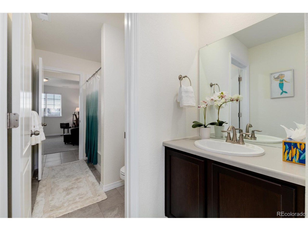
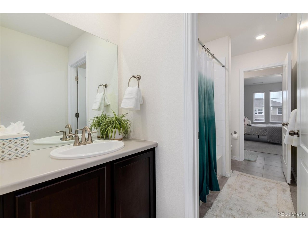
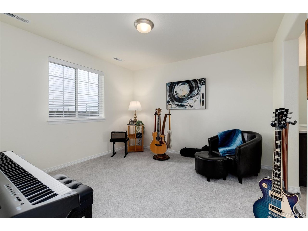
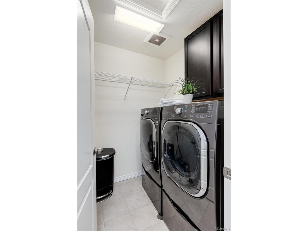
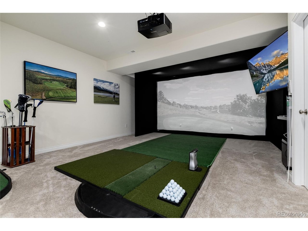
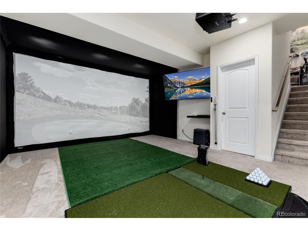
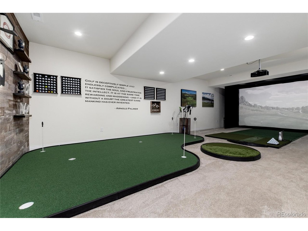
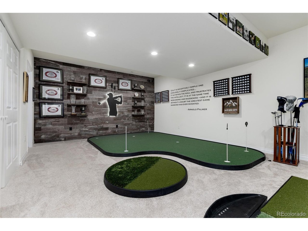
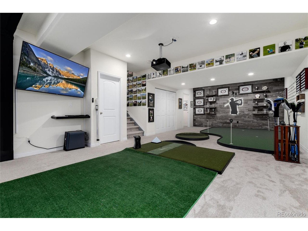
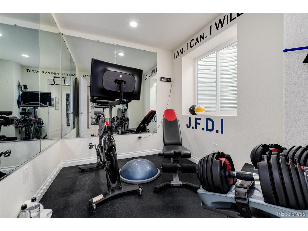
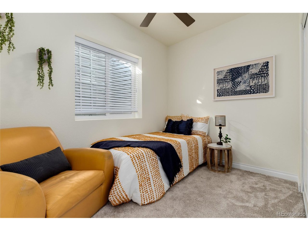
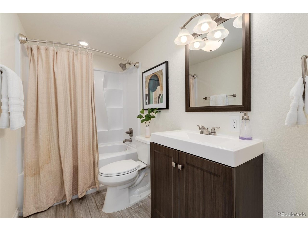
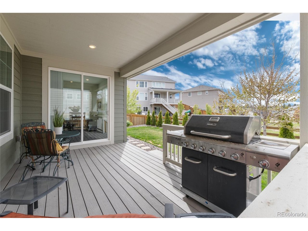
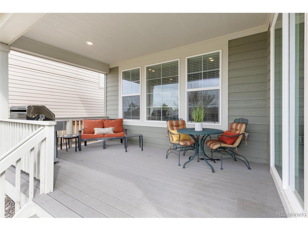
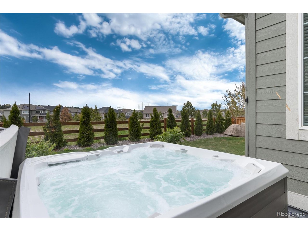
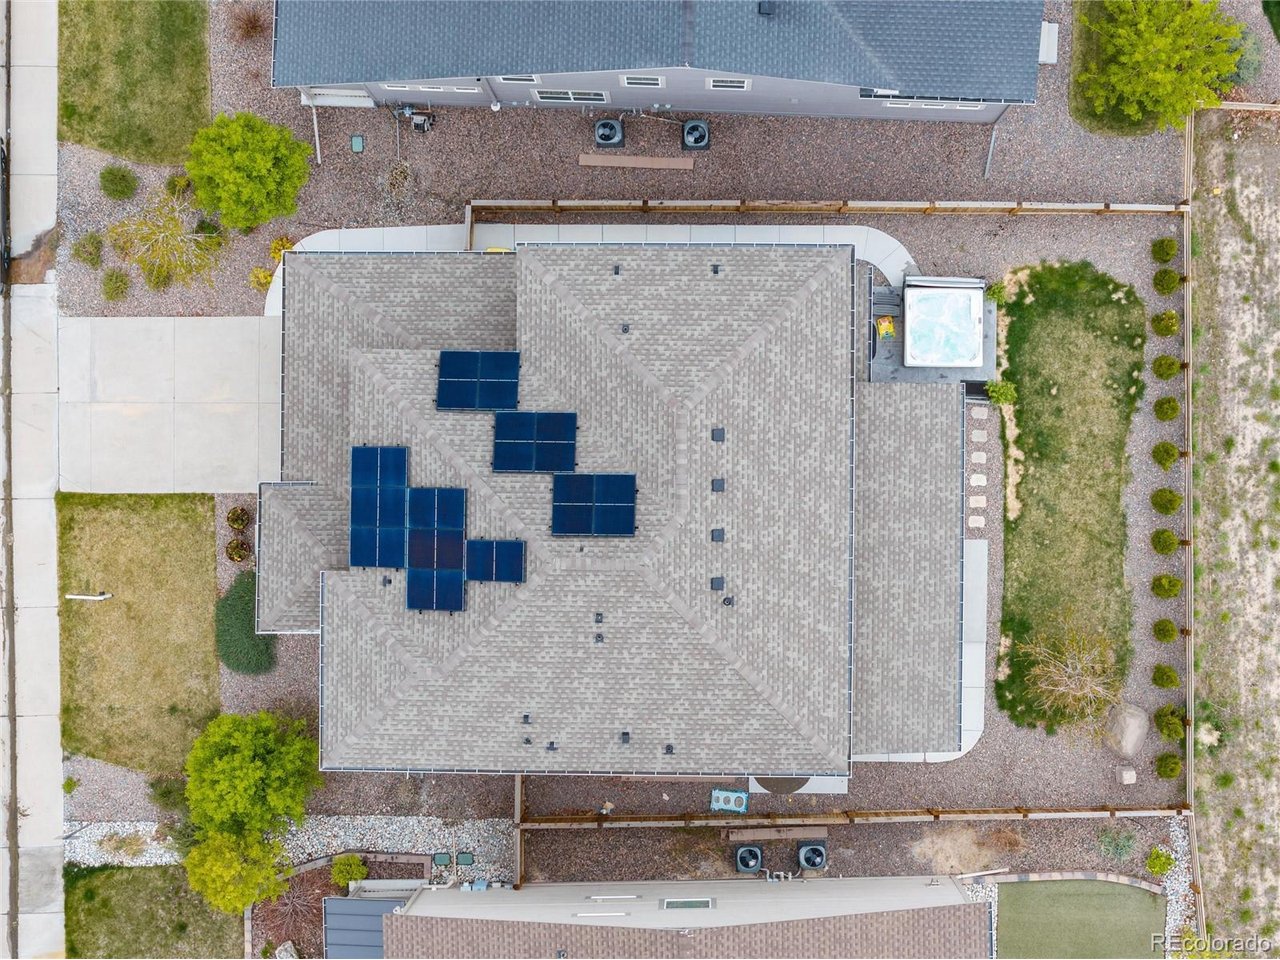
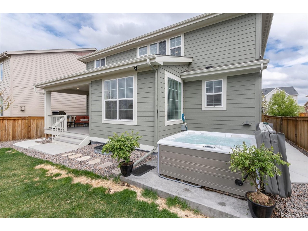
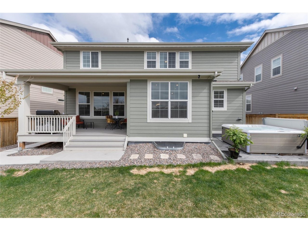
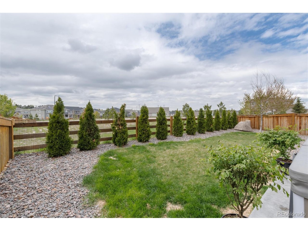
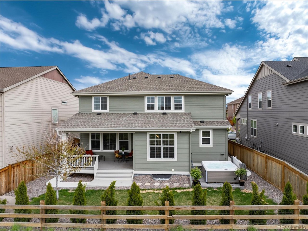
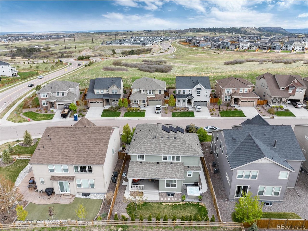
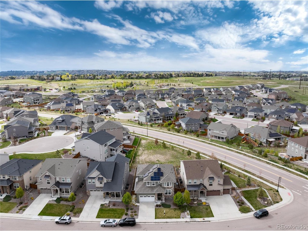
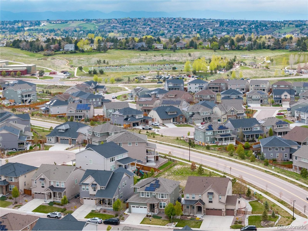
Updated photos will be uploaded Sunday, Nov. 8. You're going to LOVE this open and bright Ashbrook floorplan by Lennar! This Mountain Contemporary allows for easy entertaining and comfortable living. Features of this home include; 5 bedrooms (4 on upper level), 4.5 baths, bright and private main floor office, 3-car tandem garage, and finished basement (1 bed/1 bath plus bonus room, and large rec space with 9 ft ceilings-for that Golf Sim you've always wanted!). Fully equipped with the most current smart-home technology | Video doorbell | Wireless wall-in dimmers | wi-fi thermostat | front door smart lock and smart garage door opener. Bonus attributes; Granite countert...ops | Wood flooring throughout the main floor | Full, walk-in pantry in kitchen | Window treatments | Oversized owner's entry with built-in desk/Command Center | Impressive Primary Suite with large ensuite and luxurious built-in closet | All upper level bedrooms are large and have easy access to bathrooms (one with private ensuite and two with Jack & Jill access) | Garden level backyard with awesome patio and hot tub | Home backs to greenspace | All landscaping is upgraded and backyard is fully fenced | epoxy coated garage flooring | ample storage systems and workspaces. The icing on the cake is the Seller- owned and transferable Solar panel system for energy efficiency and lower power bills. This home is close to Elk Ridge Park, trail systems, restaurants, and shopping. Conveniently located between Lone Tree and Castle Rock in the Castle Valley neighborhood, easy access to I-25, E-470 Tollway, light rail to downtown, and award-winning Douglas County Schools.

No upcoming open house dates. Check back later.
Bedrooms
- Total Bedrooms: 5
Bathrooms
- Full bathrooms: 4
- Half bathrooms: 1
Accessibility Features
- Level Lot
Appliances
- Dishwasher
- Refrigerator
- Washer
- Dryer
- Microwave
- Disposal
- Fire Alarm
Architectural Style
- Chalet
Association
- Association Fee Frequency: Other
- Association Name: North Pine Vistas Metro District
- Association Phone: 303-482-2213
Association Fee Includes
- Trash
- Snow Removal
Basement
- Partial
- Partially Finished
- Slab
Community Features
- Fitness Center
Construction Materials
- Frame
- Stone
- Vinyl Siding
Cooling
- Central Air
- Ceiling Fan(s)
Exterior Features
- Sprinkler System
- Hot Tub
- Tandem Garage
Fencing
- Fenced
Fireplace Features
- Gas
- Family Room
- One
Green Energy Efficient
- Windows
Heating
- Forced Air
Interior Features
- Eat-in Kitchen
- Pantry
- Walk-In Closet(s)
- Jack & Jill Bathroom
- Kitchen Island
Levels
- Two
Lot Features
- Level
- Abuts Private Open Space
- House Faces South
- Paved
Parking Features
- Attached
Patio and Porch Features
- Patio
Roof
- Composition
Sewer
- Public Sewer
Utilities
- Electricity Available
- Cable Available
WaterSource
- Public
Window Features
- Window Coverings
Rooms
- Bedroom 2
- Bedroom 3
- Bedroom 4
- Bedroom 5
- Dining Room
- Family Room
- Kitchen
- Laundry
- Primary Bedroom
- Study

Sandra Varney
Data Source: IRES Colorado
MLS#: 7753679
Data Source Copyright: © 2026 IRES Colorado All rights reserved.
This property was listed on 11/6/2026 and last updated as of 11/6/2026 7:21:38 PM. OSI IDX updated the data from IRES Colorado on 11/7/2026 at 4:36 AM. This information is for your personal, non-commercial use and may not be used for any purpose other than to identify prospective properties you may be interested in purchasing. Display of MLS data is usually deemed reliable but is NOT guaranteed accurate by the MLS. Buyers are responsible for verifying the accuracy of all information and should investigate the data themselves or retain appropriate professionals. Information from sources other than the Listing Agent may have been included in the MLS data. Unless otherwise specified in writing, Broker/Agent has not and will not verify any information obtained from other sources. The Broker/Agent providing the information contained herein may or may not have been the Listing and/or Selling Agent.
Your Search Results
© 2026 RE/MAX Select Group
DMCA Notice | Terms & Services | Privacy Policy | Accessibility Statement
EQUAL HOUSING OPPORTUNITY


RE/MAX Select Group
900 East Atlantic Ave, Suite 10, Delray Beach, FL 33483
Mobile: (561) 350-0154
freeman3225@gmail.com

