3
bedrooms
2
baths
2,131
sq ft
$328
price per sf
Single Family
property type
4 Days
time on site
1986
yr. built
8,957 sq ft
lot size
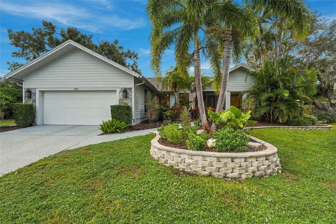
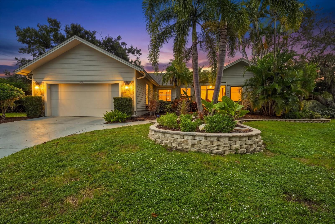
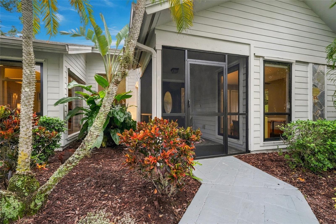
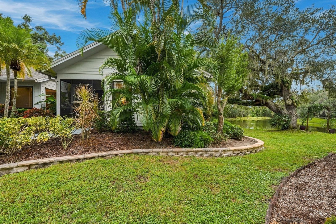
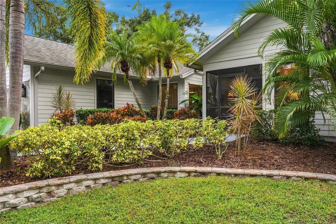
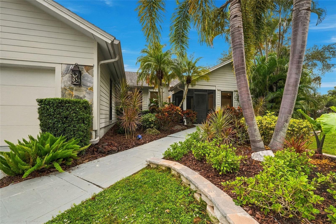
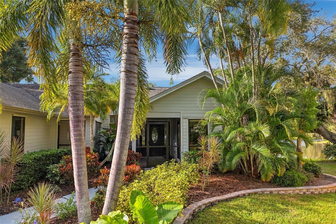
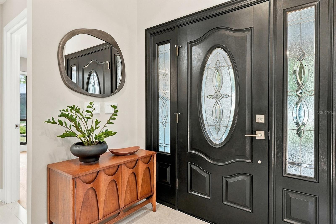
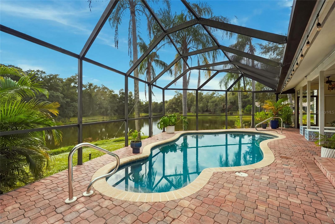
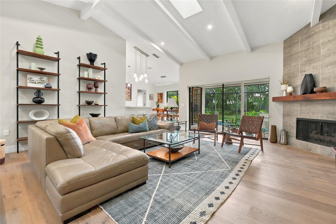
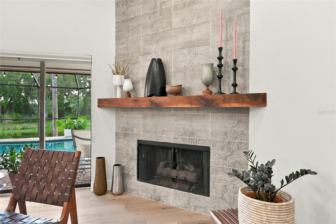
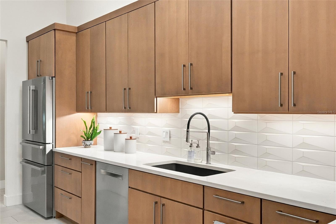
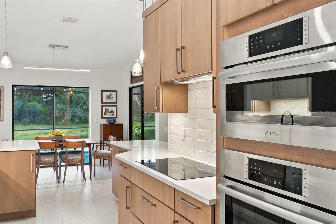
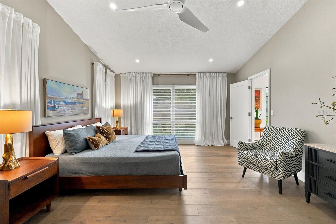
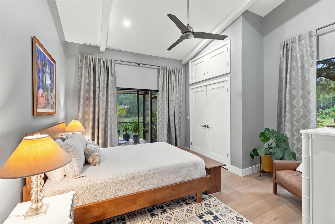
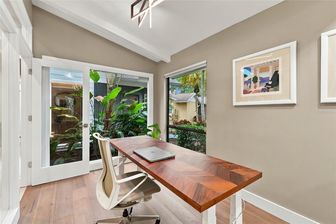
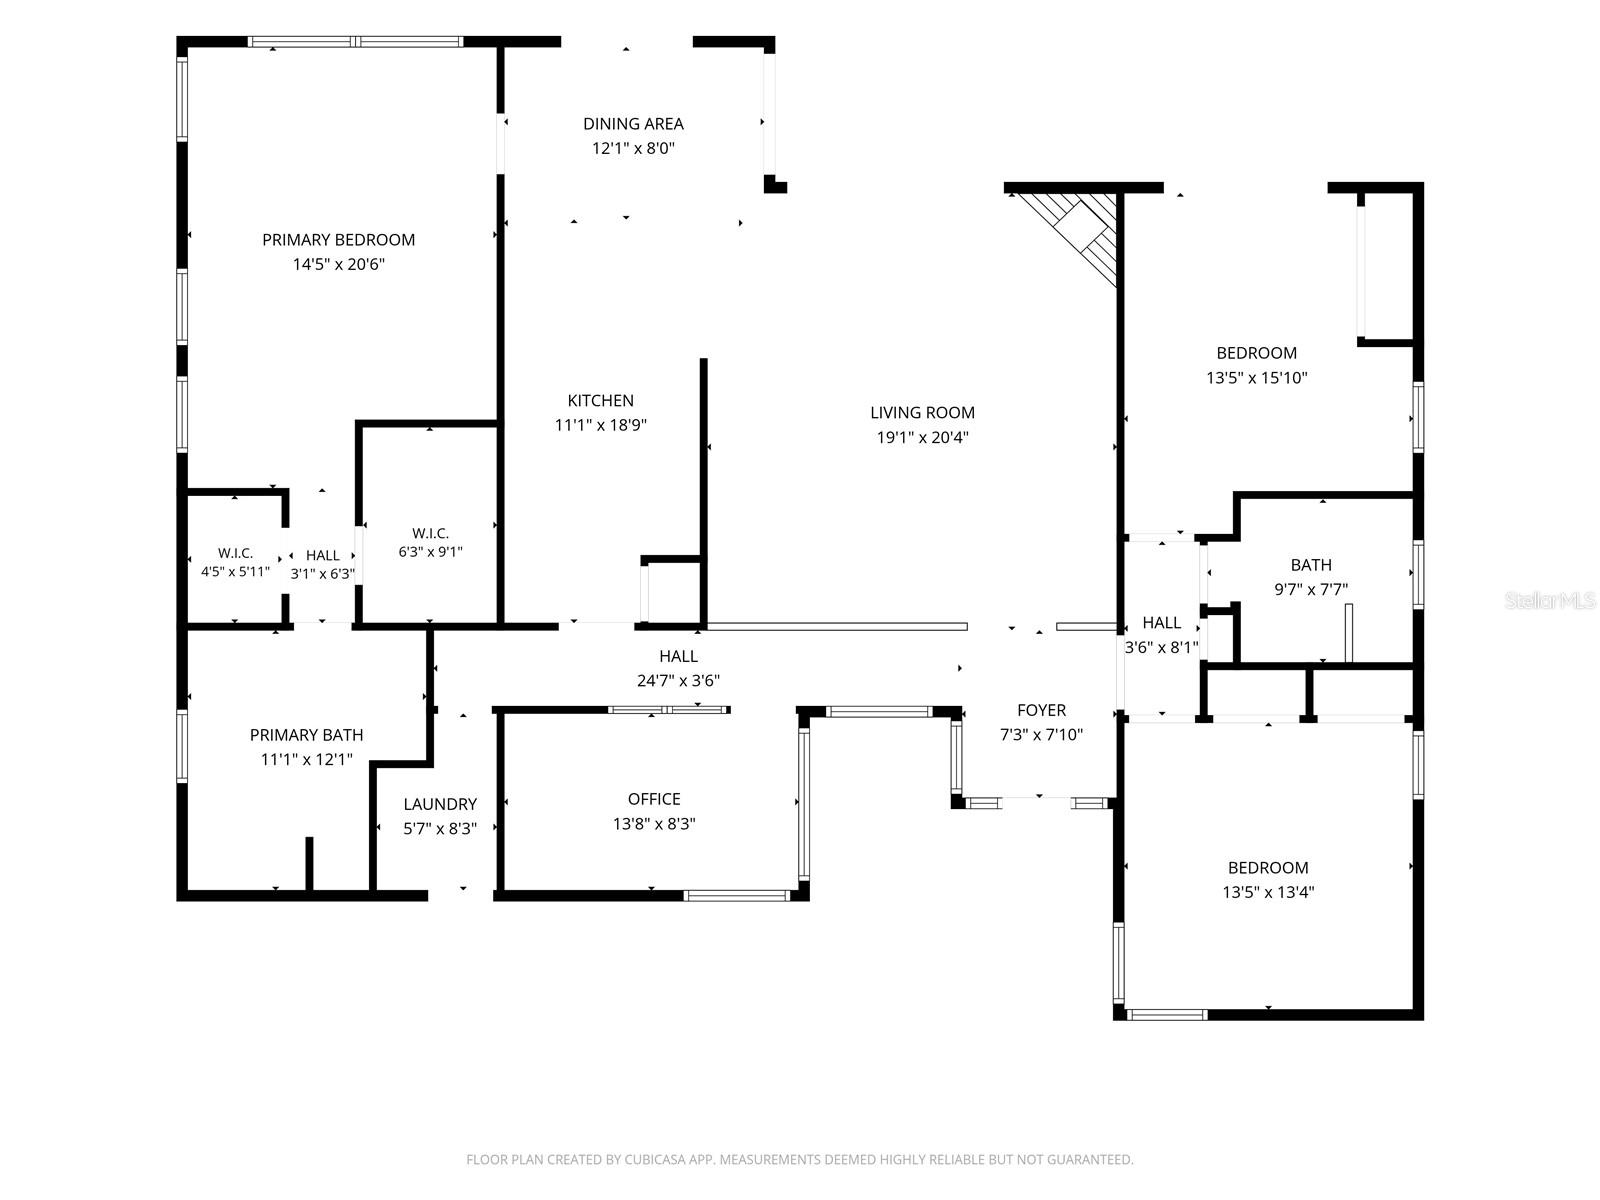
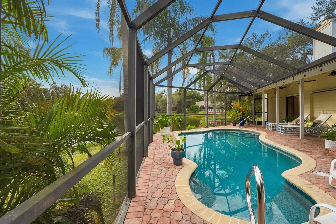
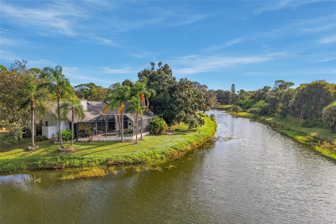
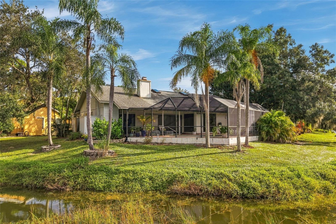
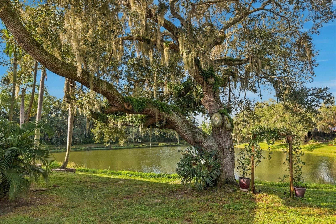
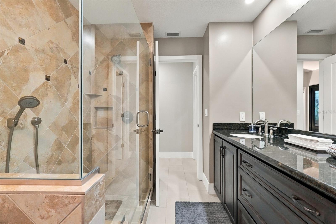
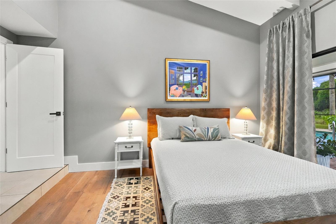
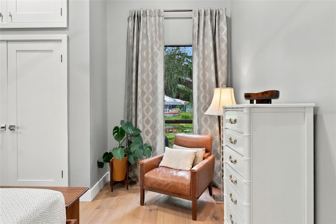
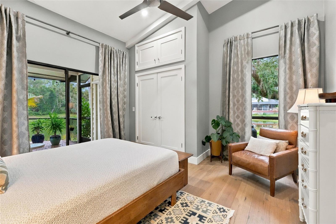
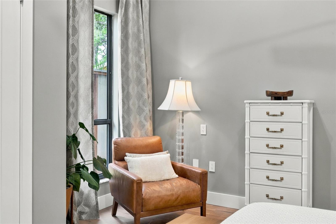
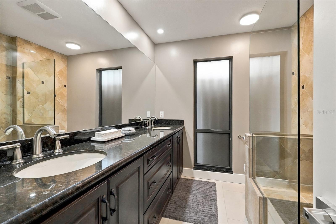
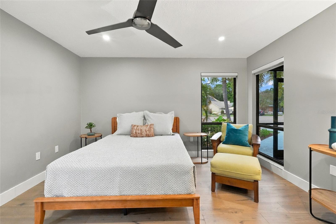
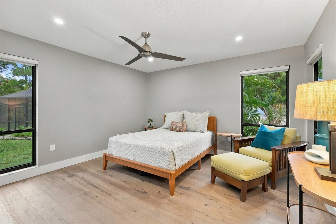
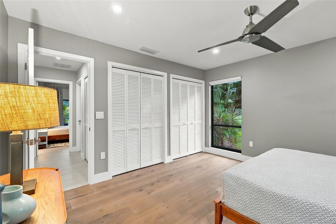
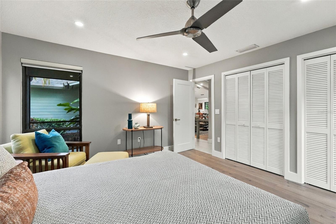
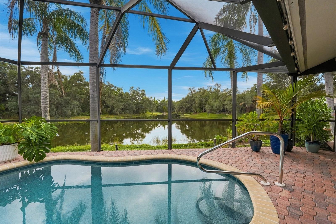
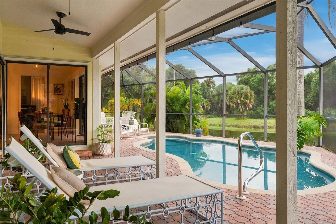
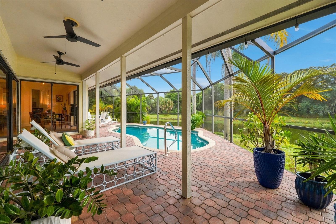
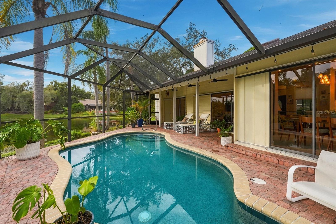
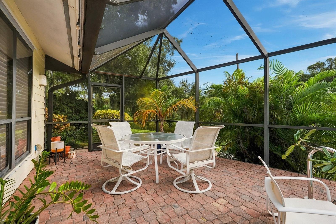
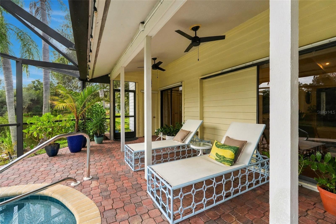
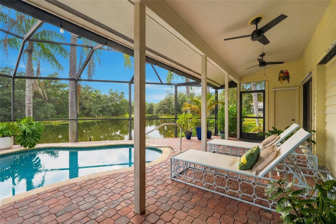
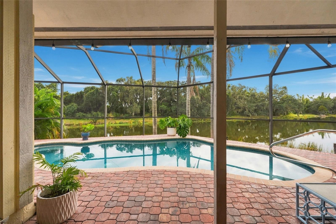
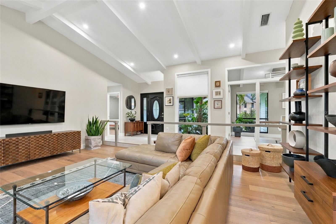
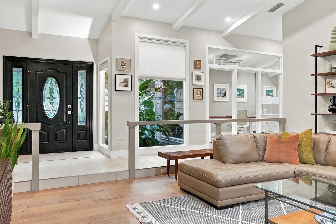
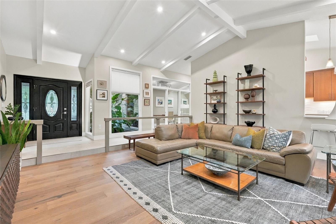
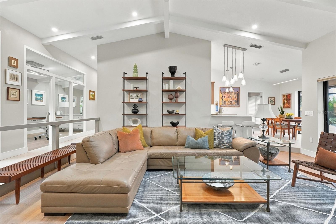
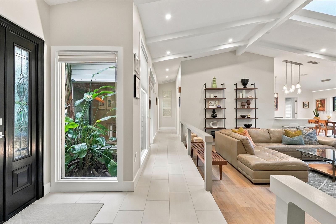
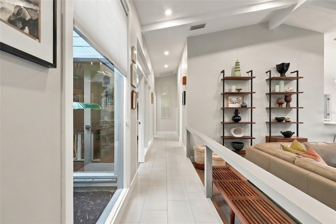
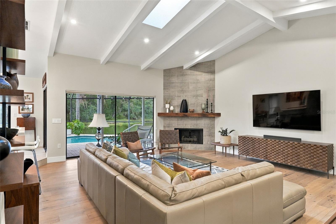
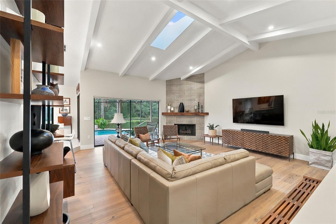
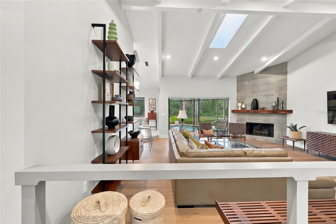
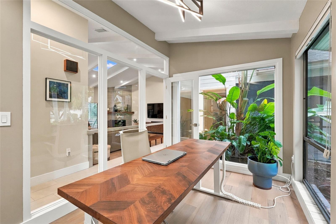
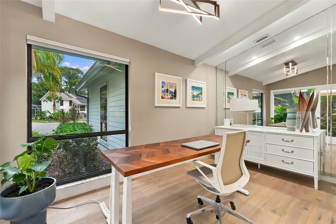
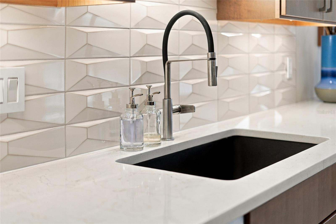
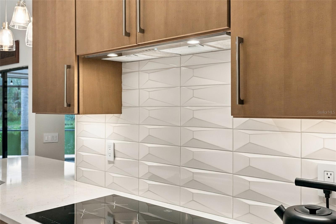
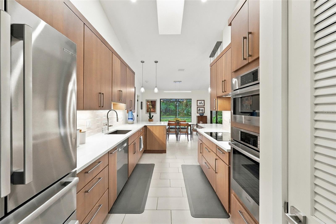
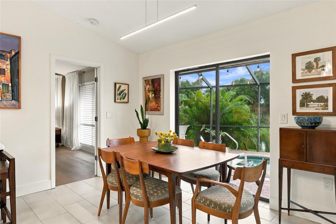
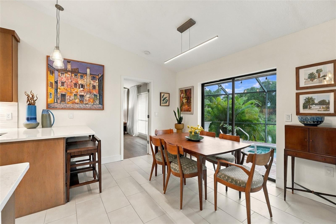
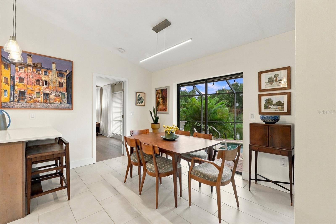
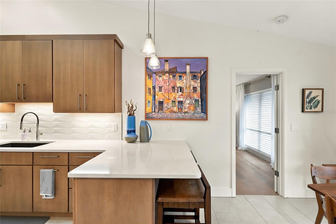
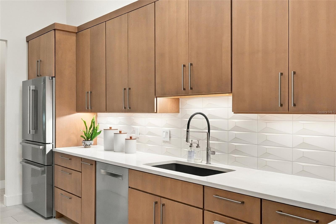
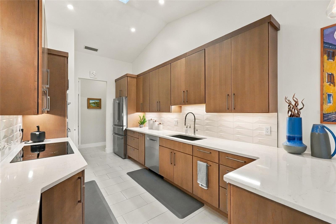
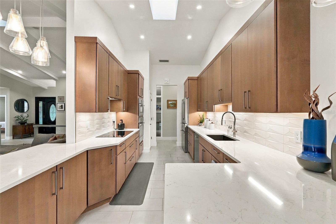
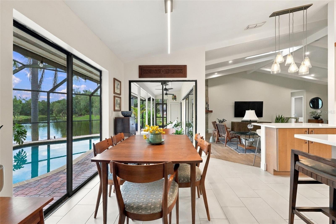
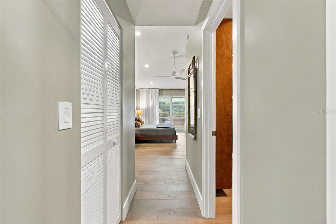
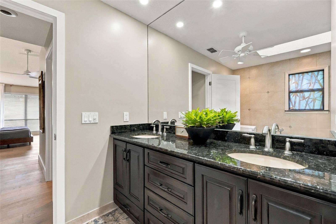
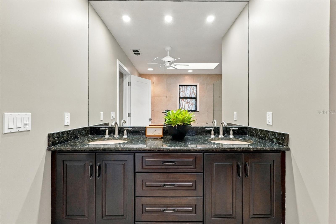
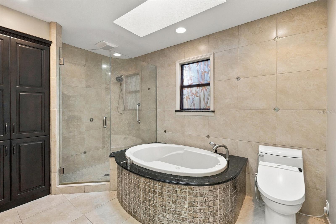
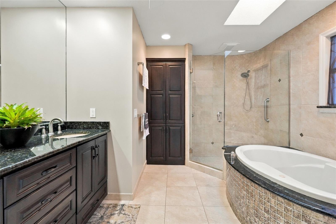
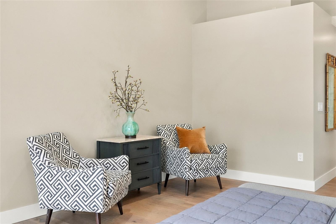
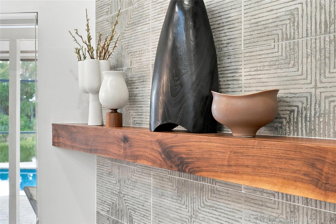
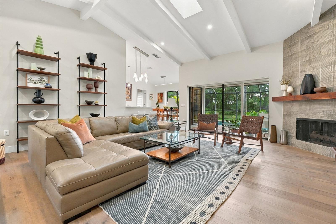
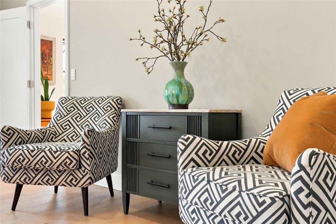
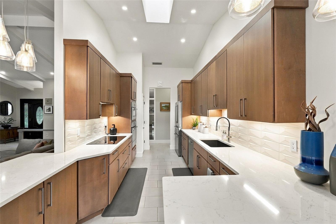
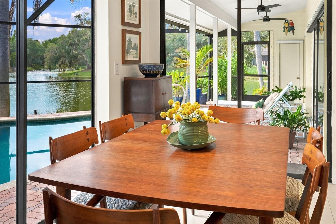
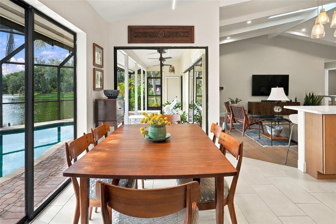
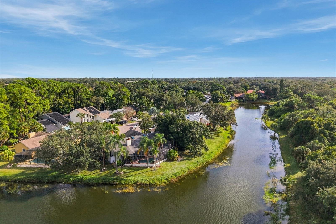
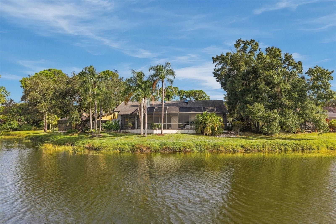
Under contract-accepting backup offers. Welcome to 905 Faulkwood Ct! This updated custom built Lee Wetherington home is located on a quiet cul-de-sac in tree lined Woodland Park, sitting on one of the neighborhood's most sought-after lots, offering peaceful views of the water from nearly every room in the house. Thoughtfully remodeled in 2022, the home features a redesigned floor plan with a third bedroom and dedicated office, beautiful hardwood flooring throughout, and a stunning new kitchen with custom cabinetry, quartz countertops, Bertazzoni induction cooktop, and premium Bosch appliances. A gorgeous modern fireplace adds warmth and character to the home in addit...ion to serving as a focal point. Woodland Park is known for its serene atmosphere, no CDD fees, and low HOA costs. Conveniently located, it provides easy access to Sarasota’s best offerings, including the Legacy Trail just a few blocks away, I-75 (3 miles), Downtown Sarasota (5 miles), parks, shopping, restaurants, beautiful beaches, and top-rated schools.

Co-listed By: Stephanie Merrithew, stephanie.merrithew@gmail.com
No upcoming open house dates. Check back later.
Bedrooms
- Total Bedrooms: 3
Bathrooms
- Full bathrooms: 2
Appliances
- Dishwasher
- Disposal
- Dryer
- Electric Cooktop
- Electric Water Heater
- Exhaust Fan
- Freezer
- Microwave
- Range Hood
- Refrigerator
- Washer
Association
- Association Fee: $818
- Association Fee Frequency: Annually
- Association Name: Julia Miller
- Association Phone: 941-780-3801
Association Fee Includes
- Private Road
Community Features
- Deed Restrictions
Construction Materials
- Frame
Cooling
- Central Air
- Attic Fan
Exterior Features
- Private Mailbox
- Rain Gutters
Fireplace Features
- Gas
- Living Room
Flooring
- Tile
- Wood
Foundation Details
- Slab
Heating
- Central
- Electric
Interior Features
- Cathedral Ceiling(s)
- Ceiling Fans(s)
- Open Floorplan
- Vaulted Ceiling(s)
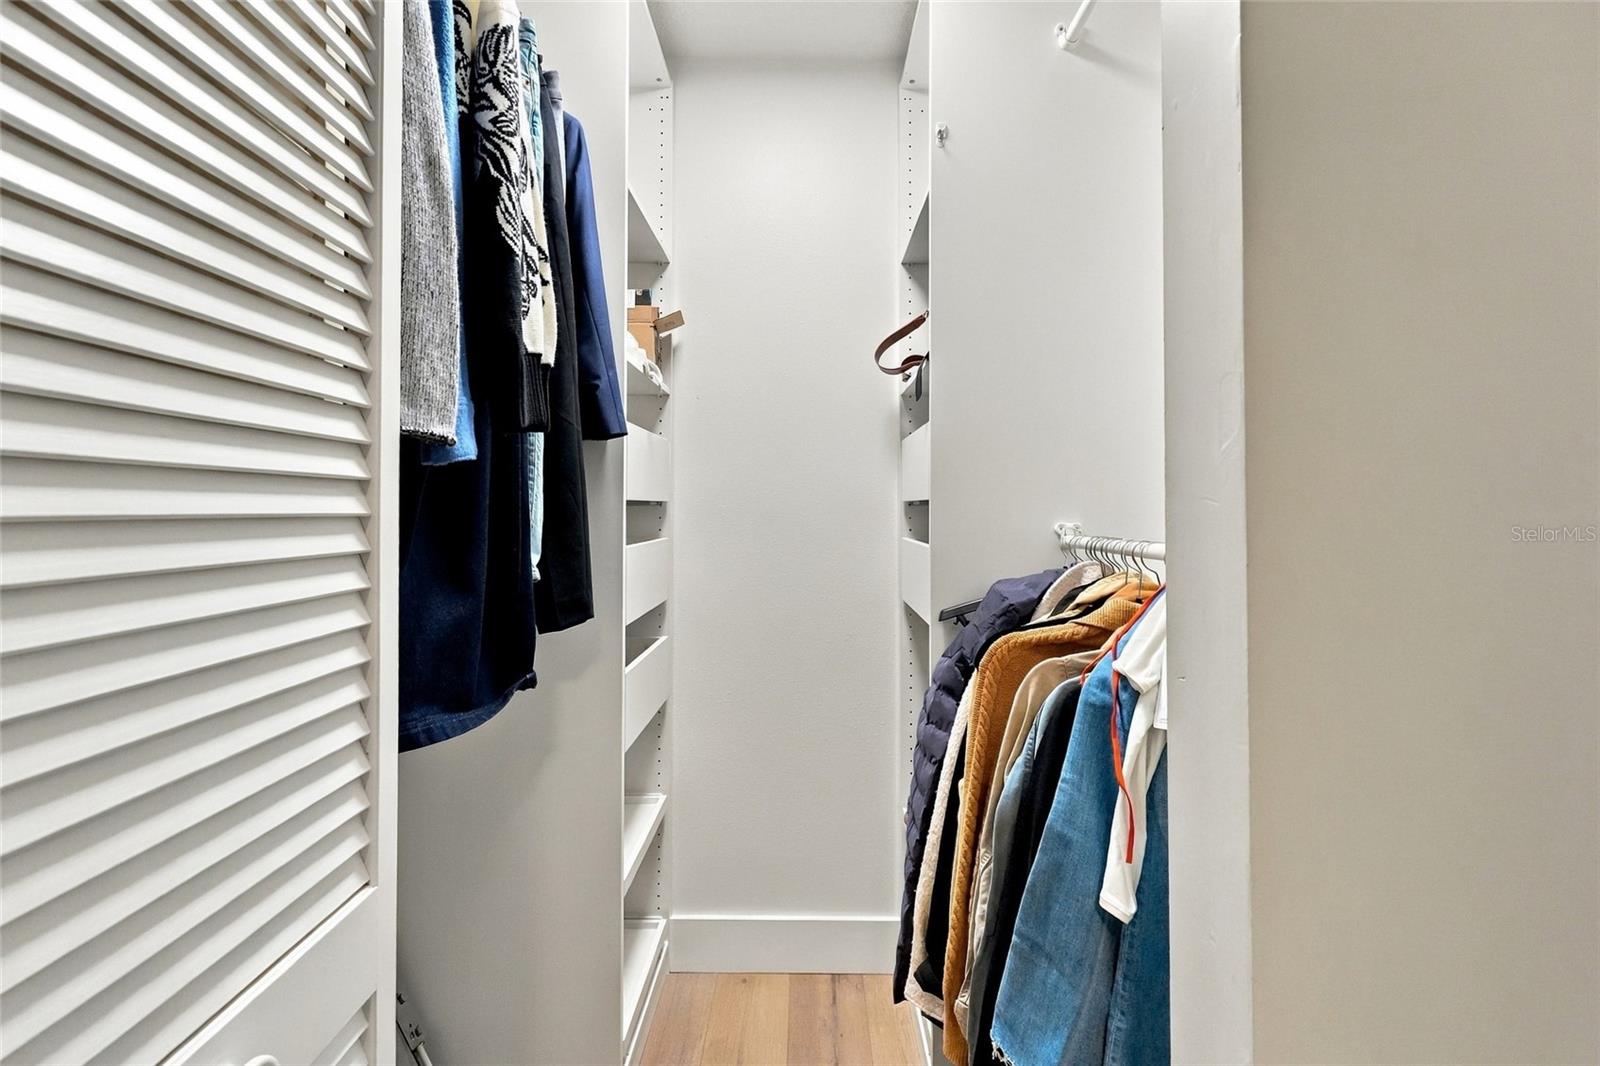
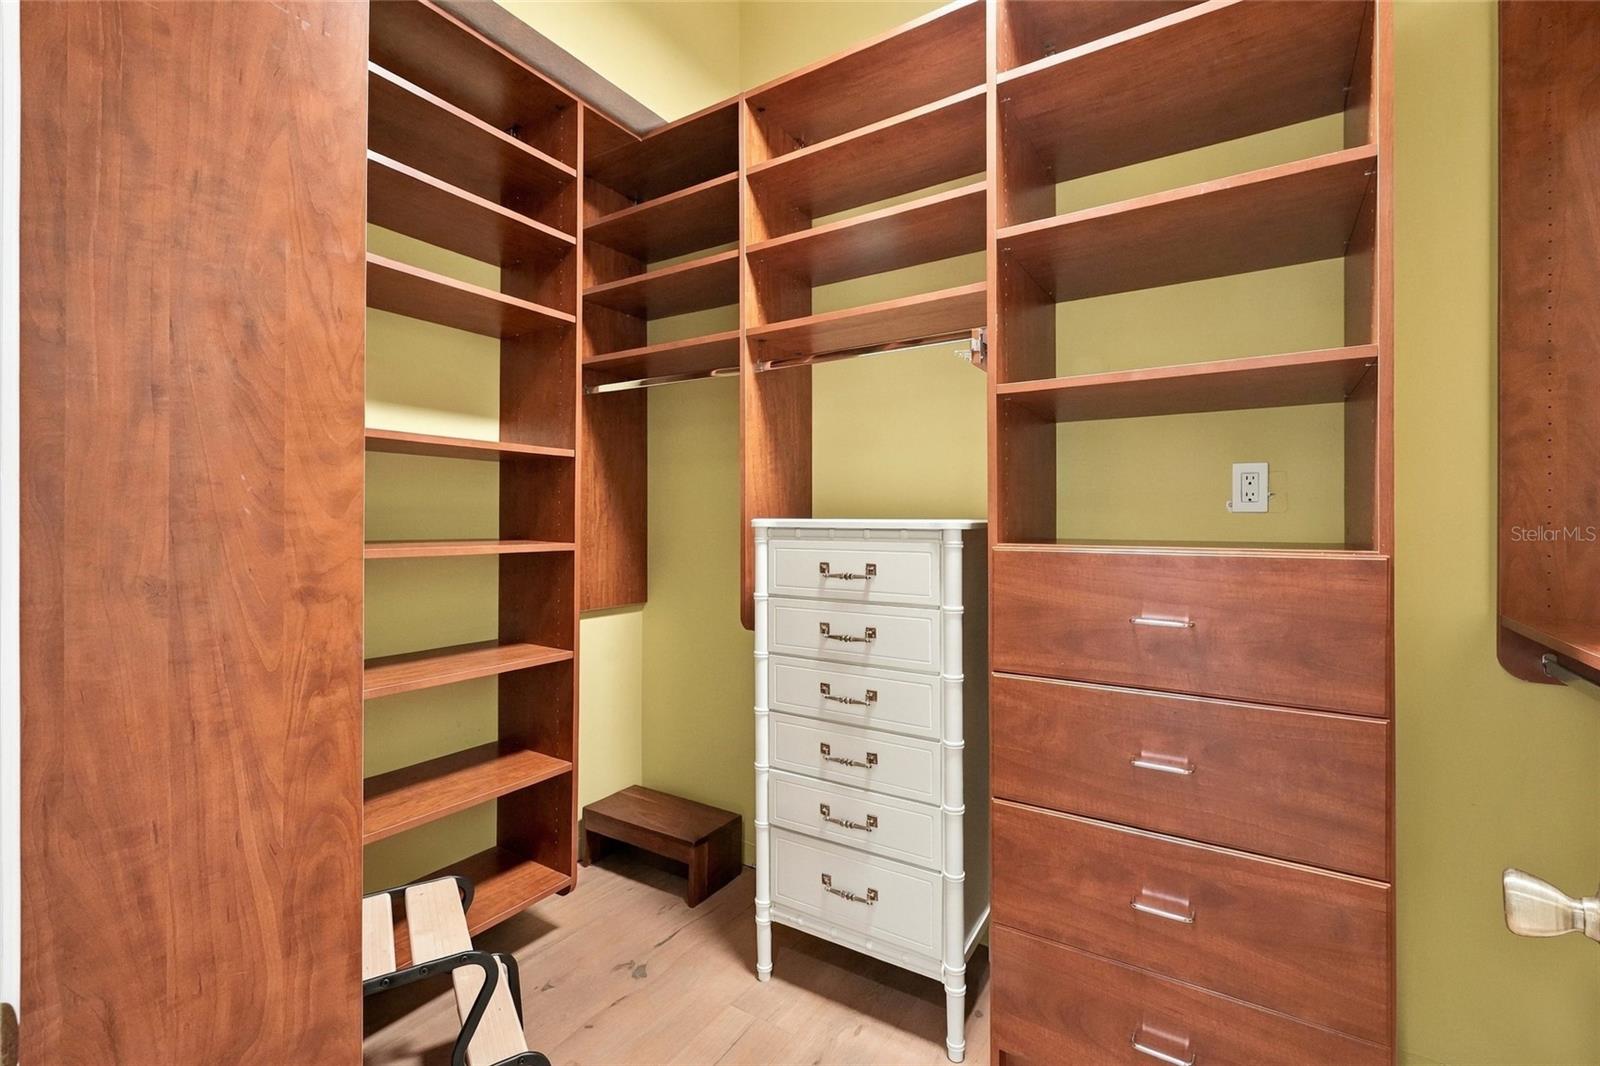
- Walk-In Closet(s)
- Window Treatments
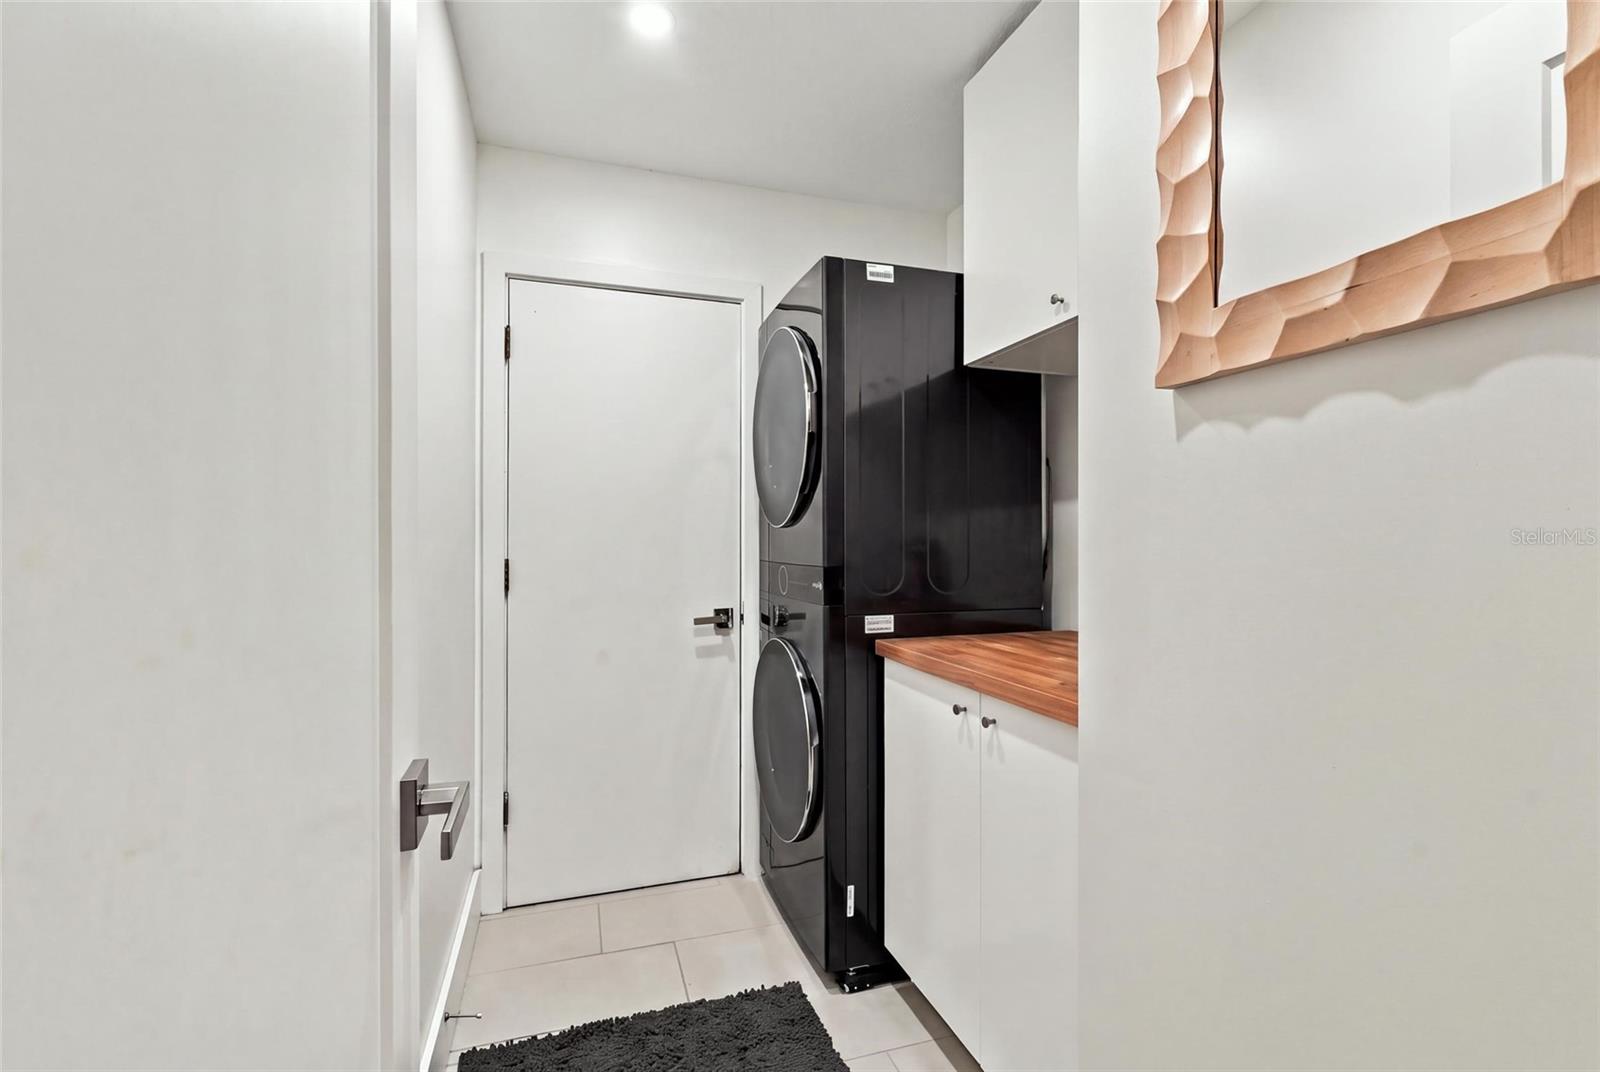
Laundry Features
- Inside
- Laundry Room
Levels
- One
Patio and Porch Features
- Screened
Pets Allowed
- Cats OK
- Dogs OK
Pool Features
- In Ground
- Deck
- Salt Water
Property Condition
- Completed
Road Responsibility
- Private Maintained Road
Road Surface Type
- Paved
Roof
- Shingle
Sewer
- Public Sewer
Utilities
- BB/HS Internet Available
- Cable Available
- Electricity Connected
- Fiber Optics
- Propane
- Public
- Sewer Connected
- Water Connected
View
- Water
Waterfront Features
- Lake Front
- Pond
WaterSource
- Public
Window Features
- Skylight(s)
- Aluminum Frames
- Blinds
Rooms
- Kitchen
- Balcony/Porch/Lanai
- Primary Bedroom
- Living Room

PREFERRED SHORE LLC
941-999-1179
Stephanie Merrithew, stephanie.merrithew@gmail.com
Data Source: Stellar MLS
MLS#: A4711909
Data Source Copyright: © 2026 Stellar MLS All rights reserved.
This property was listed on 11/7/2026 and last updated as of 11/9/2026 11:11:11 PM. OSI IDX updated the data from Stellar MLS on 11/11/2026 at 10:09 AM. This information is for your personal, non-commercial use and may not be used for any purpose other than to identify prospective properties you may be interested in purchasing. Display of MLS data is usually deemed reliable but is NOT guaranteed accurate by the MLS. Buyers are responsible for verifying the accuracy of all information and should investigate the data themselves or retain appropriate professionals. Information from sources other than the Listing Agent may have been included in the MLS data. Unless otherwise specified in writing, Broker/Agent has not and will not verify any information obtained from other sources. The Broker/Agent providing the information contained herein may or may not have been the Listing and/or Selling Agent.
Your Search Results
© 2026 RE/MAX Select Group
DMCA Notice | Terms & Services | Privacy Policy | Accessibility Statement
EQUAL HOUSING OPPORTUNITY


RE/MAX Select Group
900 East Atlantic Ave, Suite 10, Delray Beach, FL 33483
Mobile: (561) 350-0154
freeman3225@gmail.com

