3
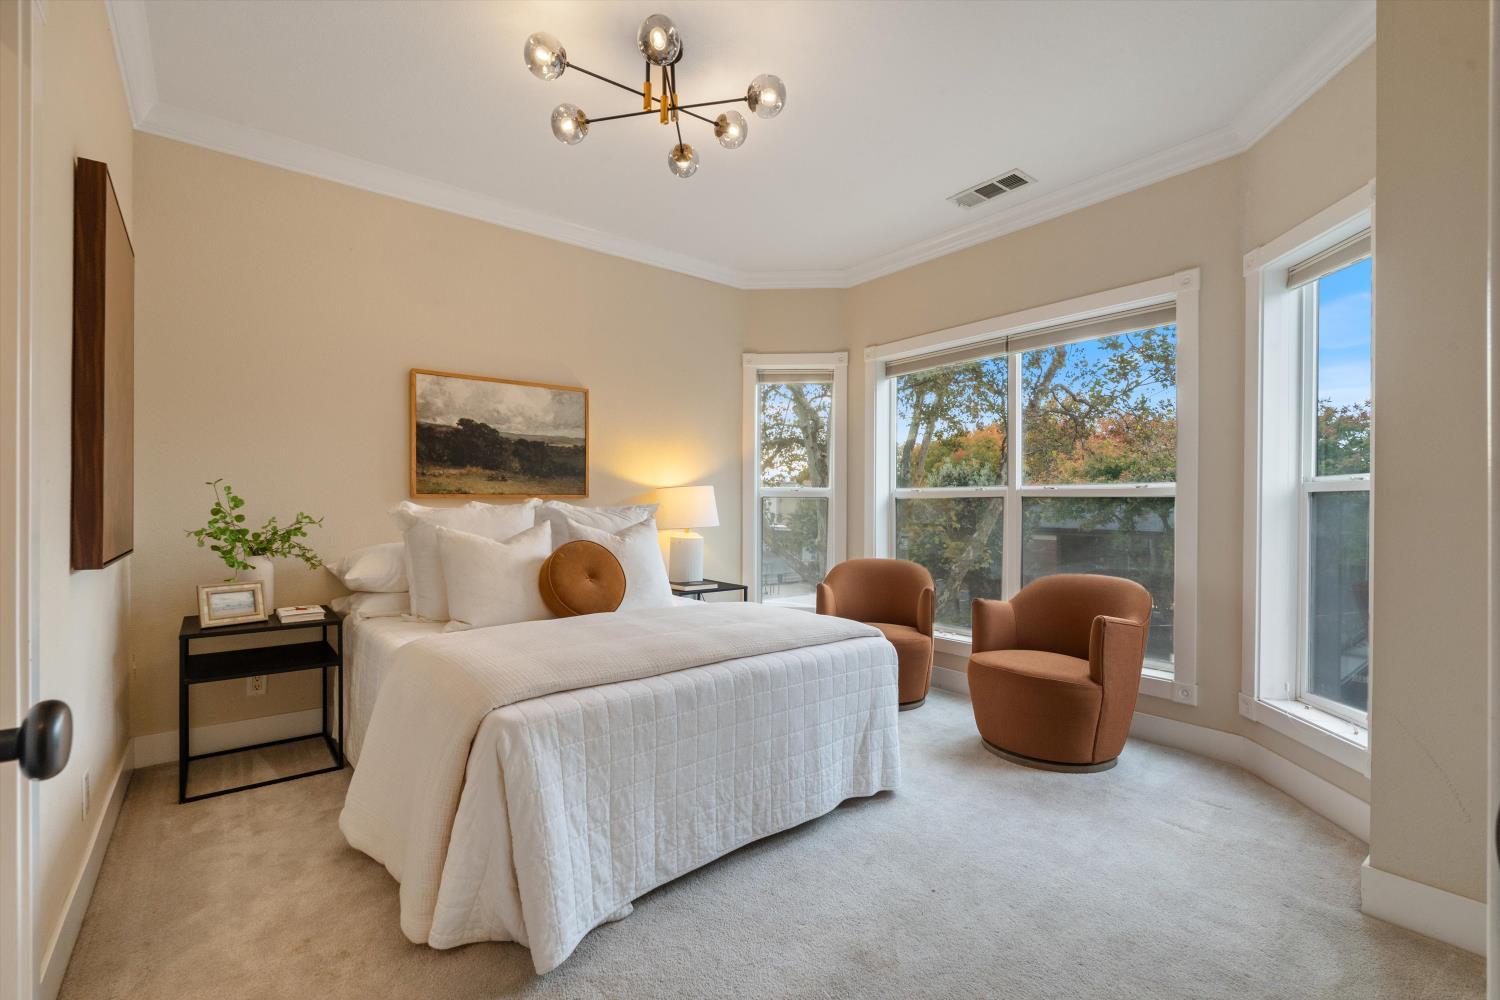
bedrooms
2
baths
1,975
sq ft
$430
price per sf
Single Family
property type
4 Days
time on site
2006
yr. built
2,178 sq ft
lot size
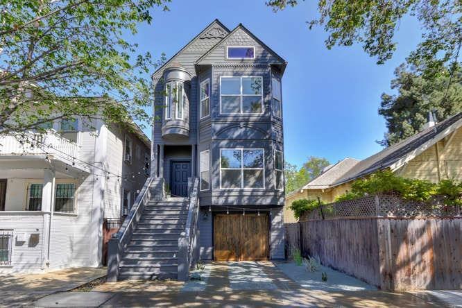
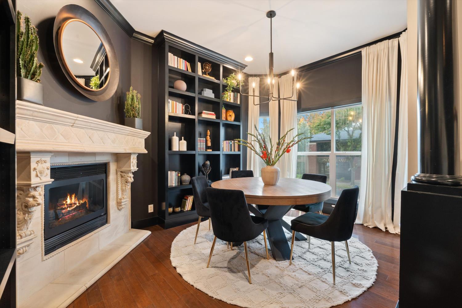
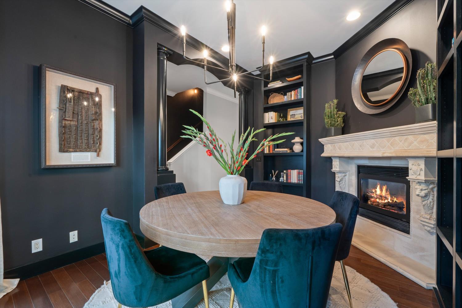
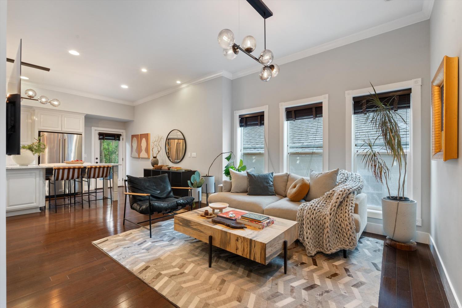
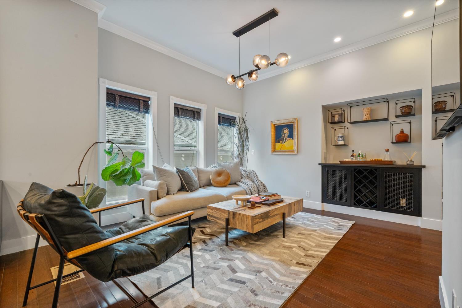
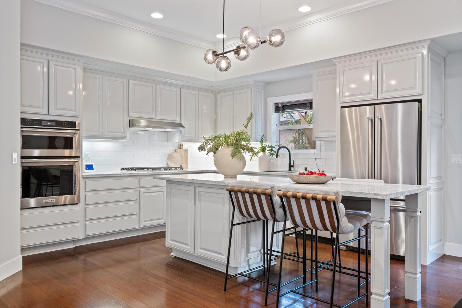
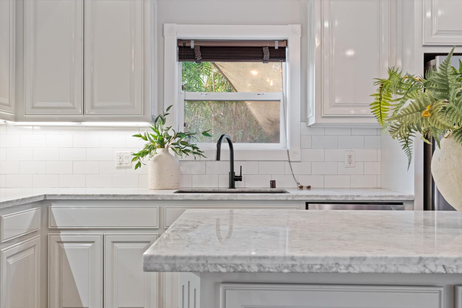
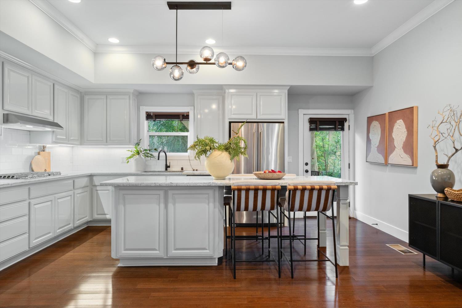
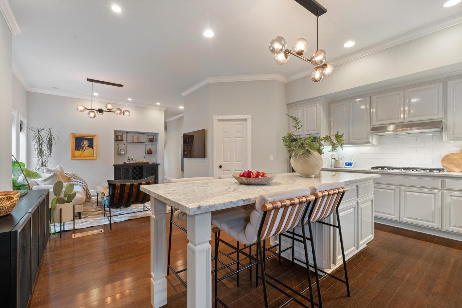
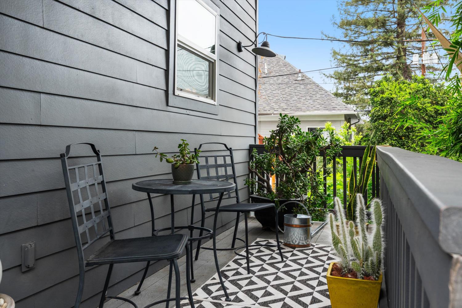
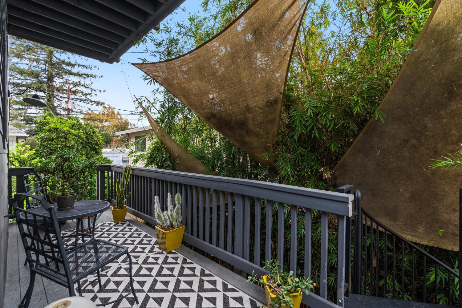
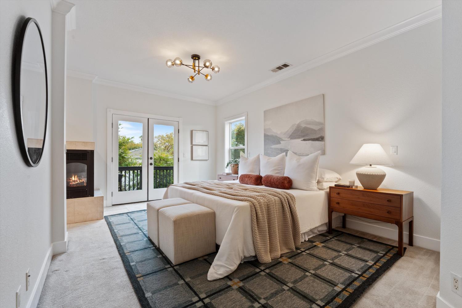
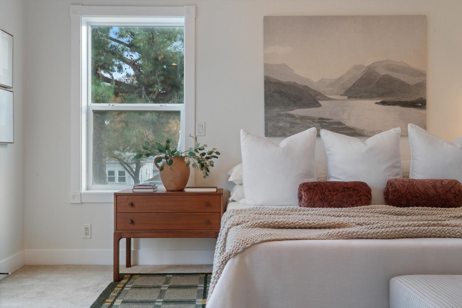
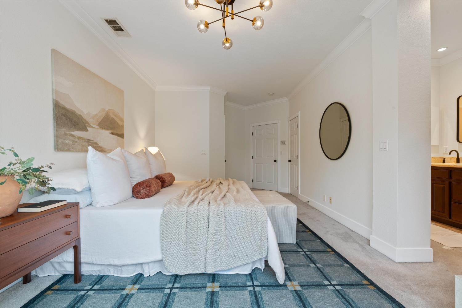
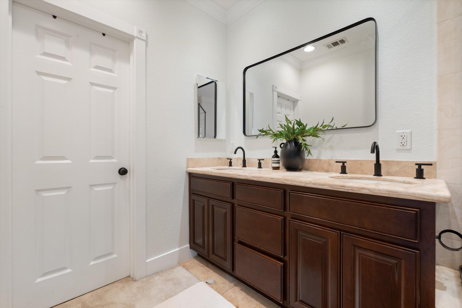
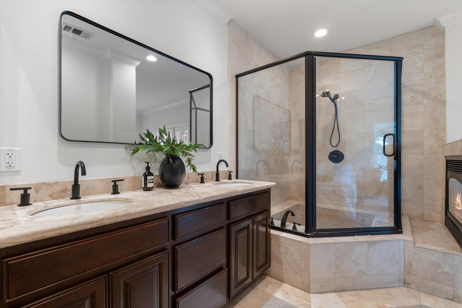
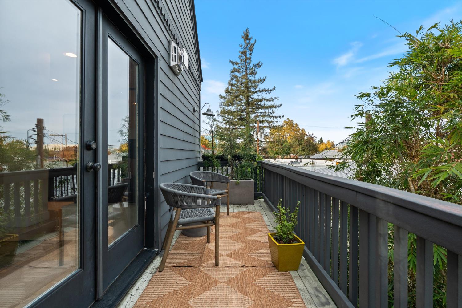
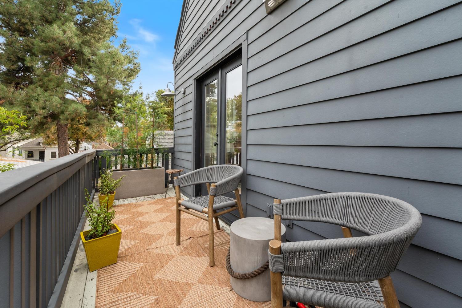
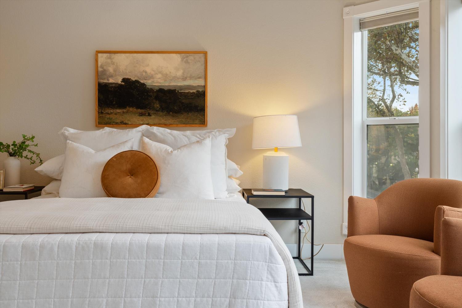
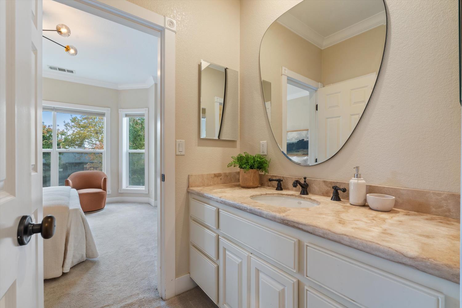
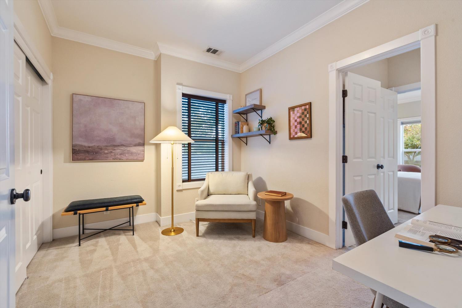
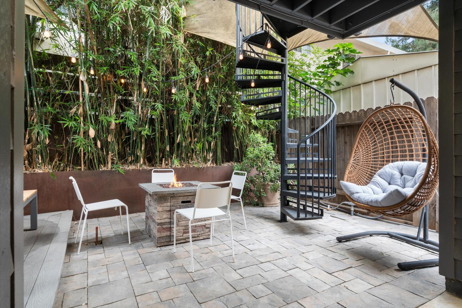
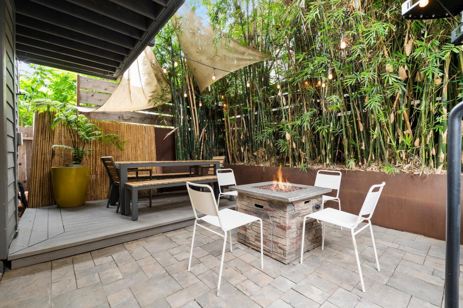
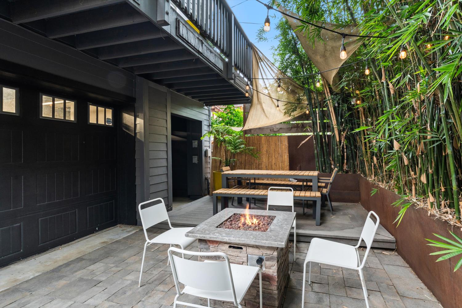
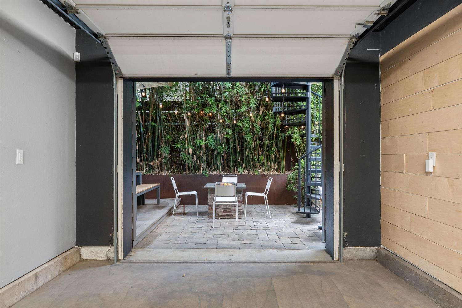
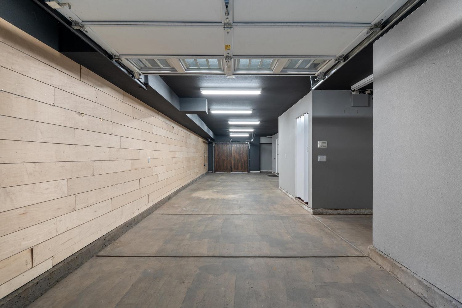
San Francisco style in the heart of Sacramento. Built in 2006, this Victorian inspired home pairs timeless architectural charm with sophisticated interiors and the benefits of a more modern build. Inside, the dining room makes an immediate impression. Rich charcoal walls, tall bookcases, crown molding and a beautifully detailed fireplace create an intimate library feel. Tall bay windows fill the room with natural light, while a modern chandelier adds a contemporary touch. The kitchen features an updated island with marble countertops, beautiful modern lighting and a generous walk in pantry. An adjoining deck offers an inviting spot for morning coffee or dinner o...utside, while the backyard patio provides additional space to relax or entertain. Minimal outdoor upkeep leaves more time to enjoy everything the city has to offer. The primary suite is a private retreat with its own fireplace, deck, two walk in closets and an ensuite bathroom. Two additional bedrooms offer flexibility for guests or a home office. A standout feature for downtown living is the two car tandem garage which includes a second garage door opening to the backyard for convenient pass through access. Set in Sacramento's Southside Park neighborhood, this home puts restaurants, coffee shops, shopping and entertainment close to your doorstep. Enjoy Sunday mornings at the nearby farmers market, dinner along the R Street Corridor and convenient access to the Capitol and Golden 1 Center. Distinctive architecture, contemporary comforts a and a great walk score in the heart of the city!

Sunday, November 8, 2026
from 1:00 PM to 3:00 PMBedrooms
- Total Bedrooms: 3
Bathrooms
- Full bathrooms: 2
- Partial bathrooms: 1
Appliances
- Gas Cook Top
- Hood Over Range
- Dishwasher
- Double Oven
Architectural Style
- Victorian
Association
- Association Fee Frequency:
Construction Materials
- Cement Siding
- Wood Siding
Cooling
- Central
Electric
- 220 Volts
Exterior Features
- Balcony
Fireplace Features
- Gas Piped
Flooring
- Carpet
- Tile
- Wood
Foundation Details
- Slab
Heating
- Central
Irrigation Source
- Public District
Laundry Features
- In Garage
- Inside Room
Lot Features
- Low Maintenance
Parking Features
- Attached
- Covered
- Drive Thru Garage
- Tandem Garage
Road Responsibility
- Public Maintained Road
Roof
- Composition
Sewer
- Public Sewer
Utilities
- Public
- Sewer Connected
- Electric
- Natural Gas Available
WaterSource
- Public

GUIDE Real Estate
Jacqueline V Gage
Data Source: Metrolist
MLS#: 226134724
Data Source Copyright: © 2026 Metrolist All rights reserved.
This property was listed on 11/4/2026 and last updated as of 11/4/2026 2:48:56 PM. OSI IDX updated the data from Metrolist on 11/8/2026 at 1:07 AM. This information is for your personal, non-commercial use and may not be used for any purpose other than to identify prospective properties you may be interested in purchasing. Display of MLS data is usually deemed reliable but is NOT guaranteed accurate by the MLS. Buyers are responsible for verifying the accuracy of all information and should investigate the data themselves or retain appropriate professionals. Information from sources other than the Listing Agent may have been included in the MLS data. Unless otherwise specified in writing, Broker/Agent has not and will not verify any information obtained from other sources. The Broker/Agent providing the information contained herein may or may not have been the Listing and/or Selling Agent.
Your Search Results
© 2026 RE/MAX Select Group
DMCA Notice | Terms & Services | Privacy Policy | Accessibility Statement
EQUAL HOUSING OPPORTUNITY


RE/MAX Select Group
900 East Atlantic Ave, Suite 10, Delray Beach, FL 33483
Mobile: (561) 350-0154
freeman3225@gmail.com

