536 E Ireland Court
Hernando, FL 34442
For Sale - Active
offered at $595,000
4
bedrooms
3
baths
2,673
sq ft
$223
price per sf
Single Family
property type
4 Days
time on site
1986
yr. built
0.50 acre
lot size
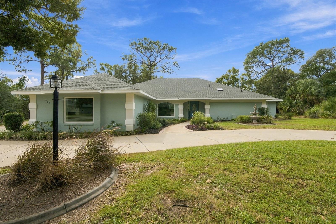
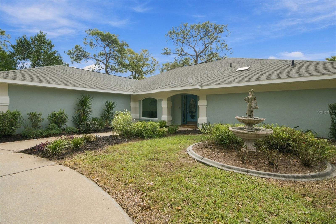
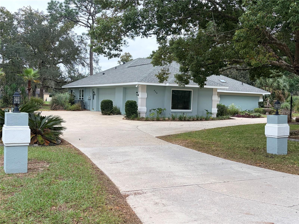
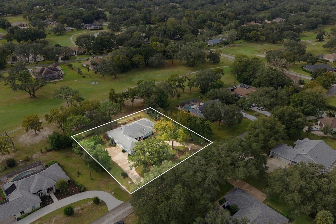
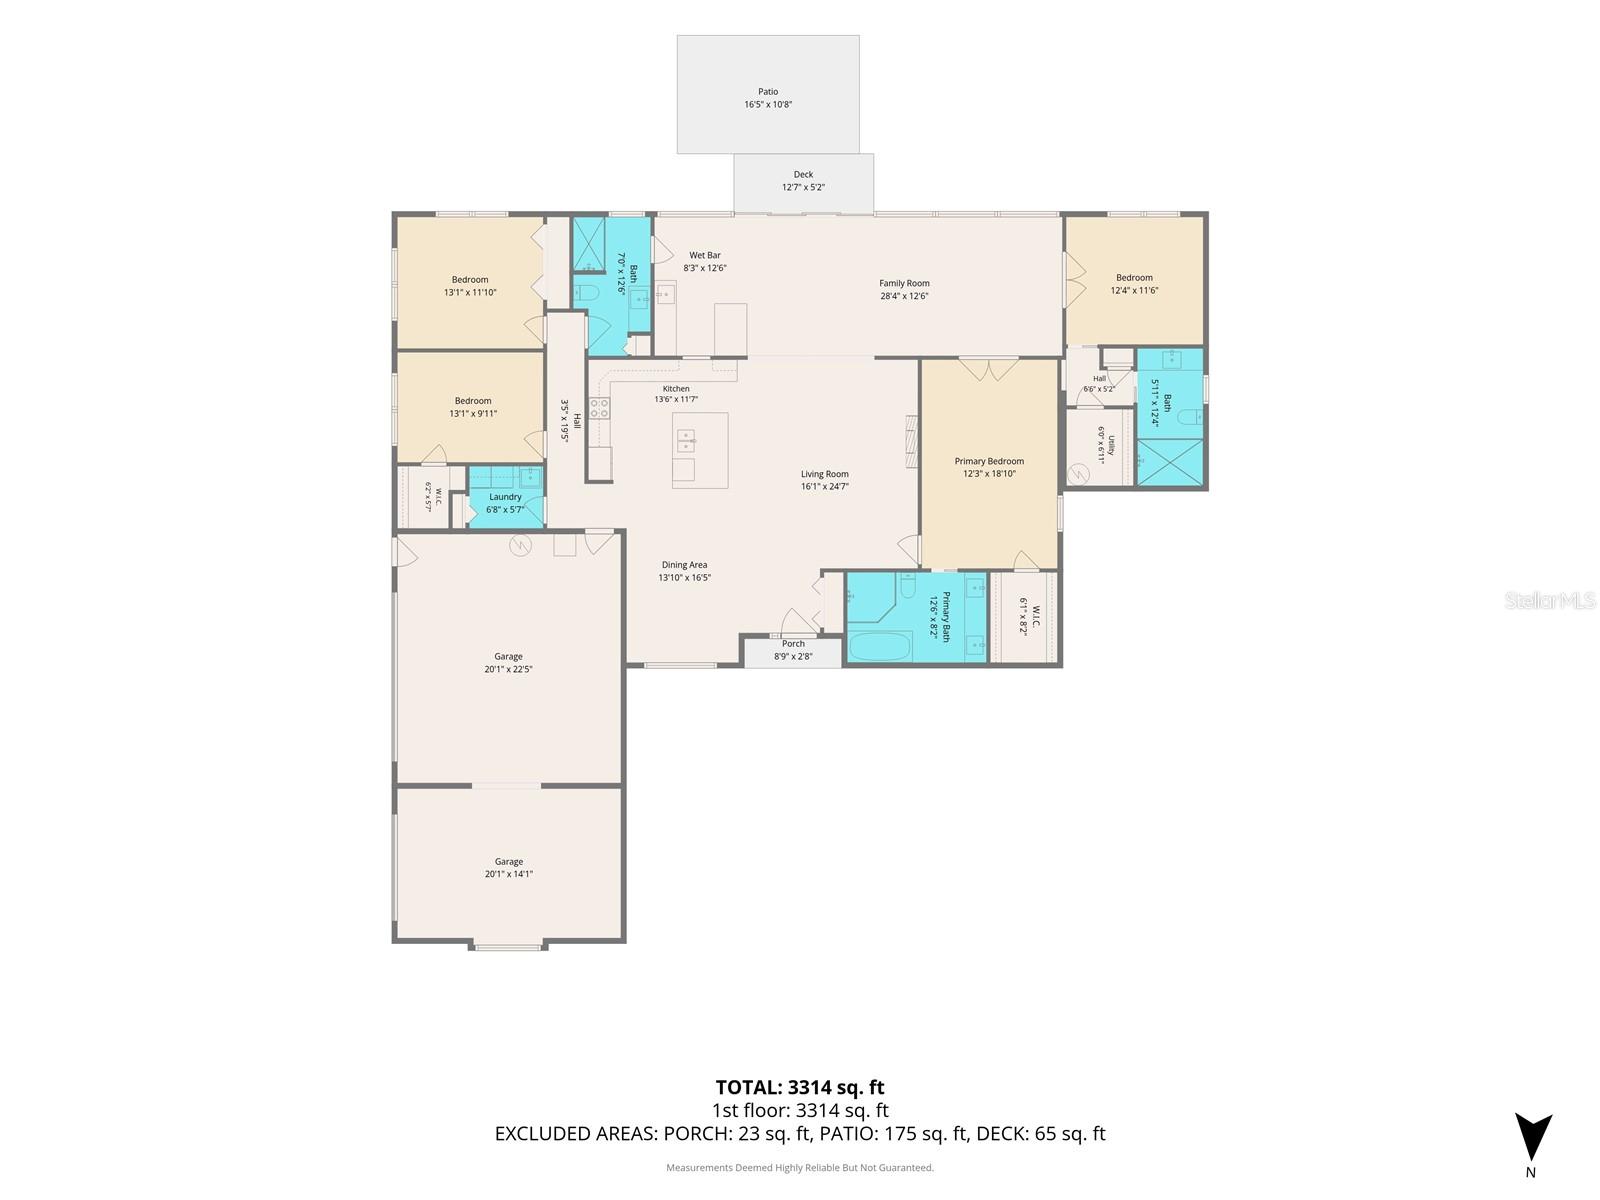
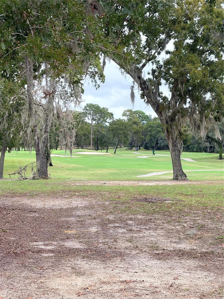
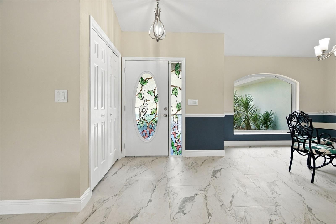
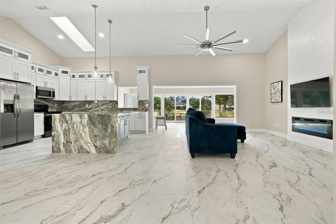
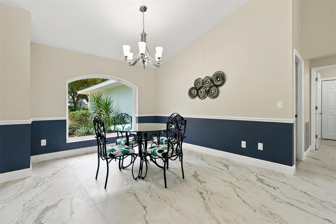
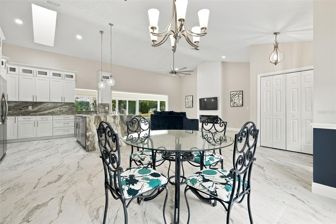
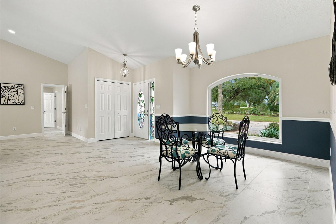
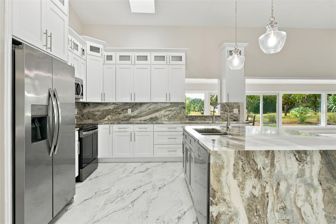
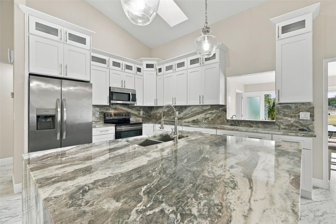
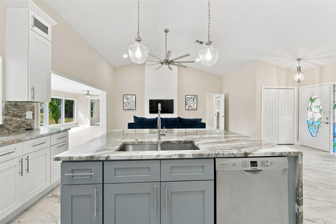
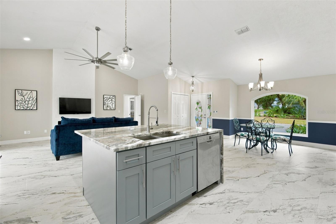
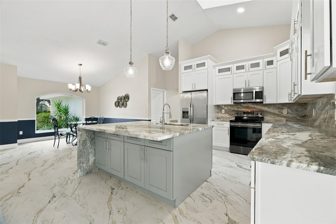
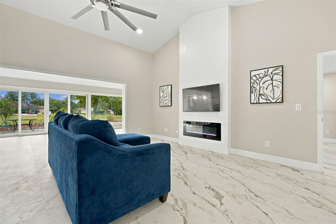
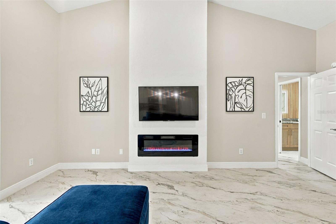
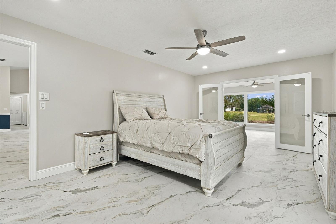
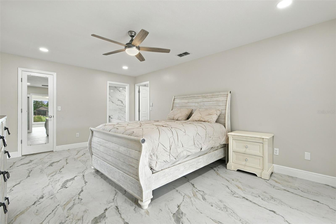
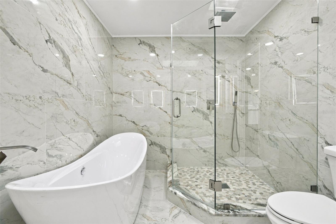
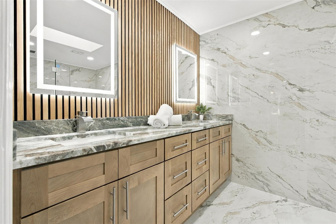
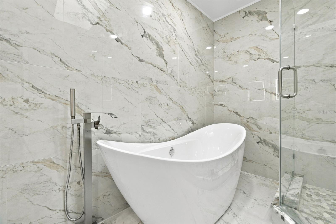
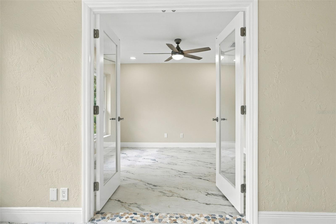
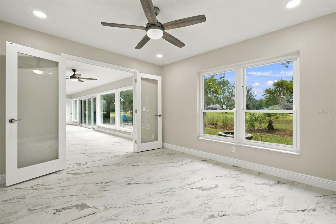
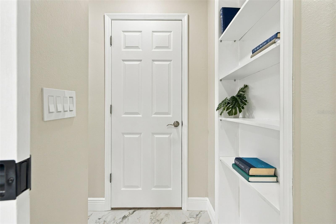
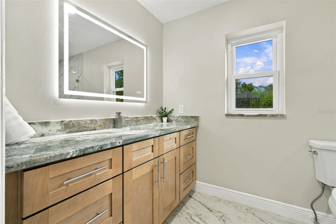
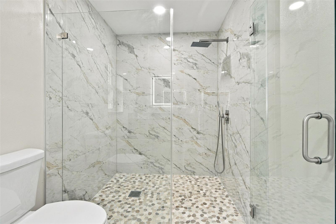
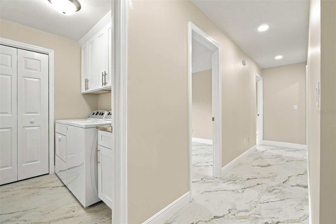
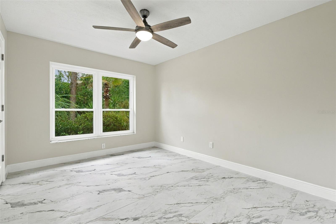
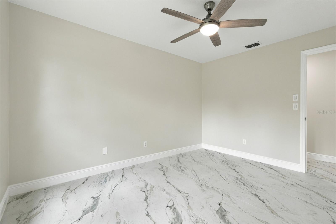
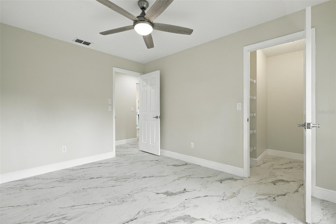
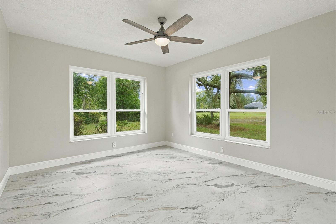
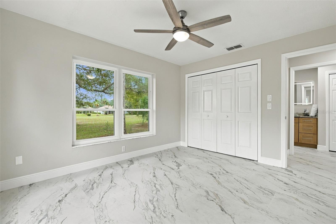
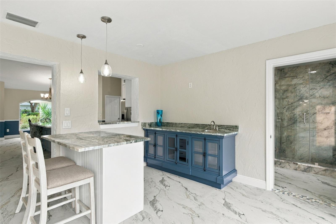
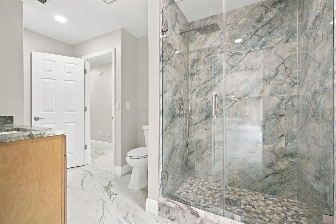
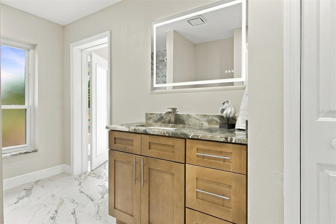
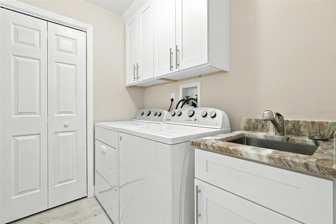
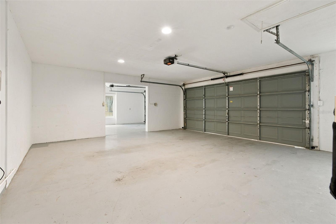
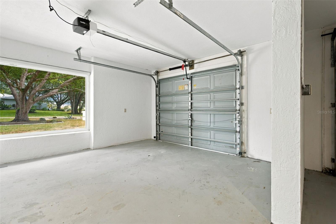
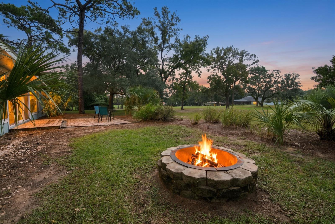
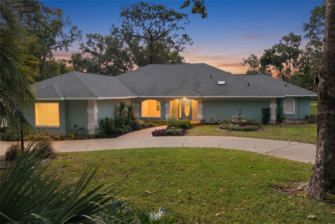
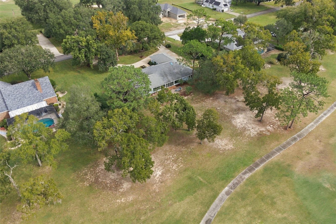
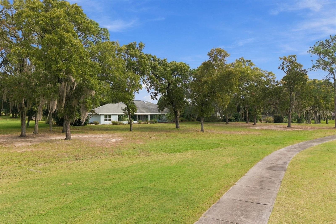
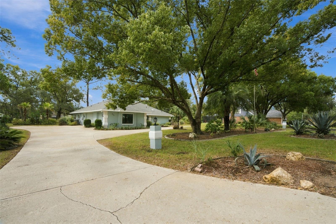
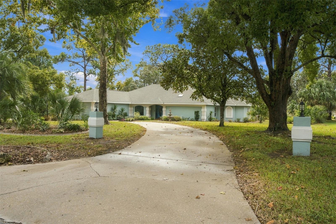
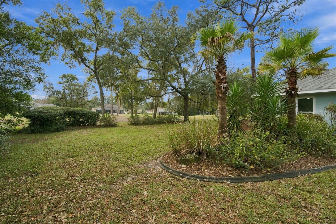
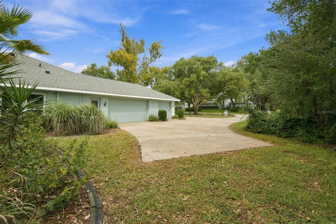
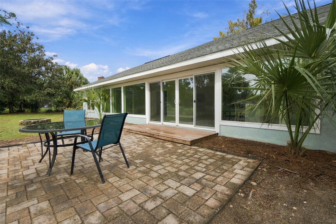
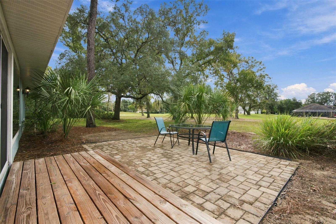
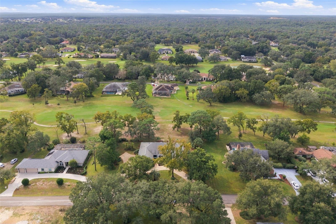
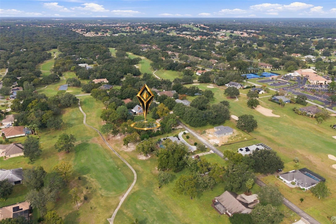
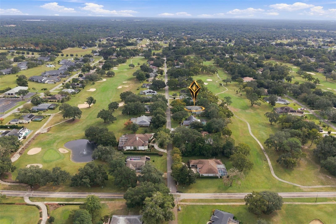
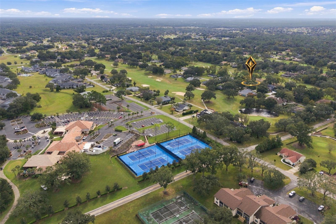
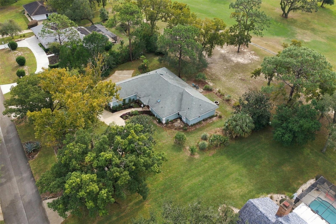
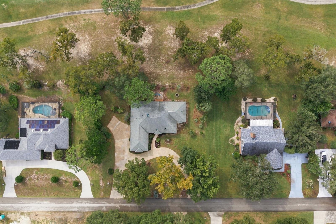
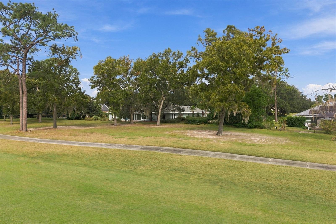
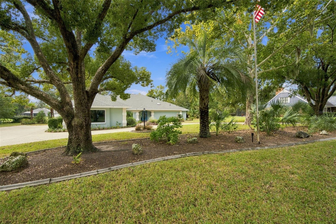
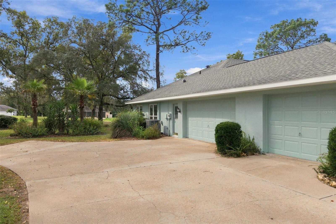
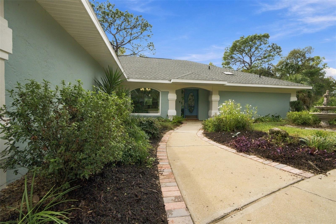
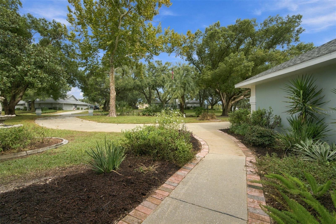
JUST LISTED! Simple Florida Elegance. Turn-Key Luxury on The Oaks Golf Course in Citrus Hills! Why spend months dealing with a stressful renovation when you can step right into a fully reimagined designer masterpiece today? 536 East Ireland Court has officially hit the market. Sitting on a 1/2 acre lot directly overlooking the 15th fairway of The Oaks golf course. This 4-Bedroom, 3-Bathroom, OVERSIZED 3 CAR GARAGE and a huge circular driveway with extra parking on the side of the home. BRING YOUR GOLF CART! This estate brings ultra-modern chic design straight to the Nature Coast. Delivering over 2555 ft.² of flawless living space, 3365 total square feet transformed ...with high-end designer finishes. Completely remodeled with striking, seamless 24x48 oversized format tiles and a grand open-concept floor plan. A Chef’s Dream Kitchen: Featuring premium granite countertops, a matching slab backsplash, and a stunning custom waterfall island. Beautiful New Wood cabinets, newer appliances, overlooking your living room with New Electric fireplace just perfect for entertaining guests. The 4th bedroom can be either a fully private Mother-in-Law suite for extended family, guests, or an elite home office setup. A wet bar in the family room/sunroom with gorgeous NEW picture windows overlooking the backyard and golf course. Every square inch of this interior has been completely remodeled, including ultra luxurious, spa caliber, bathrooms, featuring contemporary, custom vanities, pristine tiling, and premium fixtures and spacious closets. All the windows in the home have been upgraded with all new low E windows, with some picture windows to enjoy all the beautiful scenery. Resort Lifestyle Included: OPTIONAL Social Membership unlocks immediate VIP access to the world-class Bella Vita Spa, fitness complexes, fine dining, and pristine community resort pools. Why wait years to build or handle a costly stressful renovation this will bypass all the headache and you can step right into turn key country club living today.

No upcoming open house dates. Check back later.
Bedrooms
- Total Bedrooms: 4
Bathrooms
- Full bathrooms: 3
Appliances
- Dishwasher
- Dryer
- Electric Water Heater
- Microwave
- Refrigerator
- Washer
Association
- Association Fee: $180
- Association Fee Frequency: Annually
- Association Name: Parklane real estate services
- Association Phone: 727-232-1173
Construction Materials
- Block
- Stucco
Cooling
- Central Air
Exterior Features
- Rain Gutters
Fireplace Features
- Electric
Flooring
- Tile
Foundation Details
- Slab
Heating
- Heat Pump
Interior Features
- Ceiling Fans(s)
- High Ceilings
- Living Room/Dining Room Combo
- Primary Bedroom Main Floor
- Split Bedroom
- Stone Counters
- Thermostat
- Walk-In Closet(s)
Laundry Features
- Inside
- Laundry Room
Levels
- One
Lot Features
- On Golf Course
Pets Allowed
- Cats OK
- Dogs OK
Road Surface Type
- Asphalt
Roof
- Shingle
Sewer
- Septic Tank
Utilities
- Electricity Connected
- Water Connected
Vegetation
- Trees/Landscaped
View
- Golf Course
WaterSource
- Public
Rooms
- Bedroom 1
- Bedroom 2
- Kitchen
- Family Room
- Living Room
- Primary Bedroom
- Dining Room
- Laundry

SELLSTATE NGR-INVERNESS
352-387-2383
Data Source: Stellar MLS
MLS#: CC870028
Data Source Copyright: © 2026 Stellar MLS All rights reserved.
This property was listed on 11/4/2026 and last updated as of 11/5/2026 8:31:16 PM. OSI IDX updated the data from Stellar MLS on 11/7/2026 at 10:51 PM. This information is for your personal, non-commercial use and may not be used for any purpose other than to identify prospective properties you may be interested in purchasing. Display of MLS data is usually deemed reliable but is NOT guaranteed accurate by the MLS. Buyers are responsible for verifying the accuracy of all information and should investigate the data themselves or retain appropriate professionals. Information from sources other than the Listing Agent may have been included in the MLS data. Unless otherwise specified in writing, Broker/Agent has not and will not verify any information obtained from other sources. The Broker/Agent providing the information contained herein may or may not have been the Listing and/or Selling Agent.
Your Search Results
© 2026 RE/MAX Select Group
DMCA Notice | Terms & Services | Privacy Policy | Accessibility Statement
EQUAL HOUSING OPPORTUNITY


RE/MAX Select Group
900 East Atlantic Ave, Suite 10, Delray Beach, FL 33483
Mobile: (561) 350-0154
freeman3225@gmail.com

