607 Artemis Street
Lake Wales, FL 33859
For Sale - Active
offered at $324,490
5
bedrooms
3
baths
2,238
sq ft
$145
price per sf
Single Family
property type
3 Days
time on site
2026
yr. built
6,534 sq ft
lot size
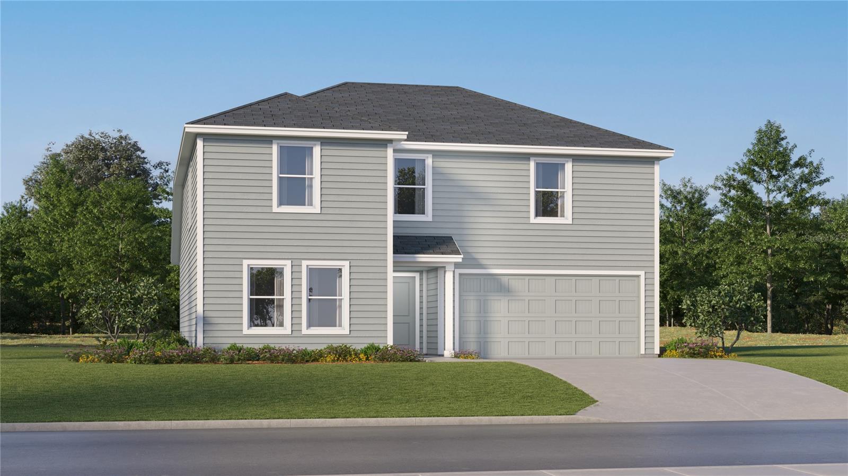
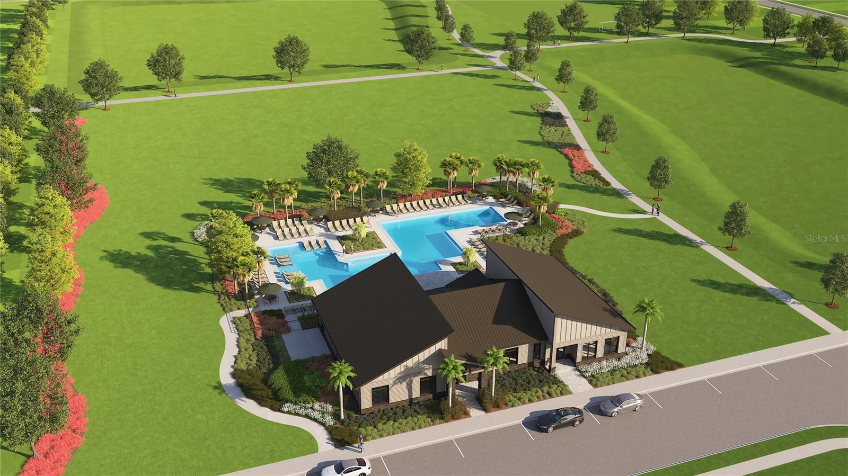
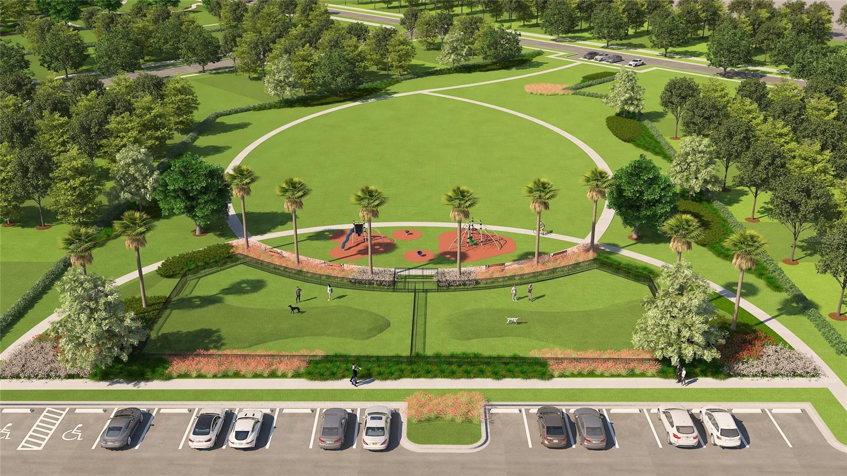
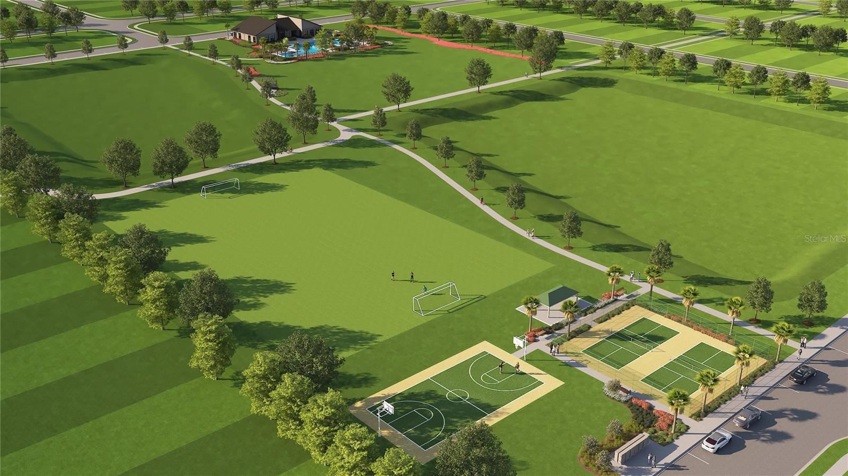
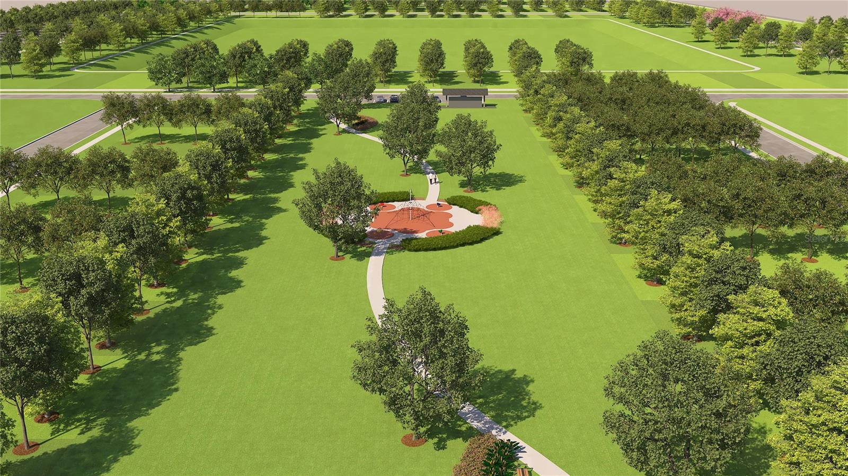
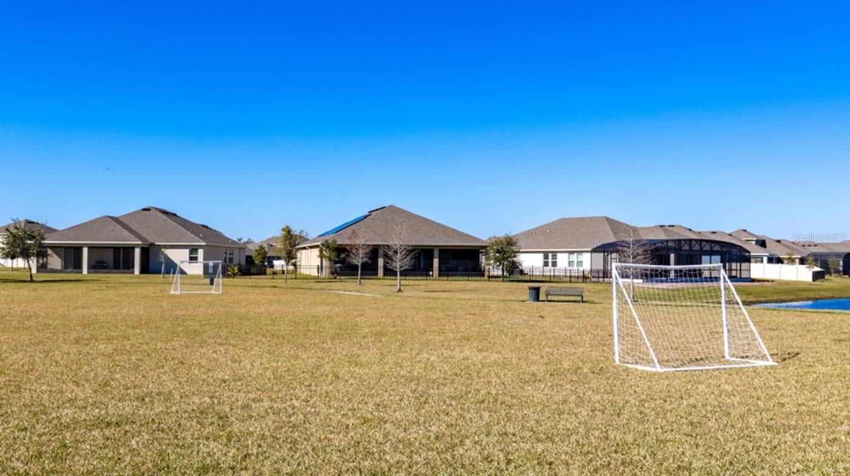
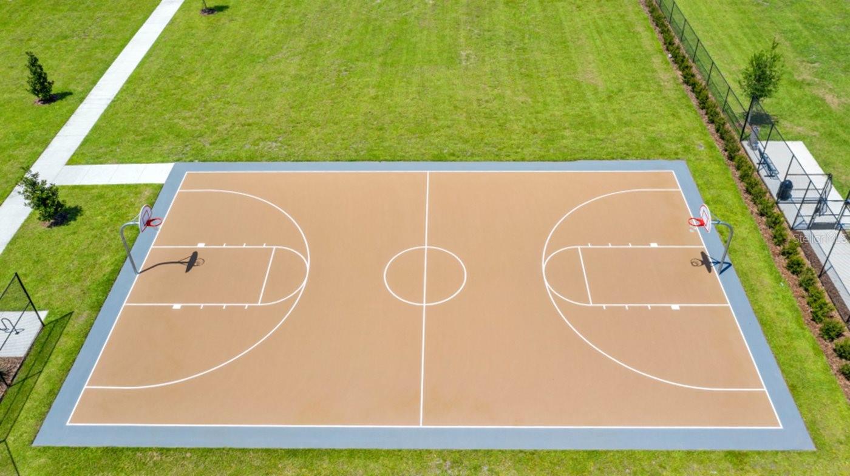
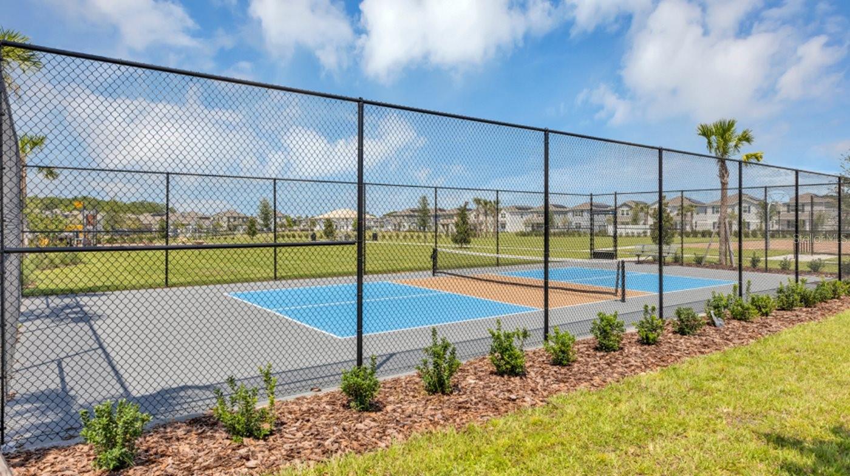
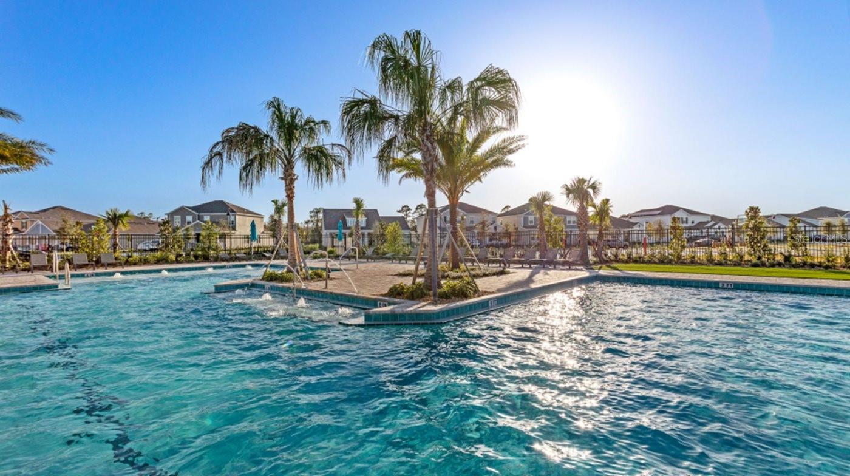
Under Construction. This new two-story Cobb offers the ultimate retreat with a luxurious first-floor owner’s suite, complete with a spacious bedroom, full bathroom and walk-in closet. An additional bedroom is located upon entry, leading to an inviting open plan that blends a modern kitchen with the living and dining areas. Three additional bedrooms suites can be found on the second floor, steps from a full bathroom and shared living space in the versatile loft. This home comes fully equipped with Everything’s included in your new dream home. Enjoy connectivity, green building features save you money and help the environment, plus brand-new energy conscious appliances,... quartz countertops throughout and oversized tile flooring throughout living space, bedrooms are carpeted. Welcome to Hunt Club Groves! Residents will enjoy an active lifestyle with access to fantastic onsite amenities, including a resort-style swimming pool, fitness center and multiple sport courts. Hunt Club community features: Pickleball, Soccer field, Basketball court, and Fiber Optic High Speed Internet. The community is a short trip from local shopping, dining and more in historic downtown Lake Wales, with plenty of nearby recreation at Lake Wales Country Club and Bok Tower Gardens. Lake Wales is known for its lush hills, citrus groves, and botanical gardens. There are lots of shops, restaurants, bike paths. Hunt Club is what you have been looking for. A safe small town feel with nature, convenience, and amazing amenities!

No upcoming open house dates. Check back later.
Bedrooms
- Total Bedrooms: 5
Bathrooms
- Full bathrooms: 3
Appliances
- Dishwasher
- Disposal
- Dryer
- Microwave
- Range
- Refrigerator
- Washer
Association
- Association Fee: $80
- Association Fee Frequency: Monthly
- Association Name: Triad Association Mgmt. / Manny Trinidad
Association Amenities
- Fitness Center
- Pickleball Court(s)
- Pool
- Trail(s)
Association Fee Includes
- Private Road
- Recreational Facilities
Community Features
- Fitness Center
- Pool
Construction Materials
- Block
- Cement Siding
Cooling
- Central Air
Flooring
- Carpet
- Ceramic Tile
Foundation Details
- Stem Wall
Heating
- Central
- Electric
Interior Features
- Kitchen/Family Room Combo
- Open Floorplan
- Pest Guard System
- Primary Bedroom Main Floor
- Solid Surface Counters
- Thermostat
- Walk-In Closet(s)
Laundry Features
- Inside
Levels
- Two
Lot Features
- Paved
- Private
Other Equipment
- Irrigation Equipment
Parking Features
- Driveway
- Garage Door Opener
Patio and Porch Features
- Patio
- Porch
Pets Allowed
- Yes
Property Condition
- Under Construction
Road Surface Type
- Asphalt
Roof
- Shingle
Security Features
- Smoke Detector(s)
Sewer
- Public Sewer
Utilities
- Cable Available
- Cable Connected
- Electricity Available
- Electricity Connected
- Public
- Underground Utilities
- Water Available
WaterSource
- Public
Window Features
- Thermal Windows
Rooms
- Kitchen
- Dining Room
- Great Room
- Primary Bedroom
- Bedroom 2
- Bedroom 3
- Bedroom 4
- Bedroom 5
- Loft

LENNAR REALTY
800-229-0611
Data Source: Stellar MLS
MLS#: O6454944
Data Source Copyright: © 2026 Stellar MLS All rights reserved.
This property was listed on 11/4/2026 and last updated as of 11/5/2026 8:31:15 PM. OSI IDX updated the data from Stellar MLS on 11/6/2026 at 11:06 PM. This information is for your personal, non-commercial use and may not be used for any purpose other than to identify prospective properties you may be interested in purchasing. Display of MLS data is usually deemed reliable but is NOT guaranteed accurate by the MLS. Buyers are responsible for verifying the accuracy of all information and should investigate the data themselves or retain appropriate professionals. Information from sources other than the Listing Agent may have been included in the MLS data. Unless otherwise specified in writing, Broker/Agent has not and will not verify any information obtained from other sources. The Broker/Agent providing the information contained herein may or may not have been the Listing and/or Selling Agent.
Your Search Results
© 2026 RE/MAX Select Group
DMCA Notice | Terms & Services | Privacy Policy | Accessibility Statement
EQUAL HOUSING OPPORTUNITY


RE/MAX Select Group
900 East Atlantic Ave, Suite 10, Delray Beach, FL 33483
Mobile: (561) 350-0154
freeman3225@gmail.com

