49074 Quail Run Drive
Plymouth, MI 48170
For Sale - Active
offered at $639,900
4
bedrooms
3
baths
3,437
sq ft
$186
price per sf
Single Family
property type
2 Days
time on site
1995
yr. built
0.32 acre
lot size
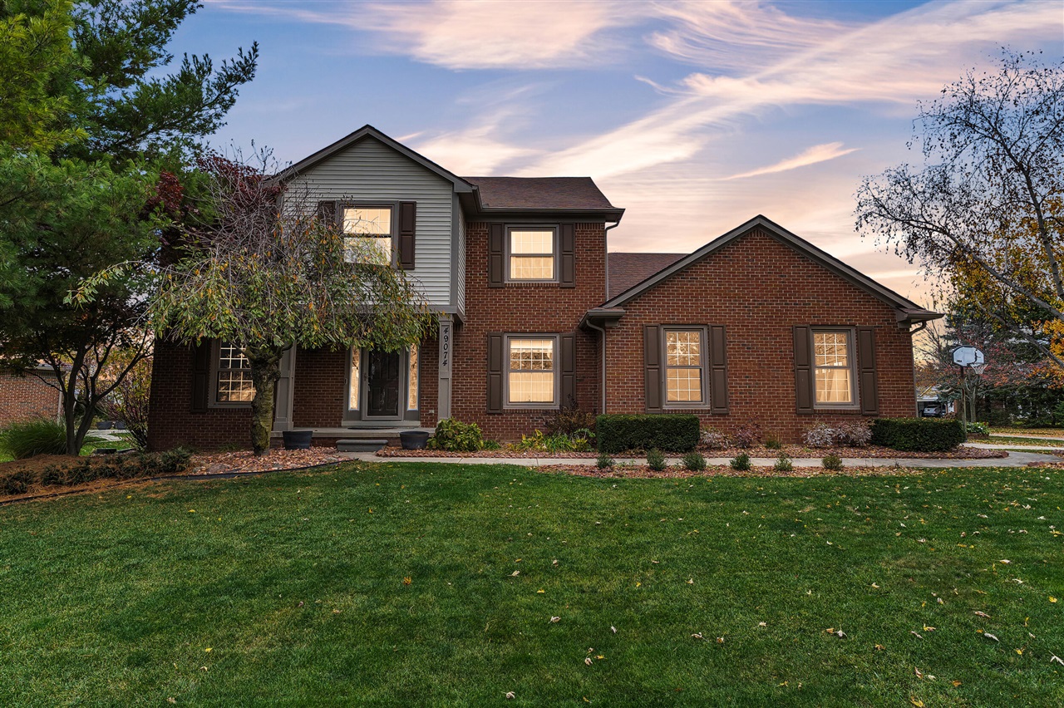
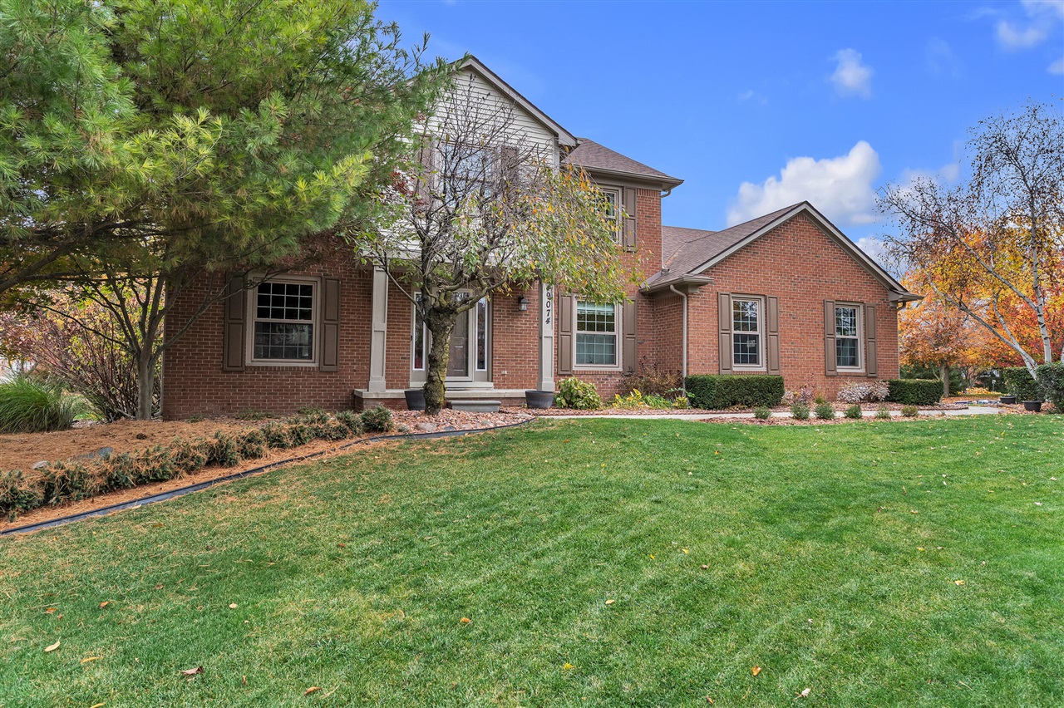
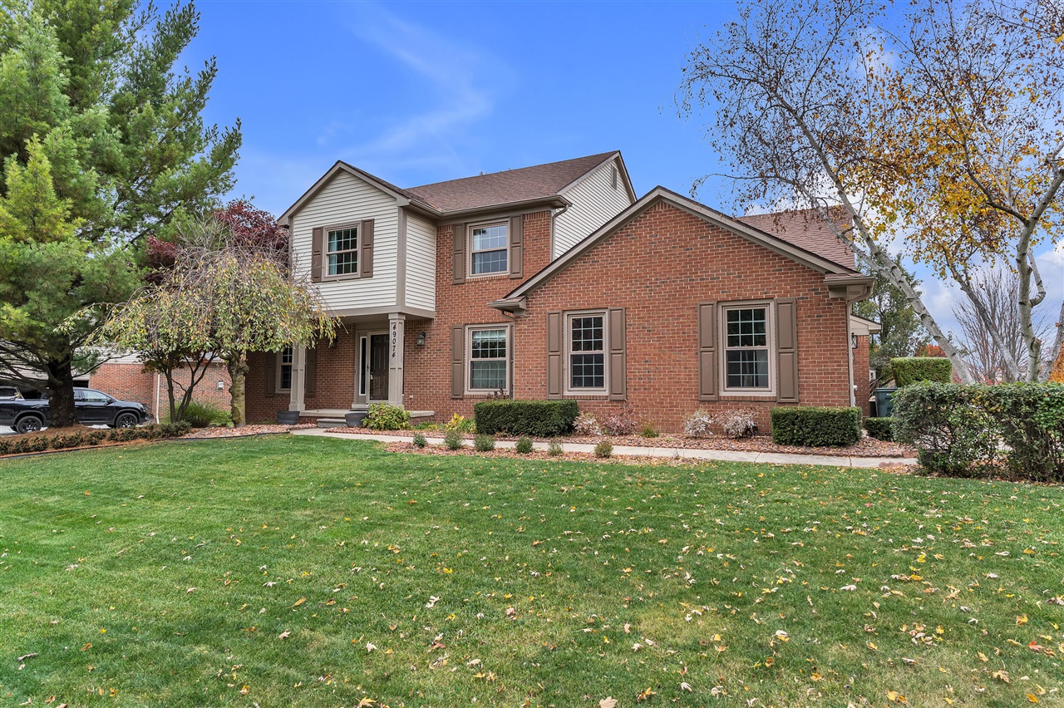
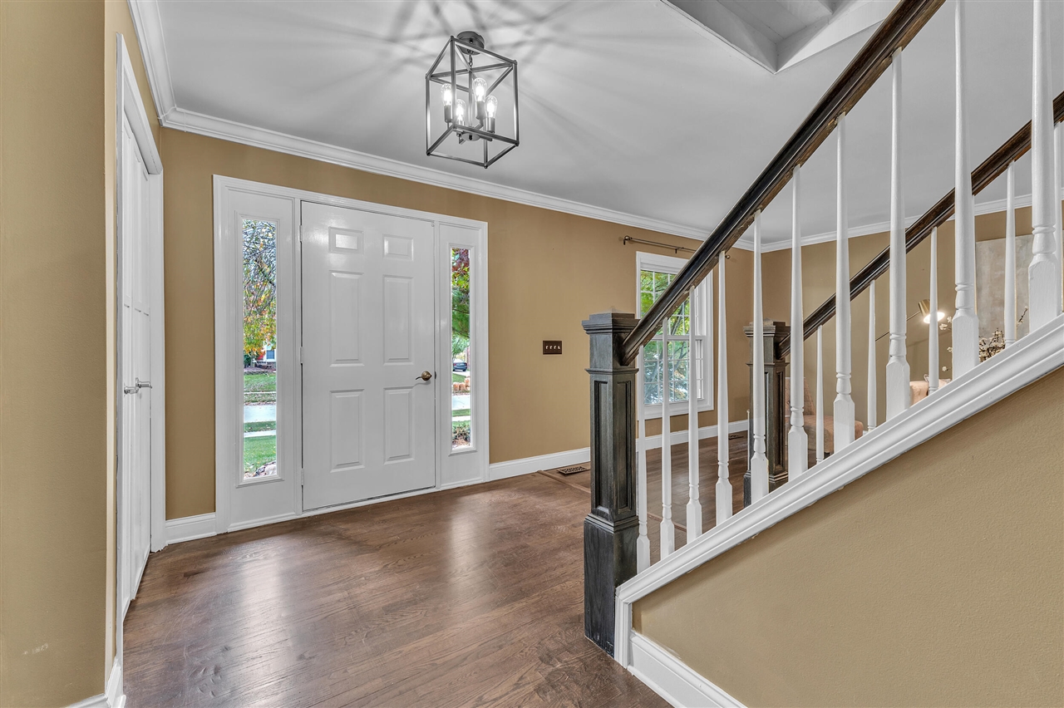
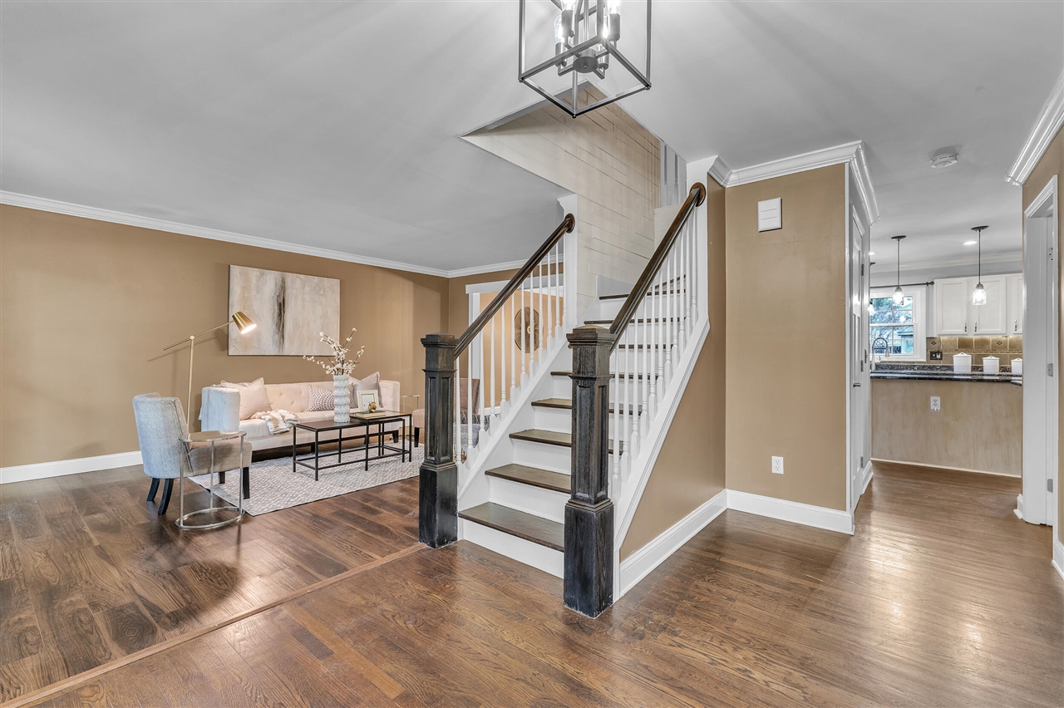
This beautiful, freshly painted 4-bedroom Colonial is perfectly situated on a desirable corner lot in the highly sought-after Plymouth-Canton school district! Offering exceptional curb appeal, a 2-car side-entry garage & great big-ticket upgrades (roof: 10 yrs, furnace: 5 yrs), this turn-key residence is designed for effortless living & entertaining. The kitchen boasts a center island, SS appliances & a stylish tile backsplash & flows seamlessly into the family room, creating an ideal setting for gatherings. The family room features a cathedral ceiling & cozy fireplace as its centerpiece. The master features a spacious layout, large walk-in closet & full ensuite bath.... The basement adds fantastic functional square footage w/large rec room, convenient half bath & a dedicated workshop area for DIY projects or extra storage. Large back patio (only 2 yrs old) is perfect for entertaining. 220 line in garage can easily be converted for EV charging. Don't miss out on this one! Welcome home!

No upcoming open house dates. Check back later.
Bedrooms
- Total Bedrooms: 4
Bathrooms
- Full bathrooms: 2
- Half bathrooms: 2
Appliances
- Dishwasher
- Dryer
- Microwave
- Range/Oven
- Refrigerator
- Washer
- Gas Water Heater
Association
- Association Fee: $210
- Association Fee Frequency: Annually
Association Fee Includes
- Snow Removal
Construction Materials
- Brick
- Vinyl Siding
Foundation Details
- Basement
Heating
- Natural Gas
- Forced Air
Interior Features
- Wet Bar/Bar
Laundry Features
- Main Level
Levels
- Two
Road Surface Type
- Paved
WaterSource
- Public
Other Financial Information
- Listing Agreement: Exclusive Right To Sell
- Listing Terms: Cash,Conventional,VA Loan

Preferred, Realtors Ltd
Jeffrey Packer
Data Source: MiRealSource
Originating MLS: MiRealSource
MLS#: 70568005
Data Source Copyright: © 2026 MiRealSource All rights reserved.
The information published and disseminated by MiRealSource is communicated verbatim, without change by MiRealSource, as filed with MiRealSource by its members. The accuracy of all information, regardless of source, is not guaranteed or warranted. All information should be independently verified.
©Copyright 2026 MiRealSource. All rights reserved. The information provided hereby constitutes proprietary information of MiRealSource, Inc. and its shareholders, affiliates and licensees and may not be reproduced or transmitted in any form or by any means, electronic or mechanical, including photocopy, recording, scanning or any information storage and retrieval system, without written permission from MiRealSource, Inc.
This property was listed on 11/6/2026 and last updated as of 11/6/2026 1:27:40 PM. OSI IDX updated the data from MiRealSource on 11/8/2026 at 3:03 AM. This information is for your personal, non-commercial use and may not be used for any purpose other than to identify prospective properties you may be interested in purchasing. Display of MLS data is usually deemed reliable but is NOT guaranteed accurate by the MLS. Buyers are responsible for verifying the accuracy of all information and should investigate the data themselves or retain appropriate professionals. Information from sources other than the Listing Agent may have been included in the MLS data. Unless otherwise specified in writing, Broker/Agent has not and will not verify any information obtained from other sources. The Broker/Agent providing the information contained herein may or may not have been the Listing and/or Selling Agent.
Your Search Results


© 2026 RE/MAX Select Group
DMCA Notice | Terms & Services | Privacy Policy | Accessibility Statement
EQUAL HOUSING OPPORTUNITY


RE/MAX Select Group
900 East Atlantic Ave, Suite 10, Delray Beach, FL 33483
Mobile: (561) 350-0154
freeman3225@gmail.com

