15823 Arrowhead Boulevard
Grabill, IN 46741
Pending
offered at $435,000
4
bedrooms
3.5
baths
3,173
sq ft
$137
price per sf
Single Family
property type
3 Days
time on site
1985
yr. built
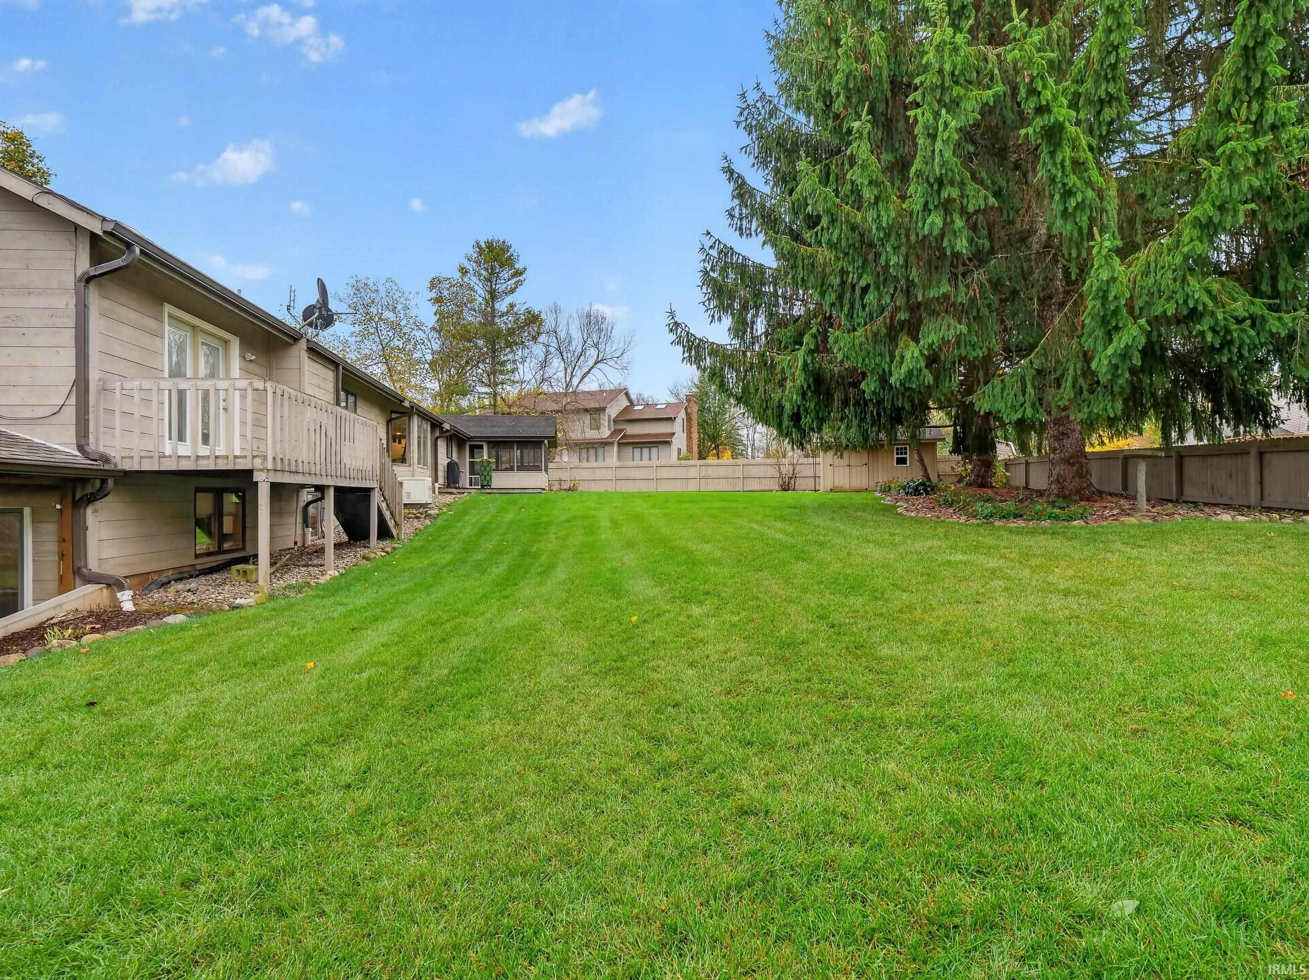
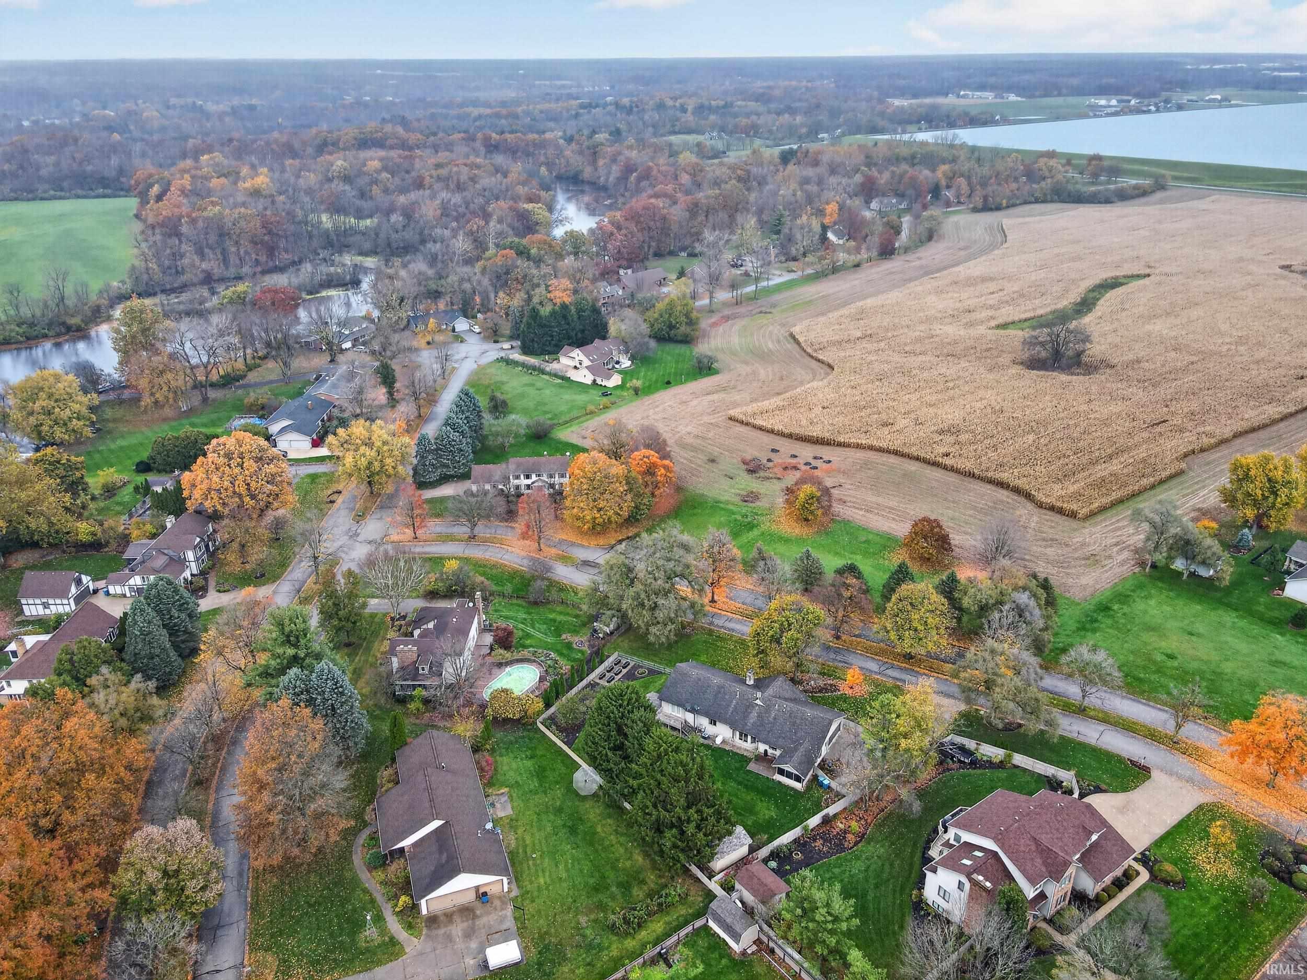
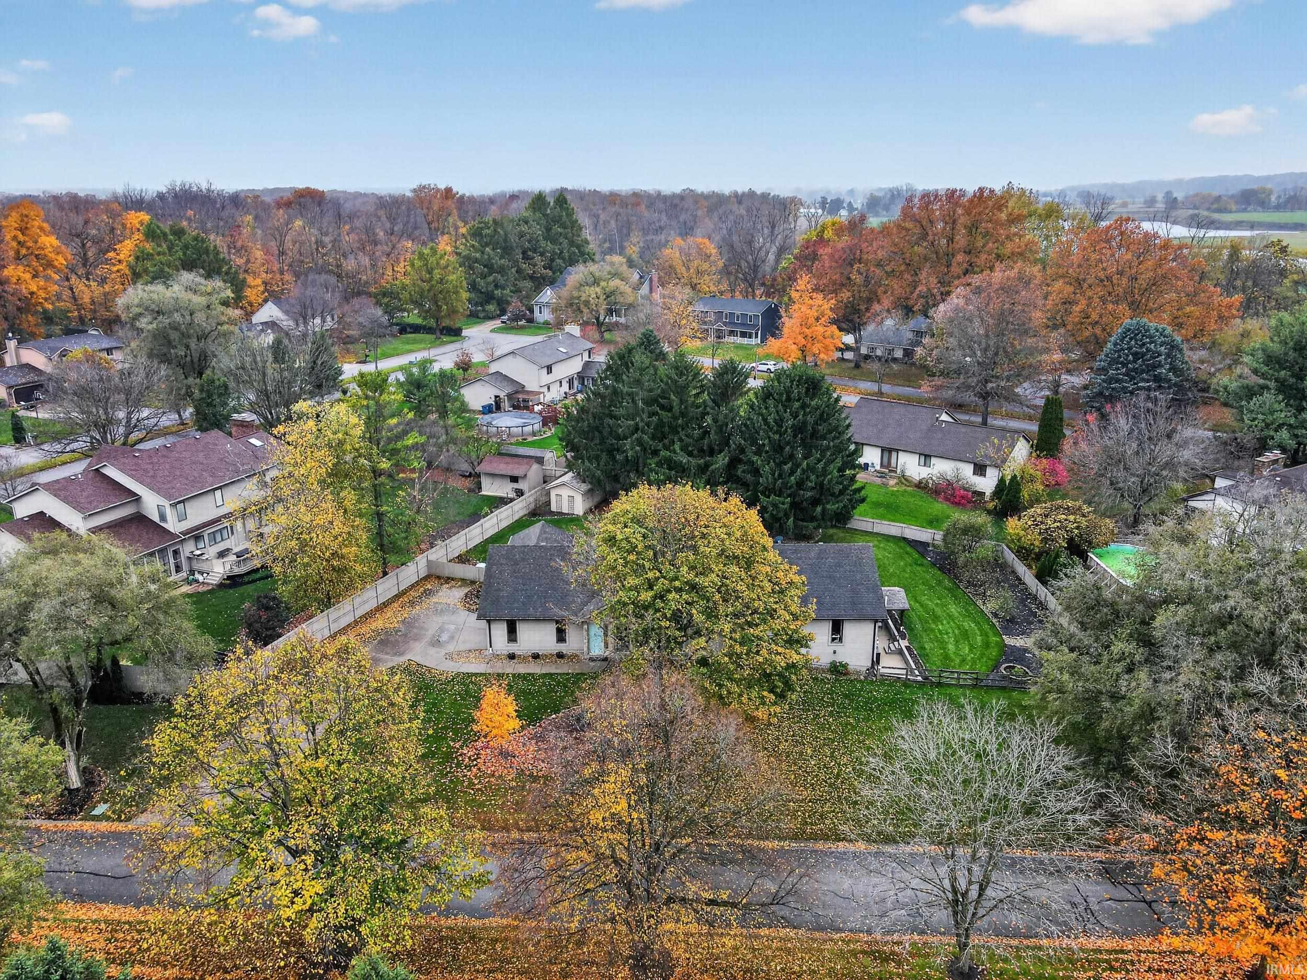
0.55 acre
lot size
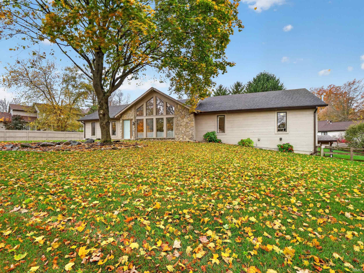
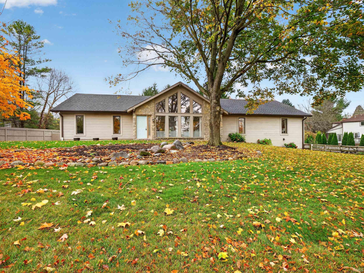
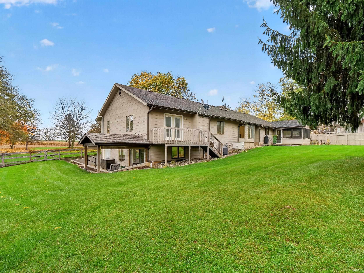
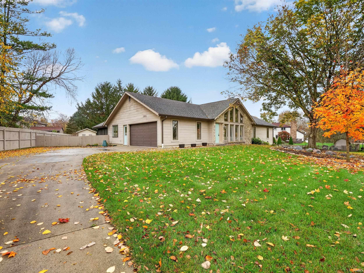
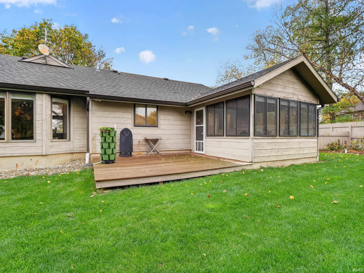
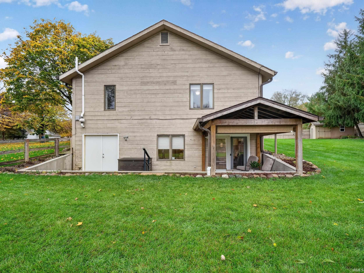
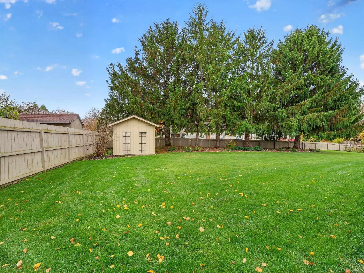
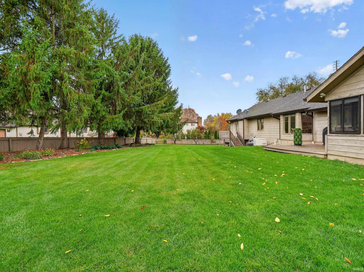
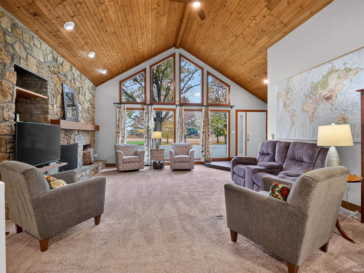
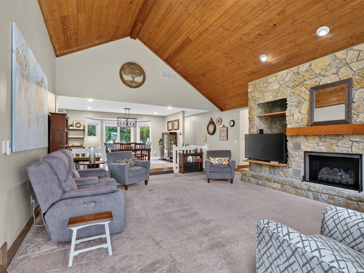
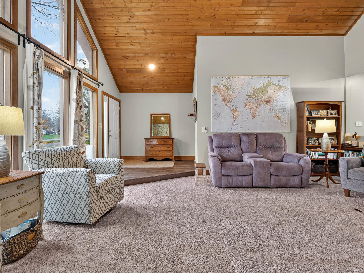
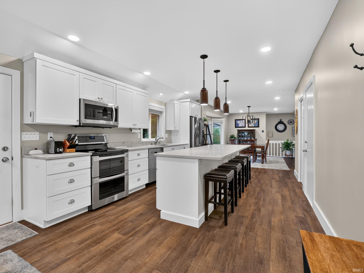
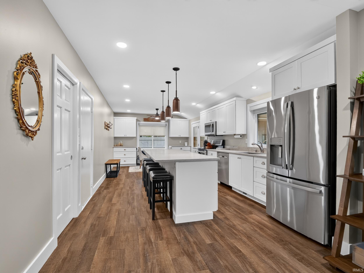
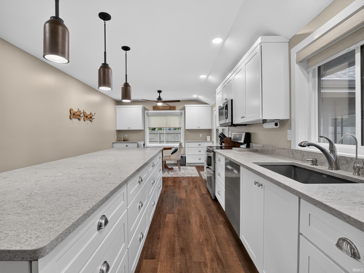
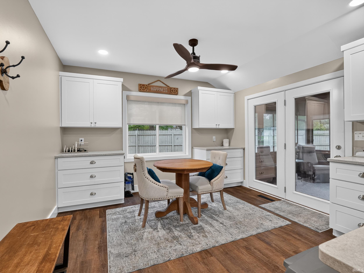
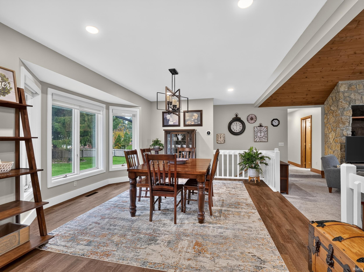
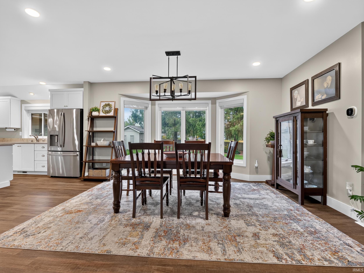
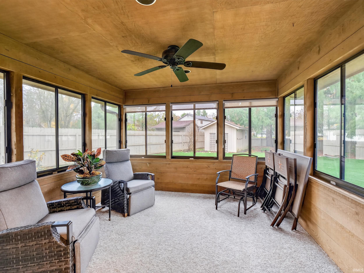
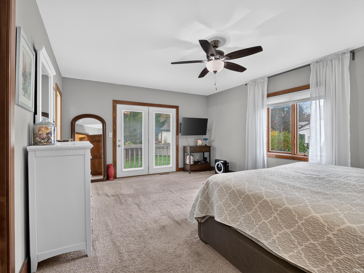
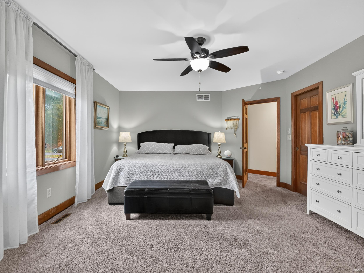
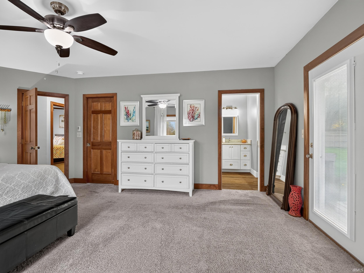
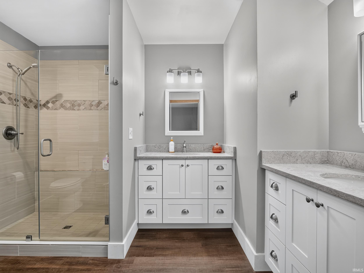
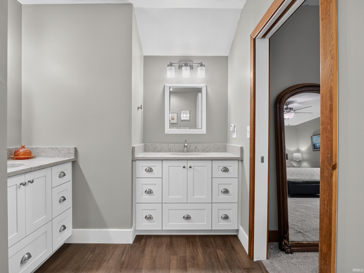
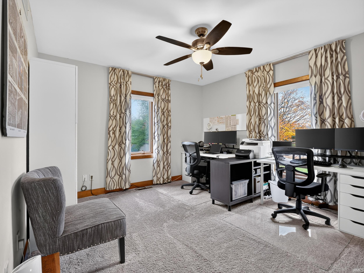
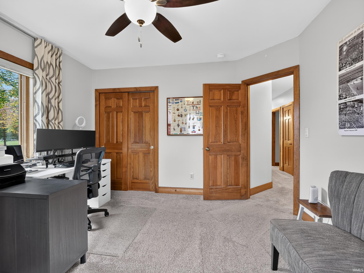
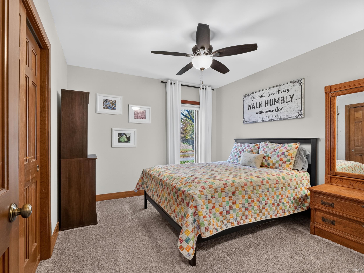
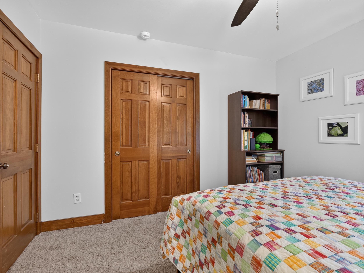
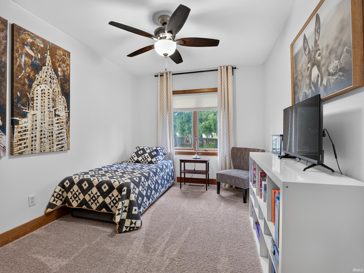
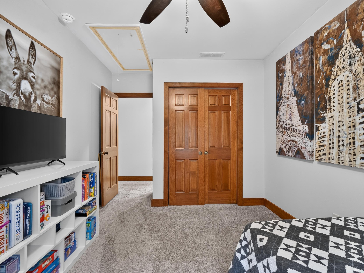
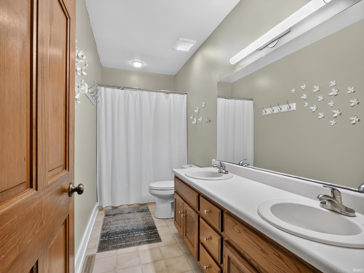
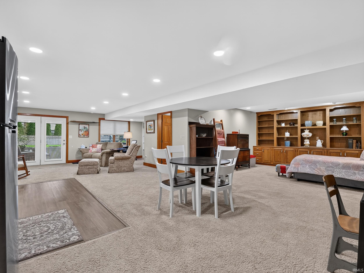
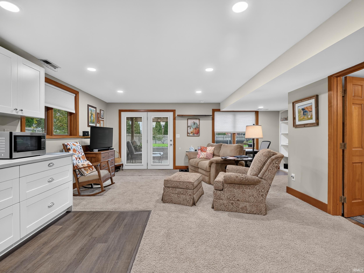
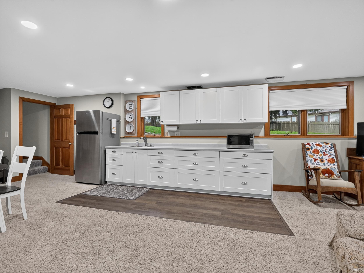
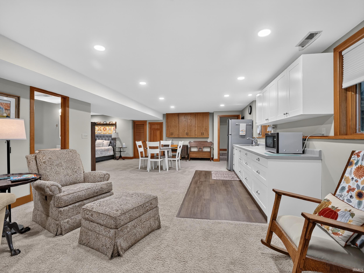
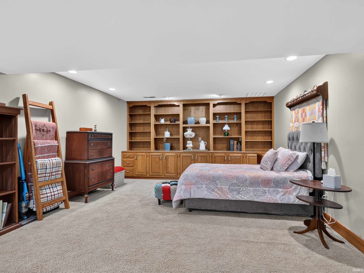
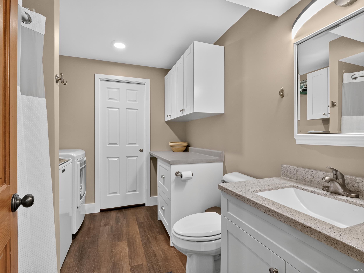
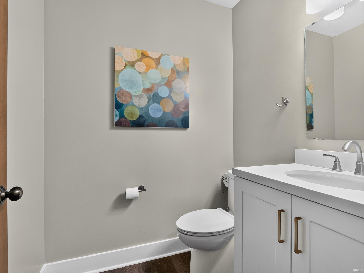
OPEN HOUSE CANCELLED. Welcome to this spectacular 4-bedroom, 3.5-bath ranch nestled in the peaceful Bay Shore Heights community. Situated on a half-acre lot with a fenced backyard, this beautifully updated home offers an impressive combination of spacious living areas, quality upgrades, and inviting outdoor spaces. From the moment you step inside, you'll appreciate the dramatic stone fireplace and expansive wall of windows in the Great Room, filling the space with natural light and offering beautiful views. The fully remodeled kitchen and dining area are sure to impress, featuring custom cabinetry, quartz countertops, stainless steel appliances, LVP flooring, and an ...oversized center island perfect for gathering and entertaining. Just off the main living area, the three-season sunroom provides the perfect place to relax and enjoy the surroundings, with access to the backyard deck and beautifully landscaped yard featuring mature pine trees and a recently added 10x16 storage shed. All four bedrooms are conveniently located on the main level. The spacious primary suite offers its own private deck and a recently remodeled bathroom complete with dual vanities and a beautifully tiled shower featuring a custom glass enclosure. The finished walk-out basement adds an entirely new dimension to this home, offering an expansive open-concept living area, custom built-in bookshelves, a kitchenette, and a full bathroom. Walk out to the covered patio and garden area, creating even more opportunities to enjoy the outdoors. The extensive list of updates includes remodeled secondary bathrooms, HVAC replacement (2024), hot water heater (2024), electrical panel (2025), and a whole-house generator (2022), along with many additional improvements. See the attached list for a complete breakdown of updates. High-speed fiber optic internet is also available. This exceptional property offers the space, features, and updates today's buyers are looking for. Average monthly utilities: Electric $156 Gas $97

Sunday, November 8, 2026
from 2:00 PM to 4:00 PMBedrooms
- Total Bedrooms: 4
Bathrooms
- Full bathrooms: 3
- Half bathrooms: 1
Architectural Style
- Ranch
Association
- Association Fee: $300
- Association Fee Frequency: Annually
Basement
- Sump Pump
- Daylight
- Walk-Out Basement
- Finished
Construction Materials
- Cedar
- Stone
Cooling
- Central Air
Fencing
- Wood
Fireplace Features
- Living/Great Rm
- Gas Log
Flooring
- Carpet
- Vinyl
Foundation Details
- Poured Concrete
Heating
- Gas
- Forced Air
Interior Features
- Balcony
- Built-in Features
- Cathedral Ceiling(s)
- Ceiling Fan(s)
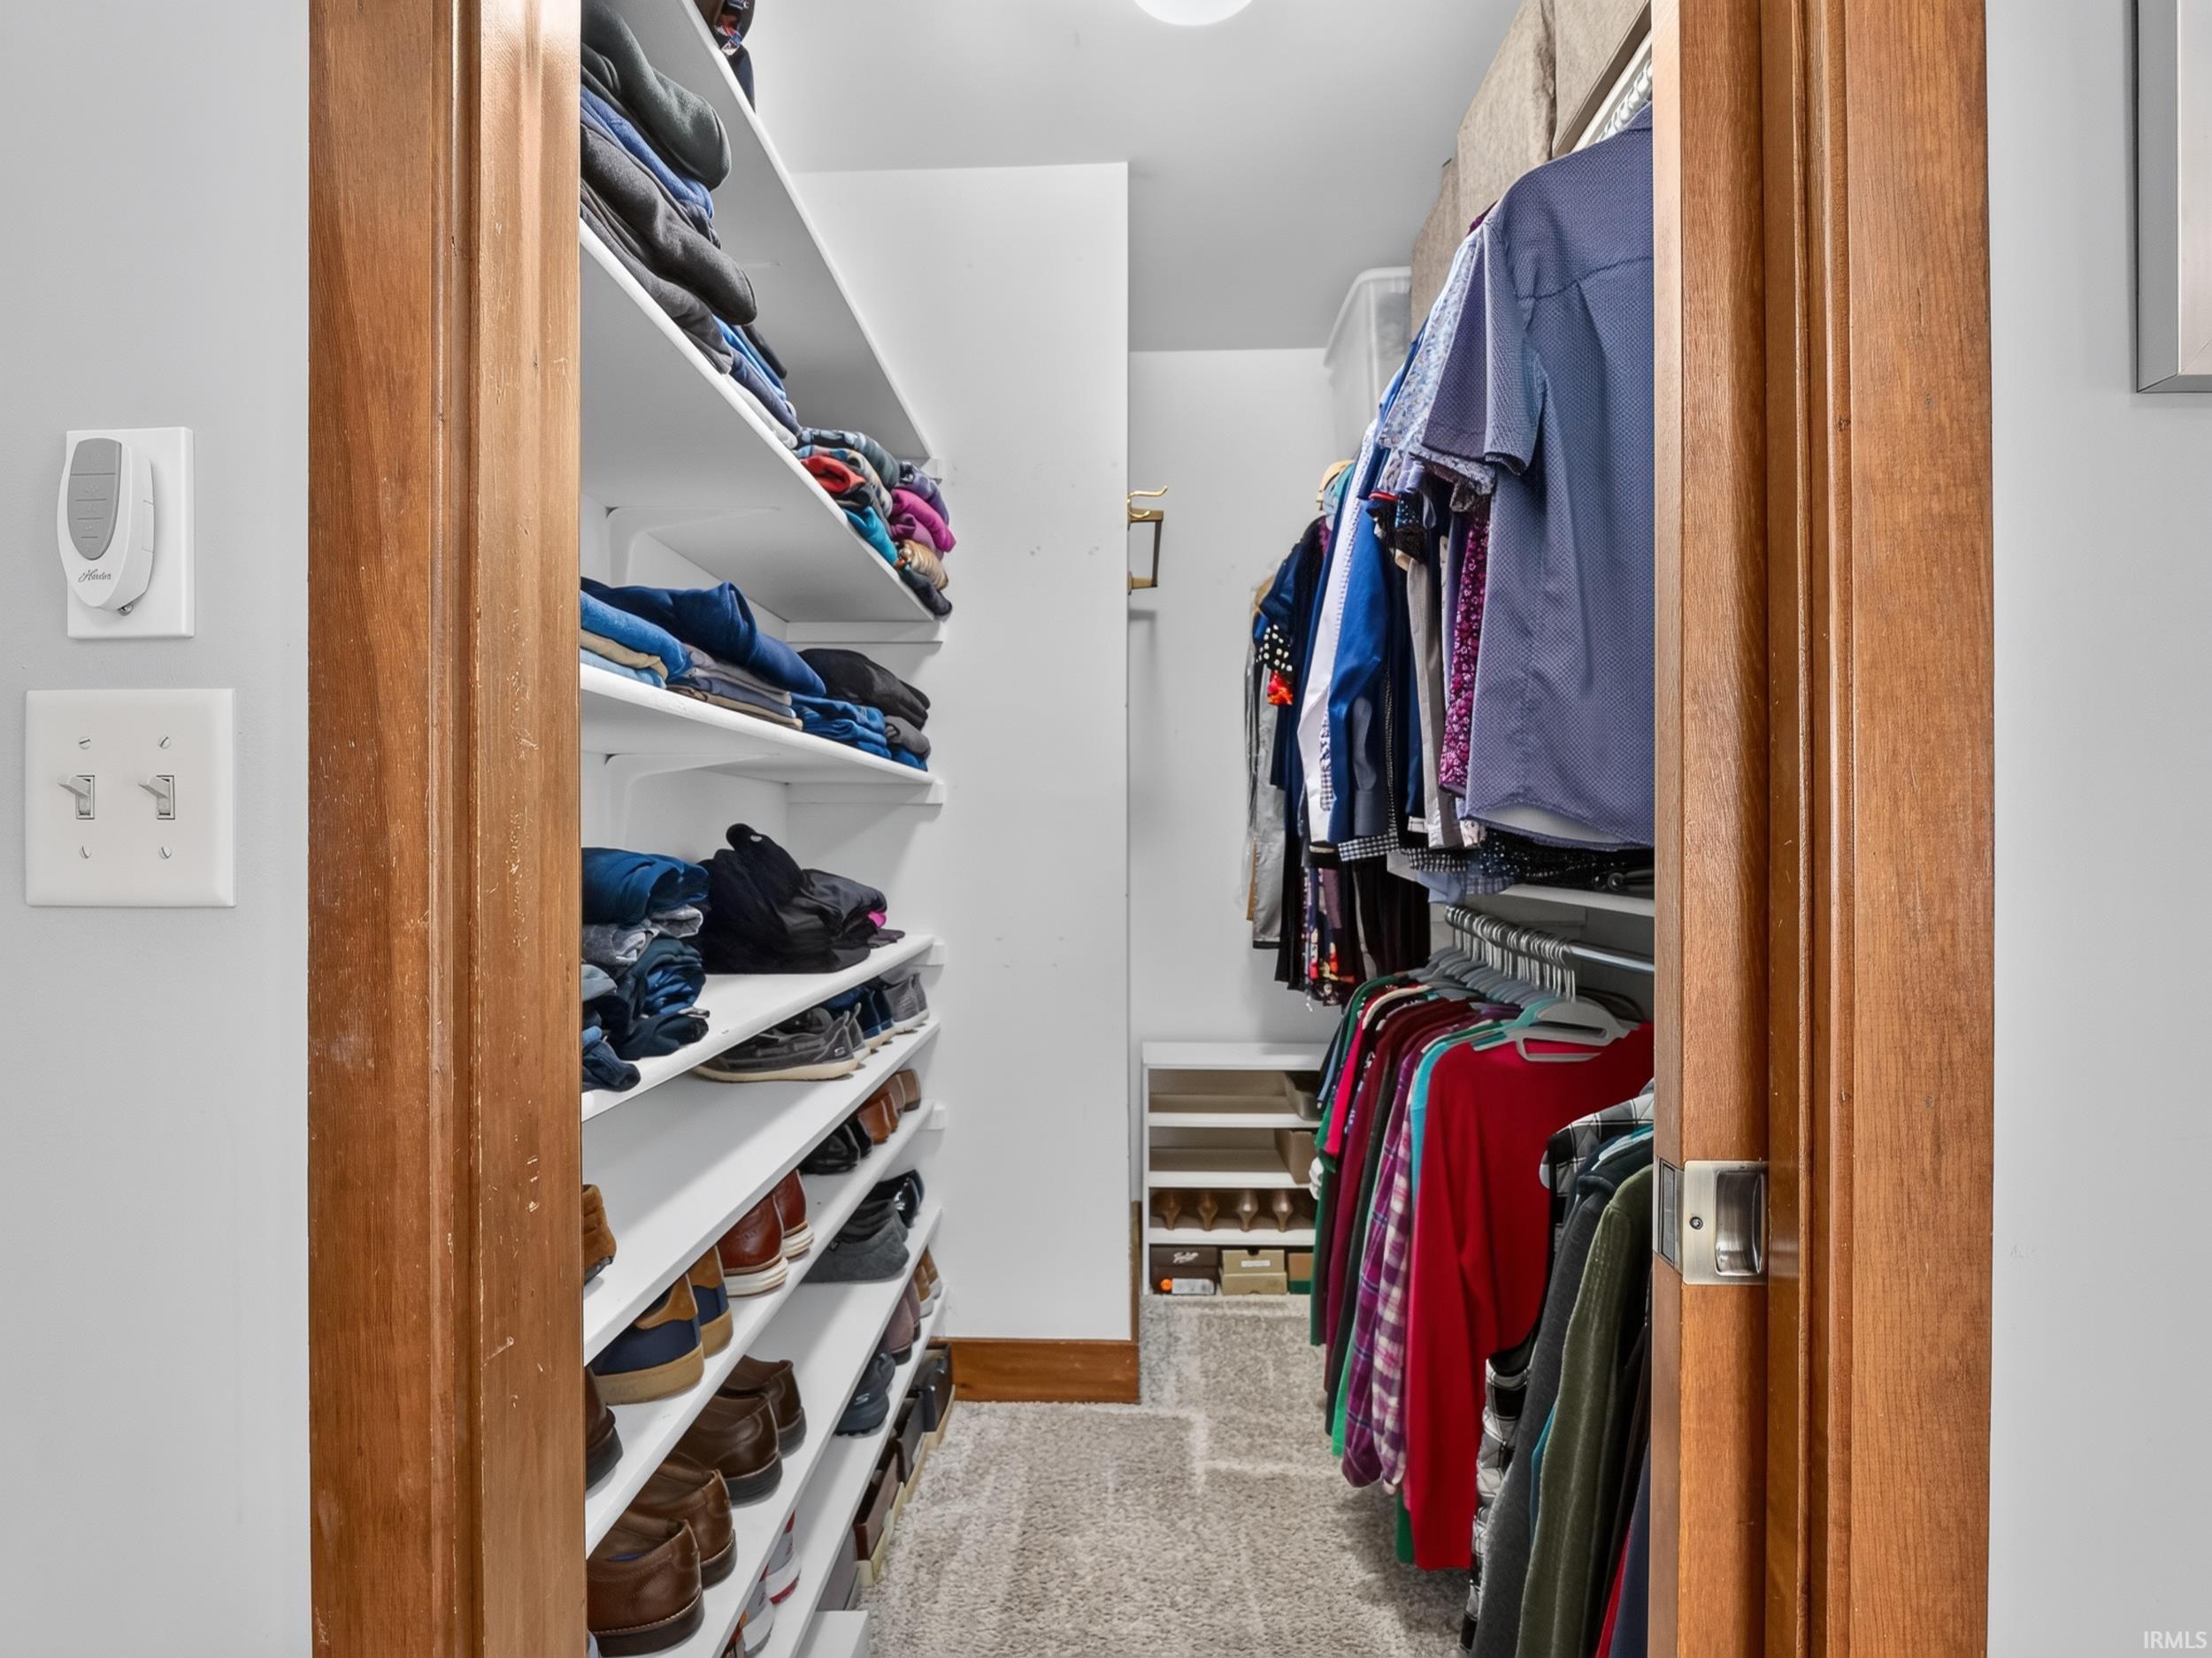
- Walk-In Closet(s)
- Countertops-Solid Surf
- Detector-Carbon Monoxide
- Detector-Smoke
- Eat-in Kitchen
- Entrance Foyer
- Kitchen Island
- Open Floorplan
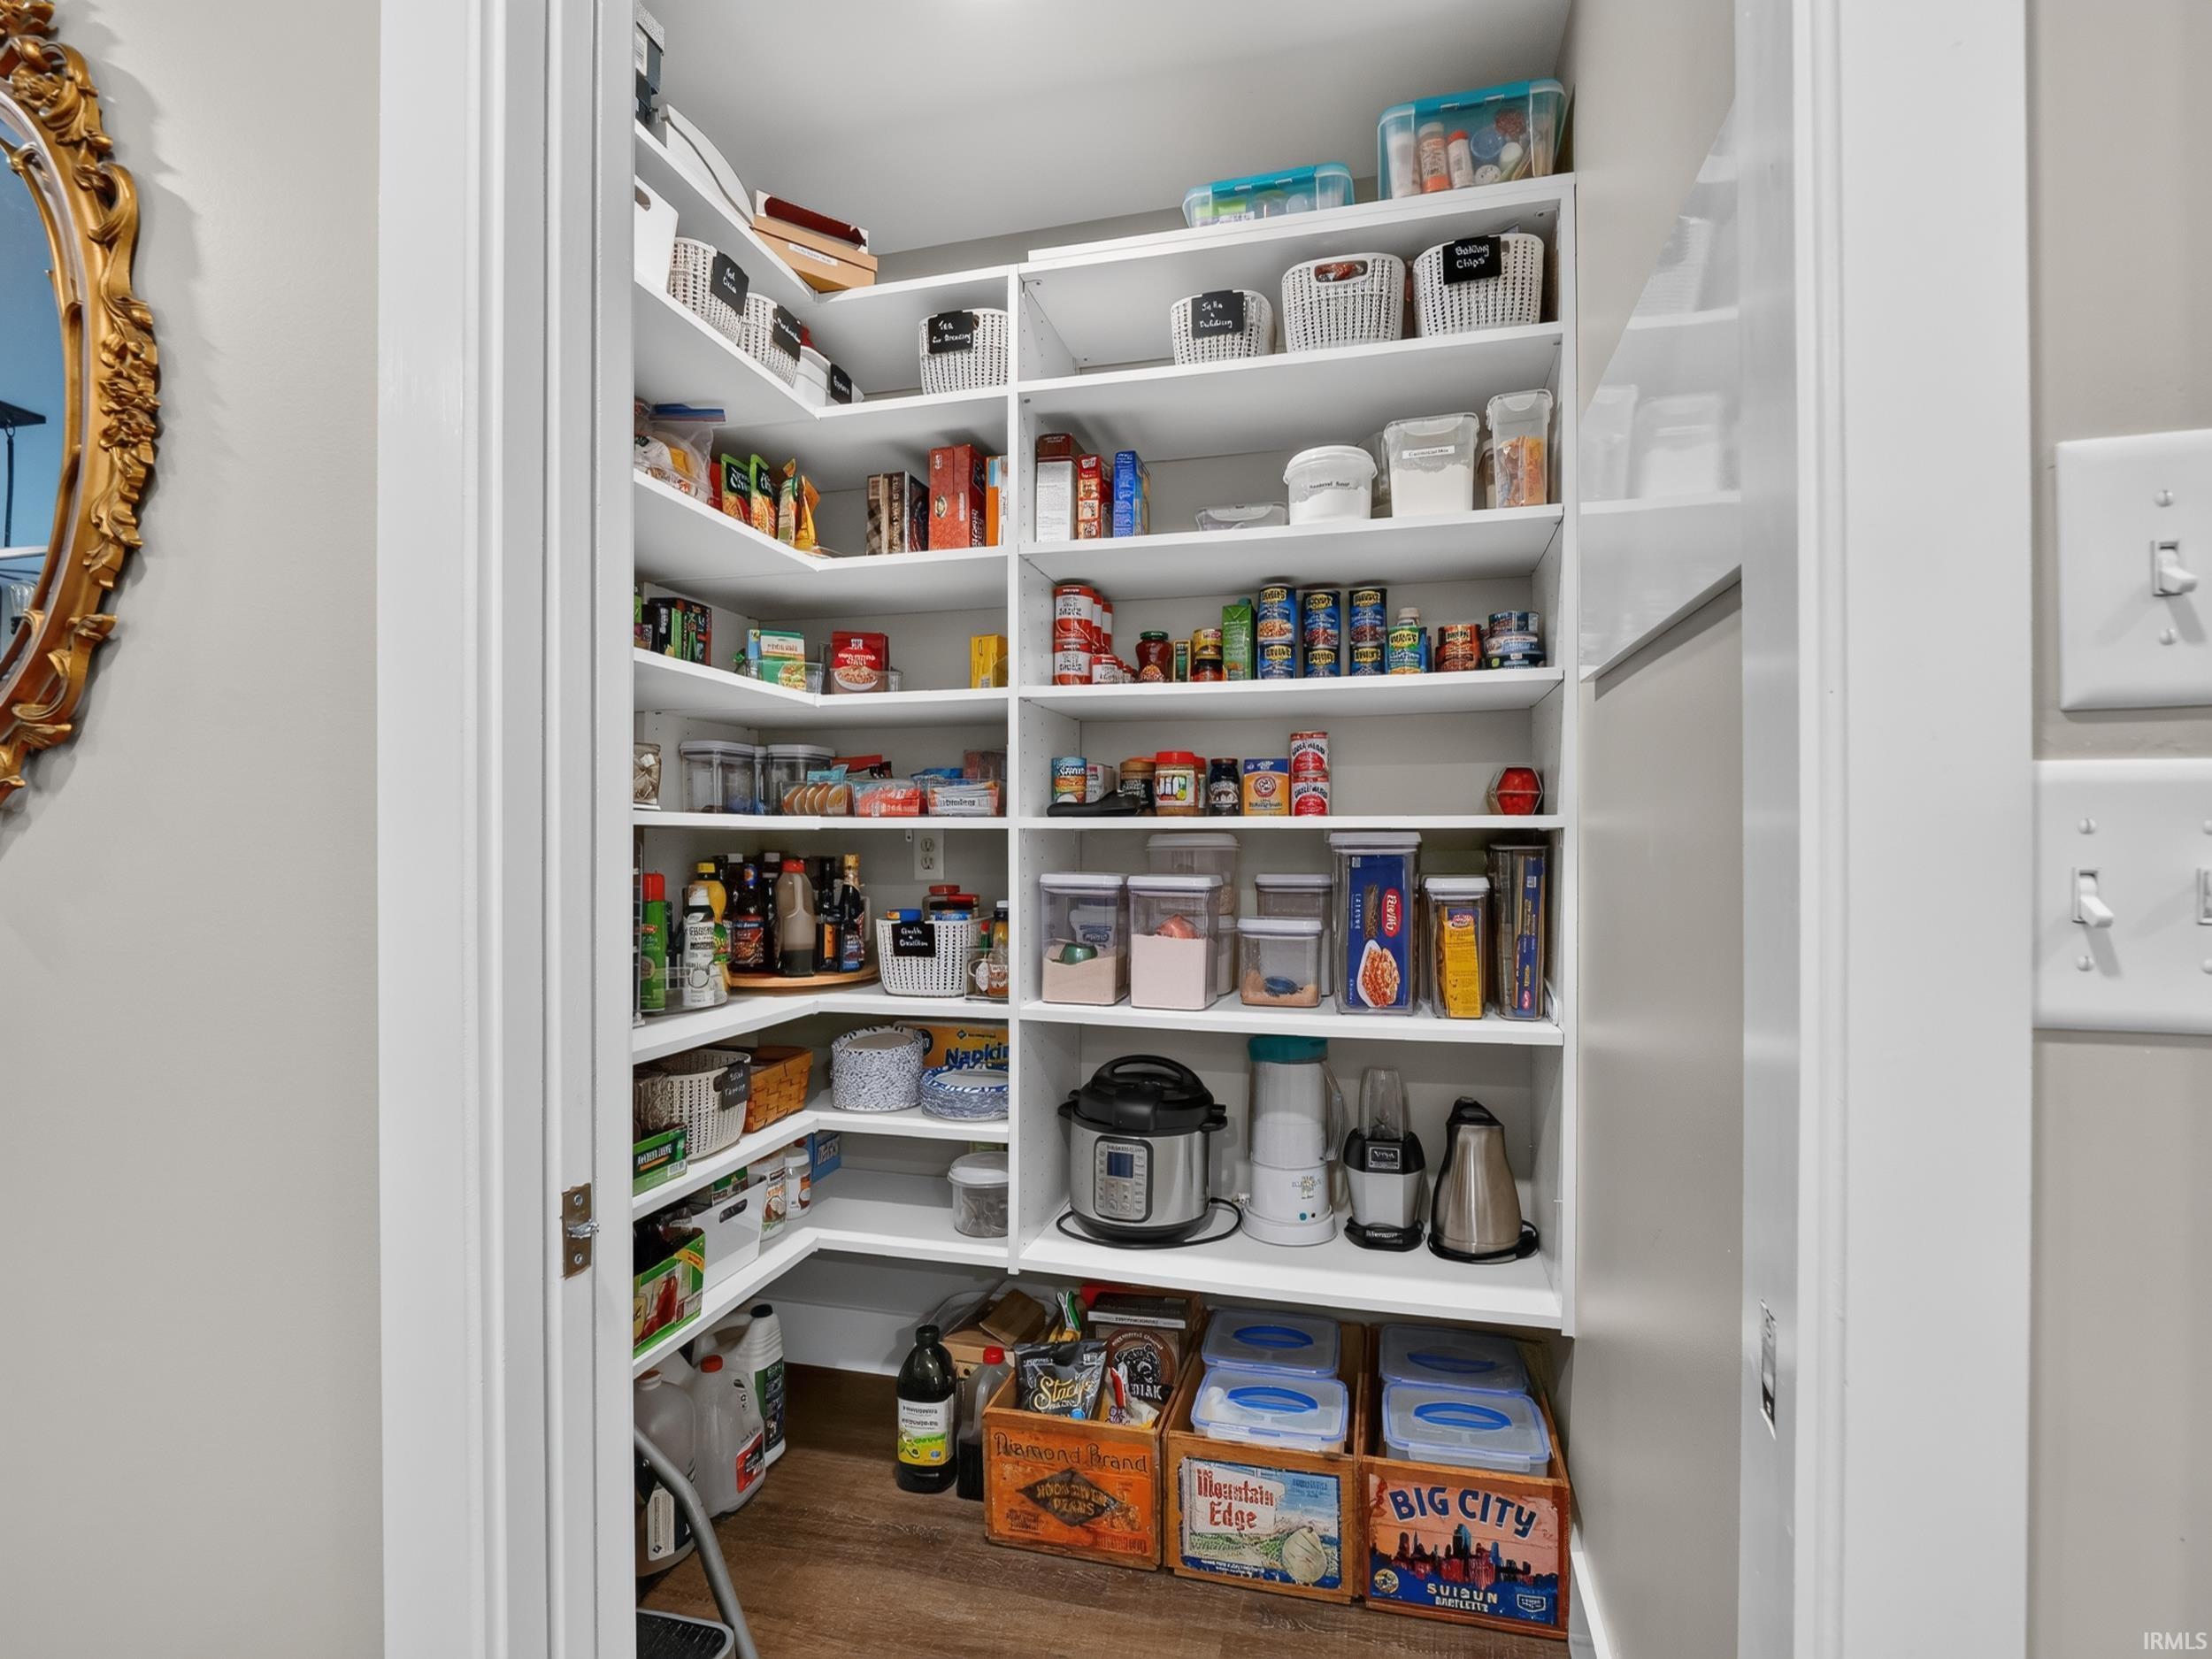
- Pantry
- Range/Oven Hook Up Elec
- Double Vanity
- Kitchenette
- Stand Up Shower
- Tub/Shower Combination
- Main Level Bedroom Suite
- Formal Dining Room
- Great Room
- Washer Hook-Up
- Custom Cabinetry
Laundry Features
- Electric Dryer Hookup
- Lower Level
Levels
- One
Lot Features
- Landscaped
- Irregular Lot
- Part Wooded
Other Structures
- None
Parking Features
- Garage Door Opener
- Concrete
Patio and Porch Features
- Deck
- Covered
- Patio
- Sump Pump
Roof
- Dimensional Shingles
Sewer
- Septic Tank
Utilities
- Cable Available
WaterSource
- Well
Rooms
- Living Room
- Dining Room
- Family Room
- Kitchen
- Bedroom 1
- Bedroom 2
- Bedroom 3
- Bedroom 4
- Recreation Room
- Laundry

RE/MAX Results
Tim Haber Cell: 260-403-1940
Data Source: Indiana Regional MLS
MLS#: 202645403
Data Source Copyright: © 2026 Indiana Regional MLS All rights reserved.
This property was listed on 11/4/2026 and last updated as of 11/7/2026 12:57:44 AM. OSI IDX updated the data from Indiana Regional MLS on 11/7/2026 at 4:06 PM. This information is for your personal, non-commercial use and may not be used for any purpose other than to identify prospective properties you may be interested in purchasing. Display of MLS data is usually deemed reliable but is NOT guaranteed accurate by the MLS. Buyers are responsible for verifying the accuracy of all information and should investigate the data themselves or retain appropriate professionals. Information from sources other than the Listing Agent may have been included in the MLS data. Unless otherwise specified in writing, Broker/Agent has not and will not verify any information obtained from other sources. The Broker/Agent providing the information contained herein may or may not have been the Listing and/or Selling Agent.
Your Search Results
© 2026 RE/MAX Select Group
DMCA Notice | Terms & Services | Privacy Policy | Accessibility Statement
EQUAL HOUSING OPPORTUNITY


RE/MAX Select Group
900 East Atlantic Ave, Suite 10, Delray Beach, FL 33483
Mobile: (561) 350-0154
freeman3225@gmail.com

