1072 Edison Rd
Johnson City, TN 37615
For Sale - Active
offered at $419,455
4
bedrooms
2.5
baths
2,804
sq ft
$150
price per sf
Single Family
property type
4 Days
time on site
2026
yr. built
7,405 sq ft
lot size
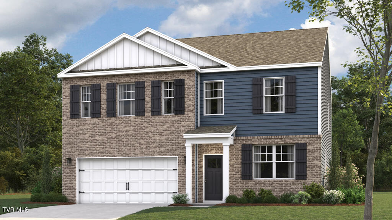
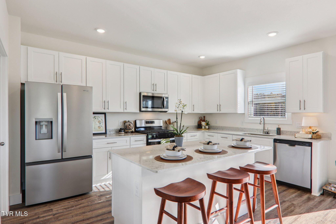
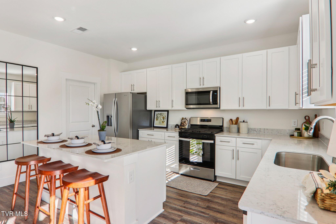
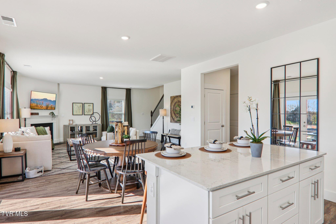
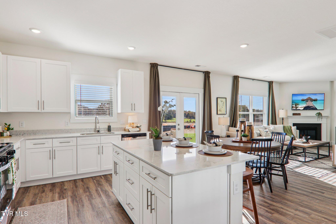
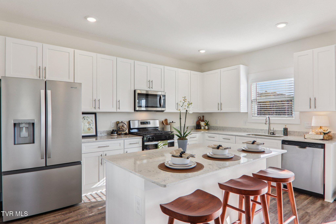
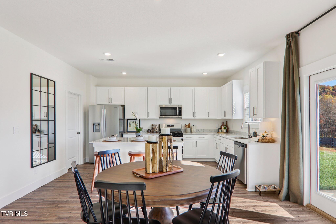
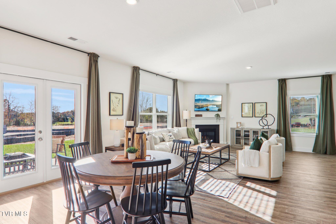
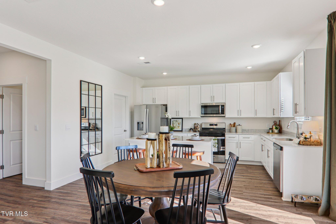
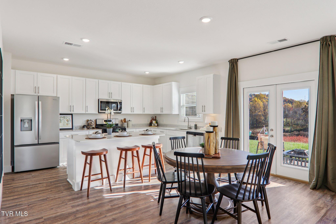
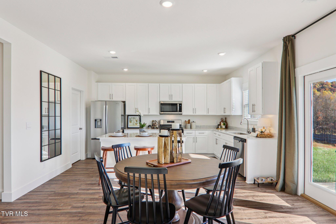
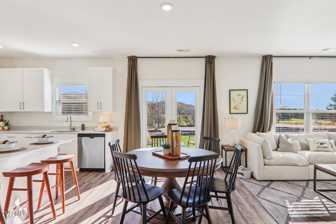
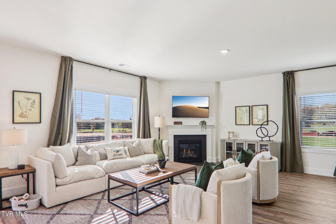
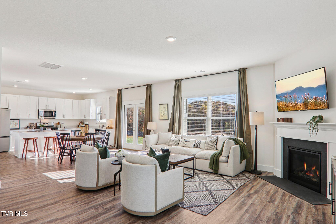
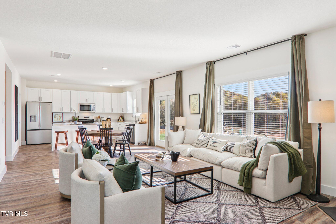
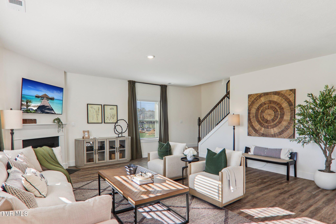
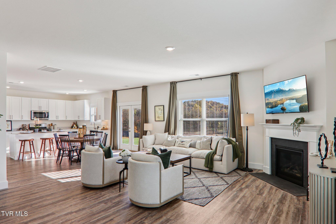
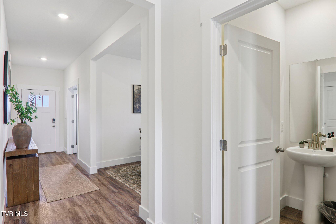
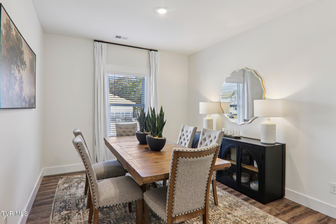
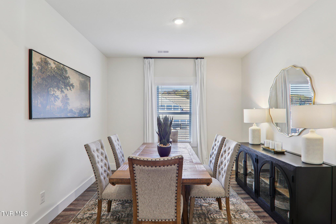
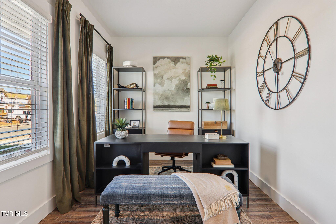
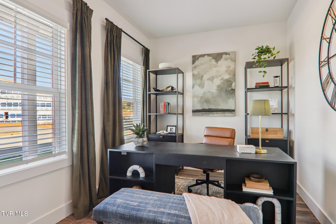
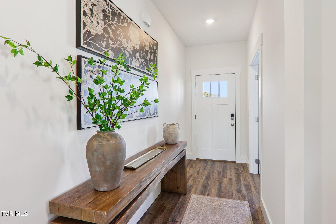
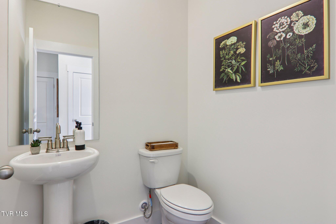
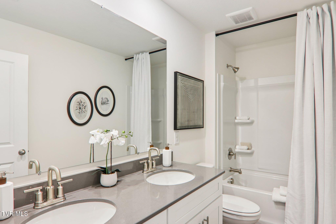
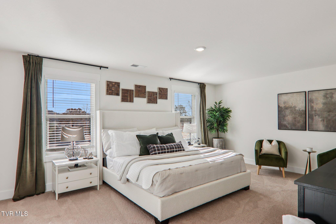
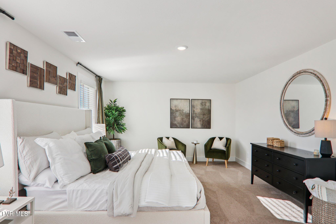
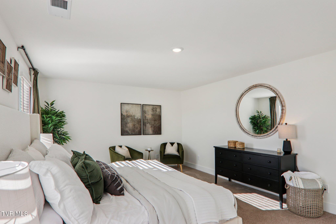
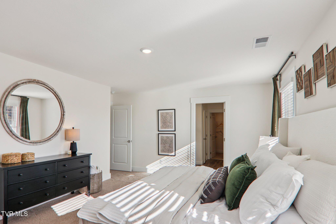
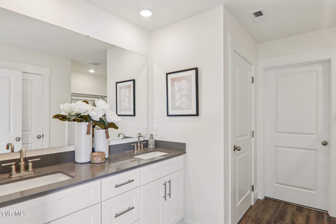
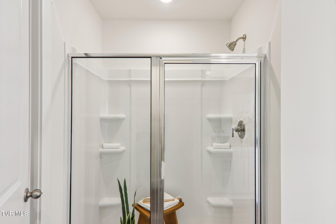
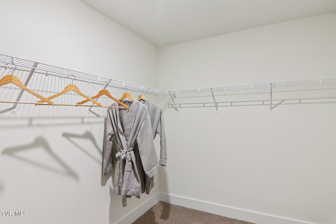
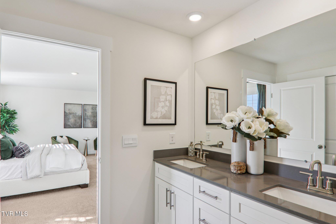
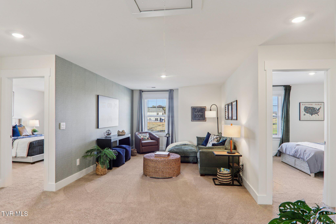
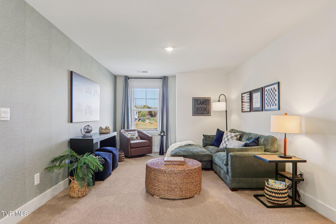
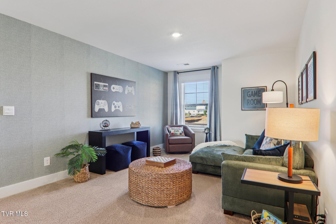
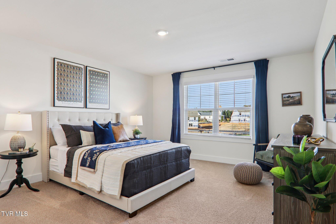
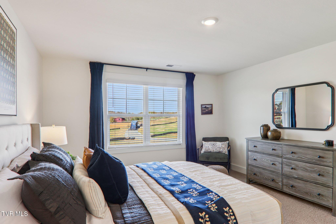
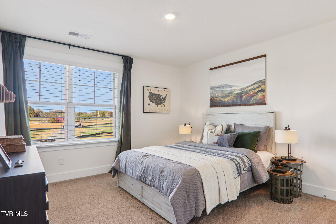
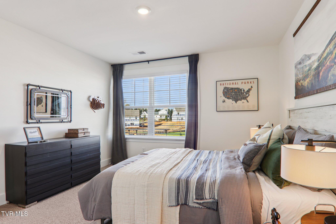
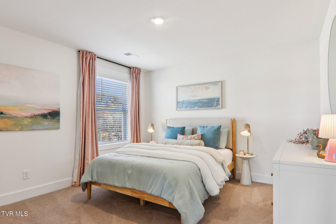
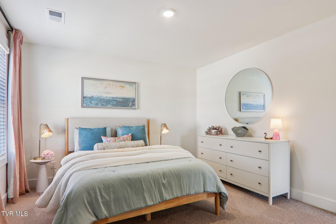
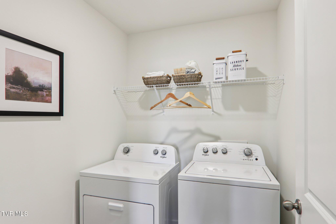
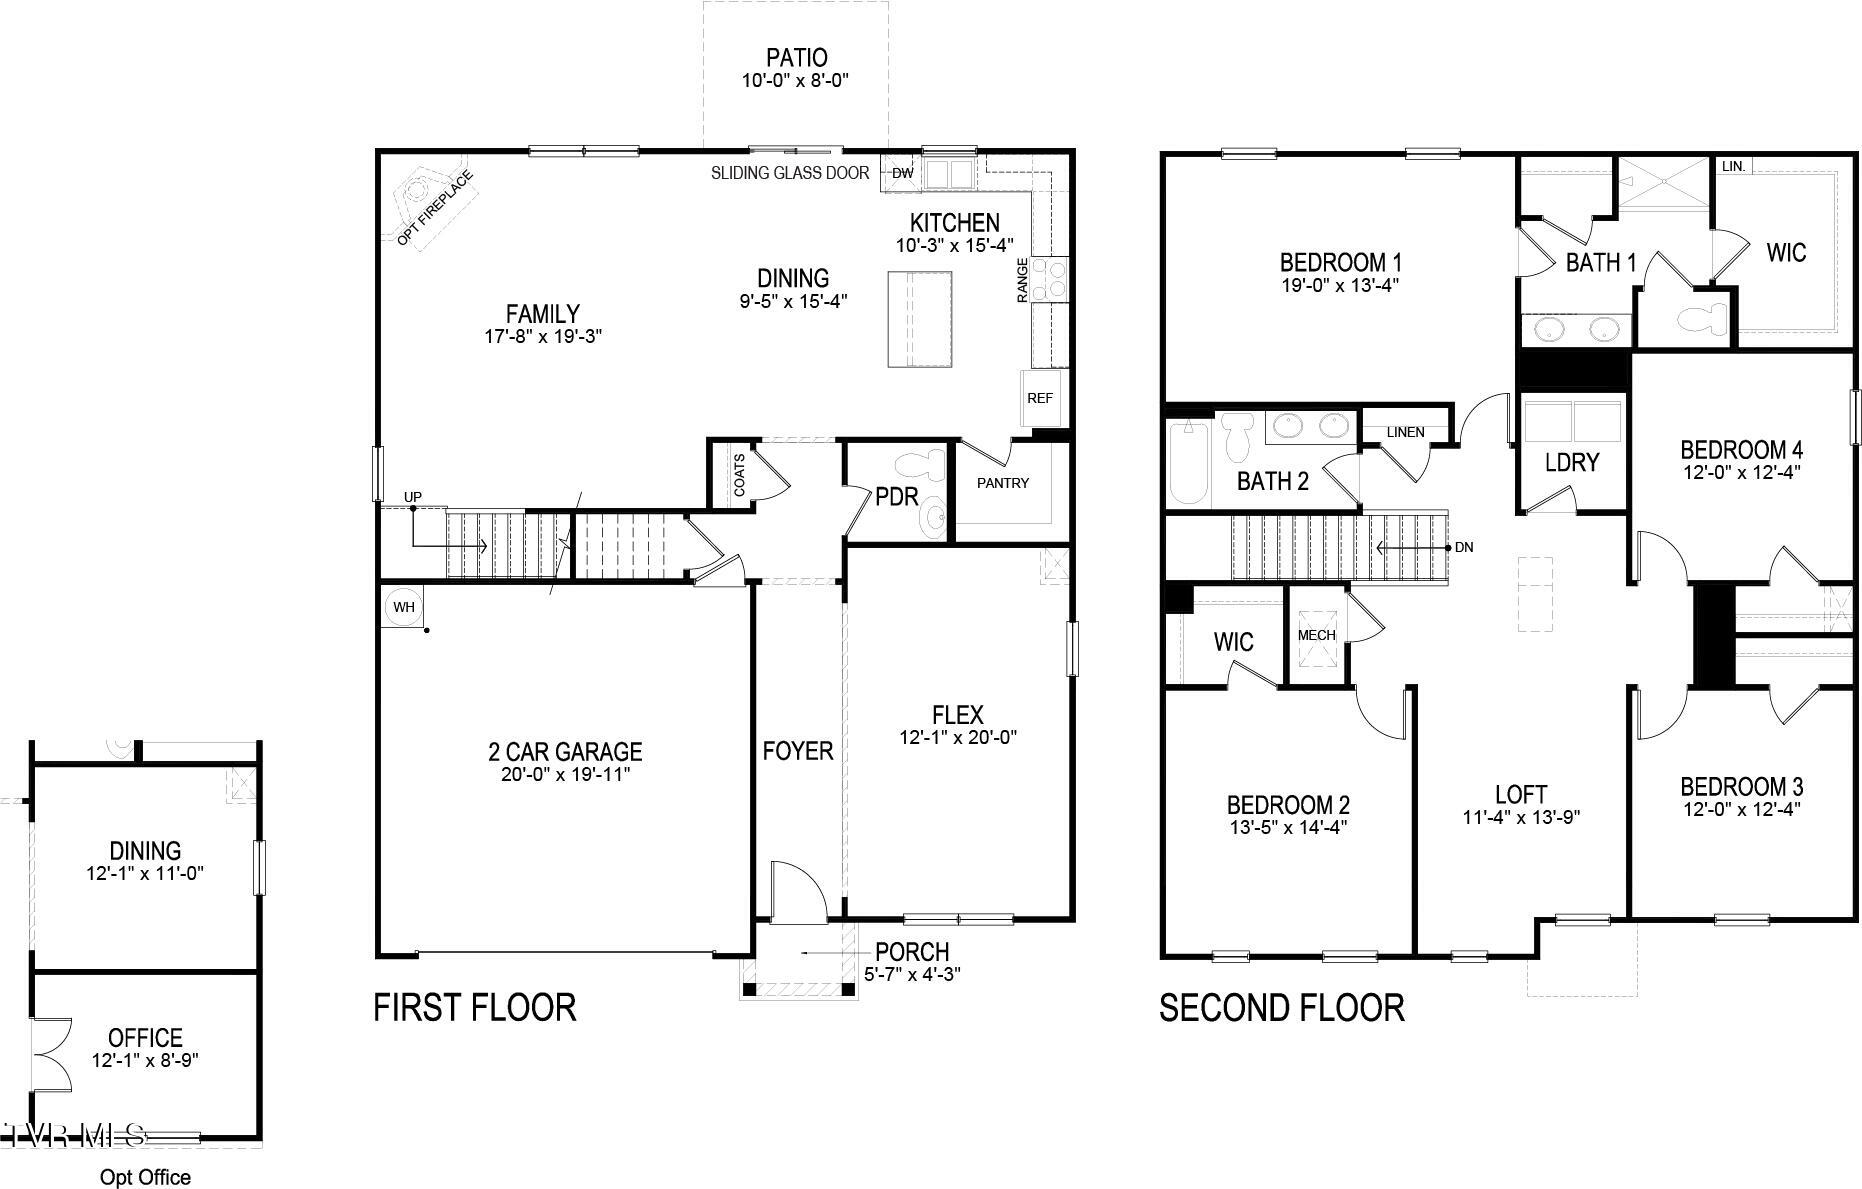
The Hanover floorplan available at Keebler Meadows in Johnson City, TN is one of our most popular floorplans. The foyer opens into an open concept main level. A large kitchen with a pantry and island with countertop seating overlooks a dining and living area. The downstairs also features a half bathroom and a flex room that could be used as a formal dining space or an office. Upstairs is a loft which provides extra space for work and play. The primary bedroom has a private bathroom and walk-in closet. Three additional bedrooms share a comfortable bathroom. There is also a laundry room upstairs for convenience. This floorplan is designed for any stage of life. Tradi...tion Series Features include 9ft Ceilings on first floor, Shaker style cabinetry, Solid Surface Countertops with 4in backsplash, Stainless Steel appliances by Whirlpool, Moen Chrome plumbing fixtures with Anti-scald shower valves, Mohawk flooring, LED lighting throughout, Architectural Shingles, Concrete rear patio (may vary per plan), & our Home Is Connected Smart Home Package. Seller offering closing cost assistance to qualified buyers. Builder warranty included. See agent for details. Due to variations amongst computer monitors, actual colors may vary. Pictures, photographs, colors, features, and sizes are for illustration purposes only and will vary from the homes as built. Photos may include digital staging. Square footage and dimensions are approximate. Buyer should conduct his or her own investigation of the present and future availability of school districts and school assignments. *Taxes are estimated. Buyer to verify all information.

Co-listed By: Devin Sturgill, dsturgill@drhorton.com
No upcoming open house dates. Check back later.
Bedrooms
- Total Bedrooms: 4
Bathrooms
- Full bathrooms: 2
- Half bathrooms: 1
Appliances
- Dishwasher
- Disposal
- Gas Range
- Microwave
Architectural Style
- Traditional
Association
- Association Fee: $450
- Association Fee Frequency: Annually
Construction Materials
- Brick
- Concrete
- Frame
- Vinyl Siding
- Other
Cooling
- Central Air
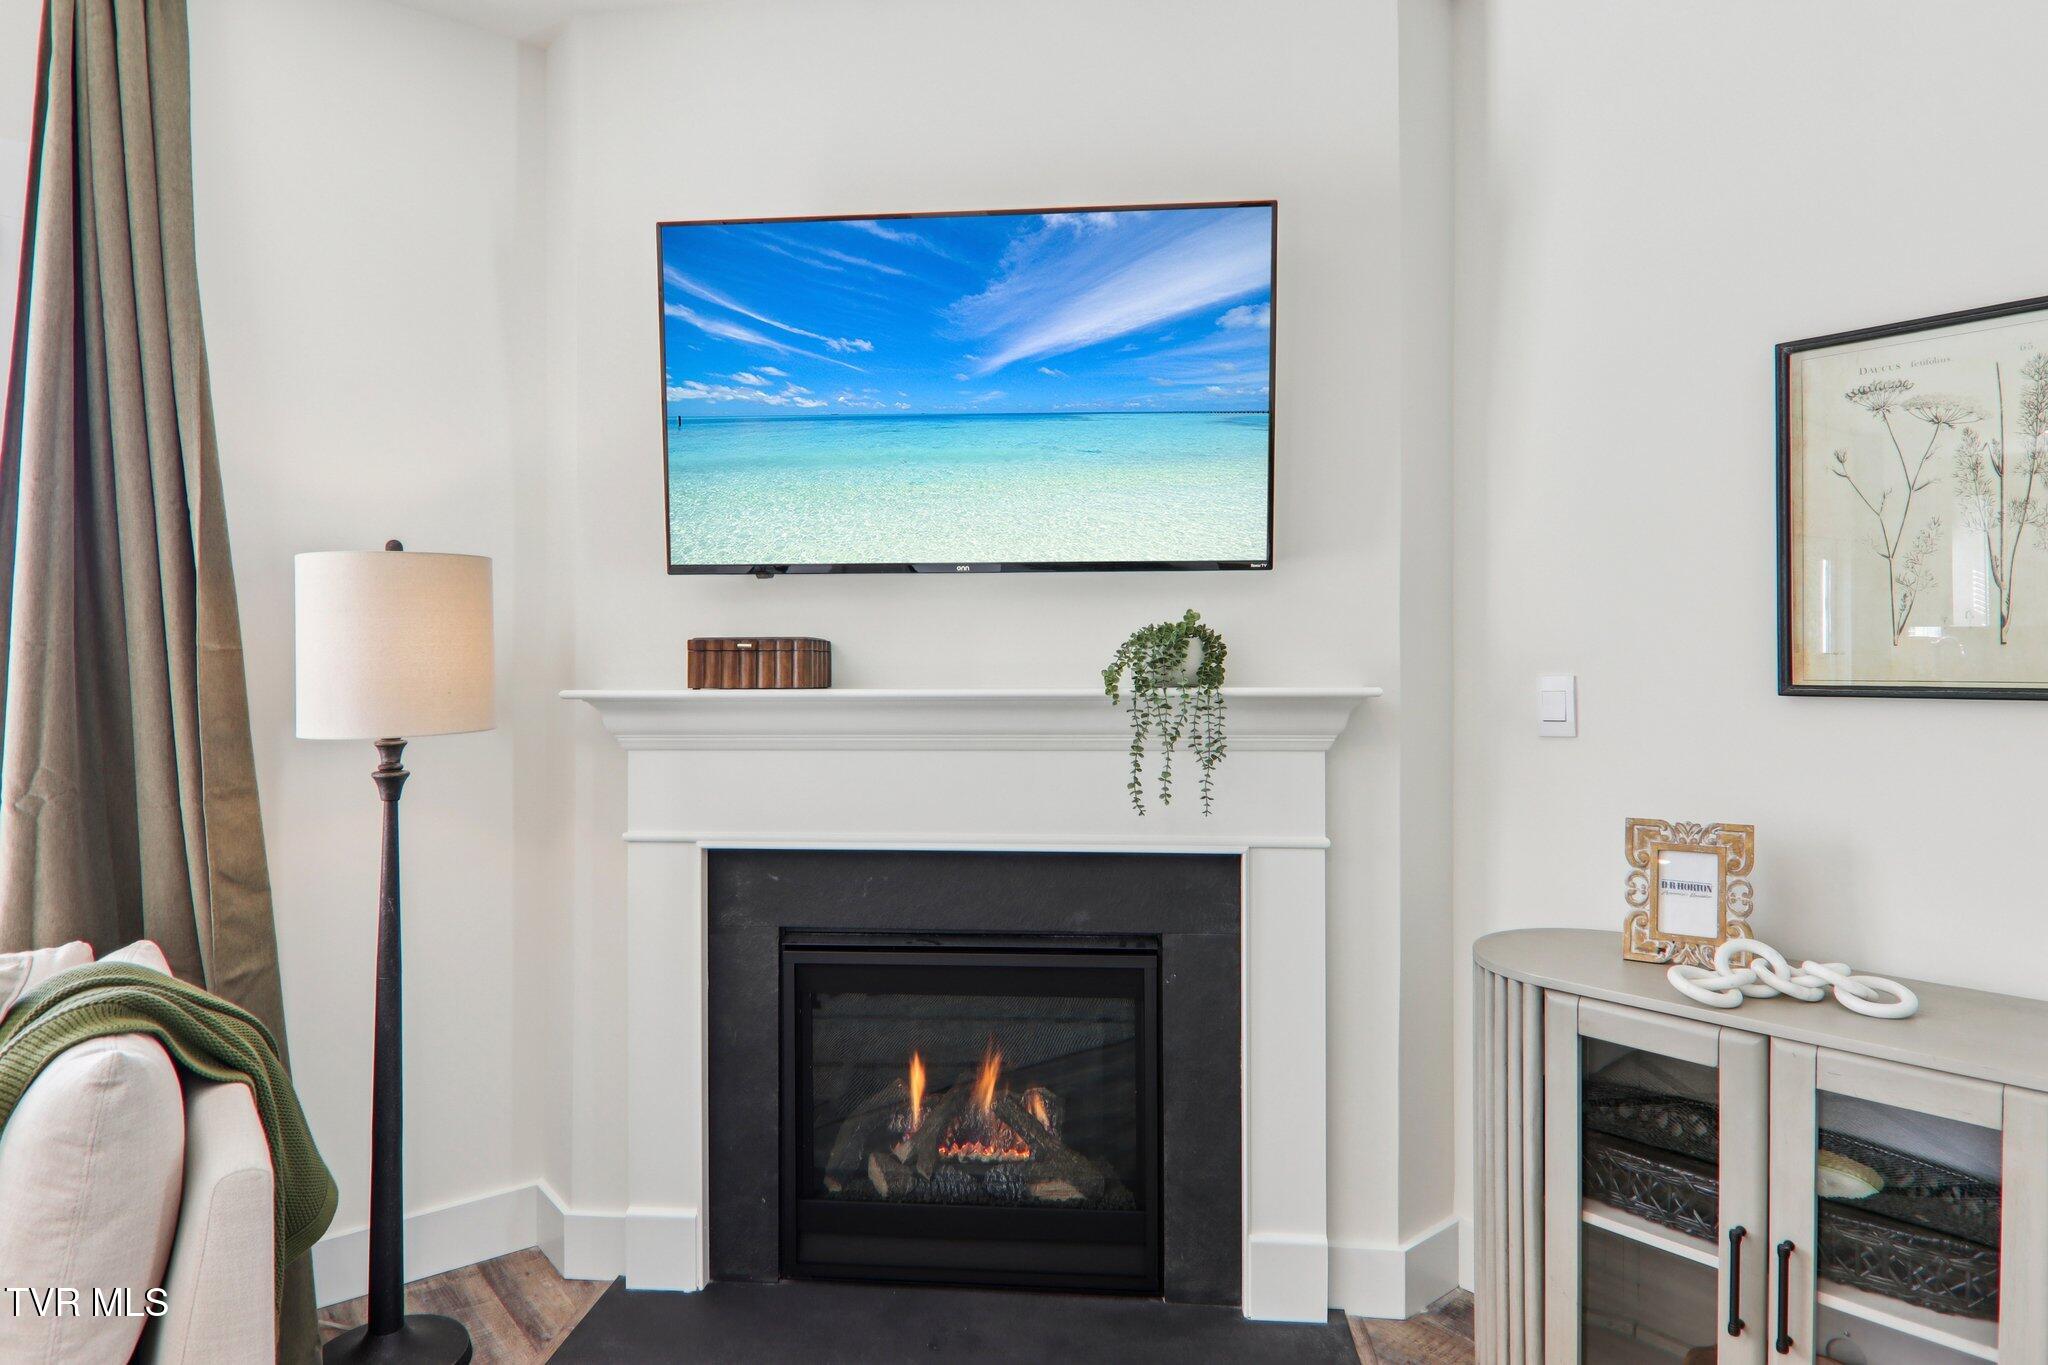
Fireplace Features
- Gas Log
- Great Room
Flooring
- Carpet
- Laminate
- Vinyl
Foundation Details
- Slab
Heating
- Fireplace(s)
- Natural Gas
Interior Features
- Entrance Foyer
- Kitchen Island
- Pantry
- Solid Surface Counters
- Walk-In Closet(s)
Laundry Features
- Gas Dryer Hookup
- Washer Hookup
Levels
- Two
Parking Features
- Driveway
- Attached
Patio and Porch Features
- Front Porch
- Rear Patio
Property Condition
- New Construction
- Under Construction
Roof
- Shingle
- Other
Security Features
- Smoke Detector(s)
Sewer
- Public Sewer
Structure Type
- House
Utilities
- Electricity Connected
- Natural Gas Connected
- Sewer Connected
- Water Connected
- Underground Utilities
WaterSource
- Public
Window Features
- Double Pane Windows
- Insulated Windows
- Window Treatments

D.R. Horton Northeast TN
Chrystal Crispin
Devin Sturgill, dsturgill@drhorton.com
Data Source: Tennessee-Virginia Regional MLS
MLS#: 10002915
Data Source Copyright: © 2026 Tennessee-Virginia Regional MLS All rights reserved.
This property was listed on 11/4/2026 and last updated as of 11/4/2026 1:57:32 PM. OSI IDX updated the data from Tennessee-Virginia Regional MLS on 11/8/2026 at 5:26 AM. This information is for your personal, non-commercial use and may not be used for any purpose other than to identify prospective properties you may be interested in purchasing. Display of MLS data is usually deemed reliable but is NOT guaranteed accurate by the MLS. Buyers are responsible for verifying the accuracy of all information and should investigate the data themselves or retain appropriate professionals. Information from sources other than the Listing Agent may have been included in the MLS data. Unless otherwise specified in writing, Broker/Agent has not and will not verify any information obtained from other sources. The Broker/Agent providing the information contained herein may or may not have been the Listing and/or Selling Agent.
Your Search Results
© 2026 RE/MAX Select Group
DMCA Notice | Terms & Services | Privacy Policy | Accessibility Statement
EQUAL HOUSING OPPORTUNITY


RE/MAX Select Group
900 East Atlantic Ave, Suite 10, Delray Beach, FL 33483
Mobile: (561) 350-0154
freeman3225@gmail.com

