175 Swimming Pool Road
Buford, GA 30518
For Sale - Active
offered at $799,000
5
bedrooms
3.5
baths
3,043
sq ft
$263
price per sf
Single Family
property type
3 Days
time on site
2025
yr. built
7,187 sq ft
lot size
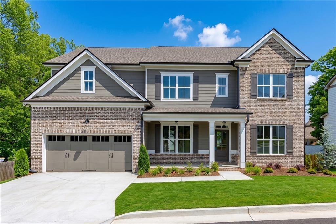
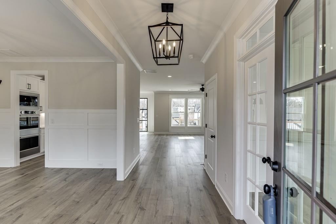
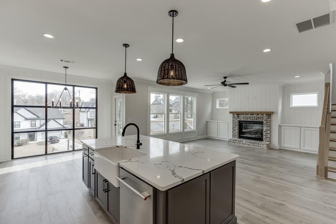
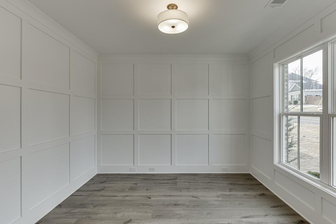
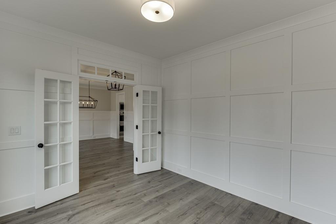
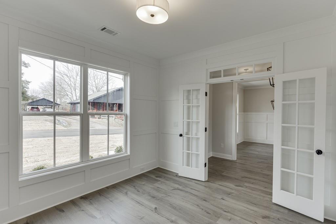
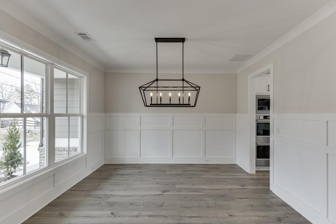
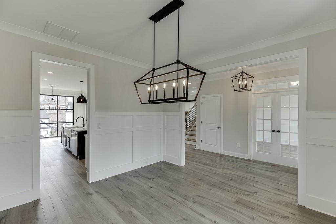
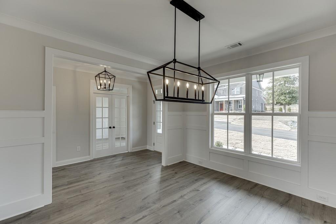
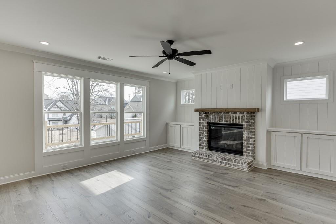
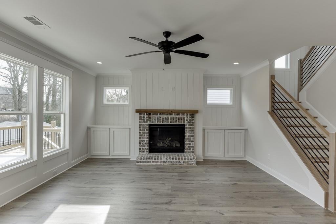
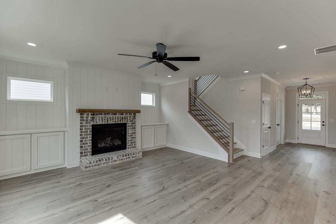
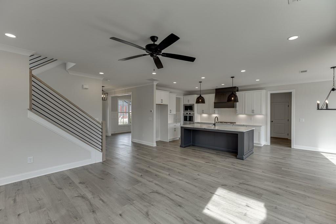
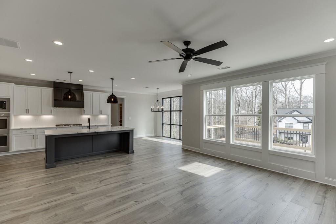
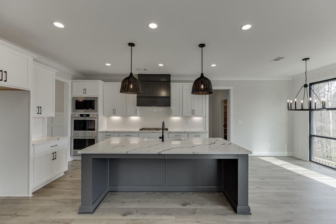
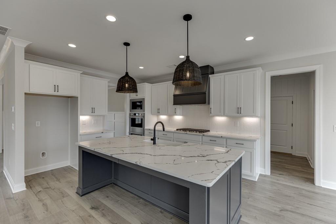
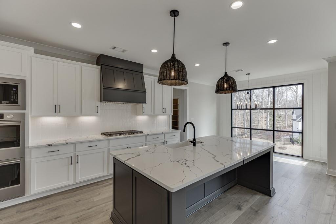
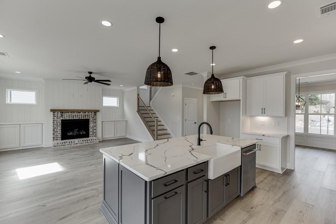
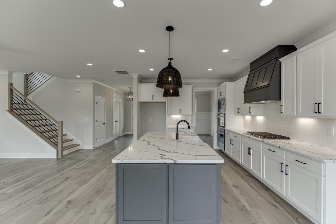
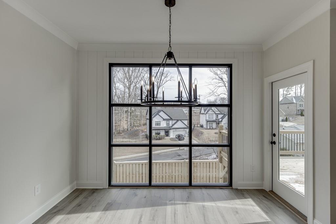
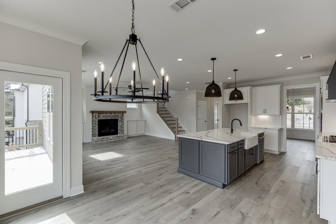
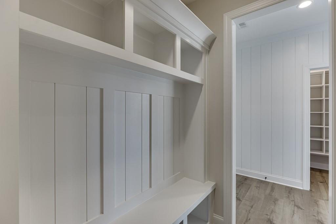
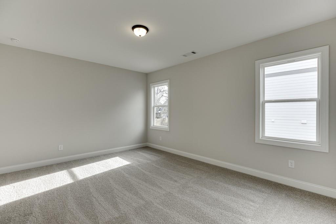
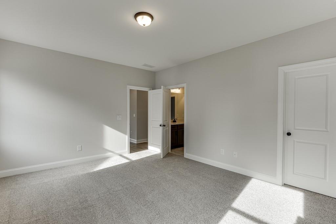
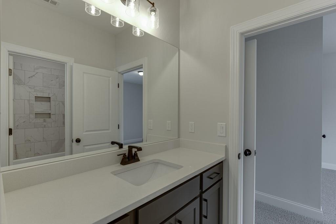
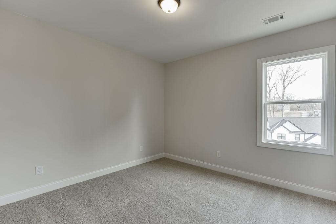
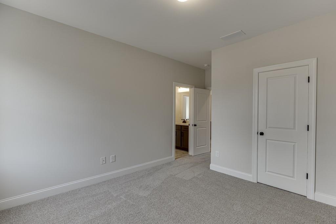
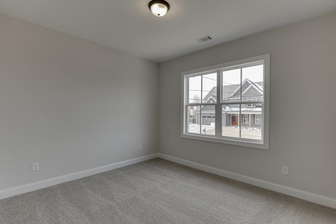
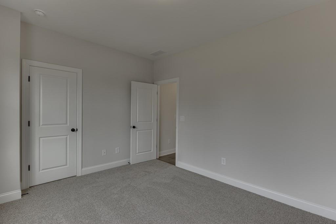
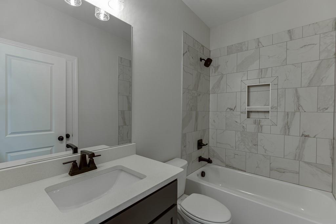
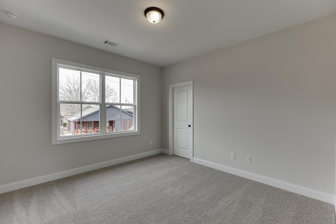
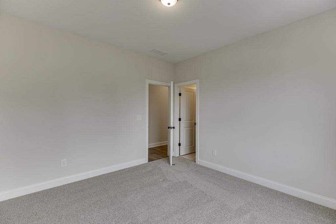
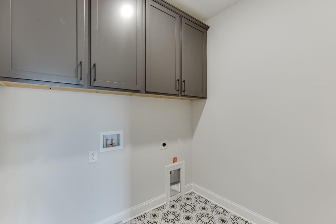
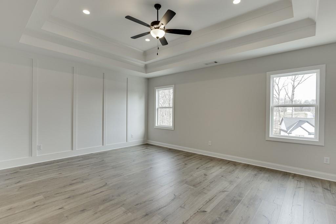
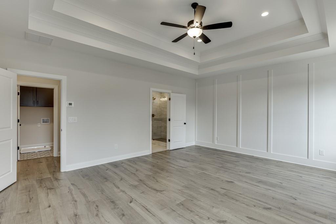
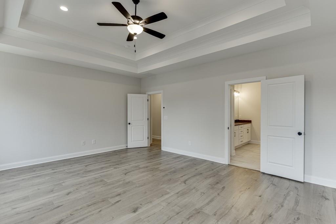
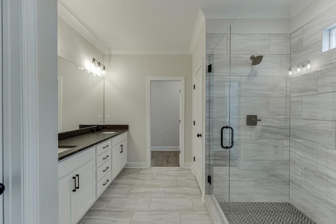
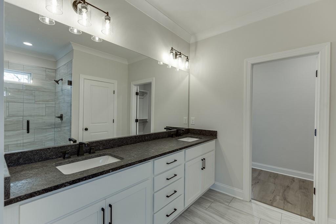
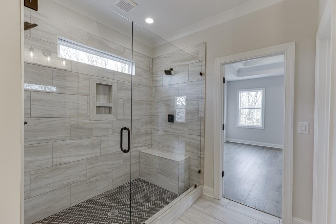
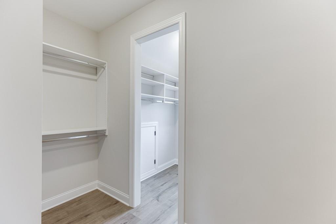
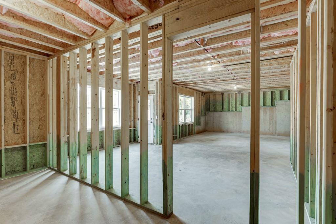
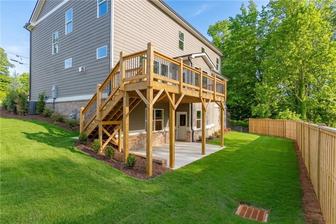
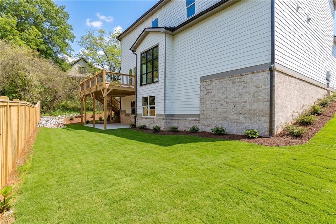
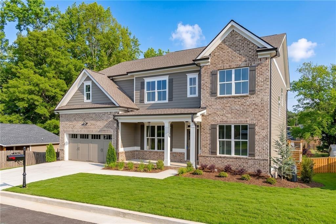
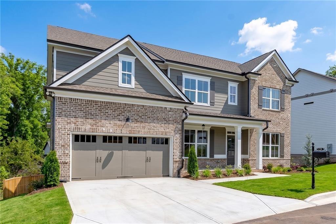
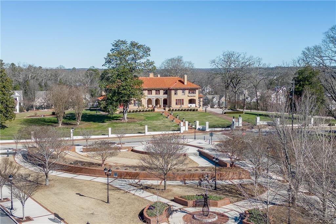
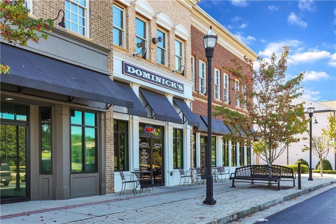
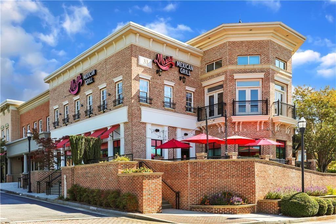
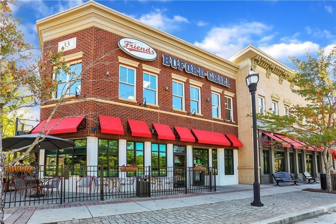
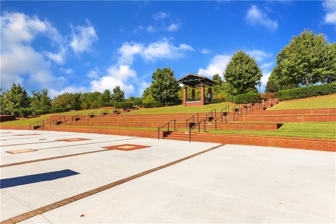
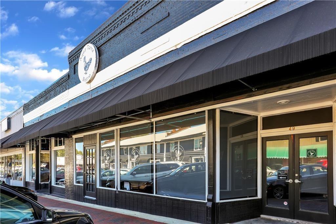
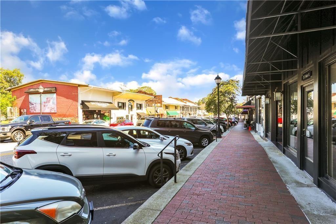
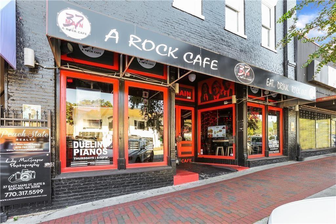
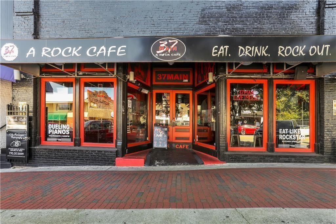
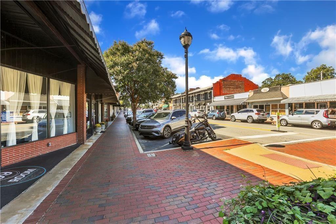
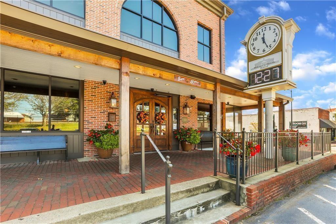
City of Buford's best built homes are built by HillGrove Homes. Welcome to our Jackson plan, this 5 bedroom 3.5 bath home on a full unfinished basement is exactly what you are looking for. A foyer greets you as you enter, to the left a formal dining room that seats 8-10 comfortably, to the right a study/library/flex space with double glass doors. Down the hall is the living with its coffered ceilings, built in bookcases and brick gas fireplace. This open concept allows for the large kitchen just behind you to open up with a large kitchen island, beautiful white cabinets, quartz countertops and stainless steel appliances. A large walk in pantry, mudroom with coat locke...r and powder room complete the main level. The 3 car garage is a tandem garage which is big enough for the boat or golf cart because Lake Lanier is just a couple of miles or so away. Upstairs you will find all five bedrooms with 3 full baths all featuring walk in closets. The oversized primary suite features a tray ceiling, a spa like bath with gentleman's height double vanity with granite countertops, a tile super shower, a separate linen closet and a large walk in closet. The laundry is also on the upper level and features beautiful cabinetry and a sink. Extensive trim package with designer paints and lighting throughout the home. Your unfinished basement awaits your additions and is stubbed for a bath. A fenced in back yard with a large back deck complete this beautiful home. Located in downtown Buford, you are a short golf cart ride away from Main Street which features loads of local dining, shopping and area businesses. Your just a few short miles away from Lake Lanier, Mall of Georgia and all major highways for an easy commute. These homes are also in the #1 rated City of Buford School district.

No upcoming open house dates. Check back later.
Bedrooms
- Total Bedrooms: 5
Bathrooms
- Full bathrooms: 3
- Half bathrooms: 1
Accessibility Features
- None
Appliances
- Dishwasher
- Disposal
- Electric Water Heater
- Gas Cooktop
- Gas Oven
- Microwave
Architectural Style
- Traditional
Basement
- Bath/Stubbed
- Full
- Unfinished
- Walk-Out Access
Common Walls
- No Common Walls
Community Features
- None
Construction Materials
- Brick 4 Sides
- Hardi Plank Type
Cooling
- Ceiling Fan(s)
- Central Air
Electric
- 110 Volts
Exterior Features
- Other
Fencing
- Back Yard
- Fenced
- Privacy
- Wood
Fireplace Features
- Brick
- Factory Built
- Family Room
- Gas Starter
Flooring
- Carpet
- Ceramic Tile
- Luxury Vinyl
Foundation Details
- Concrete Perimeter
Green Energy Efficient
- None
Green Energy Generation
- None
Heating
- Central
- Natural Gas
Horse Amenities
- None
Interior Features
- Bookcases
- Coffered Ceiling(s)
- Crown Molding
- Double Vanity
- Entrance Foyer
- High Ceilings 9 ft Lower
- High Ceilings 9 ft Main
- High Ceilings 9 ft Upper
- High Speed Internet
- Vaulted Ceiling(s)
- Walk-In Closet(s)
Laundry Features
- In Hall
- Laundry Room
- Sink
- Upper Level
Levels
- Two
Lock Box Type
- Supra
Lot Features
- Back Yard
- Front Yard
- Landscaped
- Level
Other Equipment
- None
Other Structures
- None
Parking Features
- Assigned
- Attached
- Driveway
- Garage
- Garage Door Opener
- Garage Faces Front
Patio and Porch Features
- Covered
- Deck
- Front Porch
Pool Features
- None
Property Condition
- New Construction
Road Frontage Type
- City Street
Road Surface Type
- Asphalt
Roof
- Composition
Security Features
- Carbon Monoxide Detector(s)
- Smoke Detector(s)
Sewer
- Public Sewer
Spa Features
- None
Utilities
- Cable Available
- Electricity Available
- Natural Gas Available
- Sewer Available
- Water Available
View
- Other
Waterfront Features
- None
WaterSource
- Public
Window Features
- Double Pane Windows

Hill Wood Realty, LLC.
MELISSA Welker
Data Source: First Multiple Listing Service
MLS#: 7863048
Data Source Copyright: © 2026 First Multiple Listing Service All rights reserved.
This property was listed on 11/4/2026 and last updated as of 11/5/2026 1:03:44 PM. OSI IDX updated the data from First Multiple Listing Service on 11/7/2026 at 9:01 AM. This information is for your personal, non-commercial use and may not be used for any purpose other than to identify prospective properties you may be interested in purchasing. Display of MLS data is usually deemed reliable but is NOT guaranteed accurate by the MLS. Buyers are responsible for verifying the accuracy of all information and should investigate the data themselves or retain appropriate professionals. Information from sources other than the Listing Agent may have been included in the MLS data. Unless otherwise specified in writing, Broker/Agent has not and will not verify any information obtained from other sources. The Broker/Agent providing the information contained herein may or may not have been the Listing and/or Selling Agent.
Your Search Results





© 2026 RE/MAX Select Group
DMCA Notice | Terms & Services | Privacy Policy | Accessibility Statement
EQUAL HOUSING OPPORTUNITY


RE/MAX Select Group
900 East Atlantic Ave, Suite 10, Delray Beach, FL 33483
Mobile: (561) 350-0154
freeman3225@gmail.com

