17311 W Monarch Way
Surprise, AZ 85387
For Sale - Active
offered at $1,050,000
2
bedrooms
3
baths
3,244
sq ft
$324
price per sf
Single Family
property type
4 Days
time on site
2003
yr. built
10,350 sq ft
lot size
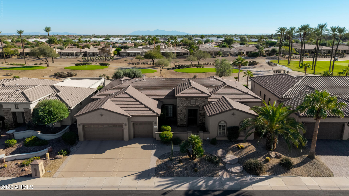
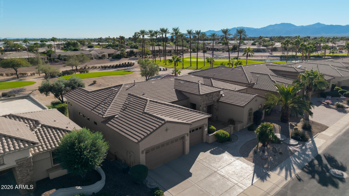
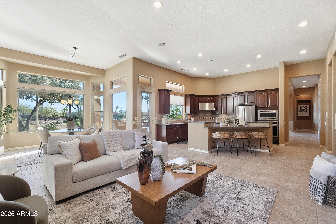
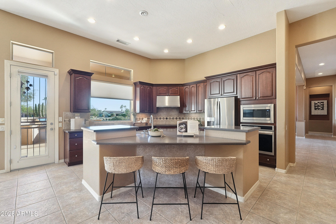
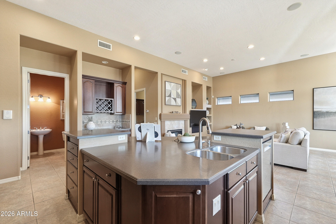
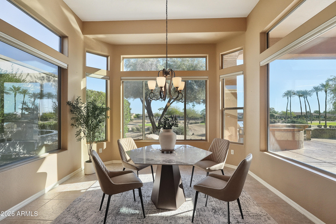
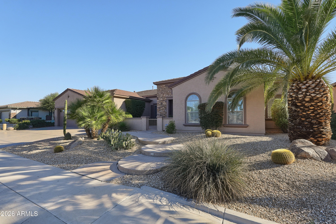
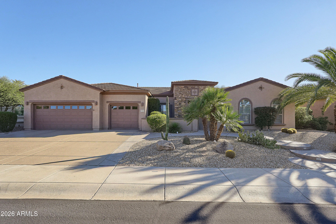
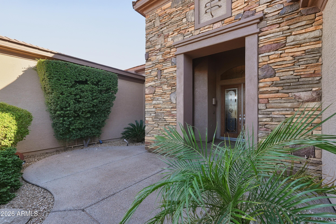
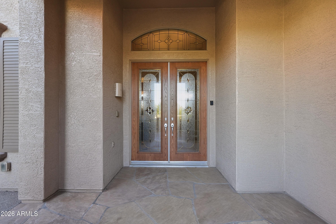
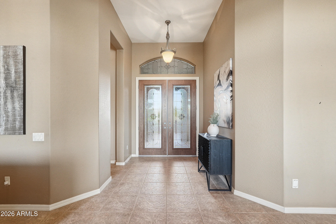
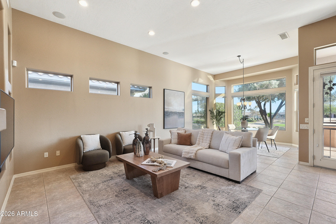
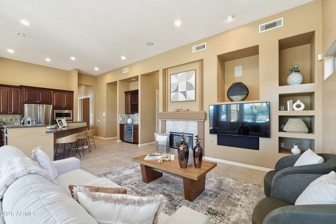
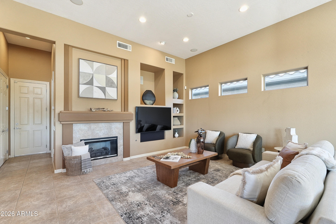
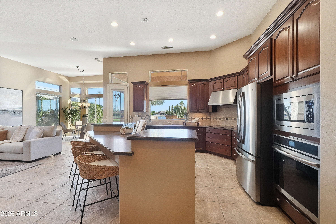
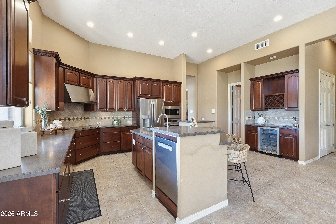
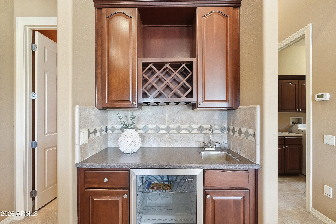
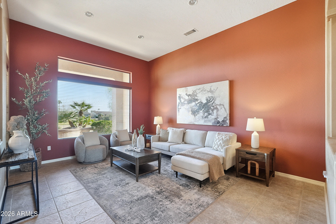
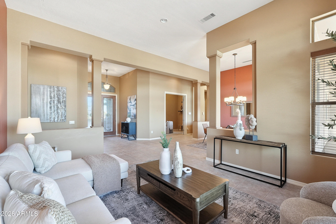
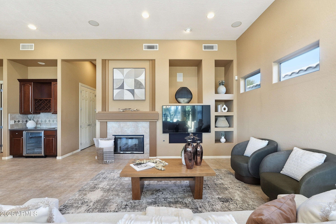
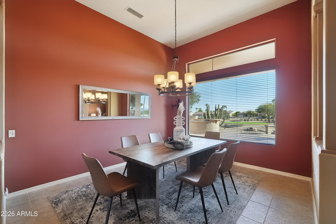
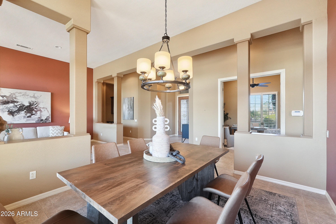
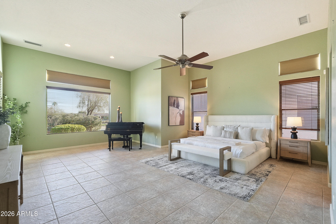
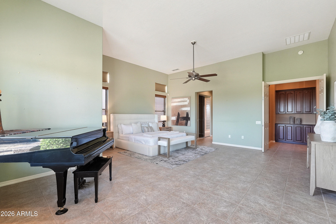
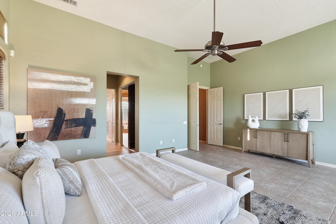
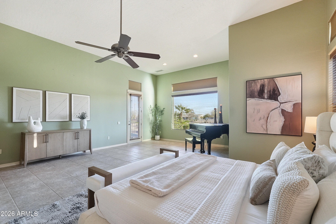
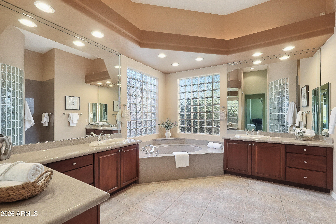
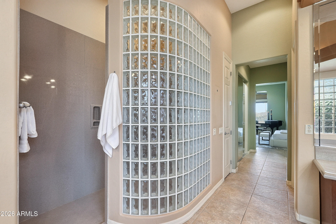
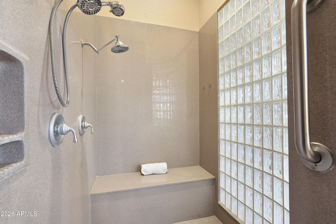
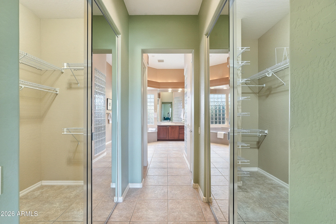
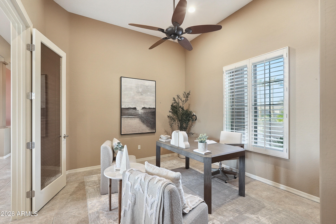
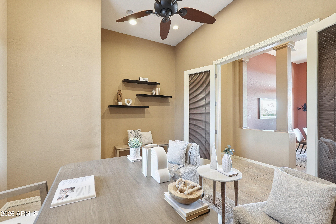
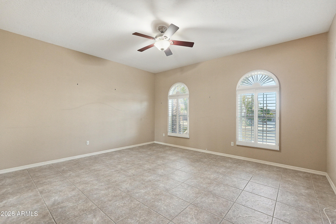
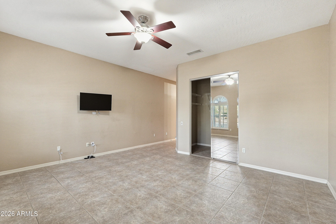
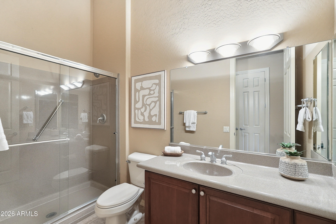
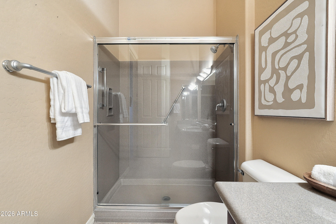
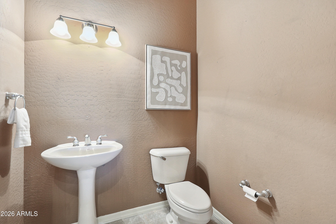
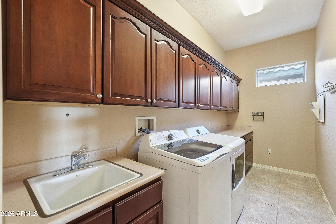
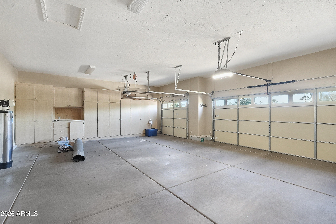
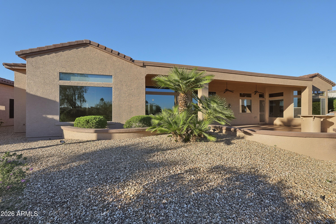
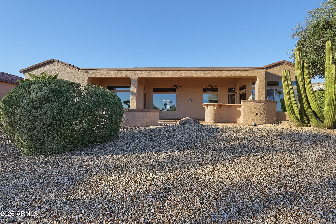
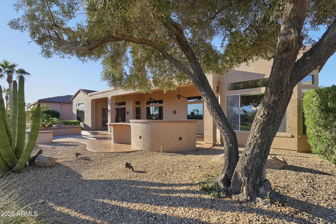
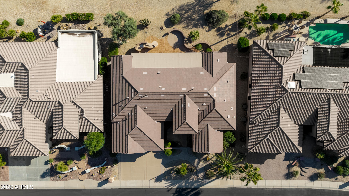
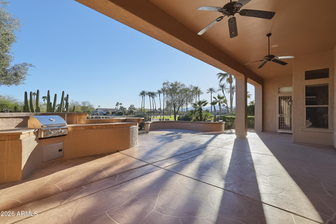
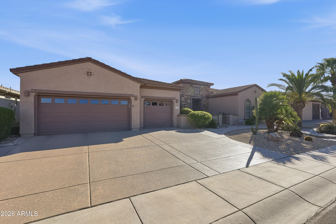
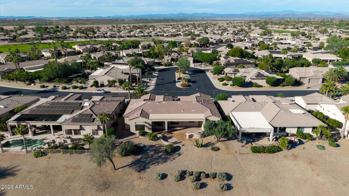
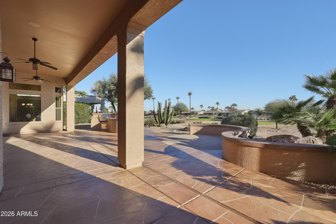
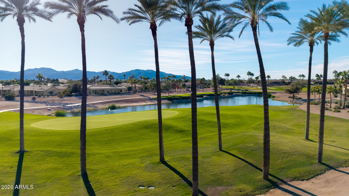
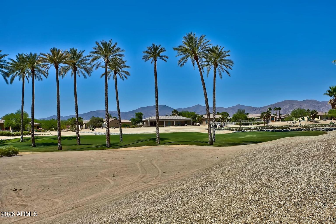
Step inside to soaring ceilings and a south-facing view that draws your eye to the mountains, then step onto the covered BBQ patio and watch the panorama widen to take in Cimarron's entire fourth hole. A desert buffer separates the backyard from the playing turf, leaving the view open from tee to green, with no backyard fences or homes to block your view. All hard floors, high ceilings, transom glass windows provide natural light. 8' interior doors. Newer Roof, HVAC, Water Heater & Appliances. 3rd ''bedroom'' used as Den/TV room with double doors opening to the expansive views. Kitchen features oversized stone sit-up island, Stainless steel appliances. Open to family... room with Wet Bar, beverage chiller, sink with disposal. Gas fireplace and 2 flat screen TVs, surround sound speakers. Sof water system, central vac, Laundry room with washer and dryer included, 3-car overheight garage with storage cabs. Primary bath w/dual sinks, vanity, walk-in shower plus separate jetted tub, 2 large wlk-in mirrored closets. The primary suite sits privately in its own wing overlooking views of the golf course, while the secondary guest bedroom is located near the front entryway for optimal guest privacy, and includes a large walk in closet. The additional 256 square feet "Kensington Extension" provides a larger family room overlooking the course and also extended the primary bedroom to add a large sitting area with door out to patio. Steel & mesh screen doors. Formal living room and dining room also enjoy views of the golf course and mountain vistas beyond. Includes Front loading washer & dryer included, Two wall-mounted flat-screen TVs (Insignia and Sony), Roof completely redone in 2025, HVAC equipment 2019, 48 gallon gas water heater 2021, cooktop 2024 GE Profile five-element smooth-glass electric cooktop with touch controls, Oven is 2021 Frigidaire Gallery 30-inch stainless steel convection wall oven with Air Fry, 2021 Frigidaire Professional Microwave stainless steel built-in microwave with sensor cooking, H2O Concepts whole-house water filtration and electronic scale-control system, Maxum AIN Pro Series 590 Central Vac system by H-P Products. SEE FLOORPLAN provided here.

Sunday, November 8, 2026
from 11:00 AM to 2:00 PMBedrooms
- Total Bedrooms: 2
Bathrooms
- Full bathrooms: 3
Accessibility Features
- Hard/Low Nap Floors
- Bath Grab Bars
Appliances
- Dryer
- Washer
- Water Softener Owned
- Reverse Osmosis
- Refrigerator
- Built-in Microwave
- Dishwasher
- Disposal
- Electric Cooktop
- Water Purifier
Architectural Style
- Ranch
Association
- Association Fee: $1,951
- Association Fee Frequency: Annually
- Association Name: CAM
- Association Phone: 623-546-7444
Association Fee Includes
- Maintenance Grounds
Community Features
- Pool
- Golf
- Community Spa
- Community Spa Htd
- Community Media Room
- Concierge
- Tennis Court(s)
- Biking/Walking Path
- Fitness Center
Construction Materials
- Stucco
- Wood Frame
Cooling
- Central Air
- Ceiling Fan(s)
Exterior Features
- Private Yard
- Built-in Barbecue
Fencing
- None
Fireplace Features
- Gas
Flooring
- Tile
Heating
- Natural Gas
Interior Features
- High Speed Internet
- Double Vanity
- Master Downstairs
- Eat-in Kitchen
- Breakfast Bar
- 9+ Flat Ceilings
- Central Vacuum
- No Interior Steps
- Wet Bar
- Kitchen Island
- Pantry
- 2 Master Baths
- Separate Shwr & Tub
- Tub with Jets
Laundry Features
- Inside
Lot Features
- North/South Exposure
- Sprinklers In Rear
- Sprinklers In Front
- Desert Back
- Desert Front
- On Golf Course
Parking Features
- Garage Door Opener
- Extended Length Garage
- Direct Access
- Attch'd Gar Cabinets
- Over Height Garage
Patio and Porch Features
- Covered Patio(s)
Roof
- See Remarks
- Tile
Sewer
- Public Sewer
Spa Features
- None
View
- Desert
- Golf Course
- Mountain(s)
WaterSource
- Pvt Water Company
Window Features
- Screens
- Solar Screens
- Dual Pane

Realty Executives Arizona Territory
Denise van den Bossche
602-755-8556
Data Source: Arizona Regional MLS
MLS#: 7095554
Data Source Copyright: © 2026 Arizona Regional MLS All rights reserved.
This property was listed on 11/4/2026 and last updated as of 11/6/2026 2:32:48 AM. OSI IDX updated the data from Arizona Regional MLS on 11/7/2026 at 2:37 PM. This information is for your personal, non-commercial use and may not be used for any purpose other than to identify prospective properties you may be interested in purchasing. Display of MLS data is usually deemed reliable but is NOT guaranteed accurate by the MLS. Buyers are responsible for verifying the accuracy of all information and should investigate the data themselves or retain appropriate professionals. Information from sources other than the Listing Agent may have been included in the MLS data. Unless otherwise specified in writing, Broker/Agent has not and will not verify any information obtained from other sources. The Broker/Agent providing the information contained herein may or may not have been the Listing and/or Selling Agent.
Your Search Results
© 2026 RE/MAX Select Group
DMCA Notice | Terms & Services | Privacy Policy | Accessibility Statement
EQUAL HOUSING OPPORTUNITY


RE/MAX Select Group
900 East Atlantic Ave, Suite 10, Delray Beach, FL 33483
Mobile: (561) 350-0154
freeman3225@gmail.com

