3693 142nd Terrace E
Parrish, FL 34219
For Sale - Active
offered at $739,999
4
bedrooms
3.5
baths
3,651
sq ft
$203
price per sf
Single Family
property type
4 Days
time on site
2026
yr. built
7,538 sq ft
lot size
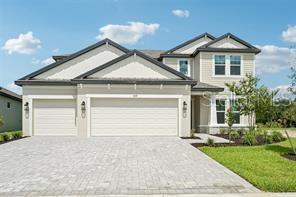
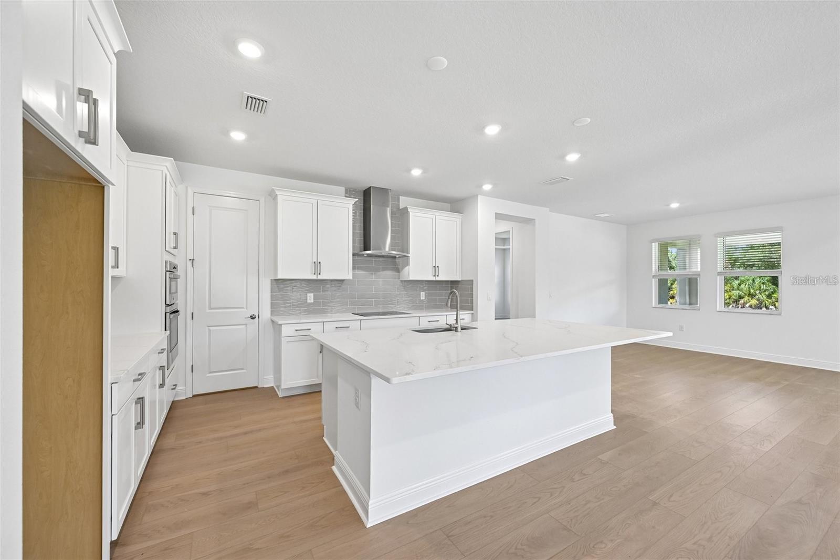
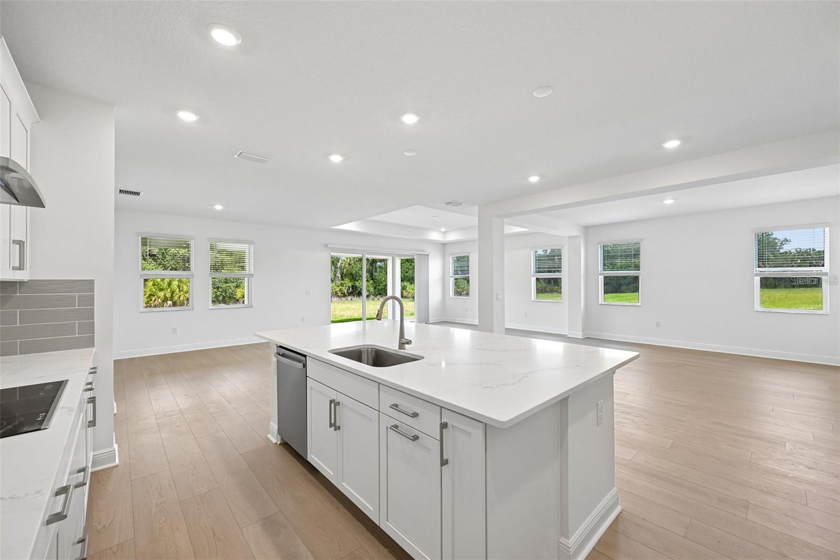
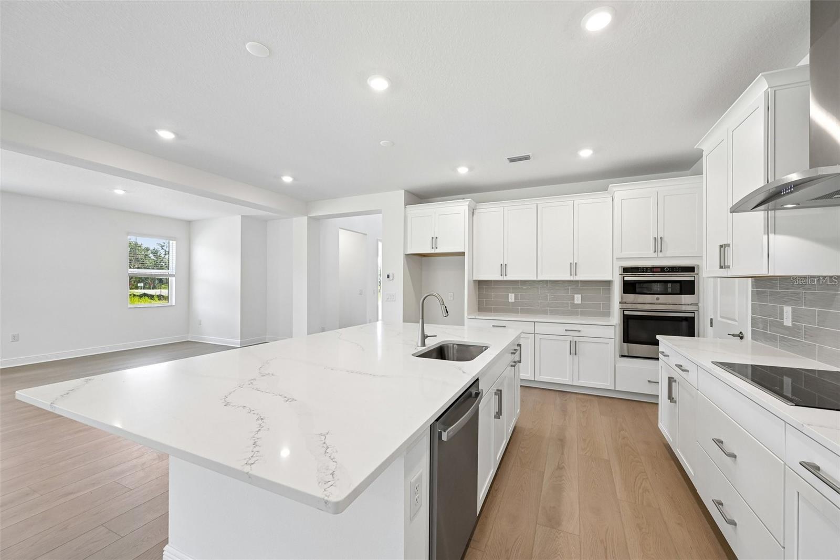
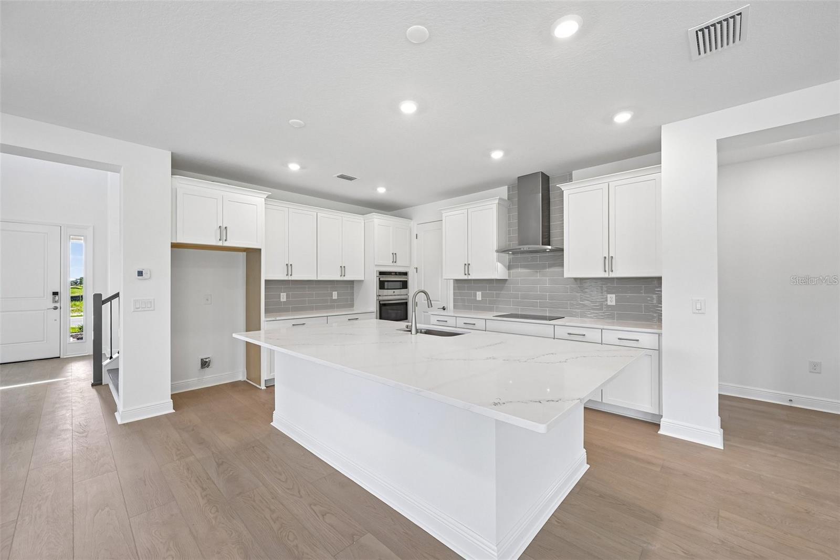
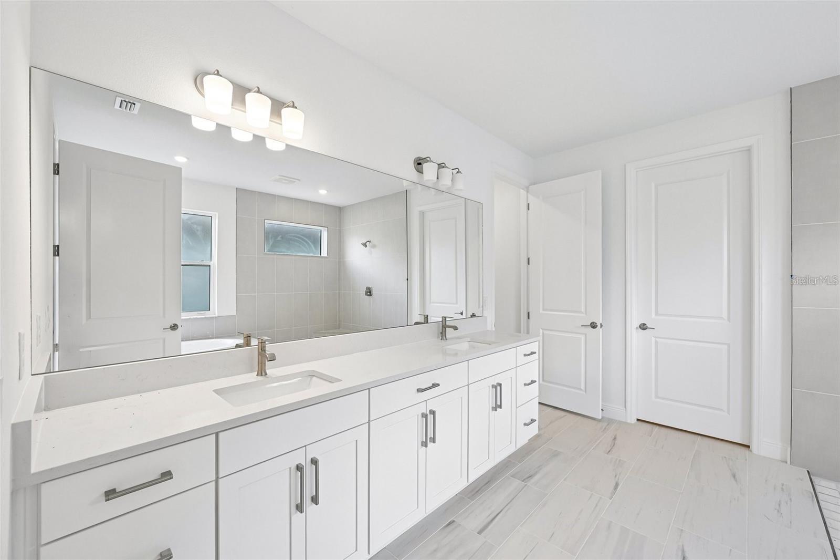
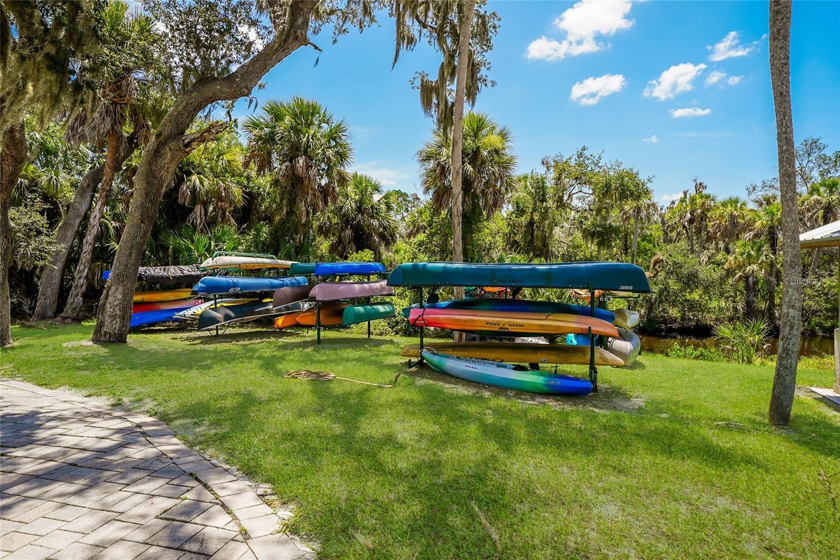
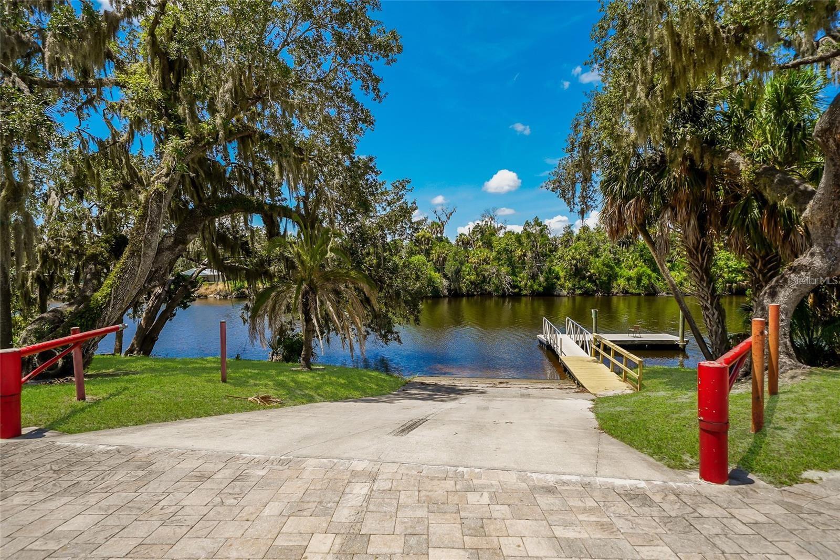
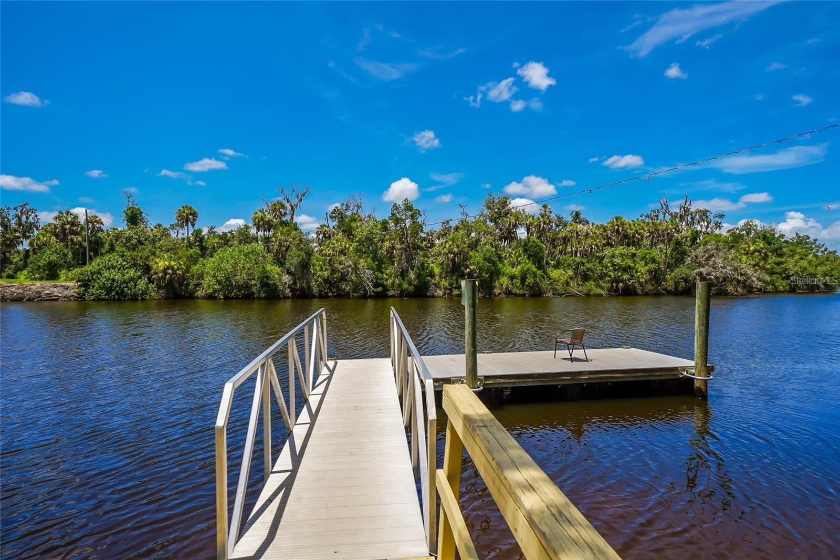
Welcome home to the Juniper in the highly sought-after Twin Rivers community in Parrish, Florida! This incredible two-story home offers the perfect combination of space, style, and functionality, featuring 4 bedrooms, 3.5 bathrooms, a private den, spacious bonus room, and a 3-car garage! From the moment you step inside, you'll appreciate the thoughtfully designed open floor plan that makes everyday living and entertaining a breeze! The spacious great room flows beautifully into the kitchen and dining areas, offering both formal and casual dining spaces. And can we talk about that kitchen?! A large center island with double sinks, plenty of prep space, and an open v...iew of the main living area make this the heart of the home! One of the BEST features? The owner's suite is conveniently located on the FIRST FLOOR, tucked away from the other bedrooms for added privacy! Enjoy a spacious ensuite bathroom with a soaking tub, separate shower, and generous walk-in closet. You'll also find a private den, powder room, laundry room, and convenient mudroom on the main level. Head upstairs, where you'll find a beautiful open loft overlooking the main living area, three additional bedrooms, all with walk-in closets, and two full bathrooms, including a private ensuite! And let's not forget the covered lanai, perfect for enjoying those gorgeous Florida evenings! Located in Twin Rivers, one of Parrish's exceptional communities, you'll enjoy a relaxing, laid-back atmosphere with beautiful natural surroundings while still being conveniently located near shopping, dining, and everything the growing Parrish area has to offer! EVEN BETTER?! This home qualifies for SPECIAL FINANCING through the preferred lender, with LOW INTEREST RATE opportunities that could make homeownership even more affordable! Financing incentives are subject to lender approval and program availability. Beautiful home. Incredible floor plan. Fantastic community. Special financing opportunities! What are you waiting for? Come tour it TODAY!

No upcoming open house dates. Check back later.
Bedrooms
- Total Bedrooms: 4
Bathrooms
- Full bathrooms: 3
- Half bathrooms: 1
Appliances
- Dishwasher
- Disposal
- Microwave
- Range
Association
- Association Fee2: $347
- Association Fee2 Frequency: Quarterly
- Association Name: ACCESS MANAGEMENT / JULIA JENSEN
- Association Phone: 813-607-2220
Association Amenities
- Park
- Playground
Community Features
- Community Mailbox
- Deed Restrictions
- Gated Community - No Guard
- Golf Carts OK
- Irrigation-Reclaimed Water
Construction Materials
- Block
- Stucco
Cooling
- Central Air
Flooring
- Carpet
- Tile
Foundation Details
- Slab
Heating
- Heat Pump
Interior Features
- Primary Bedroom Main Floor
- Tray Ceiling(s)
- Walk-In Closet(s)
Laundry Features
- Inside
Levels
- Two
Lot Features
- Cleared
- Landscaped
- Level
- Sidewalk
- Paved
Other Equipment
- Irrigation Equipment
Pets Allowed
- Yes
Property Condition
- Completed
Road Surface Type
- Asphalt
- Paved
Roof
- Shingle
Sewer
- Public Sewer
Utilities
- Cable Available
- Electricity Available
- Sewer Available
- Water Available
View
- Trees/Woods
WaterSource
- Public
Rooms
- Great Room
- Kitchen
- Den
- Bedroom 2
- Dining Room
- Primary Bedroom
- Loft

INNOVATE REAL ESTATE
941-202-1723
Data Source: Stellar MLS
MLS#: A4711898
Data Source Copyright: © 2026 Stellar MLS All rights reserved.
This property was listed on 11/4/2026 and last updated as of 11/5/2026 11:48:39 AM. OSI IDX updated the data from Stellar MLS on 11/8/2026 at 2:09 AM. This information is for your personal, non-commercial use and may not be used for any purpose other than to identify prospective properties you may be interested in purchasing. Display of MLS data is usually deemed reliable but is NOT guaranteed accurate by the MLS. Buyers are responsible for verifying the accuracy of all information and should investigate the data themselves or retain appropriate professionals. Information from sources other than the Listing Agent may have been included in the MLS data. Unless otherwise specified in writing, Broker/Agent has not and will not verify any information obtained from other sources. The Broker/Agent providing the information contained herein may or may not have been the Listing and/or Selling Agent.
Your Search Results
© 2026 RE/MAX Select Group
DMCA Notice | Terms & Services | Privacy Policy | Accessibility Statement
EQUAL HOUSING OPPORTUNITY


RE/MAX Select Group
900 East Atlantic Ave, Suite 10, Delray Beach, FL 33483
Mobile: (561) 350-0154
freeman3225@gmail.com

