225 Blue Wing
Irvine, CA 92618
For Sale - Active
offered at $1,128,888
3
bedrooms
3
baths
1,815
sq ft
$622
price per sf
Condo/Townhouse
property type
4 Days
time on site
2026
yr. built
1,815 sq ft
lot size
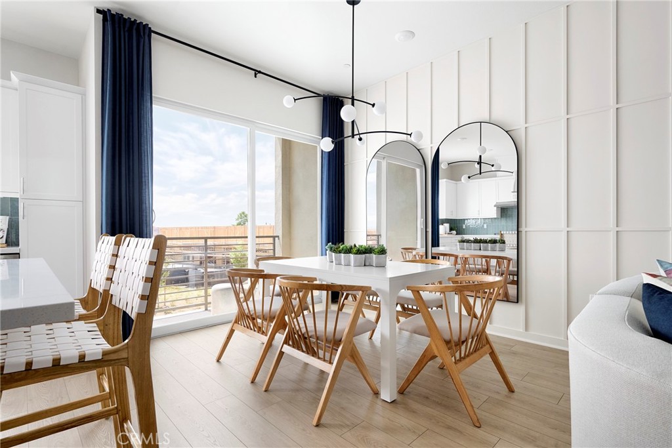
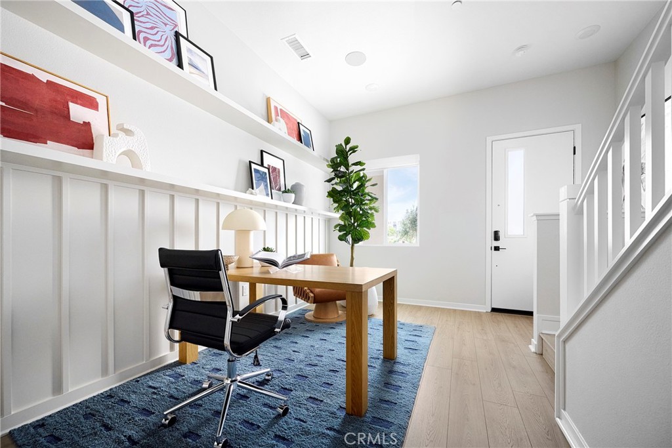
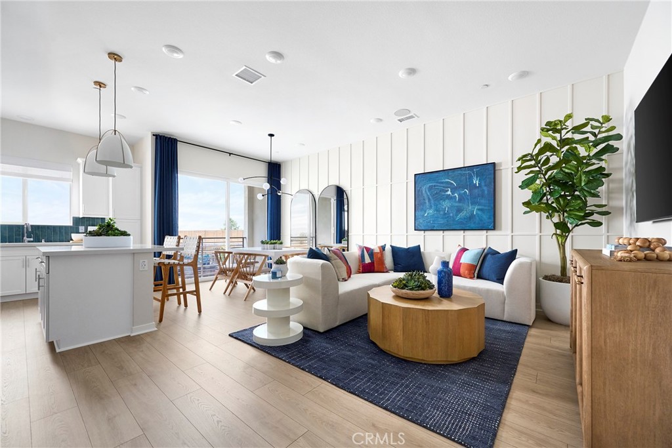
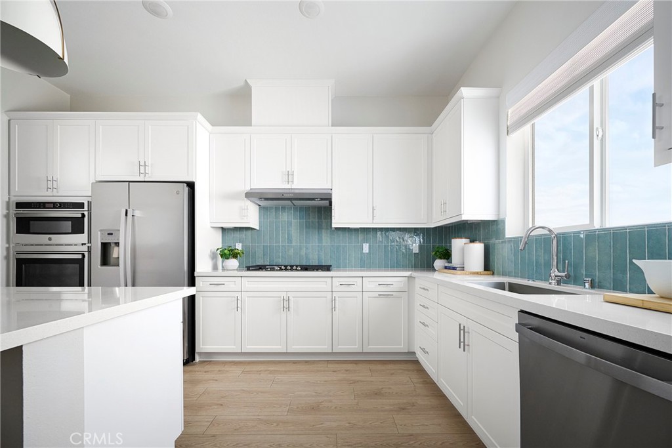
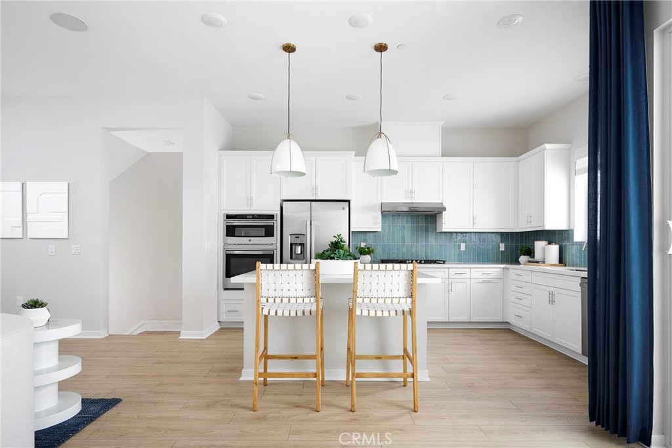
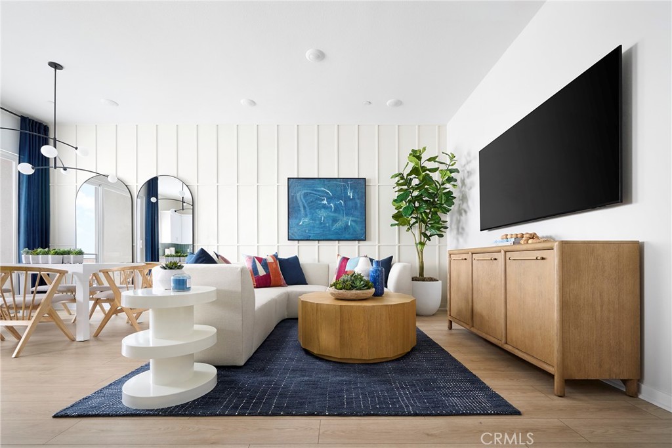
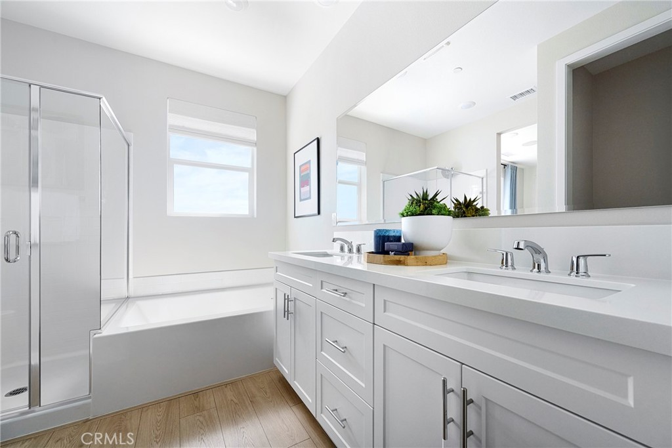
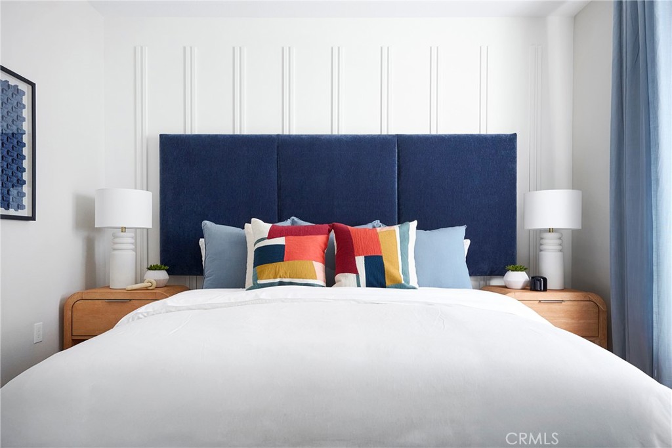
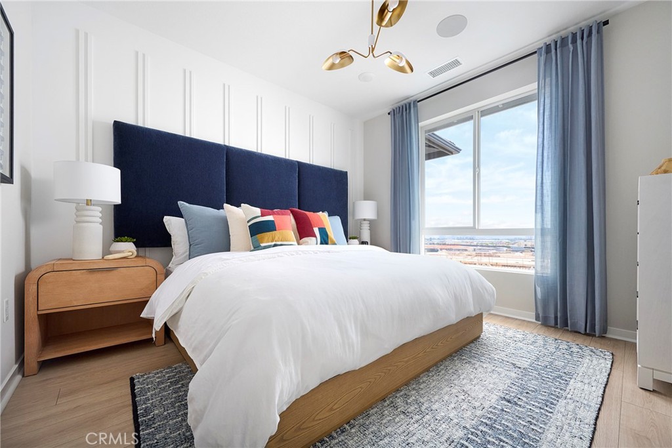
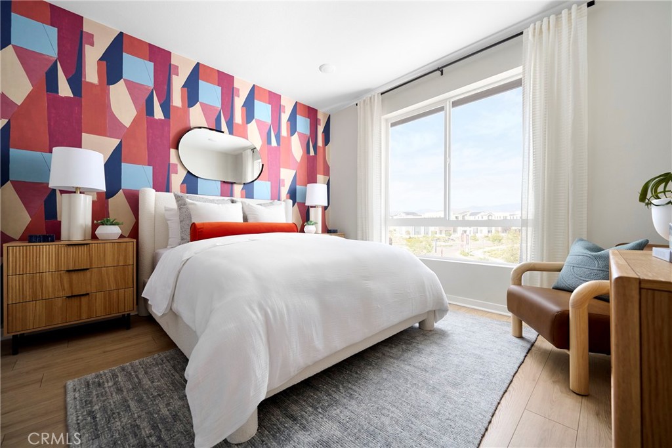
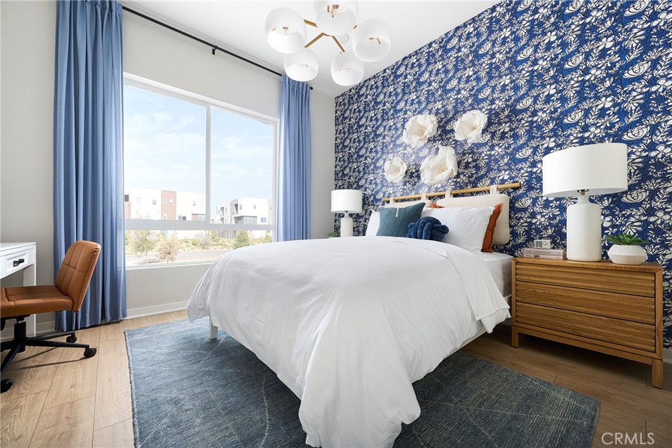
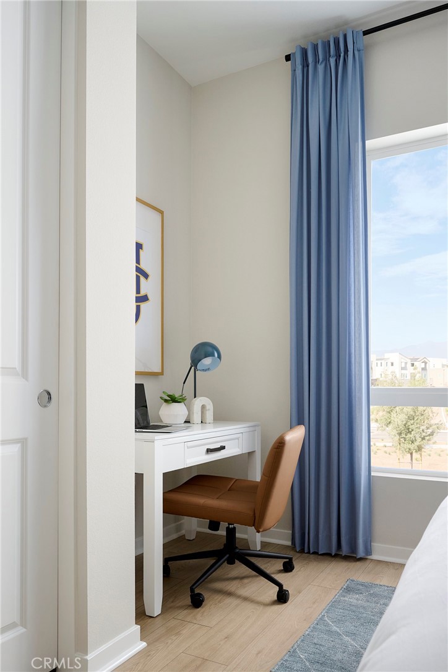
Modern three-story townhome offering 3 bedrooms, 3 full baths, and approximately 1,815 sq. ft. of thoughtfully designed living space. Plan 1 features a flexible first-floor bonus room, an open-concept main living level with spacious great room and private balcony, and a top-floor primary suite for added privacy. Highlights include 10’ ceilings, smart home technology, designer finishes, energy-efficient construction, and a 2-car attached garage—delivering both functionality and style in a highly desirable Irvine location. Experience elevated living with Plan 1 at Andara in Luna Park — a thoughtfully designed three-story home that blends versatility, comfort, and ...modern style. With inviting gathering spaces, private retreats, and seamless indoor-outdoor flow, this residence is crafted to support the way you live today. From the welcoming front patio and flexible entry-level space to the expansive main living area and private top-floor retreat, every level is designed with purpose. The open-concept great room connects effortlessly to the kitchen and balcony, creating the perfect setting for entertaining, relaxing, and everyday moments at home. Upstairs, spacious secondary rooms and a private primary suite offer comfort and separation, while smart storage solutions and convenient laundry placement enhance functionality throughout. Plan 1 at Andara offers the perfect balance of style and practicality — designed for comfort, connection, and the vibrant lifestyle of Luna Park. Call to schedule a tour today. **Lot 74- Plan 1- $1,128,888- Phase 2, estimated COE Mid December - HOME OF THE WEEK** **Photos shown are of the model home for this floor plan. Actual finishes, features, and landscaping may vary.

Sunday, November 8, 2026
from 10:30 AM to 5:30 PMMonday, November 9, 2026
from 1:30 PM to 5:30 PMTuesday, November 10, 2026
from 10:30 AM to 5:30 PMWednesday, November 11, 2026
from 10:30 AM to 5:30 PMThursday, November 12, 2026
from 10:30 AM to 5:30 PMFriday, November 13, 2026
from 10:30 AM to 5:30 PMSaturday, November 14, 2026
from 10:30 AM to 5:30 PMBedrooms
- Total Bedrooms: 3
Bathrooms
- Full bathrooms: 3
Accessibility Features
- Other
Appliances
- Dishwasher
- Energy Star Qualified Appliances
- Electric Oven
- Gas Cooktop
- Microwave
Architectural Style
- See Remarks
Association
- Association Fee: $562
- Association Fee Frequency: Monthly
- Association Name: Andara Homeowners Association
- Association Phone: 855-333-5149
Association Amenities
- Bocce Court
- Clubhouse
- Sport Court
- Dog Park
- Fitness Center
- Fire Pit
- Jogging Path
- Management
- Outdoor Cooking Area
- Other Courts
- Barbecue
- Picnic Area
- Playground
- Pickleball
- Pool
- Pet Restrictions
- Recreation Room
- Spa Hot Tub
- Security
- Tennis Courts
- Trails
Common Walls
- Two Common Walls Or More
Community Features
- Biking
- Curbs
- Dog Park
- Gutters
- Hiking
- Storm Drains
- Street Lights
- Sidewalks
- Urban
- Water Sports
- Park
Construction Materials
- Stucco
Cooling
- Central Air
Electric
- Standard
Fencing
- None
Fireplace Features
- None
Flooring
- See Remarks
Foundation Details
- Slab
Green Energy Efficient
- Doors
- Insulation
- Appliances
Green Energy Generation
- Solar
Heating
- Central
Interior Features
- Balcony
- Eat In Kitchen
- Multiple Staircases
- Recessed Lighting
- Walk In Closets
Laundry Features
- Electric Dryer Hookup
- Gas Dryer Hookup
- Laundry Closet
Levels
- Three Or More
Lot Features
- Near Park
- Zero Lot Line
Parking Features
- Garage
Patio and Porch Features
- None
Pool Features
- Association
Property Condition
- Under Construction
Road Frontage Type
- City Street
Road Surface Type
- Paved
Roof
- Tile
Security Features
- Fire Detection System
- Fire Sprinkler System
- Smoke Detectors
Sewer
- Public Sewer
Spa Features
- Association
Structure Type
- Multi Family
Utilities
- Cable Available
- Electricity Available
- Natural Gas Available
- Phone Available
- Sewer Available
- Water Available
View
- None
WaterSource
- Public
Rooms
- Primary Bathroom
- Living Room
- Kitchen
- Bonus Room
- Primary Bedroom
- Kitchen
- Bathroom
- Other

Trumark Construction Services Inc
Diana Maldonado
Data Source: CRMLS
MLS#: OC26237066
Data Source Copyright: © 2026 CRMLS All rights reserved.
This property was listed on 11/4/2026 and last updated as of 11/8/2026 1:51:49 AM. OSI IDX updated the data from CRMLS on 11/7/2026 at 11:13 PM. This information is for your personal, non-commercial use and may not be used for any purpose other than to identify prospective properties you may be interested in purchasing. Display of MLS data is usually deemed reliable but is NOT guaranteed accurate by the MLS. Buyers are responsible for verifying the accuracy of all information and should investigate the data themselves or retain appropriate professionals. Information from sources other than the Listing Agent may have been included in the MLS data. Unless otherwise specified in writing, Broker/Agent has not and will not verify any information obtained from other sources. The Broker/Agent providing the information contained herein may or may not have been the Listing and/or Selling Agent.
Your Search Results
© 2026 RE/MAX Select Group
DMCA Notice | Terms & Services | Privacy Policy | Accessibility Statement
EQUAL HOUSING OPPORTUNITY


RE/MAX Select Group
900 East Atlantic Ave, Suite 10, Delray Beach, FL 33483
Mobile: (561) 350-0154
freeman3225@gmail.com

