16356 Sw 12th Terrace
Ocala, FL 34473
For Sale - Active
offered at $369,686
3
bedrooms
2
baths
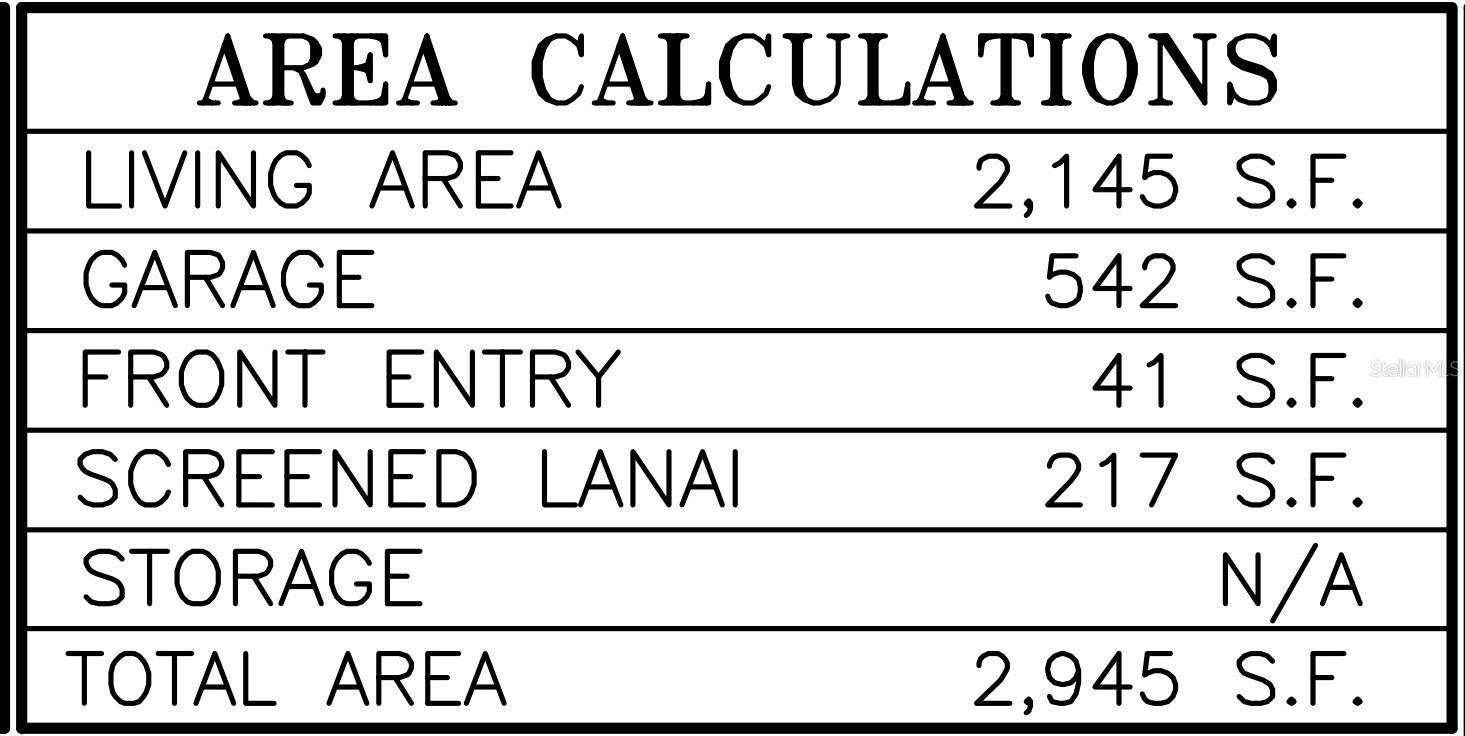
2,145
sq ft
$172
price per sf
Single Family
property type
2 Days
time on site
2009
yr. built
8,276 sq ft
lot size
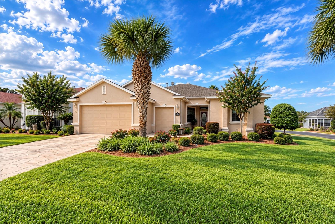
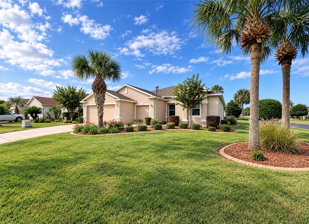
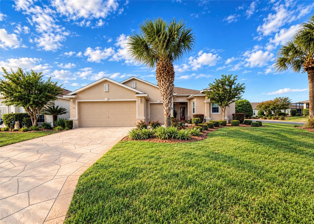
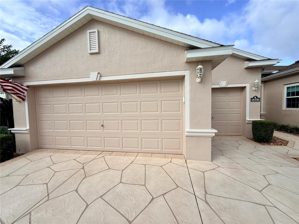
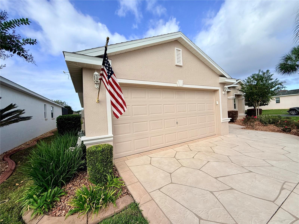
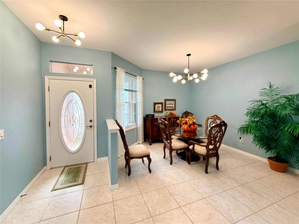
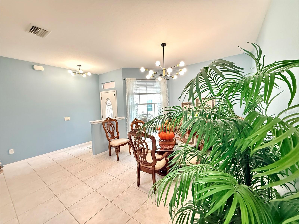
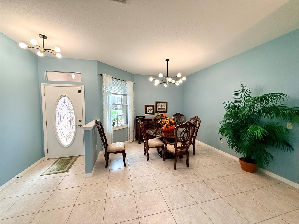
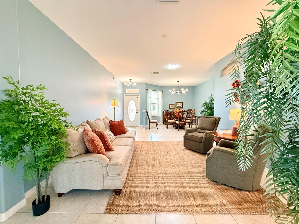
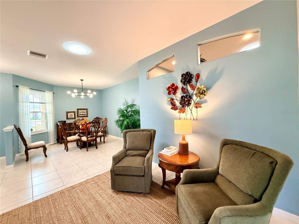
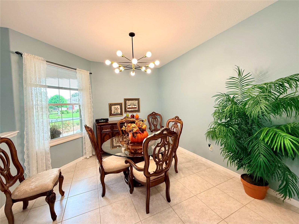
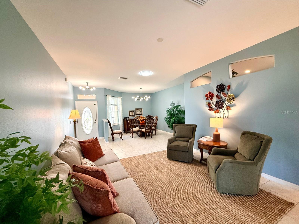
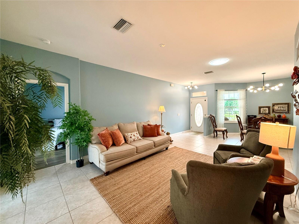
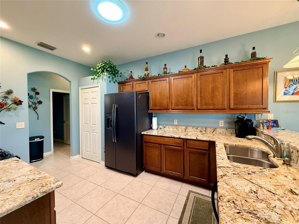
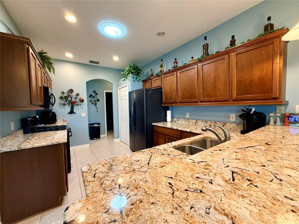
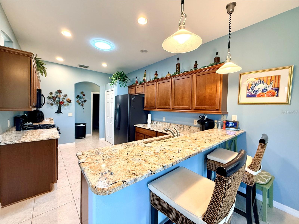
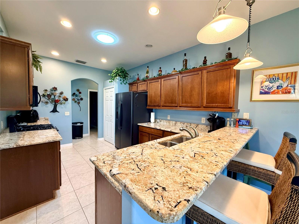
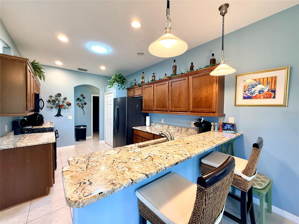
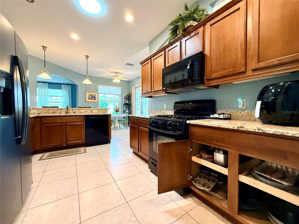
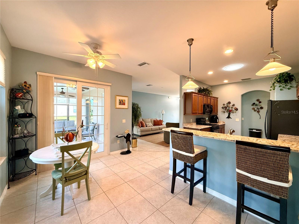
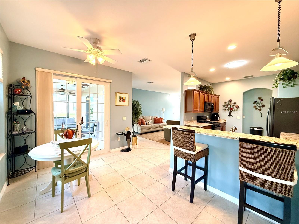
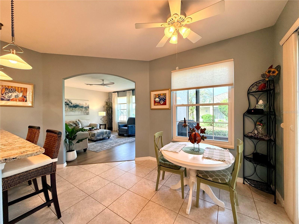
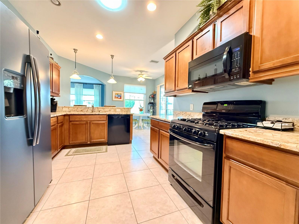
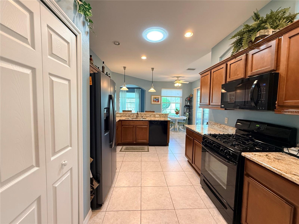
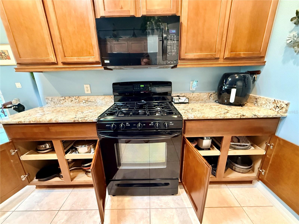
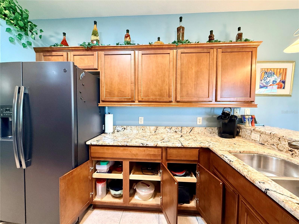
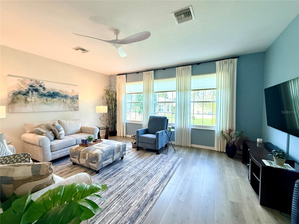
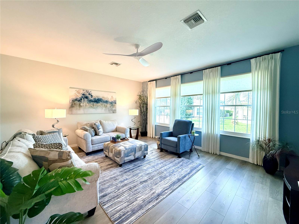
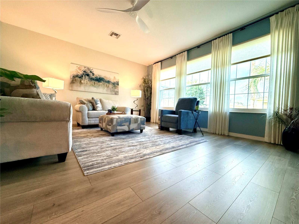
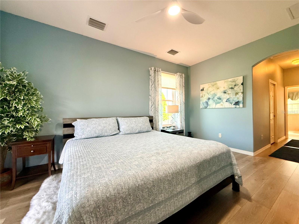
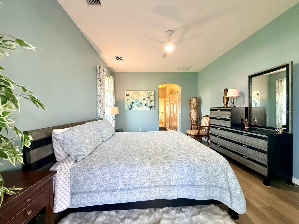
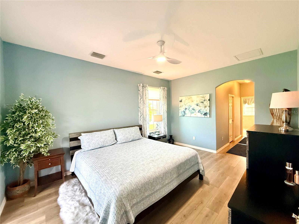
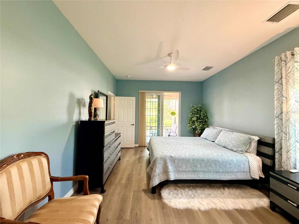
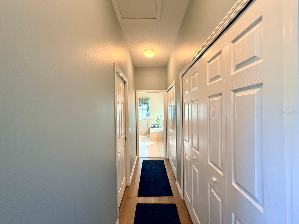
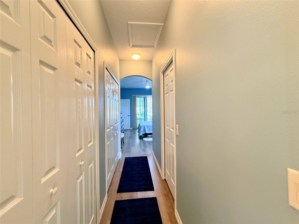
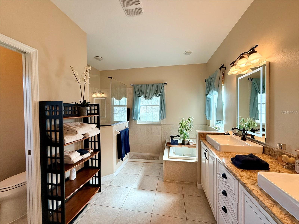
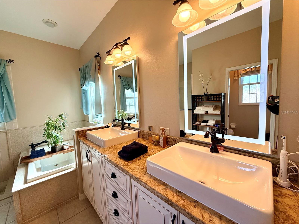
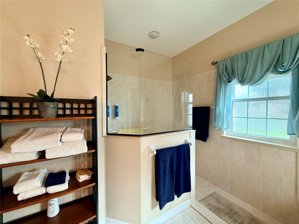
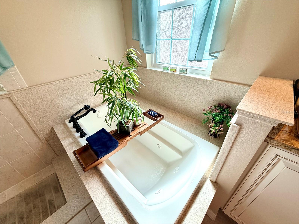
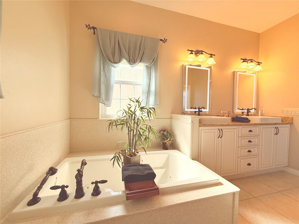
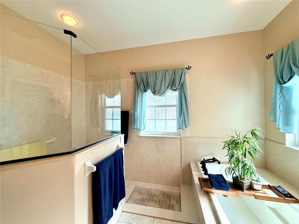
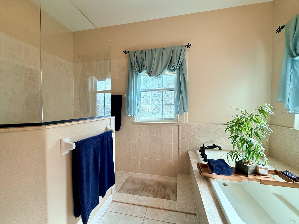
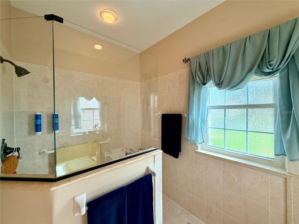
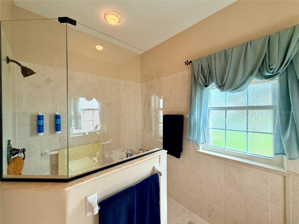
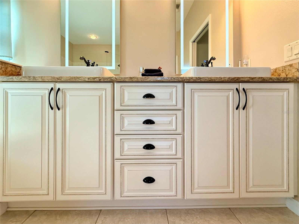
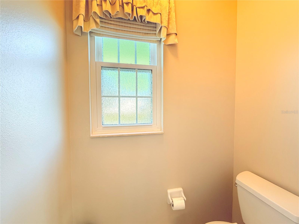
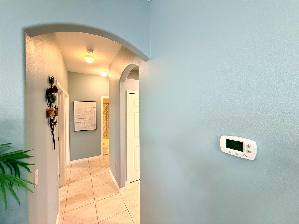
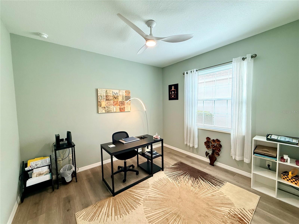
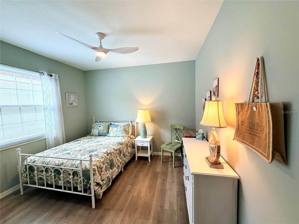
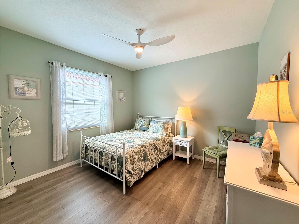
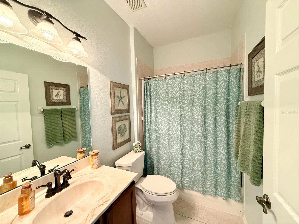
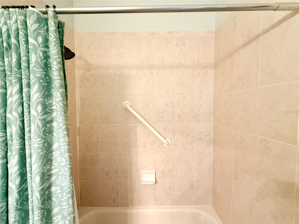
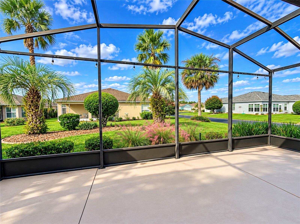
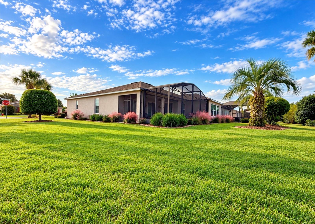
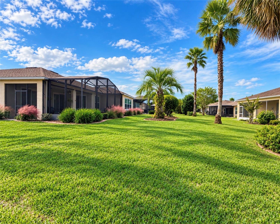
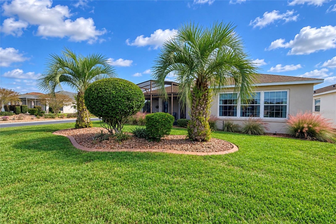
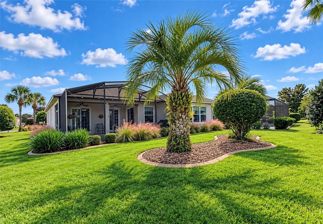
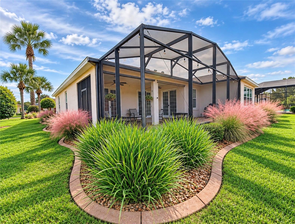
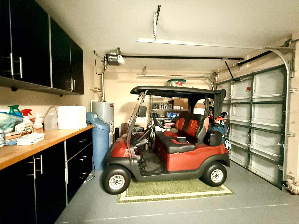
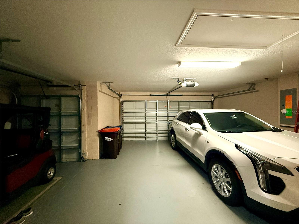
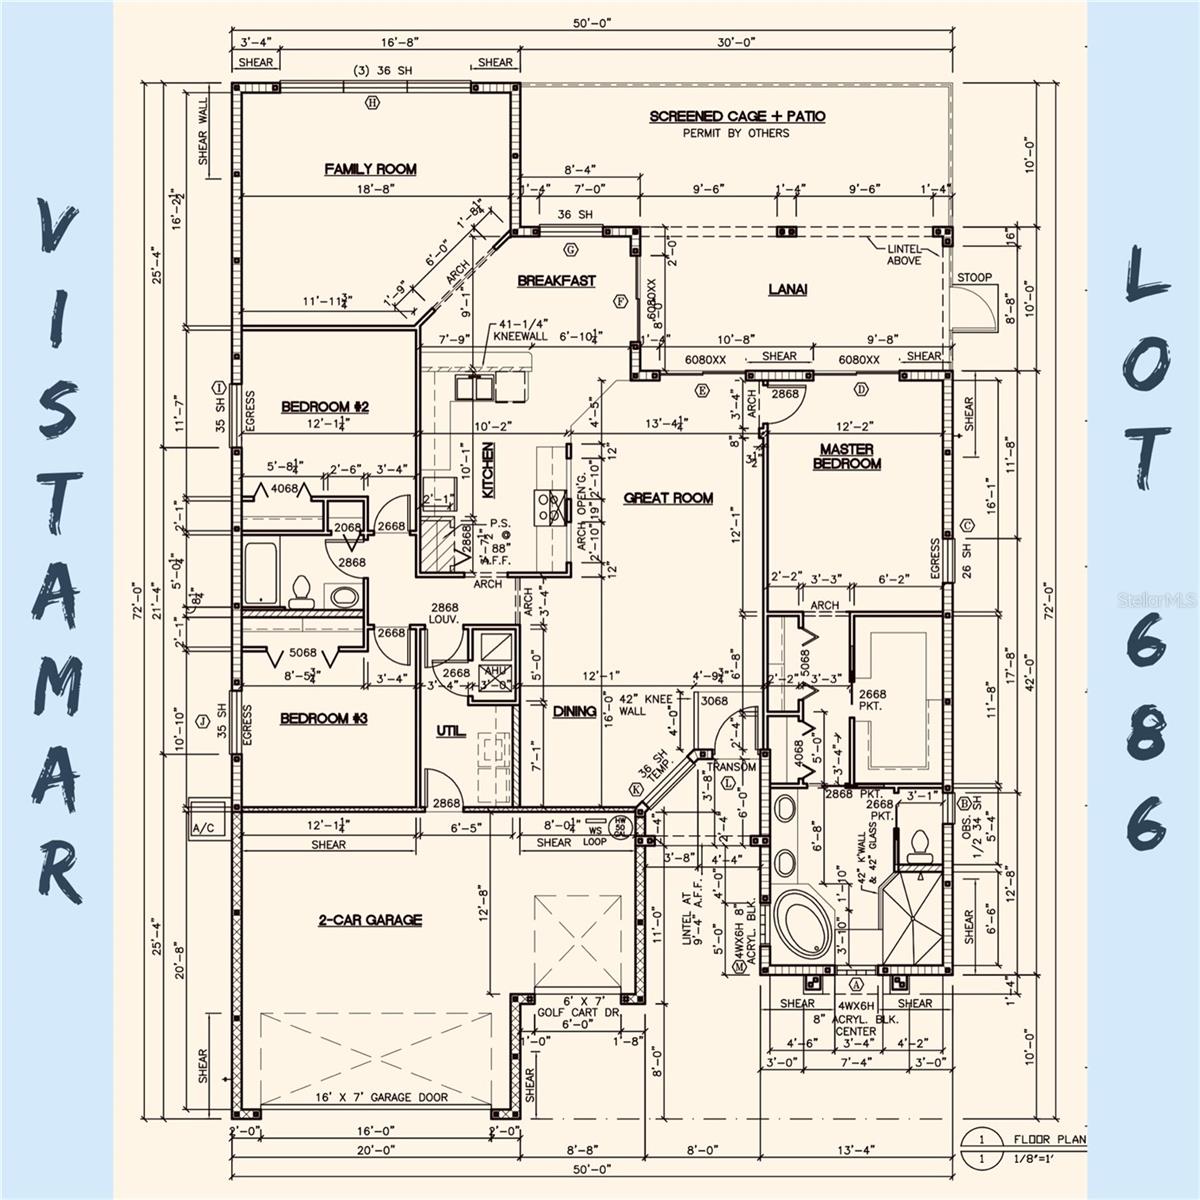
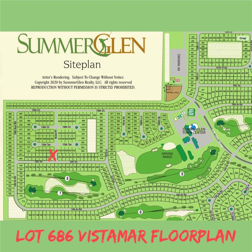
This Home Is Made For The Meticulous Buyer Who Wants Every Upgrade Delivered In One Perfect Package. A Stamped Decorative Drive, Magnificent Landscaping, And Lush Curb Appeal Welcome You To This Truly Turnkey Home. The Seller Has Cherished It From Day One, Caring For It With Extraordinary Attention And Keeping It In Superb Condition. With A New Roof, 50 Gallon Gas Hot Water Heater, And Double-Pane Vinyl Windows Backed By A Lifetime Warranty, The Big-Ticket Items Are Already Taken Care Of. A Beautiful Split Floor Plan Sets The Stage, Anchored By A Centrally Located Kitchen That Features Granite Countertops, Sleek Black Appliances, Pull-Outs, A Solar Tube, And A Lengthy... Counter With Room For Stools, Plus A Cozy Café Nook. Open Views From The Kitchen Make Everyday Living Effortless. Movie Nights And Gatherings With Family And Friends Are A Joy In The Oversized Family Room Just Off The Kitchen, While The Well-Lit Great Room, Complete With Its Own Solar Tube, And The Separate Dining Room Offer A More Formal Atmosphere, With Space For A Large Table And Hutch Or Sideboard. The Splendid Owner’s Suite Is Your Own Private Retreat, With His And Hers Closets In The Hall Leading To An Elegant Bath. There, You Will Find A Roman Walk-In Shower, A Jetted Tub, A Dual Vanity, And A Private Water Closet. Guests Enjoy Added Privacy On The Opposite Side Of The Main Living Spaces, With Two Guest Rooms And A Second Bath. Step Outside To The Rear Covered Lanai, Enhanced By A Screened Birdcage That Expands Your Outdoor Living Space Keeping Pests Out While Also Including a Gas Stub-Out For The Grill. The Two-Car Garage Adds Everyday Convenience, With A Bonus Golf Cart Garage That Can Be Used In Any Number Of Ways, From Storing Your Cart To A Workshop Or Hobby Area. If You Are Searching For A Home That Needs Nothing But You, Come See SummerGlen Lot 686 Before You Decide.

No upcoming open house dates. Check back later.
Bedrooms
- Total Bedrooms: 3
Bathrooms
- Full bathrooms: 2
Appliances
- Dishwasher
- Disposal
- Dryer
- Gas Water Heater
- Microwave
- Range
- Refrigerator
- Washer
Association
- Association Fee: $404
- Association Fee Frequency: Monthly
- Association Name: First Services
- Association Phone: 352-245-0432
Association Amenities
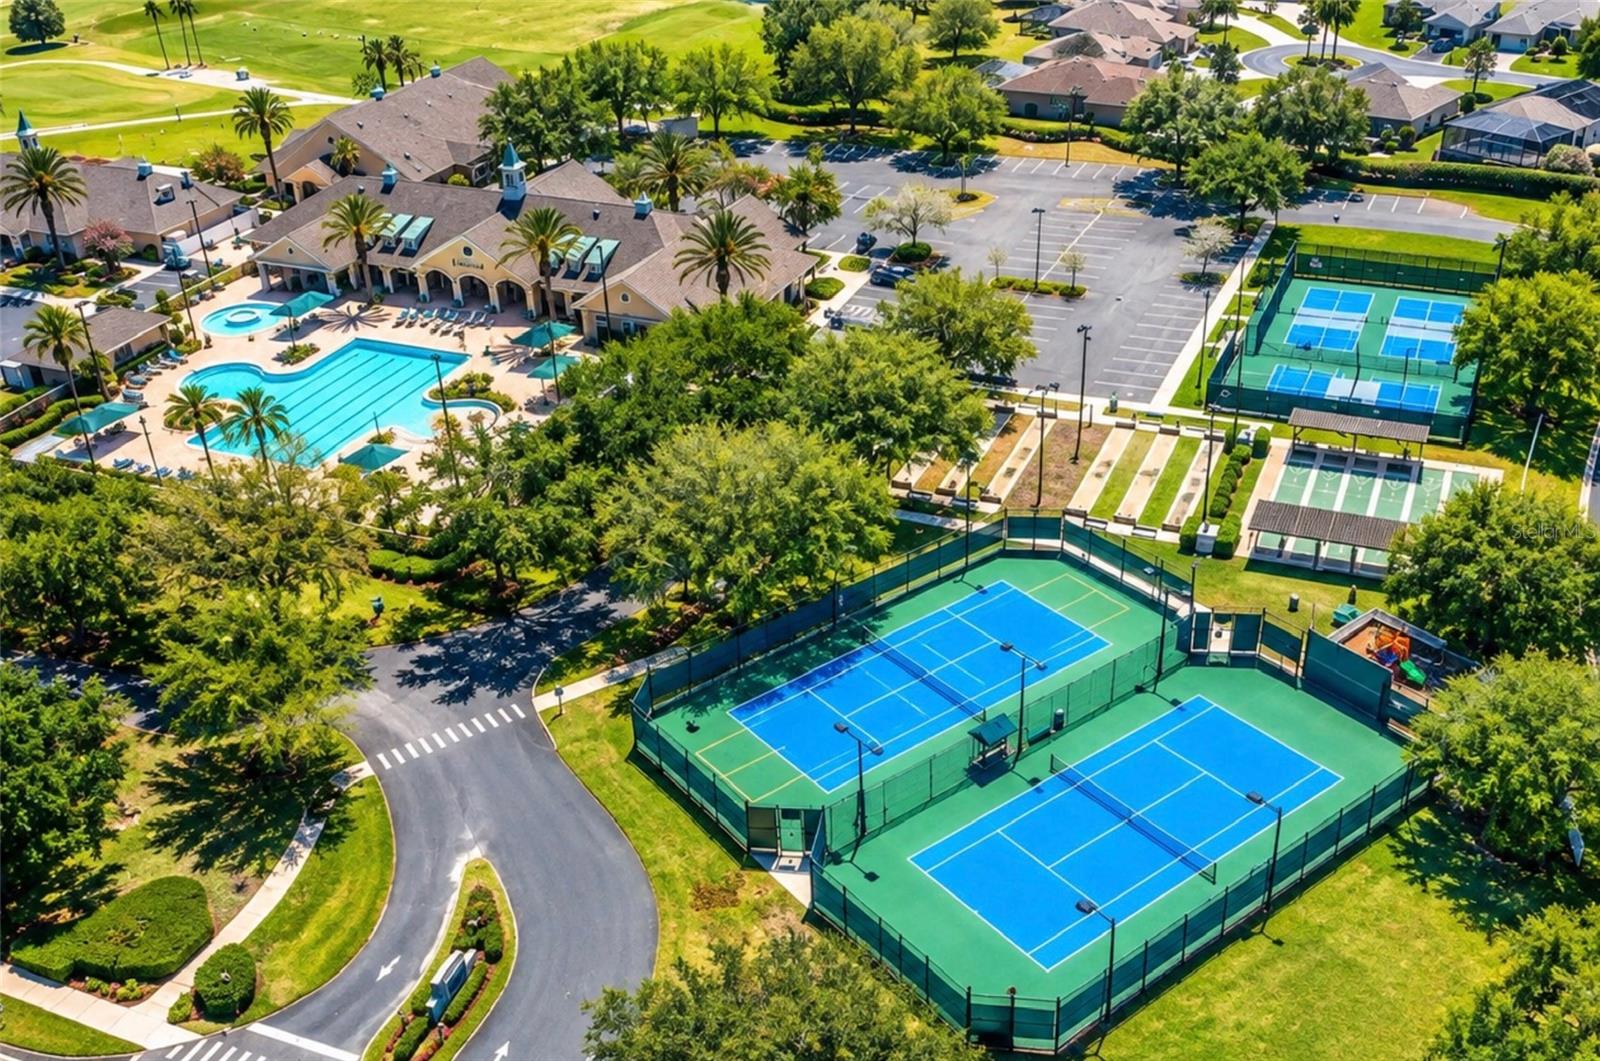
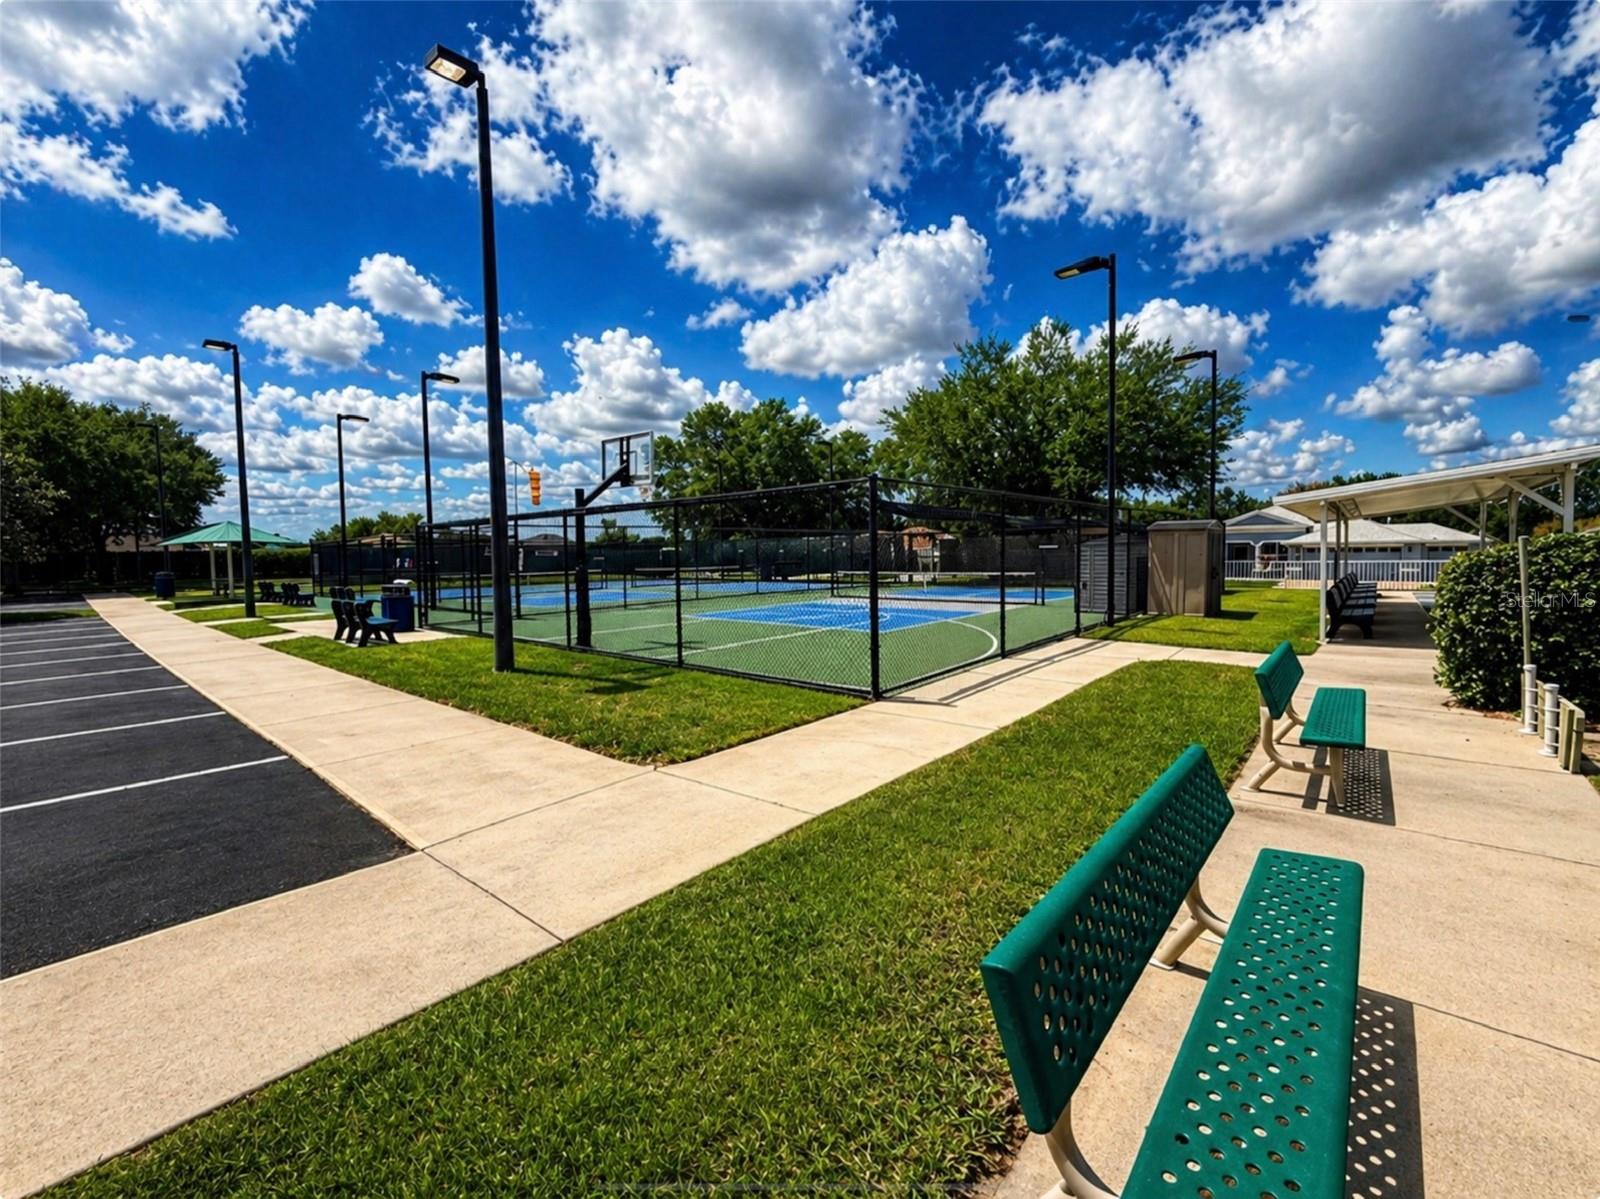
- Basketball Court
- Cable TV
- Clubhouse
- Fence Restrictions
- Fitness Center
- Gated
- Golf Course
- Pickleball Court(s)
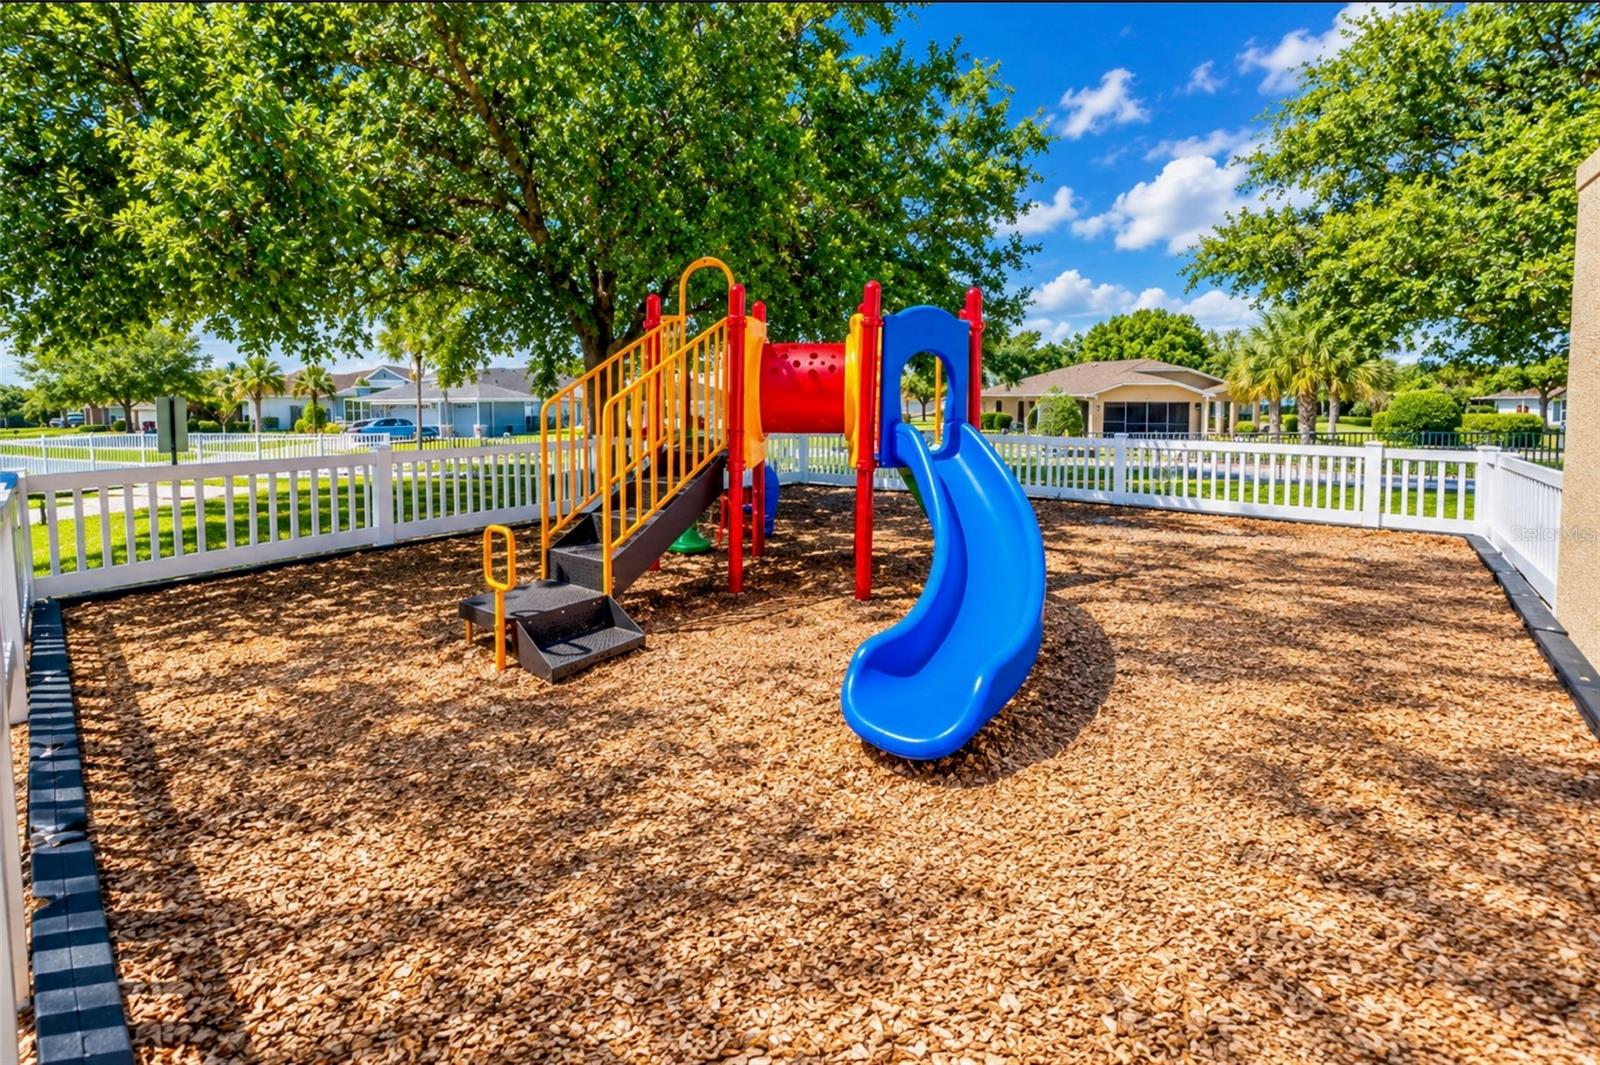
- Playground
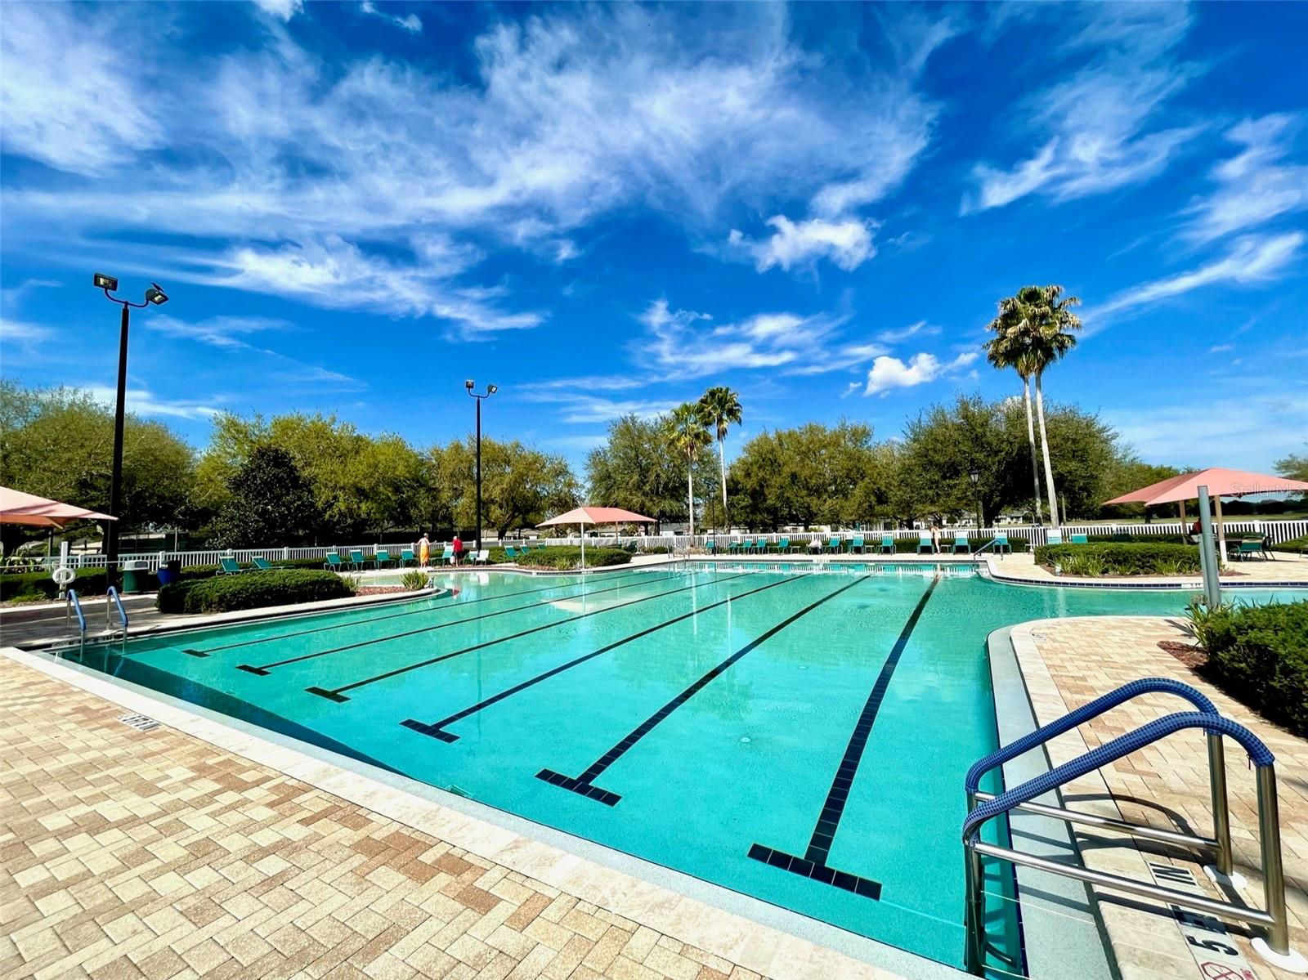
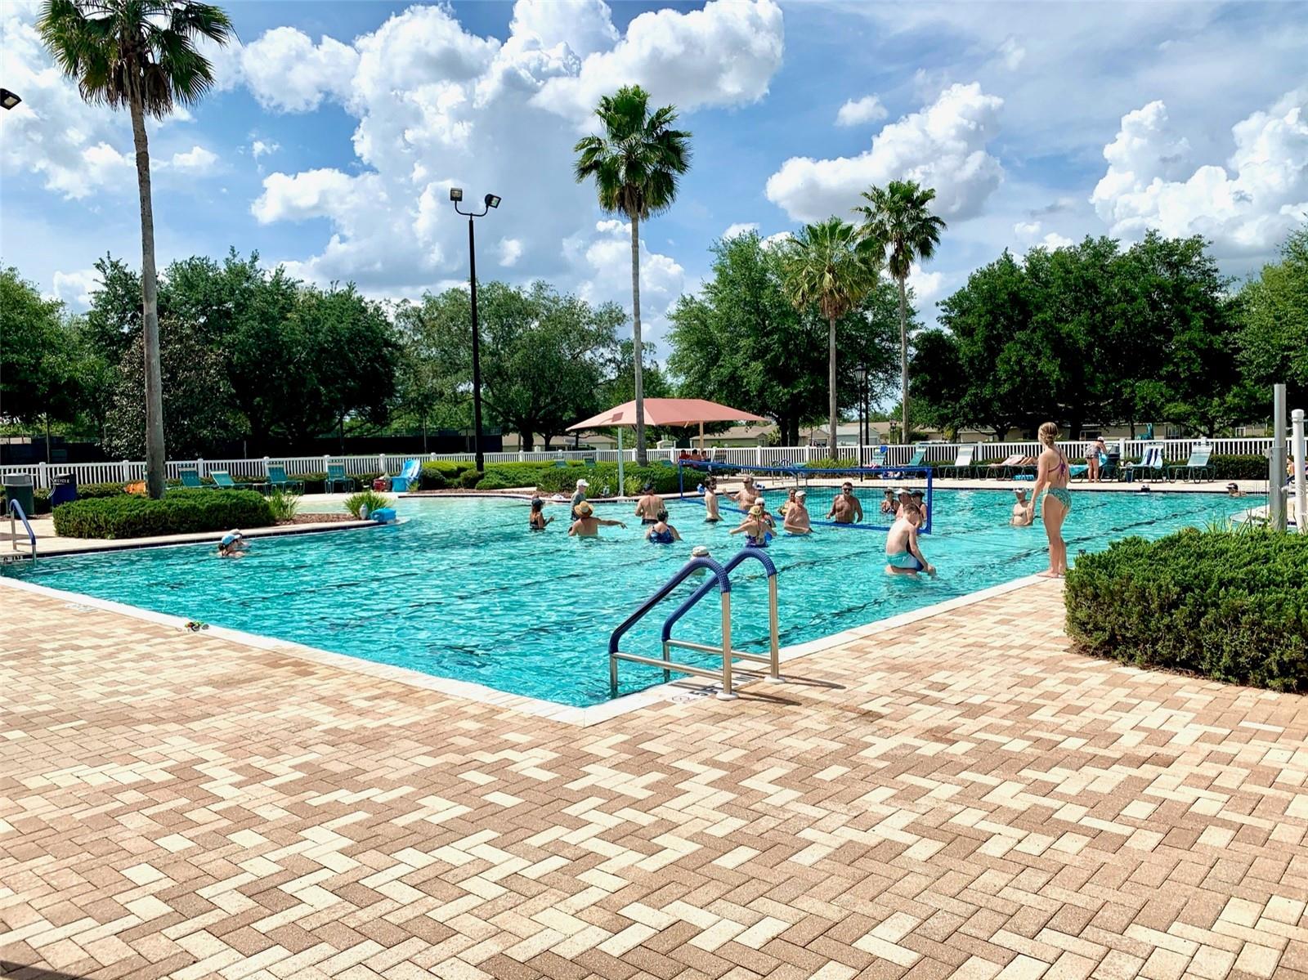
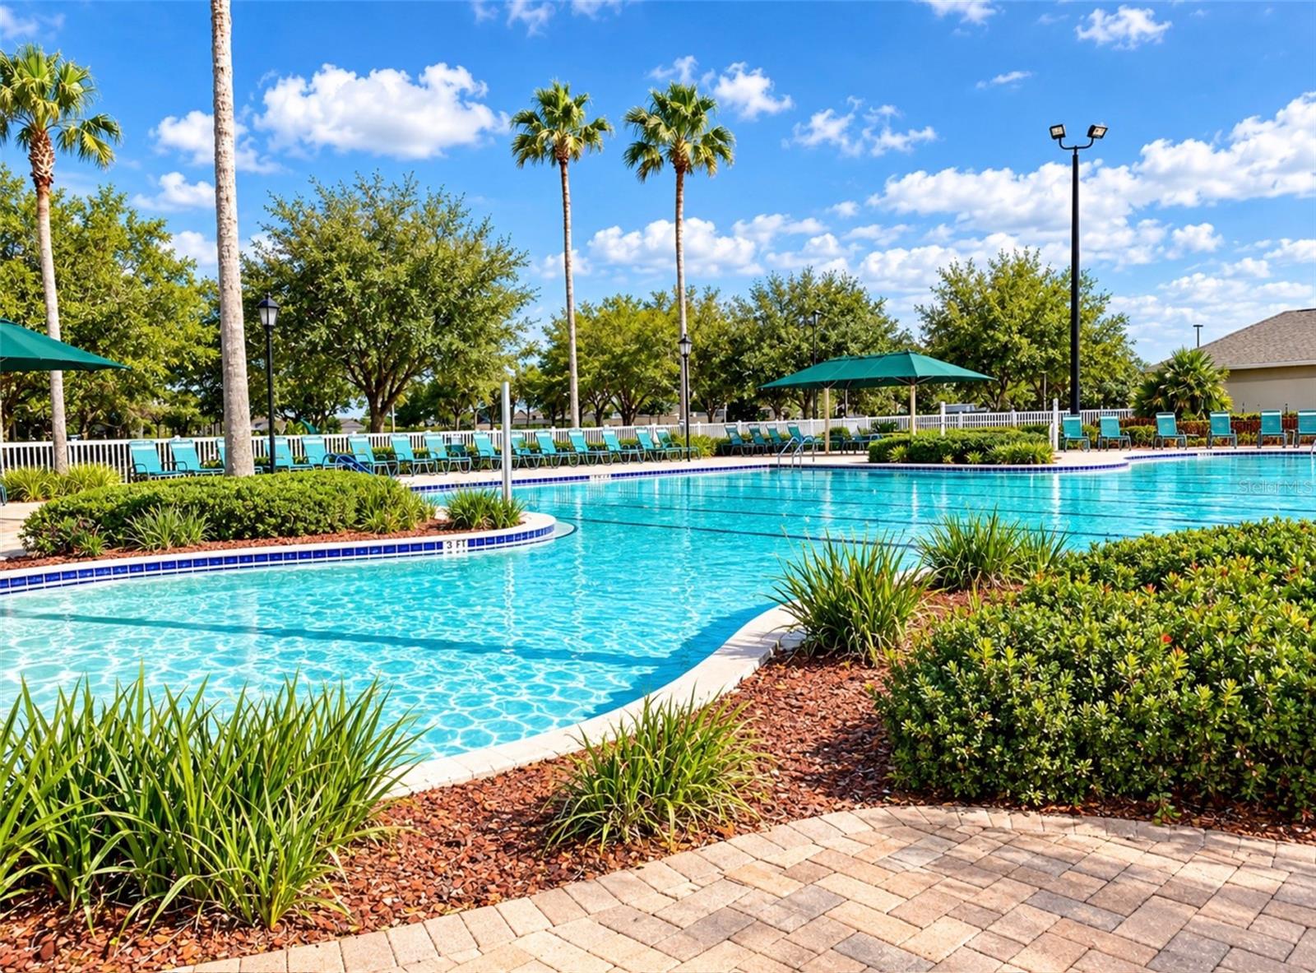
- Pool
- Recreation Facilities
- Shuffleboard Court
- Spa/Hot Tub
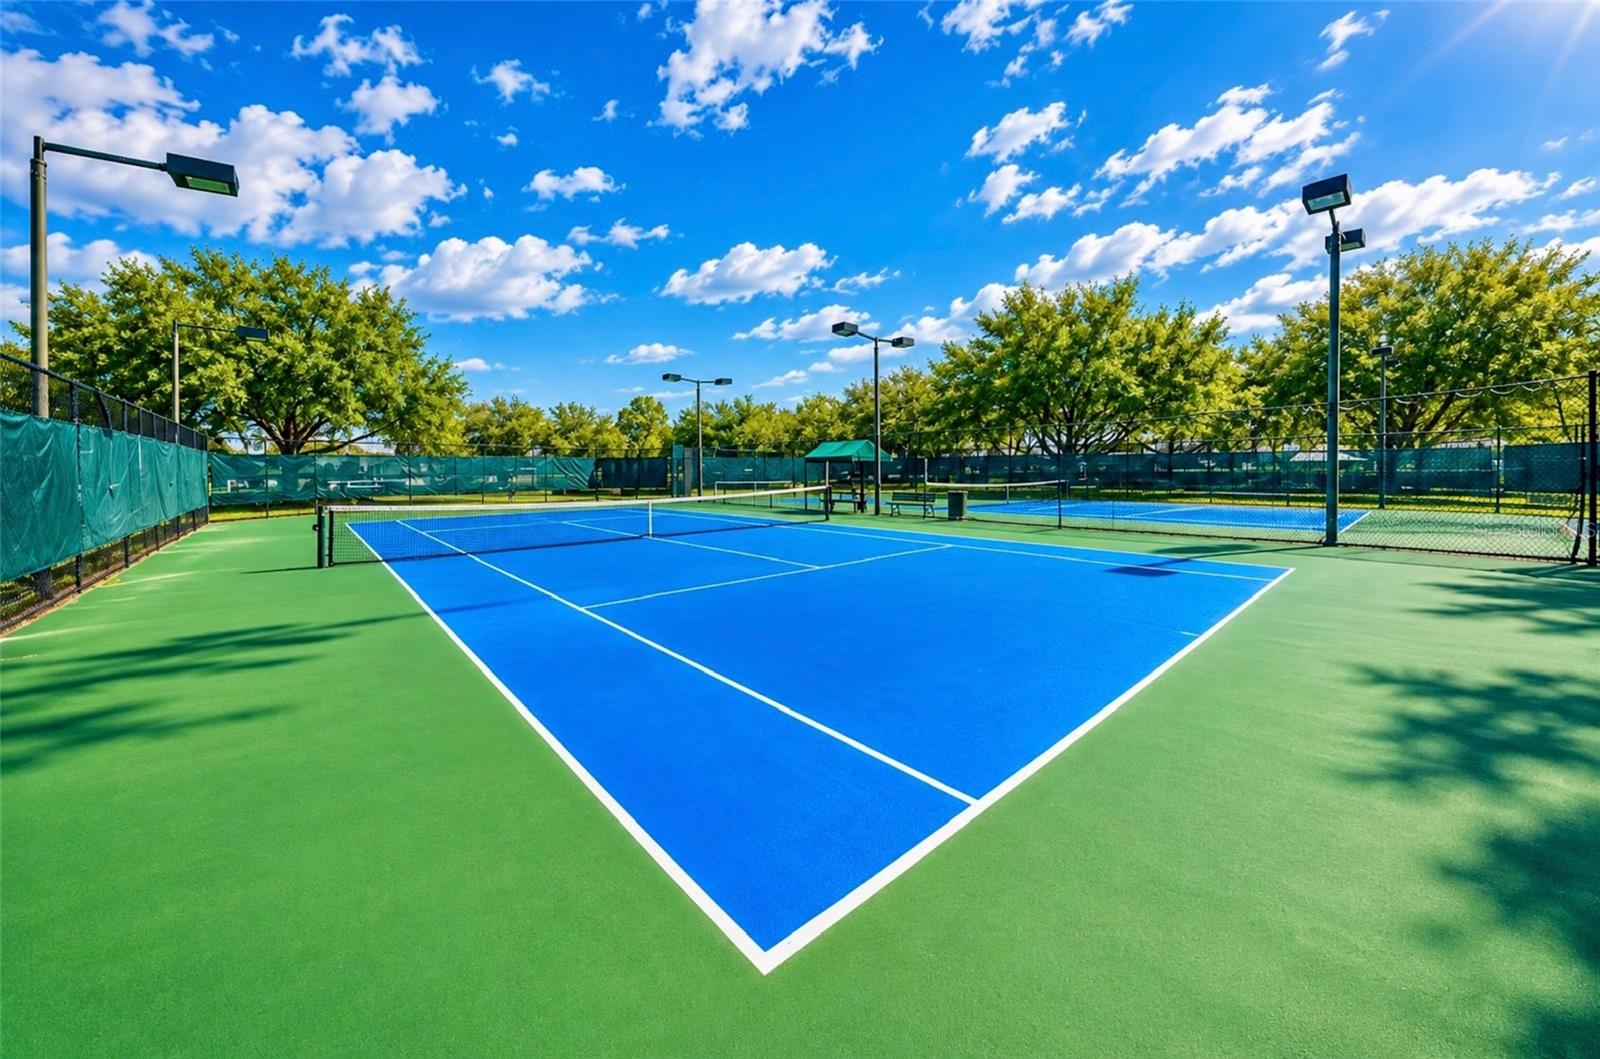
- Tennis Court(s)
Association Fee Includes
- Cable TV
- Internet
- Private Road
- Trash
Community Features
- Association Recreation - Owned
- Buyer Approval Required
- Clubhouse
- Community Mailbox
- Dog Park
- Fitness Center
- Golf Carts OK
- Golf
- Playground
- Pool
- Restaurant
- Sidewalks
- Tennis Court(s)
- Street Lights
Construction Materials
- Block
- Concrete
- Stucco
Cooling
- Central Air
Exterior Features
- Rain Gutters
Flooring
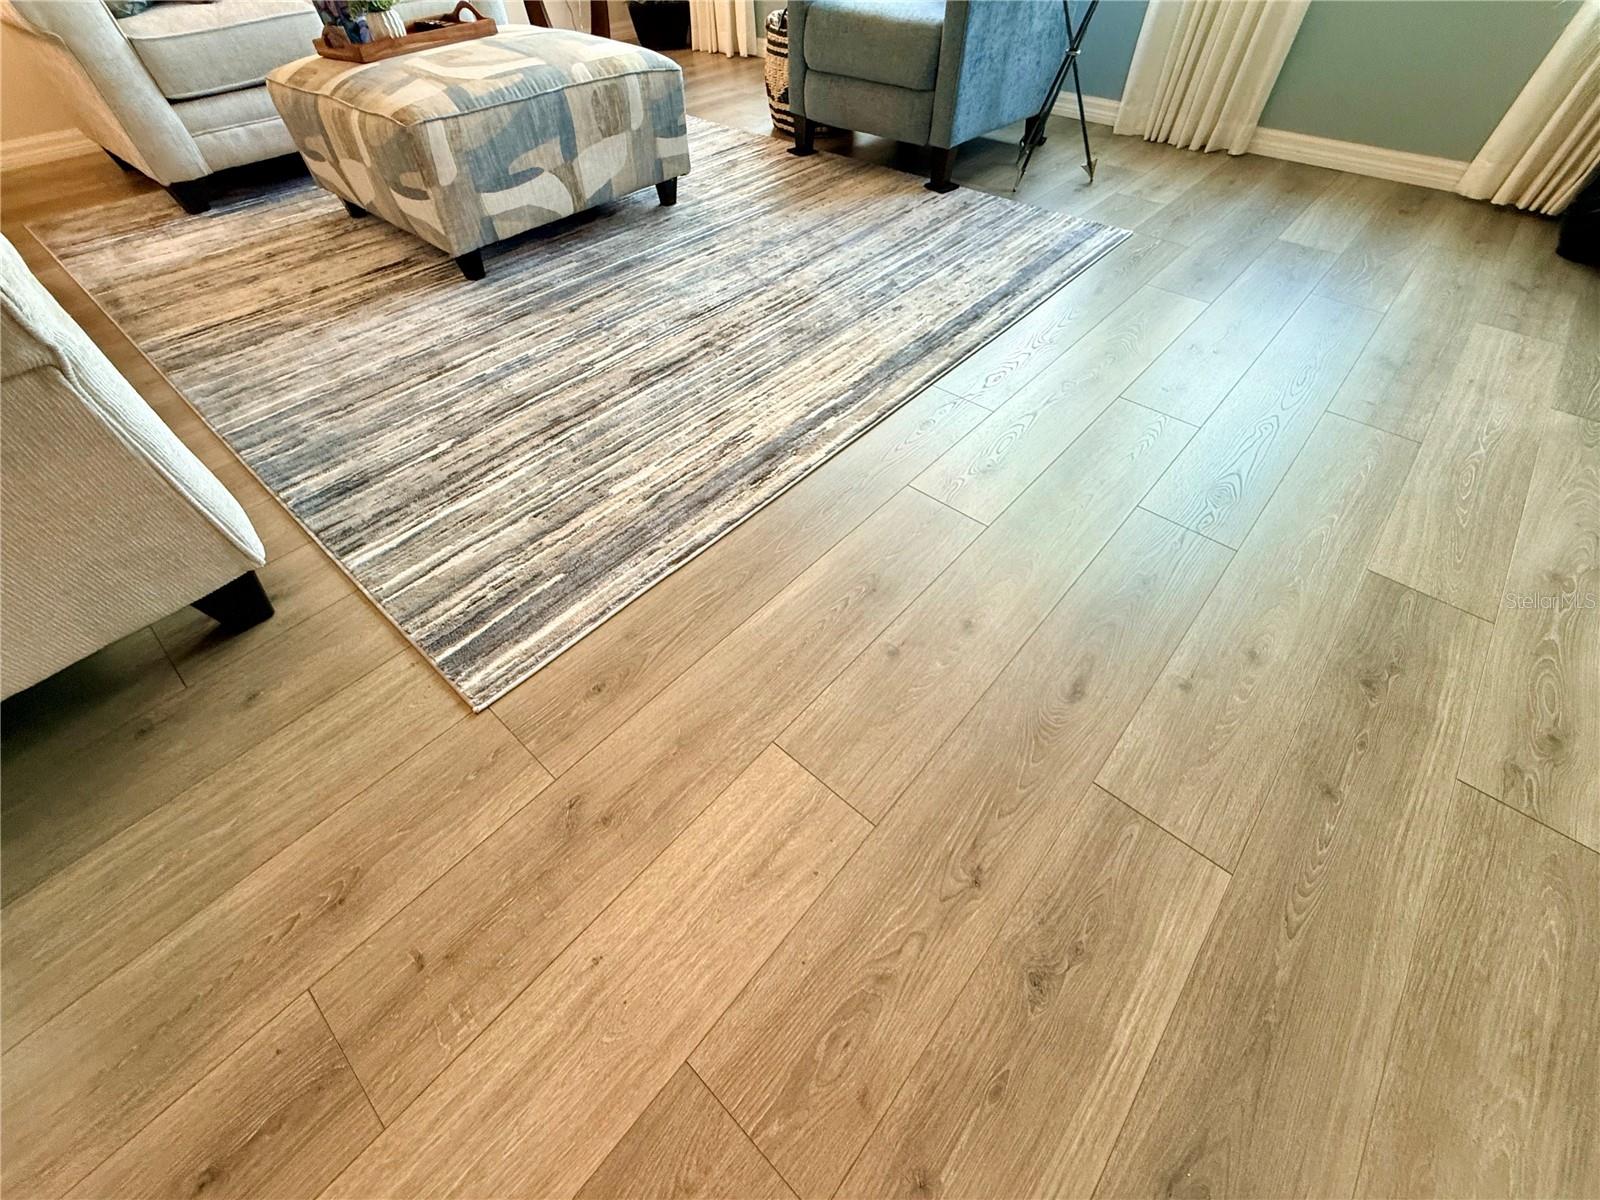
- Laminate
- Tile
Foundation Details
- Slab
Heating
- Gas
- Natural Gas
Interior Features
- Ceiling Fans(s)
- Eat-in Kitchen
- Solid Surface Counters
- Split Bedroom
- Walk-In Closet(s)
- Window Treatments
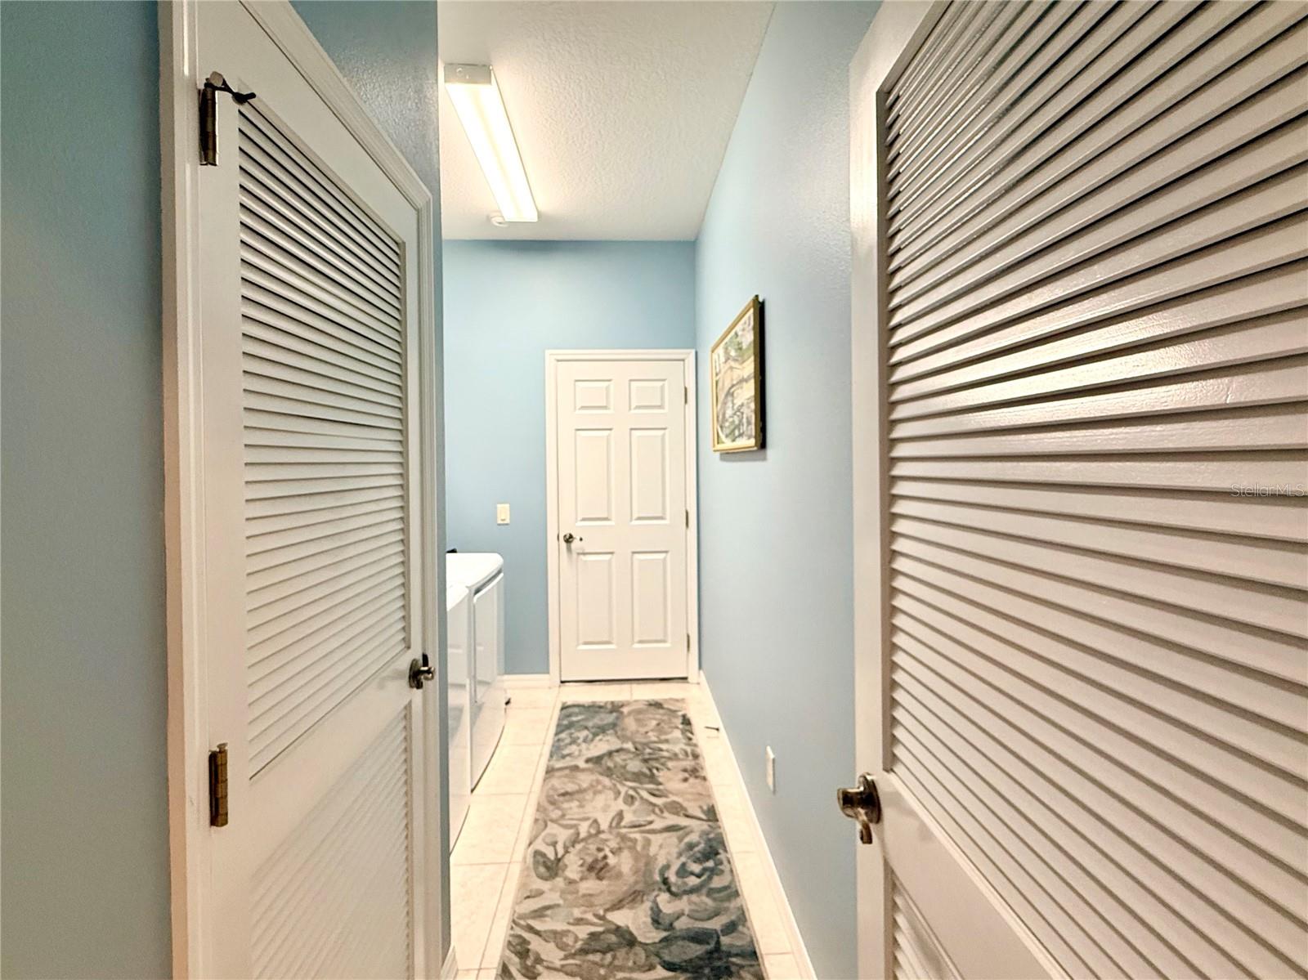
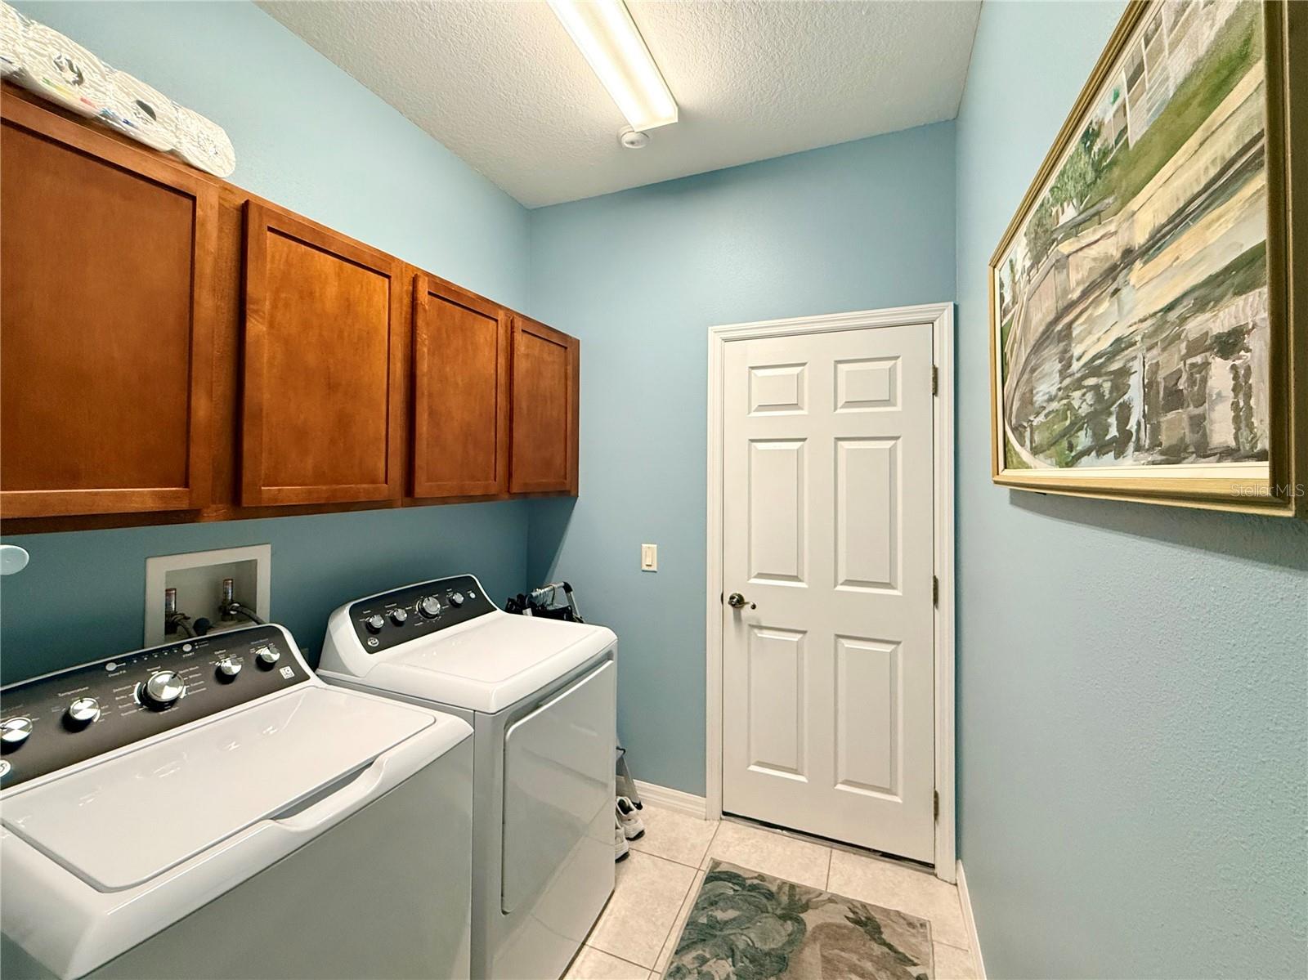
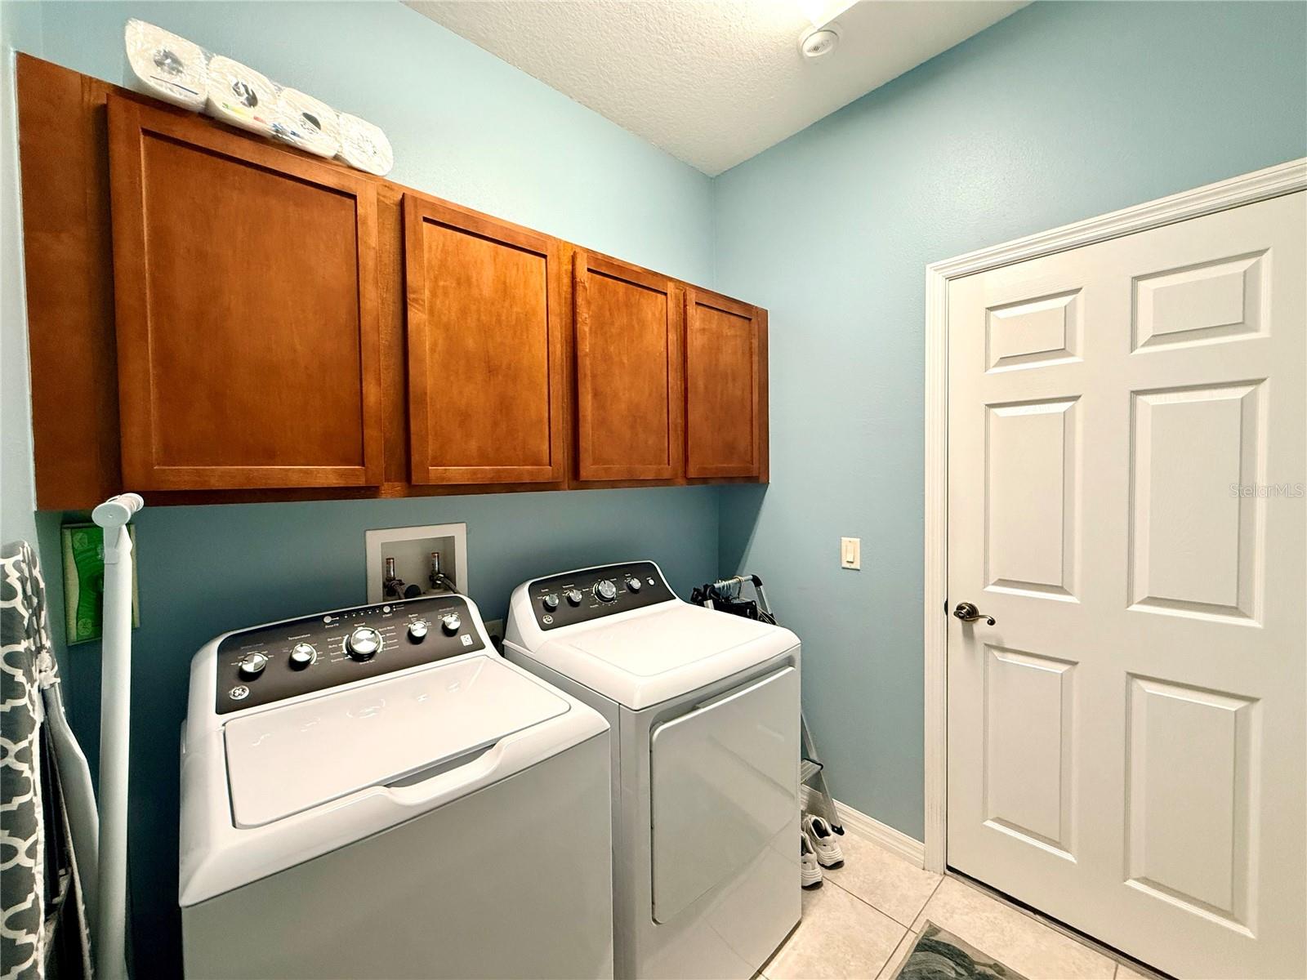
Laundry Features
- Gas Dryer Hookup
- Inside
- Laundry Room
- Washer Hookup
Levels
- One
Lot Features
- Cleared
- Corner Lot
Other Equipment
- Irrigation Equipment
Parking Features
- Driveway
- Garage Door Opener
- Golf Cart Garage
Patio and Porch Features
- Enclosed
- Rear Porch
Pets Allowed
- Cats OK
- Dogs OK
Pool Features
- Other
Road Surface Type
- Paved
Roof
- Shingle
Security Features
- Gated Community
Sewer
- Public Sewer
Utilities
- Electricity Connected
- Natural Gas Connected
- Sewer Connected
- Underground Utilities
- Water Connected
WaterSource
- Public
Window Features
- Double Pane Windows
- Shades
- Window Treatments
Rooms
- Great Room
- Dining Room
- Kitchen
- Family Room
- Dinette
- Primary Bedroom
- Bedroom 2
- Bedroom 3
- Balcony/Porch/Lanai

DISCOVER FLORIDA REALTY GROUP LLC
352-572-5289
Data Source: Stellar MLS
MLS#: OM735121
Data Source Copyright: © 2026 Stellar MLS All rights reserved.
This property was listed on 11/4/2026 and last updated as of 11/5/2026 8:25:22 PM. OSI IDX updated the data from Stellar MLS on 11/6/2026 at 11:17 AM. This information is for your personal, non-commercial use and may not be used for any purpose other than to identify prospective properties you may be interested in purchasing. Display of MLS data is usually deemed reliable but is NOT guaranteed accurate by the MLS. Buyers are responsible for verifying the accuracy of all information and should investigate the data themselves or retain appropriate professionals. Information from sources other than the Listing Agent may have been included in the MLS data. Unless otherwise specified in writing, Broker/Agent has not and will not verify any information obtained from other sources. The Broker/Agent providing the information contained herein may or may not have been the Listing and/or Selling Agent.
Your Search Results
© 2026 RE/MAX Select Group
DMCA Notice | Terms & Services | Privacy Policy | Accessibility Statement
EQUAL HOUSING OPPORTUNITY


RE/MAX Select Group
900 East Atlantic Ave, Suite 10, Delray Beach, FL 33483
Mobile: (561) 350-0154
freeman3225@gmail.com

