30497 Cedar Road
Punta Gorda, FL 33982
For Sale - Active
offered at $399,000
4
bedrooms
3
baths
2,229
sq ft
$179
price per sf
Single Family
property type
4 Days
time on site
2007
yr. built
0.46 acre
lot size
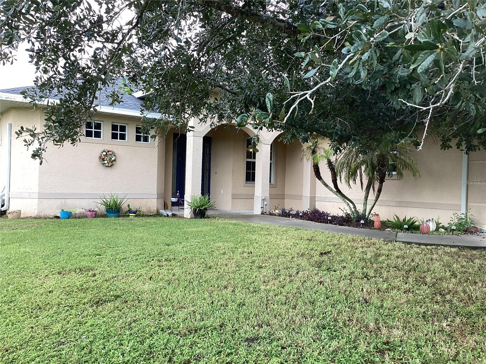
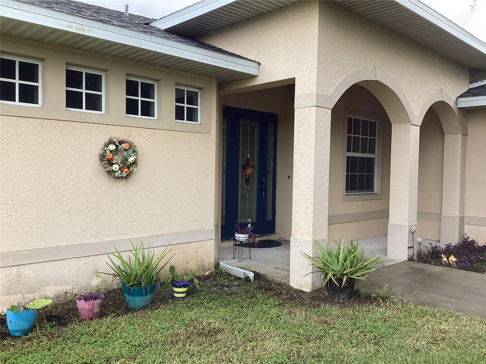
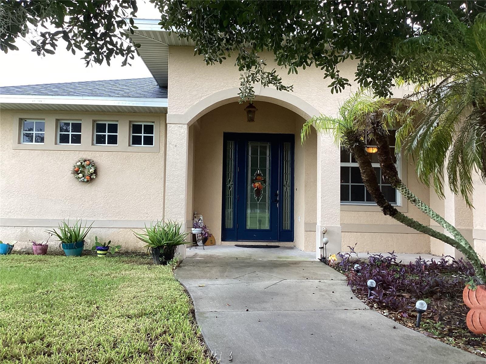
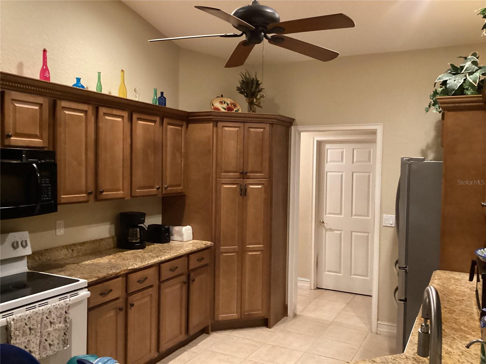
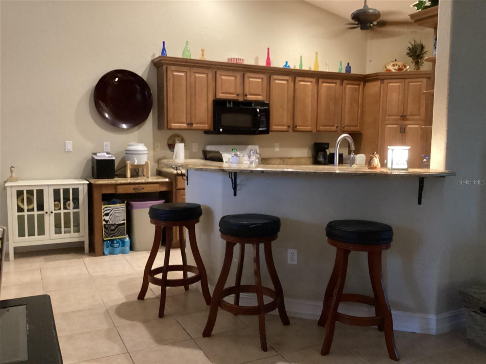
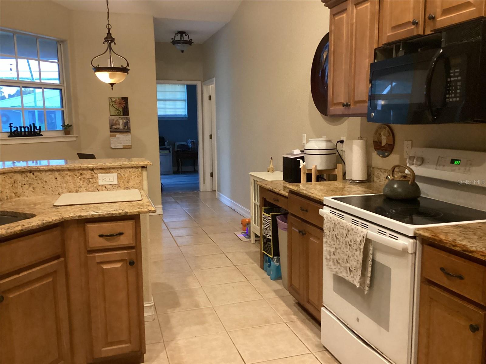
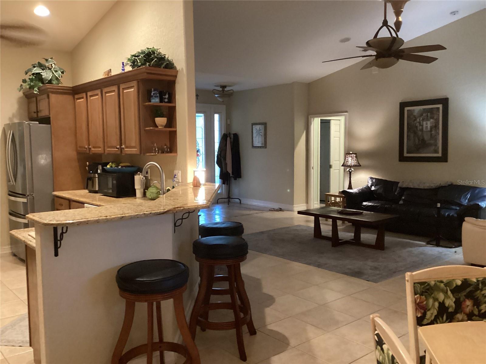
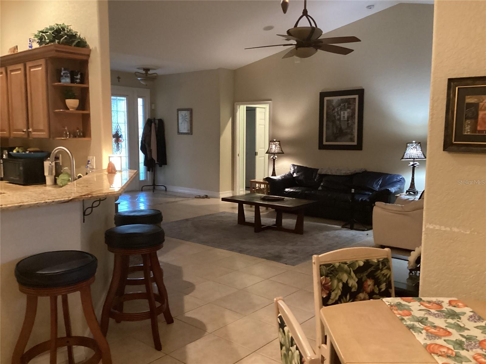
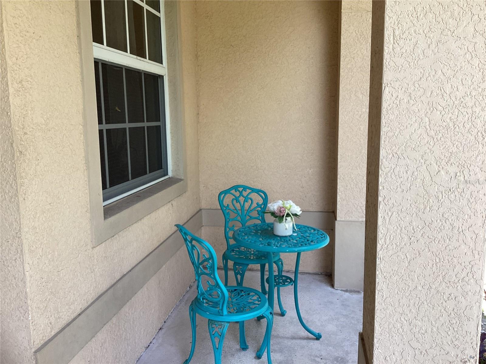
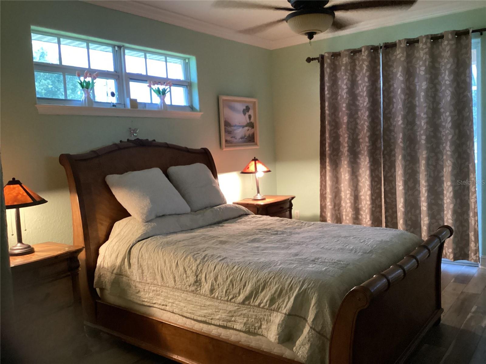
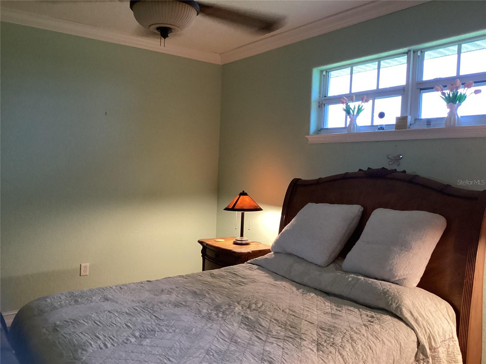
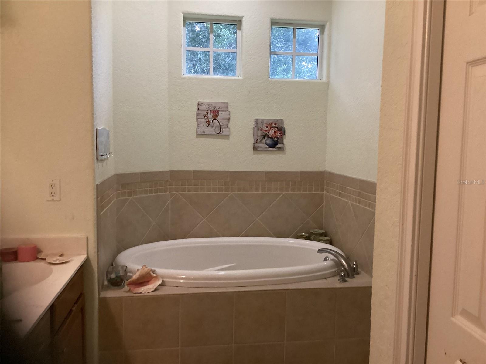
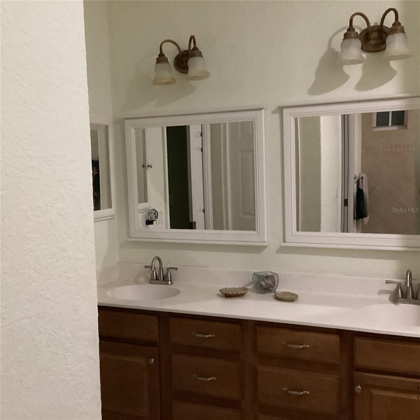
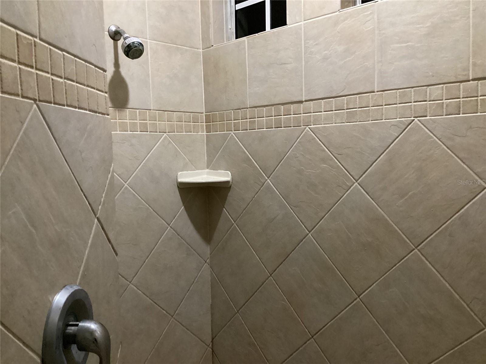
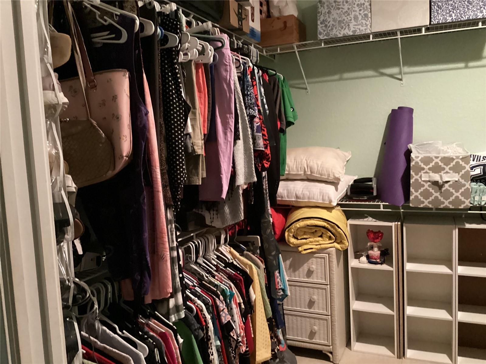
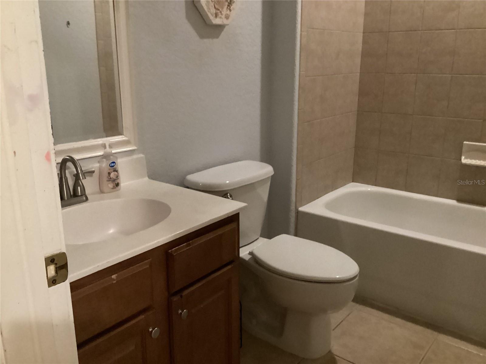
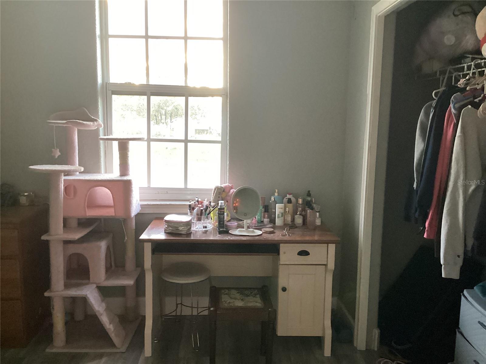
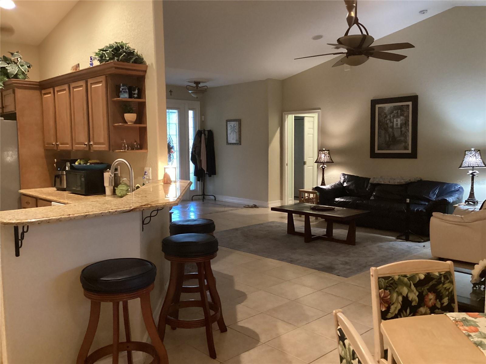
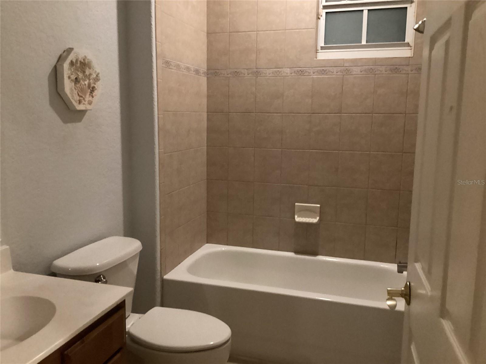
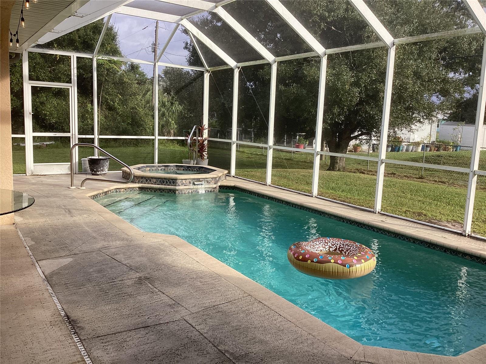
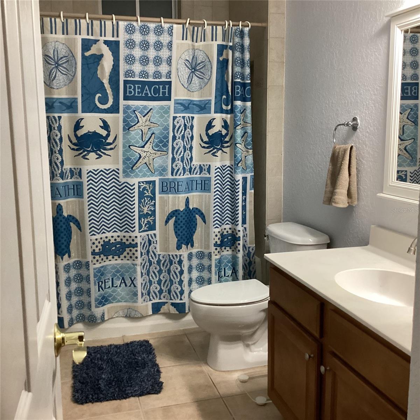
HERE'S YOUR CHANCE TO PUT IN SOME SWEAT EQUITY AND HAVE A VERY NICE LARGE HOME WITH 4BR, 3BA, 2 CAR GAR, IN-GROUND POOL, SPA/HOT TUB AND AN EXTRA LOT (.46 TOTAL). AND IT'S NOT IN A FLOOD ZONE. When you walk in, you will right away notice the cathedral ceilings which gives this large home an even grander look. The primary bedroom is very large and has a very large walk-in closet (8'5x7'11), an ensuite bathroom with a walk-in shower, double vanity and separate water closet. There's plenty of room in the kitchen with ample cabinet space and a closet pantry. There's granite counter tops a new French door stainless steel refrigerator (9/26), double sinks and a new faucet... that overlooks the dinette area and beyond to the pool. There is a front formal dining area for plenty of gathering and entertaining. The layout is open and unique as it has two large guest rooms that share the hall bathroom and the 4th bedroom is off the kitchen and has its own sliding glass doors to the lanai/pool. It is being sold as-is and is priced right as it leaves room for a homeowner to put in some sweat equity and have a nice homestead. The roof is new, post Ian (2022). The water softener equipment is new (2022). The neighborhood blends a country feel with community charm. It has a clubhouse and events during the holidays. The HOA is optional at just at $25.00 for an individual or $35.00 for a family per year. You can obtain a key to the boat ramp for your fun days on the water. The neighborhood is about 5 miles to I75 and 6 miles to downtown historical Punta Gorda. There you find many local restaurants, community events, Laishley's Park, Fisherman's Village and farmer's market on weekends.

No upcoming open house dates. Check back later.
Bedrooms
- Total Bedrooms: 4
Bathrooms
- Full bathrooms: 3
Appliances
- Dishwasher
- Dryer
- Range
- Refrigerator
- Washer
Association
- Association Fee: $35
Construction Materials
- Block
- Stucco
Cooling
- Central Air
Flooring
- Ceramic Tile
- Laminate
Foundation Details
- Block
Heating
- Central
- Electric
Interior Features
- Cathedral Ceiling(s)
- Ceiling Fans(s)
- Crown Molding
- High Ceilings
- Open Floorplan
- Pull Down Stairs
- Split Bedroom
- Stone Counters
- Walk-In Closet(s)
Laundry Features
- Laundry Room
Levels
- One
Pets Allowed
- Yes
Pool Features
- In Ground
Road Surface Type
- Paved
Roof
- Shingle
Sewer
- Septic Tank
Spa Features
- In Ground
Utilities
- Cable Available
WaterSource
- Well
Window Features
- Storm Window(s)
Rooms
- Great Room
- Kitchen
- Dinette
- Dining Room
- Primary Bedroom
- Bedroom 2
- Bedroom 3
- Bedroom 4

ALLISON JAMES ESTATES & HOMES
941-500-4922
Data Source: Stellar MLS
MLS#: C7532824
Data Source Copyright: © 2026 Stellar MLS All rights reserved.
This property was listed on 11/4/2026 and last updated as of 11/8/2026 1:44:11 AM. OSI IDX updated the data from Stellar MLS on 11/8/2026 at 4:03 AM. This information is for your personal, non-commercial use and may not be used for any purpose other than to identify prospective properties you may be interested in purchasing. Display of MLS data is usually deemed reliable but is NOT guaranteed accurate by the MLS. Buyers are responsible for verifying the accuracy of all information and should investigate the data themselves or retain appropriate professionals. Information from sources other than the Listing Agent may have been included in the MLS data. Unless otherwise specified in writing, Broker/Agent has not and will not verify any information obtained from other sources. The Broker/Agent providing the information contained herein may or may not have been the Listing and/or Selling Agent.
Your Search Results
© 2026 RE/MAX Select Group
DMCA Notice | Terms & Services | Privacy Policy | Accessibility Statement
EQUAL HOUSING OPPORTUNITY


RE/MAX Select Group
900 East Atlantic Ave, Suite 10, Delray Beach, FL 33483
Mobile: (561) 350-0154
freeman3225@gmail.com

