10563 Dorchester Way
Woodstock, MD 21163
For Sale - Active
offered at $1,375,000
4
bedrooms
4.5
baths
4,812
sq ft
$286
price per sf
Single Family
property type
3 Days
time on site
2000
yr. built
0.47 acre
lot size
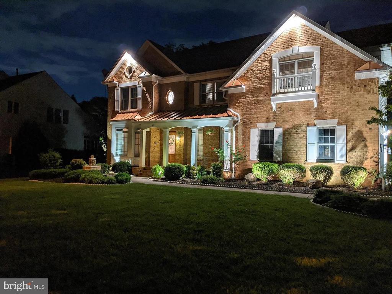
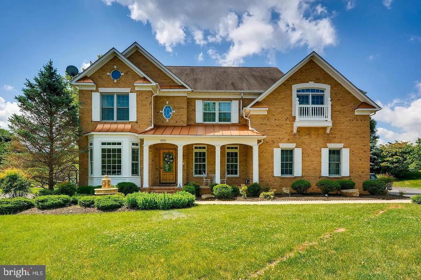
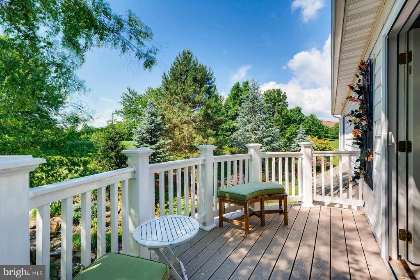
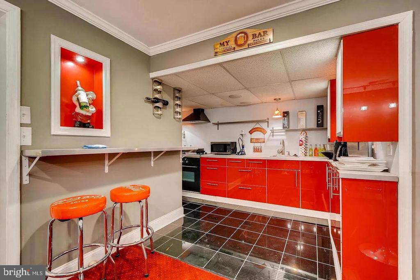
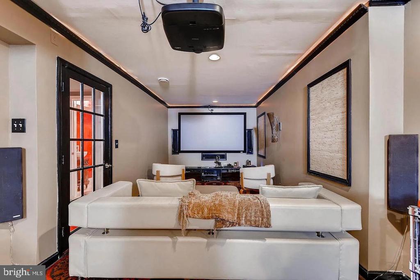
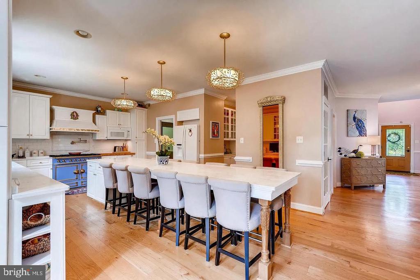
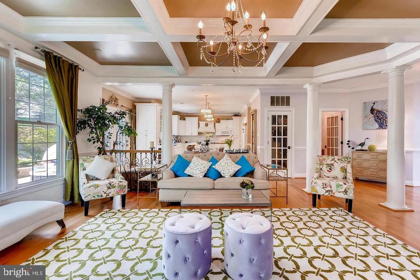
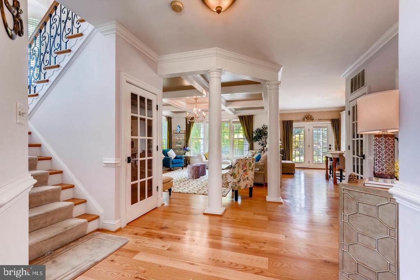
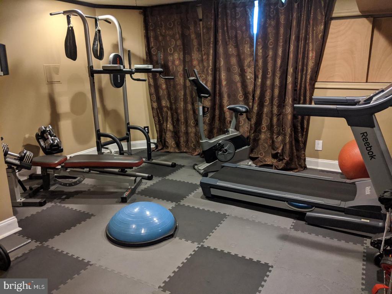
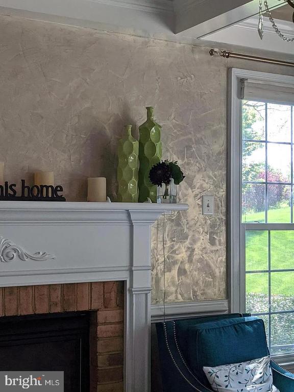
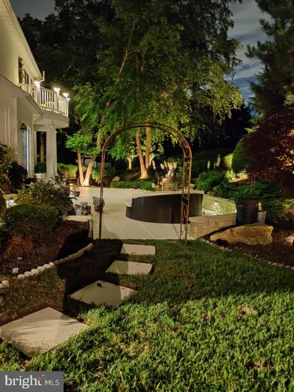
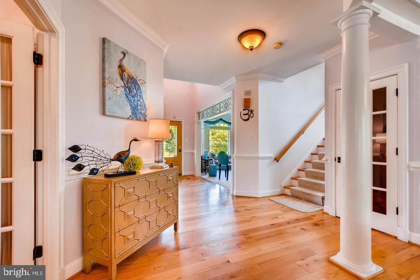
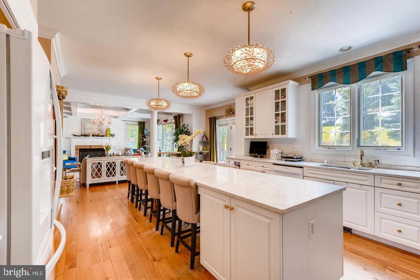
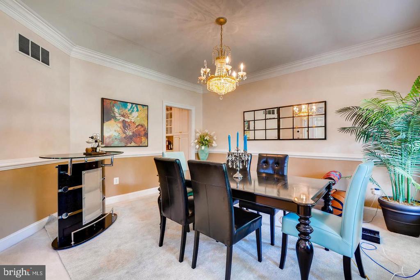
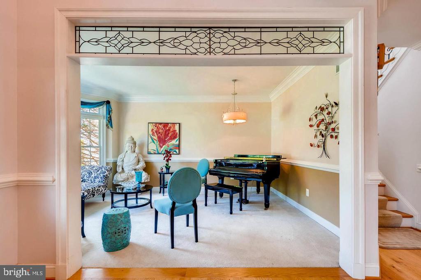
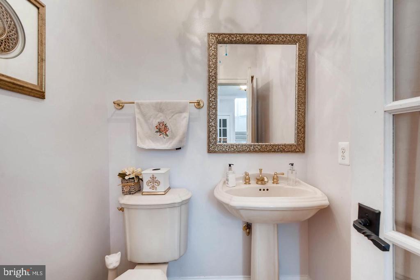
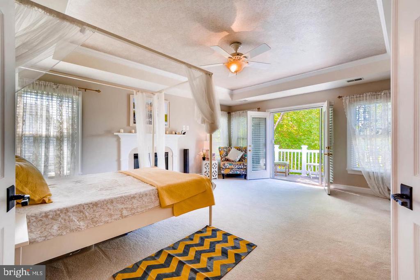
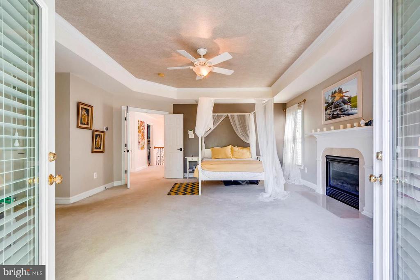
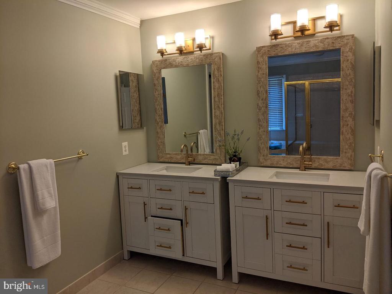
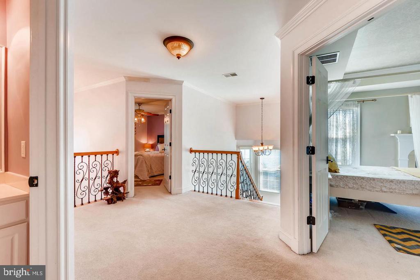
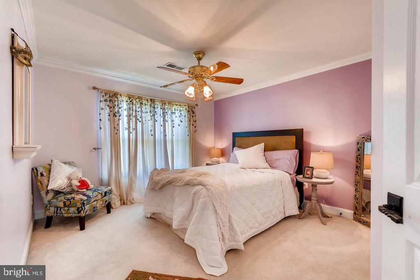
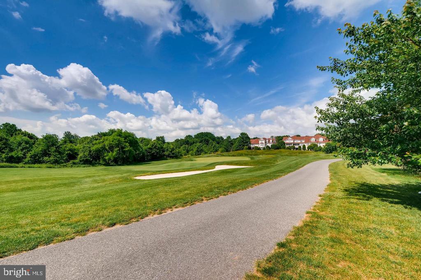
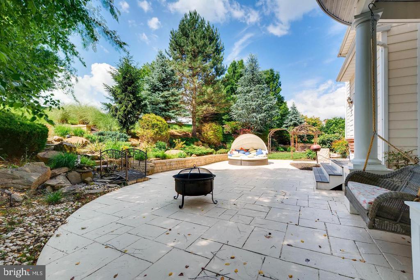
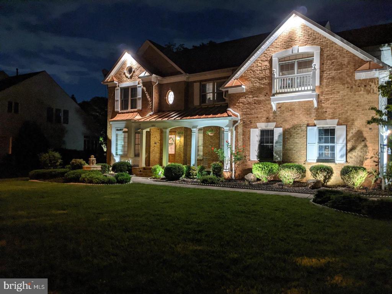
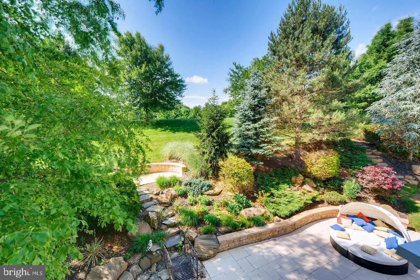
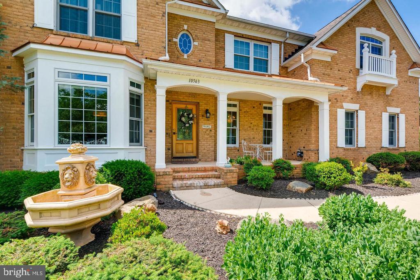
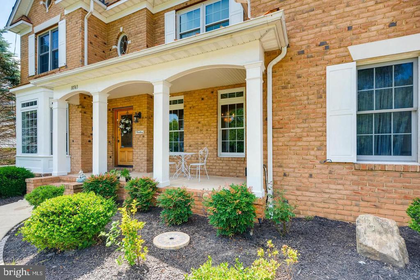
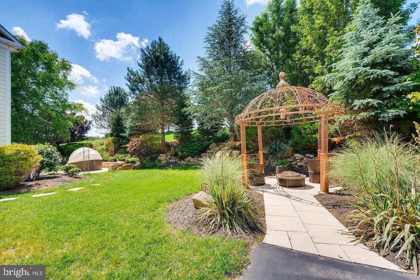
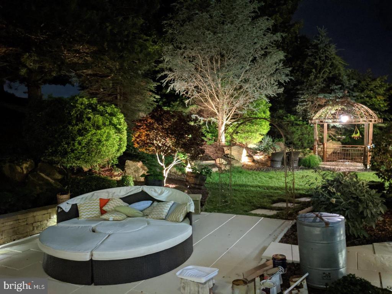
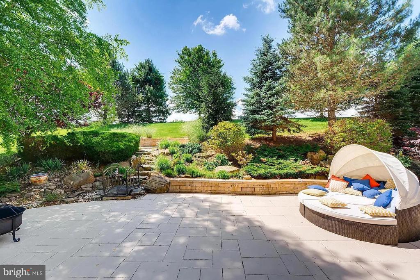
A RARE GOLF-COURSE LUXURY HOME WITH AN EXTRAORDINARY PRIVATE ENTERTAINMENT LEVEL! Welcome to 10563 Dorchester Way, a distinctive residence in the prestigious Waverly Woods golf-course community, offering approximately 4,812 sq. ft. of finished living and entertainment space, including an impressive 1,450 sq. ft. finished lower level. Designed for exceptional living and entertaining, this home offers experiences rarely found in traditional luxury properties. Imagine hosting Thanksgiving dinners and special celebrations with 12–16 guests seated together, followed by an unforgettable evening in your own private entertainment retreat. The gourmet kitchen showcases a di...stinctive La Cornue range and elegant custom finishes. The remarkable lower level features a second kitchen, bar, dance floor, karaoke system, home theater with large screen and 3D projector, fully equipped gym, and full bathroom. The gym also offers potential for conversion into an additional bedroom, subject to applicable requirements. Retreat to the beautiful primary suite with its private balcony overlooking Waverly Woods Golf Course. Professionally landscaped grounds and inviting outdoor patios provide additional spaces for relaxation and entertaining. EXCLUSIVE BUYER INCENTIVES: Gym equipment, home theater system, karaoke equipment, and entertainment-area furnishings are included with an acceptable offer, subject to an agreed inventory. Seller may also consider flexible financing or mortgage-rate buydown assistance for qualified buyers. Offered at $1,375,000. Experience a home designed for memorable living and entertaining!

No upcoming open house dates. Check back later.
Bedrooms
- Total Bedrooms: 4
Bathrooms
- Full bathrooms: 4
- Half bathrooms: 1
Accessibility Features
- Doors - Lever Handle(s)
Appliances
- Built-In Microwave
- Built-In Range
- Commercial Range
- Dishwasher
- Disposal
- Dryer
- Dryer - Electric
- Dryer - Front Loading
- ENERGY STAR Dishwasher
- ENERGY STAR Freezer
- ENERGY STAR Clothes Washer
- ENERGY STAR Refrigerator
- Exhaust Fan
- Extra Refrigerator/Freezer
- Freezer
- Icemaker
- Instant Hot Water
- Microwave
- Oven - Self Cleaning
- Oven/Range - Electric
- Refrigerator
- Stainless Steel Appliances
- Stove
- Trash Compactor
- Washer - Front Loading
- Water Heater
Architectural Style
- Colonial
Association
- Association Fee: $175
- Association Fee Frequency: Quarterly
- Association Name: WAVERLY WOODS HOA WOODSTOCK
Basement
- Fully Finished
Construction Materials
- Brick
Cooling
- Central A/C
Exterior Features
- Bump-outs
- Exterior Lighting
- Lawn Sprinkler
- Water Fountains
Fireplace Features
- Electric
Foundation Details
- Concrete Perimeter
Heating
- Heat Pump - Gas Back Up
Interior Features
- 2nd Kitchen
- Bar
- Bathroom - Soaking Tub
- Bathroom - Walk-In Shower
- Butlers Pantry
- Ceiling Fan(s)
- Combination Dining/Living
- Crown Moldings
- Dining Area
- Floor Plan - Open
- Kitchen - Eat-In
- Recessed Lighting
- Sound System
- Upgraded Countertops
- Walk-in Closet(s)
- Wet/Dry Bar
- Other
Levels
- 3
Other Equipment
- Negotiable
Other Structures
- Above Grade
- Below Grade
Patio and Porch Features
- Balcony
- Patio
- Porch
Pets Allowed
- Case by Case Basis
Roof
- Asbestos Shingle
Security Features
- Carbon Monoxide Detectors
Sewer
- Public Sewer
WaterSource
- Public

Taylor Properties
Salil Choudhary
smartrealestatehomes@gmail.com
Data Source: Bright MLS
MLS#: MDHW2076030
Data Source Copyright: © 2026 Bright MLS All rights reserved.
This property was listed on 11/4/2026 and last updated as of 11/4/2026 11:22:39 AM. OSI IDX updated the data from Bright MLS on 11/7/2026 at 6:31 AM. This information is for your personal, non-commercial use and may not be used for any purpose other than to identify prospective properties you may be interested in purchasing. Display of MLS data is usually deemed reliable but is NOT guaranteed accurate by the MLS. Buyers are responsible for verifying the accuracy of all information and should investigate the data themselves or retain appropriate professionals. Information from sources other than the Listing Agent may have been included in the MLS data. Unless otherwise specified in writing, Broker/Agent has not and will not verify any information obtained from other sources. The Broker/Agent providing the information contained herein may or may not have been the Listing and/or Selling Agent.
Your Search Results
© 2026 RE/MAX Select Group
DMCA Notice | Terms & Services | Privacy Policy | Accessibility Statement
EQUAL HOUSING OPPORTUNITY


RE/MAX Select Group
900 East Atlantic Ave, Suite 10, Delray Beach, FL 33483
Mobile: (561) 350-0154
freeman3225@gmail.com

