143 Bennett Street
Grass Valley, CA 95945
For Sale - Active
offered at $579,500
3
bedrooms
2
baths
1,823
sq ft
$318
price per sf
Single Family
property type
5 Days
time on site
1936
yr. built
9,148 sq ft
lot size
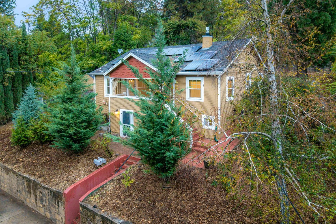
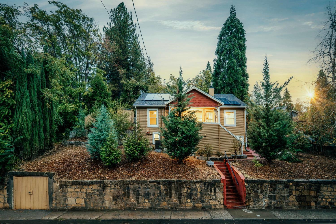
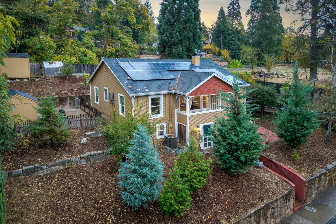
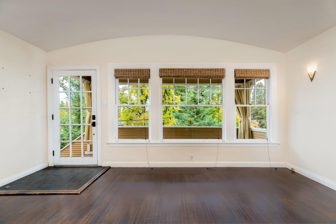
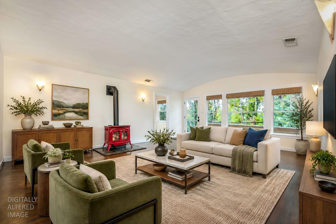
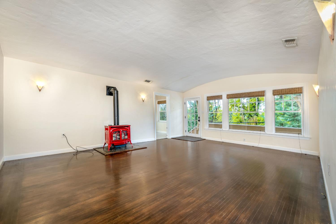
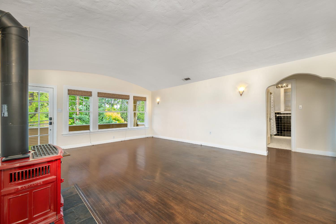
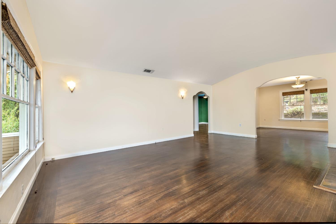
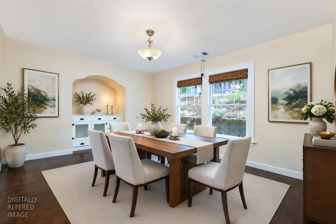
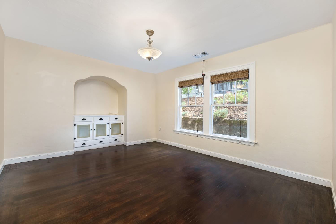
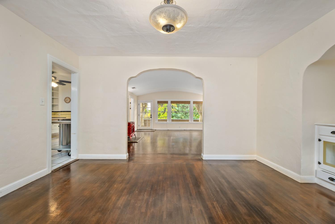
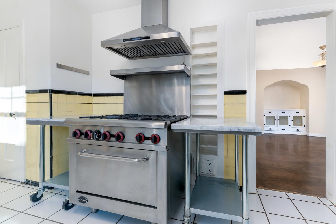
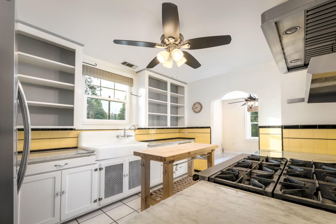
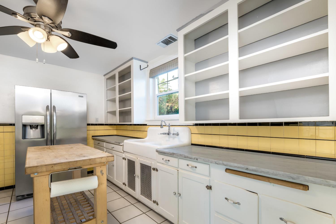
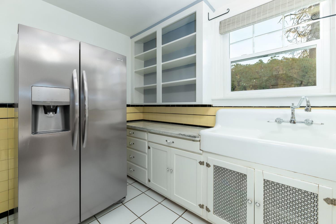
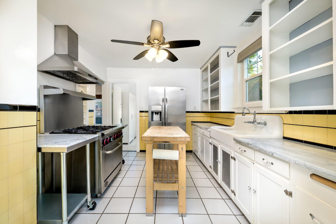
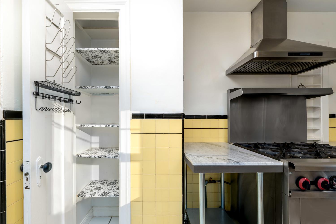
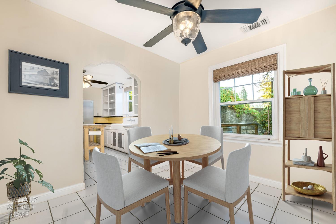
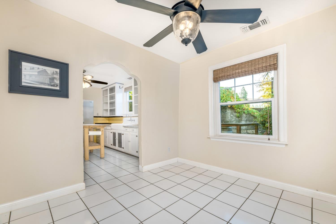
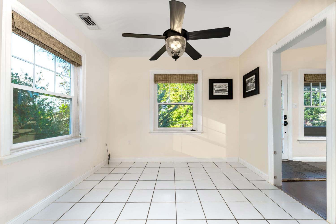
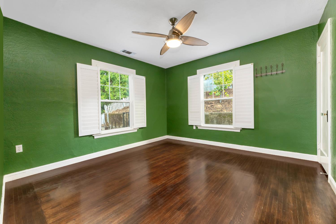
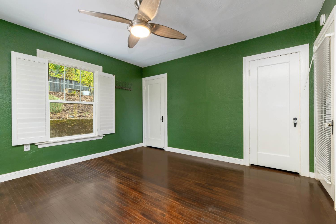
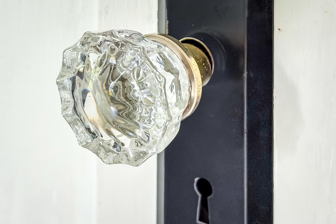
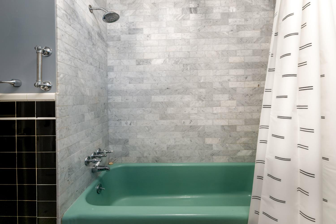
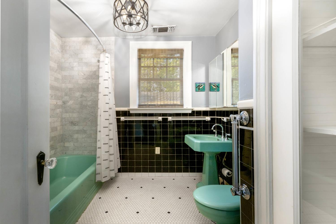
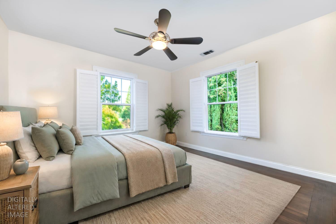
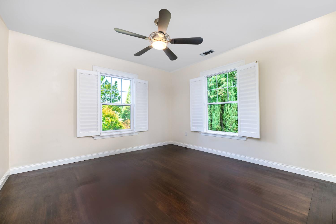
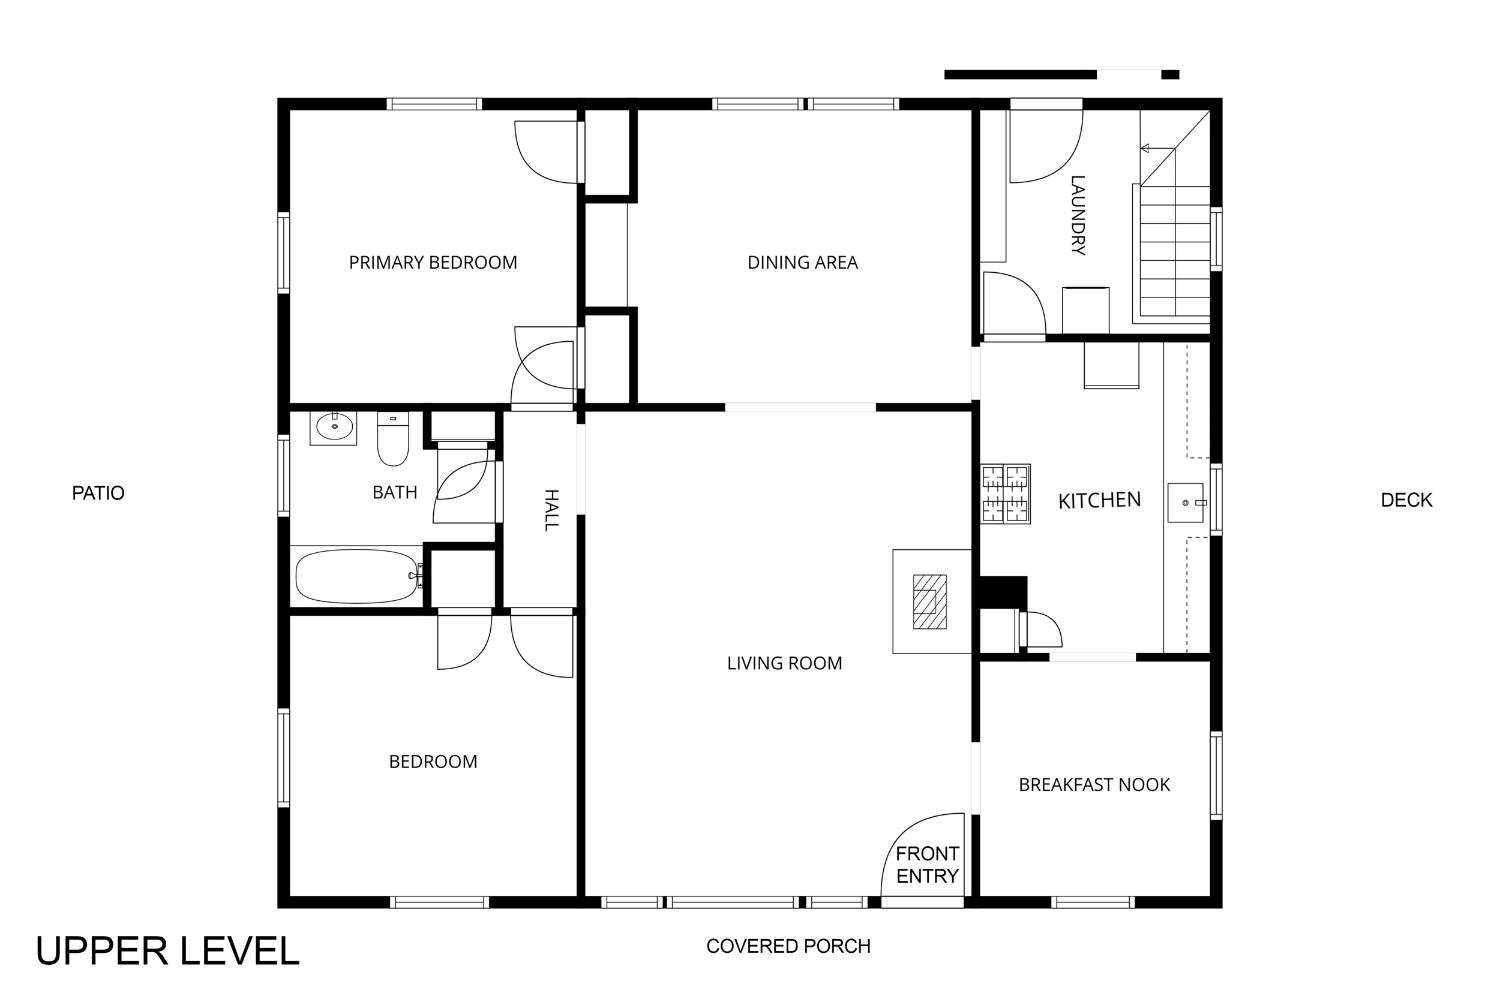
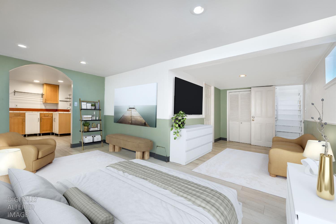
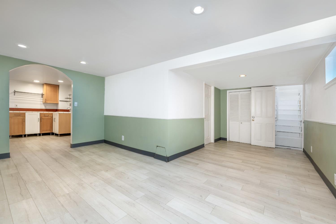
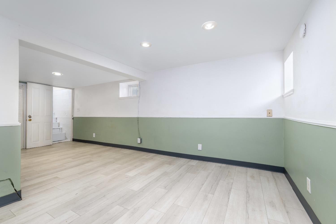
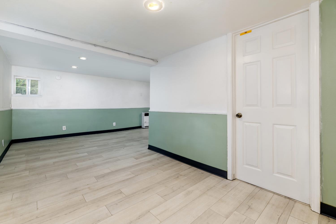
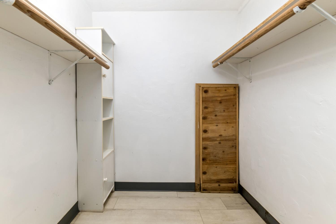
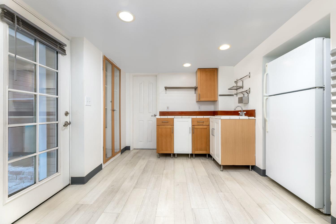
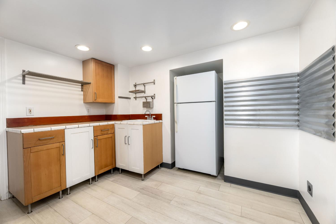
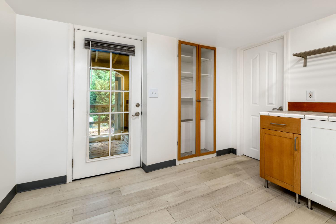
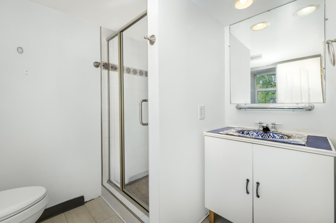
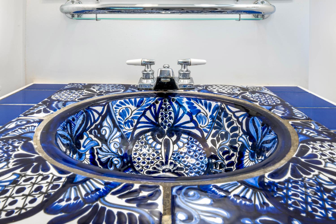
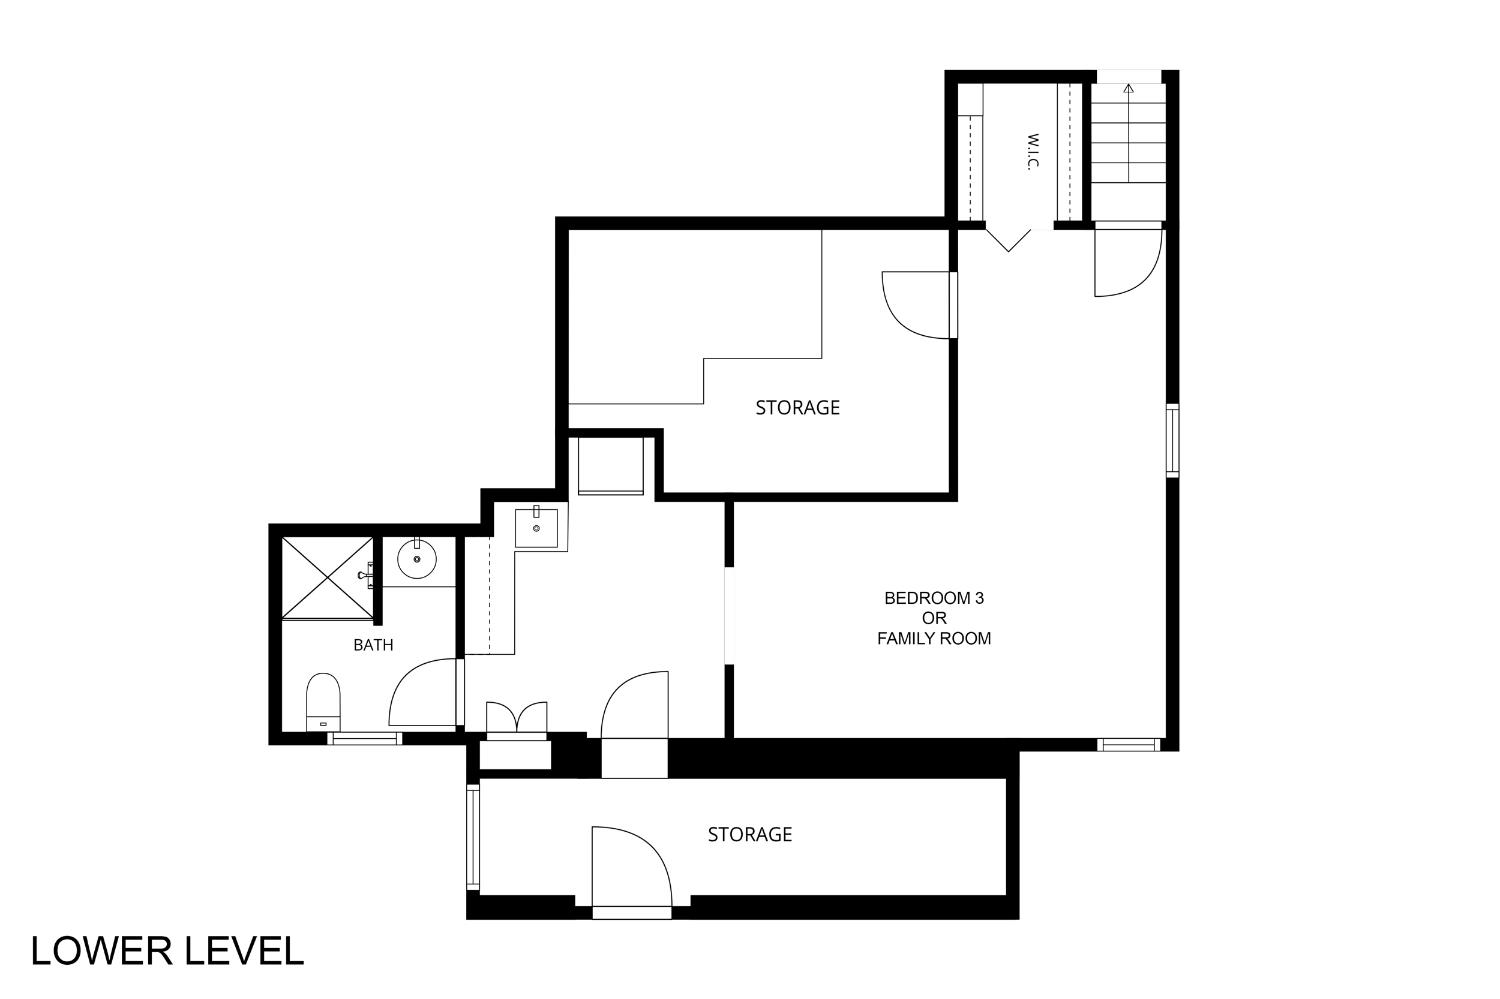
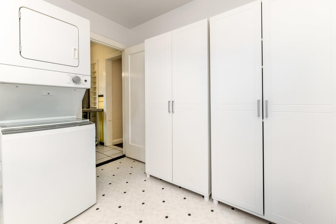
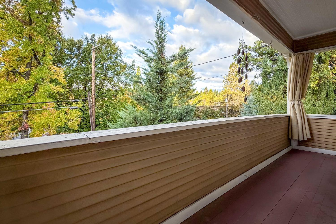
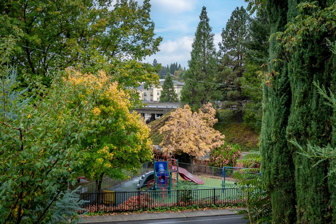
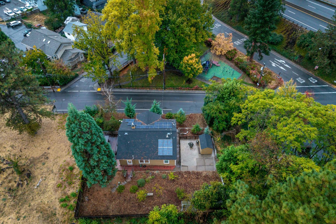
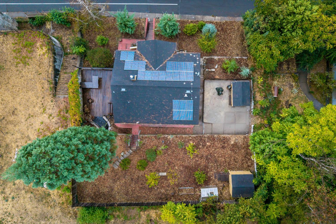
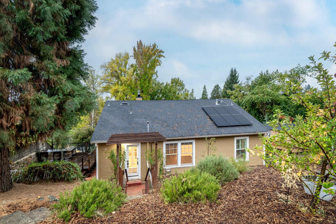
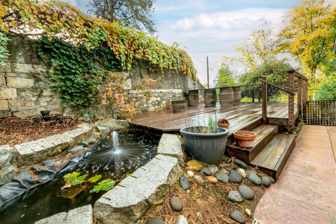
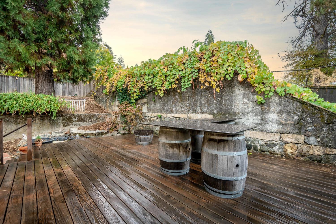
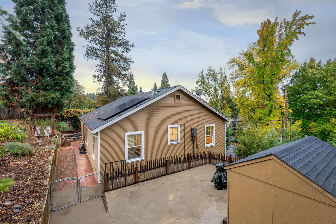
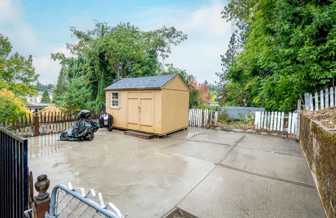
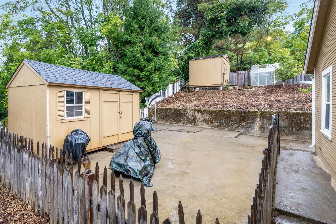
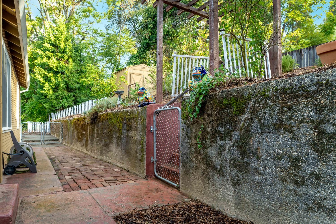
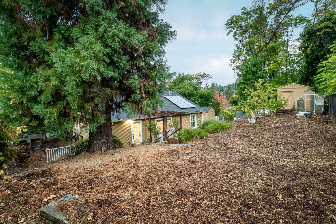
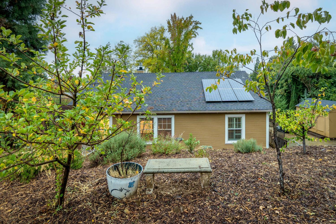
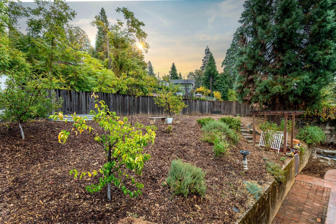
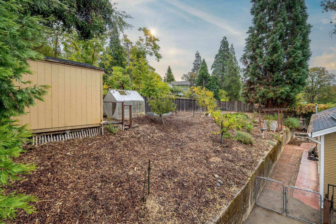
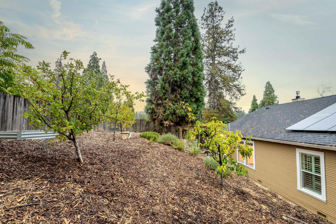
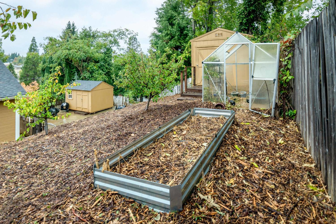
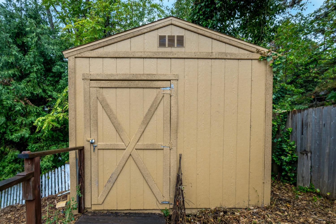
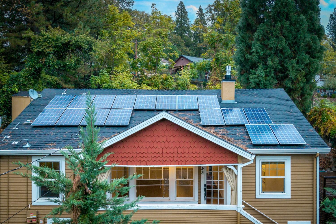
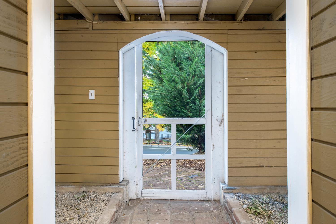
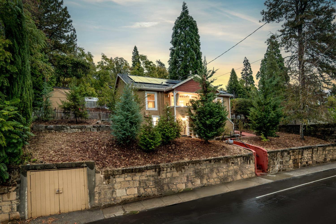
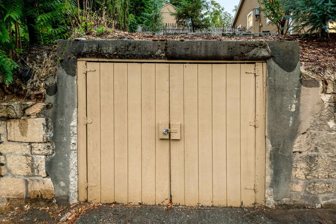
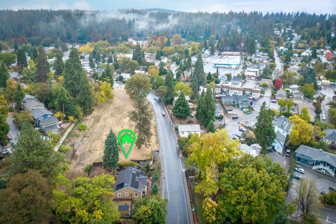
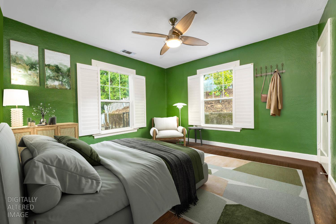
This attractive, classic, thoughtfully designed circa 1936 home blends original vintage elements and style with a flowing floor plan which functions well for life as we live it today. The Living Room is the heart of this home and features a period-correct barrel ceiling that draws the eye upward. A gas fireplace has been added for winter comfort and ambiance. Wood flooring and period details flow throughout the main floor living areas. The kitchen has been updated, blending the old with the new. It's equipped with a stainless, commercial 6 Burner Gas Range and slab marble countertops. The original kitchen sink remains. This is a space where efficiency and design meet..., making daily tasks a pleasure. The home has both a formal Dining Area, with vintage built-in cabinetry, which opens to the Living Area and a Breakfast Room adjoining the Kitchen. Two Main Floor Bedrooms feature wood flooring ensuring a seamless aesthetic throughout the home. The Main Floor Bathroom pairs modern tile with vintage fixtures and has been updated. Spacious Bedroom #3, with a full bathroom and walk-in closet, is located downstairs. If you don't need a third Bedroom, the Lower-Level Living space works well for Family Room, Art Studio, Home Office, Playroom or Guest needs. This hillside property offers a blend of distinct outdoor spaces to enjoy. The covered Front Porch overlooks the Dow Alexander Park. The tiered, private backyard offers several, personal outdoor spaces for relaxation and gardening. There's a Private Deck with a fountain on one side of the Home and a separate concrete Patio area on the other. Existing Storage Sheds are included. This Vintage Home is equipped with Solar Panels, reflecting a practical approach to modern energy management and sustainability. This home is just a few blocks from fine dining, eclectic shops, community events, pickle ball and swimming at Memorial Park, hiking at Empire Mine State Park and, world-class entertainment at the Center for the Arts. Some photos are Virtually Staged.

No upcoming open house dates. Check back later.
Bedrooms
- Total Bedrooms: 3
Bathrooms
- Full bathrooms: 2
Accessibility Features
- Grab Bars
Appliances
- Free Standing Gas Range
- Free Standing Refrigerator
- Gas Water Heater
- Hood Over Range
- Dishwasher
Architectural Style
- Bungalow
- Vintage
Association
- Association Fee Frequency:
Basement
- Walk-Out Access
Construction Materials
- Ceiling Insulation
- Frame
- Wood Siding
Cooling
- Ceiling Fan(s)
- Central
Electric
- See Remarks
Fencing
- Back Yard
- Partial
- Front Yard
Fireplace Features
- Living Room
- Free Standing
- Gas Piped
Flooring
- Laminate
- Tile
- Vinyl
- Wood
Foundation Details
- Combination
- Slab
- Concrete Perimeter
Heating
- Central
- Wall Furnace
- Natural Gas
Irrigation Source
- None
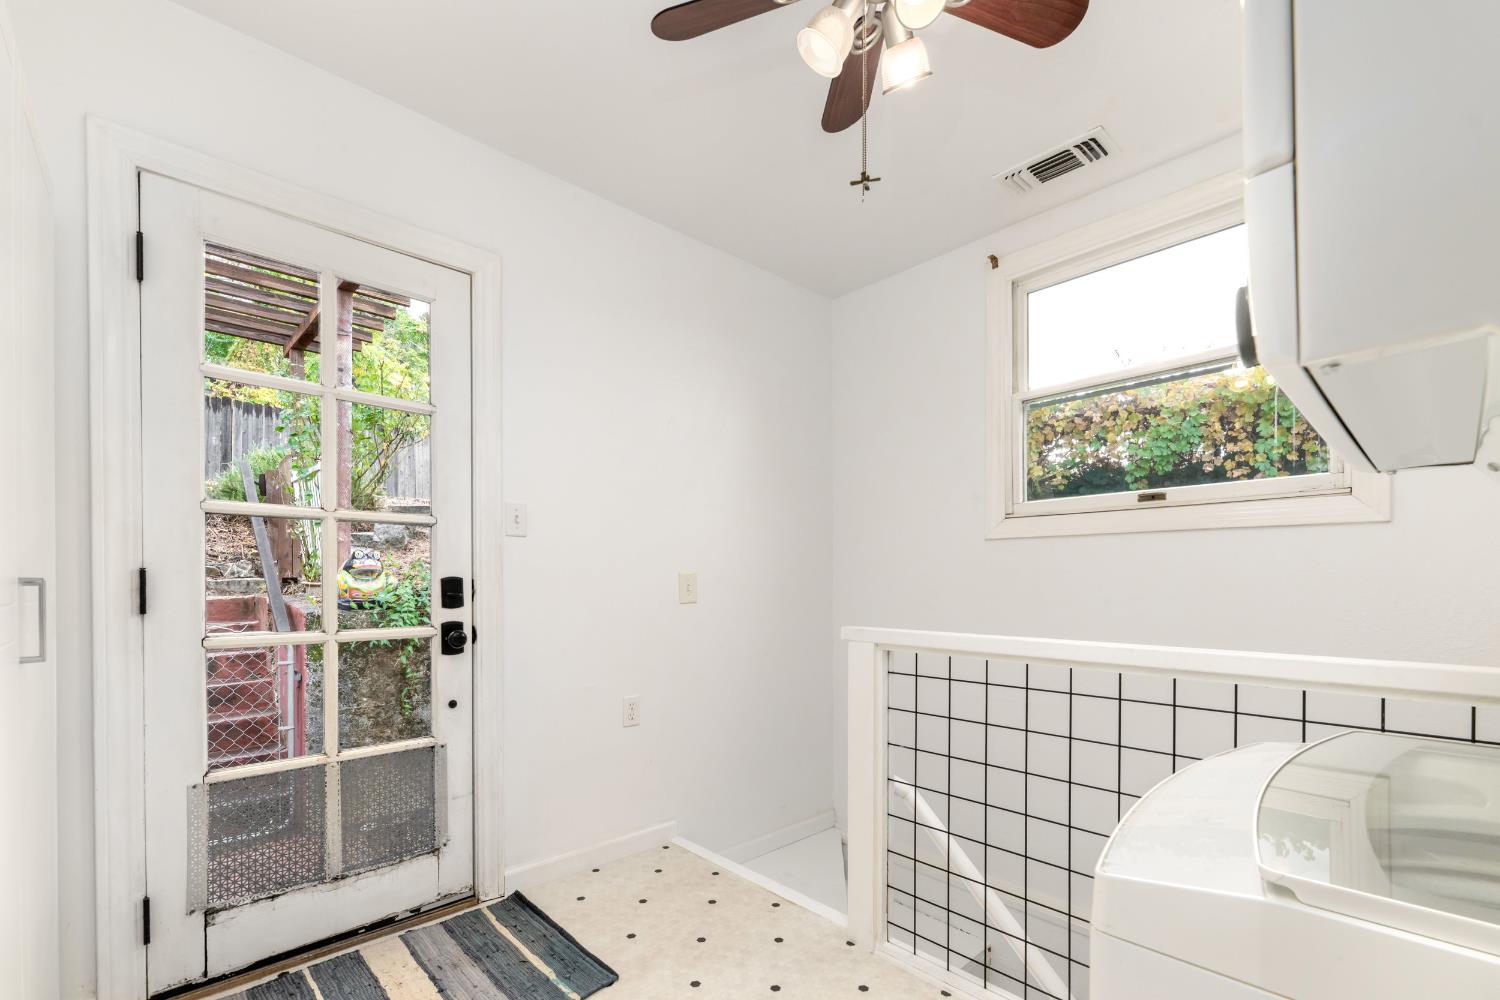
Laundry Features
- Cabinets
- Electric
- Ground Floor
- Washer/Dryer Stacked Included
- Inside Room
Levels
- Two
Lot Features
- Curb(s)
- Garden
- Shape Regular
- Street Lights
- Landscape Back
- Landscape Front
- Low Maintenance
Other Equipment
- Dish Antenna
Other Structures
- Shed(s)
- Greenhouse
Parking Features
- Detached
- Garage Facing Front
Patio and Porch Features
- Front Porch
- Uncovered Deck
- Uncovered Patio
Pets Allowed
- Yes
- Service Animals OK
- Cats OK
- Dogs OK
Power Production Type
- Photovoltaics
Property Condition
- Updated/Remodeled
- Original
Road Responsibility
- Public Maintained Road
Road Surface Type
- Paved
Roof
- Shingle
- Composition
Sewer
- Sewer in Street
- Public Sewer
Utilities
- Cable Available
- Public
- Sewer Connected
- Internet Available
- Solar
- Natural Gas Connected
View
- Park
- City Lights
- Downtown
- Hills
WaterSource
- Public
- Meter on Site
Window Features
- Dual Pane Partial
- Window Coverings
- Window Screens

Coldwell Banker Grass Roots Realty
Gene Thompson
Data Source: Metrolist
MLS#: 226132660
Data Source Copyright: © 2026 Metrolist All rights reserved.
This property was listed on 11/3/2026 and last updated as of 11/6/2026 1:17:11 AM. OSI IDX updated the data from Metrolist on 11/8/2026 at 1:11 AM. This information is for your personal, non-commercial use and may not be used for any purpose other than to identify prospective properties you may be interested in purchasing. Display of MLS data is usually deemed reliable but is NOT guaranteed accurate by the MLS. Buyers are responsible for verifying the accuracy of all information and should investigate the data themselves or retain appropriate professionals. Information from sources other than the Listing Agent may have been included in the MLS data. Unless otherwise specified in writing, Broker/Agent has not and will not verify any information obtained from other sources. The Broker/Agent providing the information contained herein may or may not have been the Listing and/or Selling Agent.
Your Search Results


© 2026 RE/MAX Select Group
DMCA Notice | Terms & Services | Privacy Policy | Accessibility Statement
EQUAL HOUSING OPPORTUNITY


RE/MAX Select Group
900 East Atlantic Ave, Suite 10, Delray Beach, FL 33483
Mobile: (561) 350-0154
freeman3225@gmail.com

