3622 Springhill Lane
Sugar Land, TX 77479
For Sale - Active
offered at $778,880
4
bedrooms
3.5
baths
3,350
sq ft
$233
price per sf
Single Family
property type
3 Days
time on site
1988
yr. built
10,171 sq ft
lot size
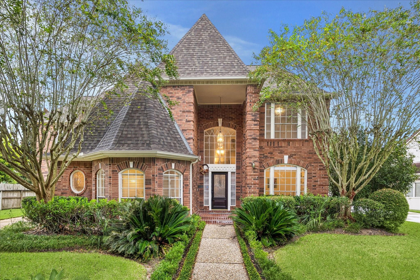
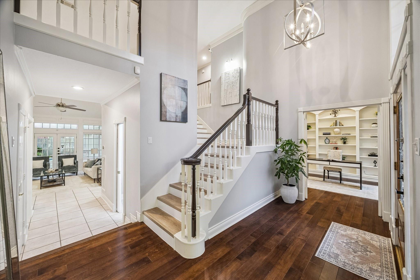
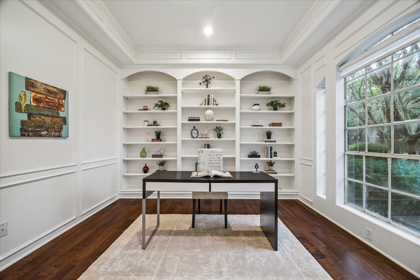
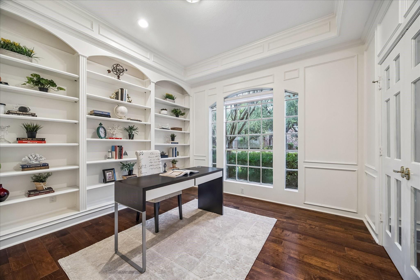
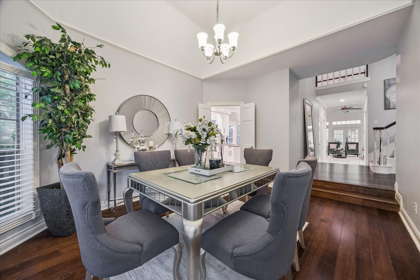
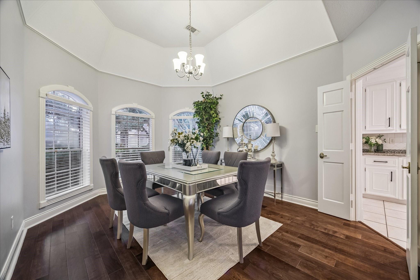
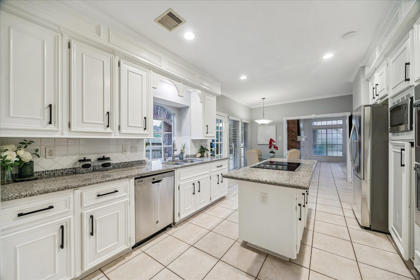
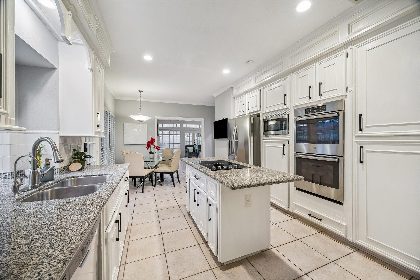
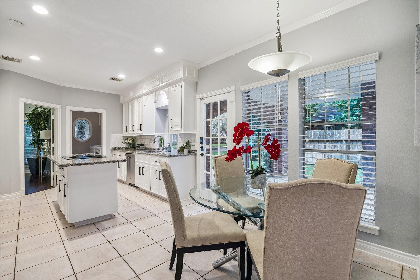
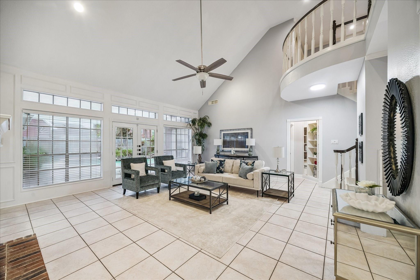
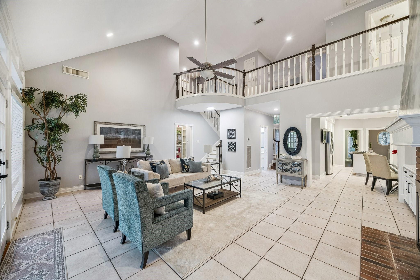
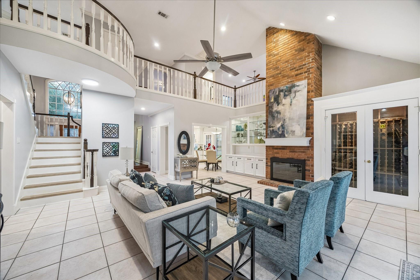
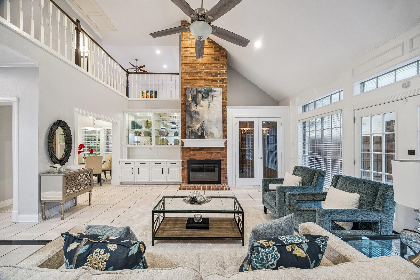
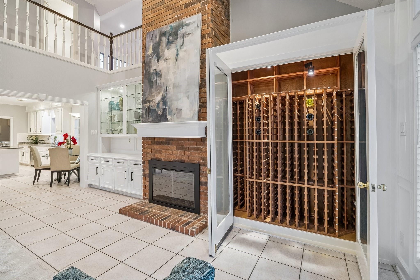
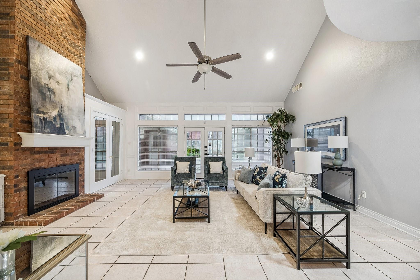
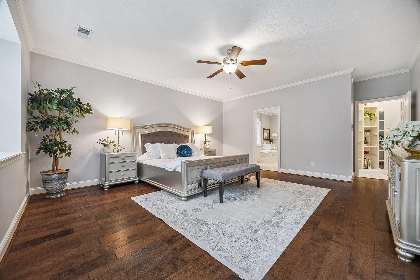
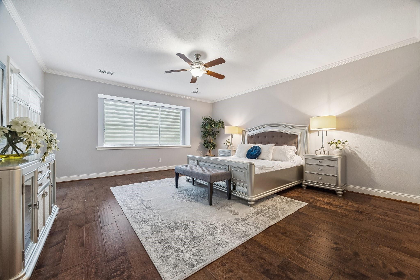
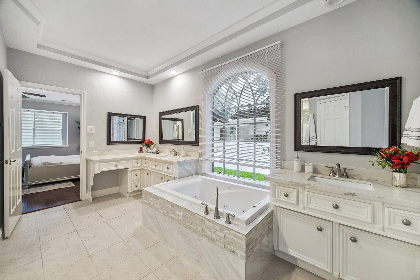
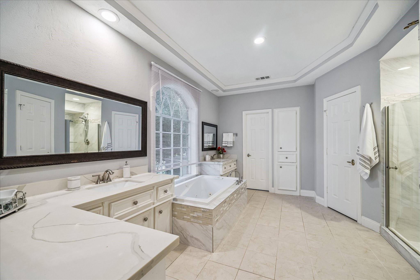
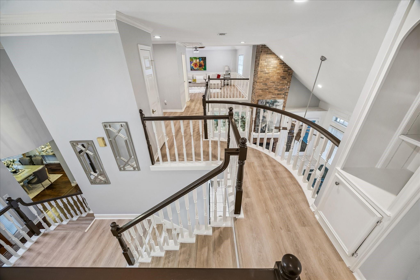
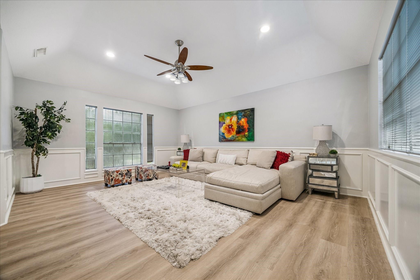
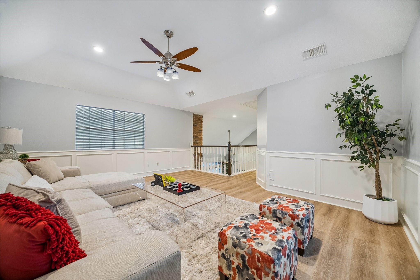
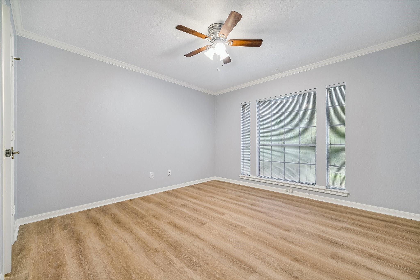
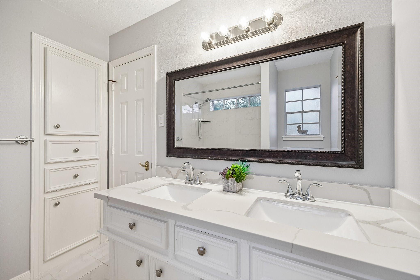
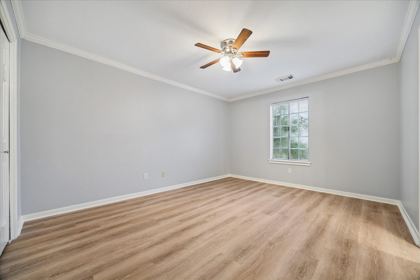
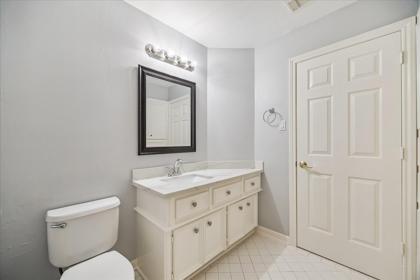
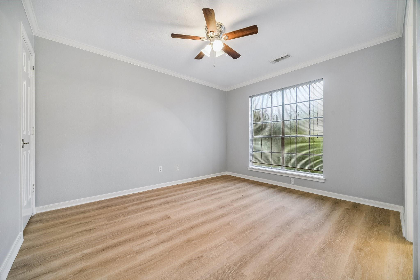
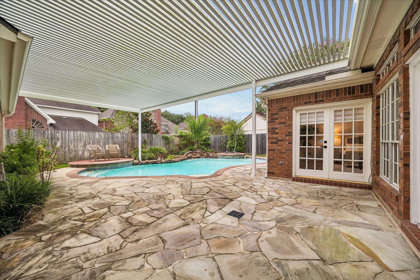
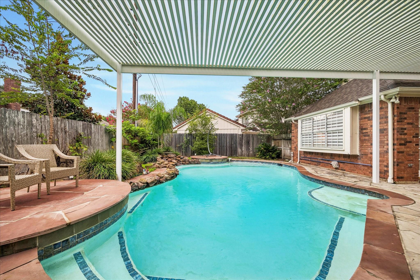
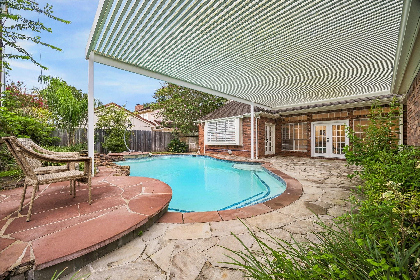
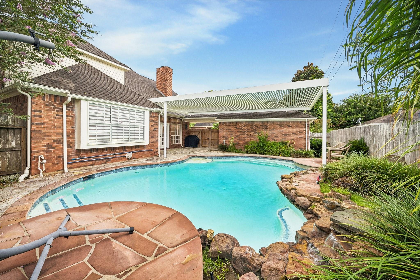
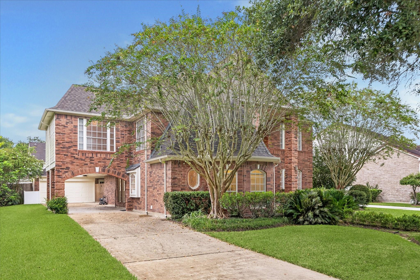
Nestled in the heart of Sugar Land, this beautifully updated home offers timeless elegance and an exceptional floor plan. A grand two-story entry welcomes you into a private study with custom built-ins, formal dining room, and a soaring family room featuring a dramatic floor-to-ceiling brick fireplace and walls of windows overlooking the backyard. The renovated chef's kitchen boasts white cabinetry, granite countertops, stainless steel appliances, abundant storage, and an oversized breakfast bar open to the living area. The spacious primary suite offers a spa-inspired bath with dual vanities, soaking tub, oversized shower, and a large walk-in closet. Upstairs features... generously sized secondary bedrooms and a versatile game room. Escape to your private backyard oasis with a sparkling pool, expansive covered patio, pergola, and multiple outdoor seating areas perfect for year-round entertaining. Call the Aida Younis Team today!

Co-listed By: Sarah Samad
Saturday, November 7, 2026
from 2:00 PM to 4:00 PMBedrooms
- Total Bedrooms: 4
Bathrooms
- Full bathrooms: 3
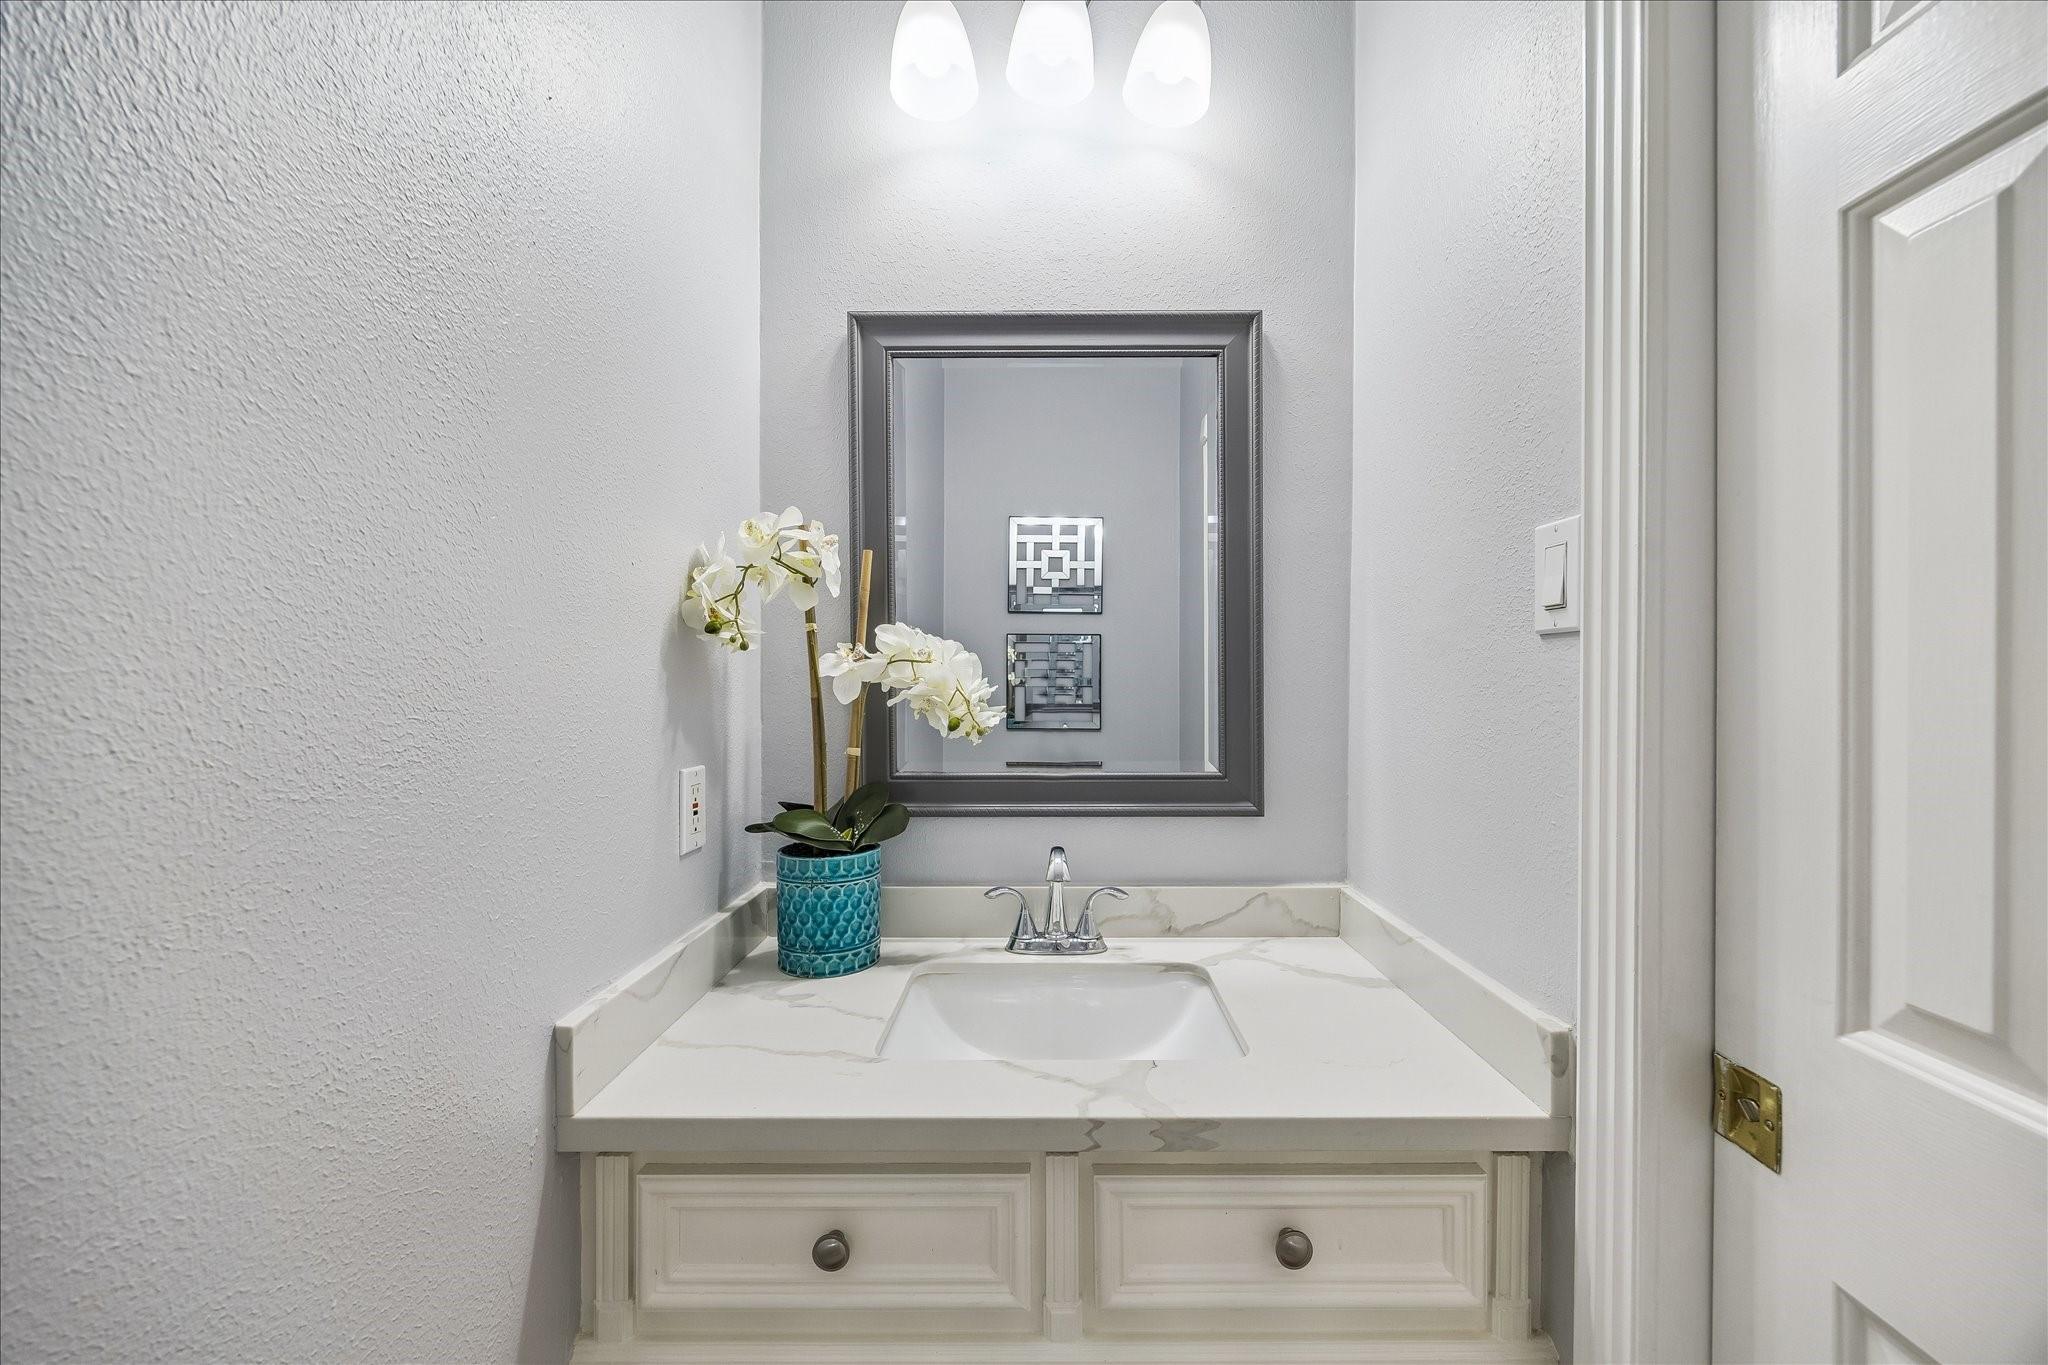
- Half bathrooms: 1
Appliances
- Disposal
- Wine Refrigerator
- Double Oven
- Electric Oven
- Microwave
- Electric Range
- Dishwasher
Architectural Style
- French
- Traditional
Association
- Association Fee: $750
- Association Fee Frequency: Annually
- Association Phone: 000-000-0000
Association Amenities
- Basketball Court
- Clubhouse
- Dog Park
- Fitness Center
- Jogging Path
- Park
- Party Room
- Picnic Area
- Playground
- Pond
- Pool
- Splash Pad
- Sport Court
- Tennis Court(s)
- Trail(s)
Community Features
- Subdivision Tennis Court
Construction Materials
- Brick
Cooling
- Ceiling Fan(s)
- Electric
- Zoned
Exterior Features
- Sprinkler System
Fencing
- Back Yard
- Full
Flooring
- Carpet
- Engineered Wood
- Tile
Foundation Details
- Slab
Green Energy Efficient
- Thermostat
- HVAC>13 SEER
Heating
- Natural Gas
- Zoned
Interior Features
- 2 Staircases
- Crown Molding
- Formal Entry/Foyer
- High Ceilings
- Vaulted Ceiling
- 3 Bedrooms Up,En-Suite Bath,Primary Bed - 1st Floor,Sitting Area,Walk-In Closet(s)
Laundry Features
- Electric Dryer Hookup
- Gas Dryer Hookup
- Washer Hookup
Lot Features
- Subdivided
- 0 Up To 1/4 Acre
Parking Features
- Detached
- Oversized
- Additional Parking
- Garage Door Opener
- Porte-Cochere
- Attached Carport
Patio and Porch Features
- Covered
- Patio/Deck
Pool Features
- Heated
- In Ground
Road Surface Type
- Concrete
- Curbs
- Gutters
Roof
- Composition
Sewer
- Public Sewer
Structure Type
- Free Standing
WaterSource
- Public
Window Features
- Window Coverings

RE/MAX Southwest
Sammy Younis
Sarah Samad
Data Source: HAR MLS
MLS#: 43677367
Data Source Copyright: © 2026 HAR MLS All rights reserved.
This property was listed on 11/4/2026 and last updated as of 11/5/2026 1:32:55 PM. OSI IDX updated the data from HAR MLS on 11/7/2026 at 3:33 AM. This information is for your personal, non-commercial use and may not be used for any purpose other than to identify prospective properties you may be interested in purchasing. Display of MLS data is usually deemed reliable but is NOT guaranteed accurate by the MLS. Buyers are responsible for verifying the accuracy of all information and should investigate the data themselves or retain appropriate professionals. Information from sources other than the Listing Agent may have been included in the MLS data. Unless otherwise specified in writing, Broker/Agent has not and will not verify any information obtained from other sources. The Broker/Agent providing the information contained herein may or may not have been the Listing and/or Selling Agent.
Your Search Results
© 2026 RE/MAX Select Group
DMCA Notice | Terms & Services | Privacy Policy | Accessibility Statement
EQUAL HOUSING OPPORTUNITY


RE/MAX Select Group
900 East Atlantic Ave, Suite 10, Delray Beach, FL 33483
Mobile: (561) 350-0154
freeman3225@gmail.com

