322 Charred Oak Court
Annapolis, MD 21409
Contingent
offered at $375,000
3
bedrooms
1.5
baths
1,496
sq ft
$251
price per sf
Single Family
property type
4 Days
time on site
1977
yr. built
3,750 sq ft
lot size
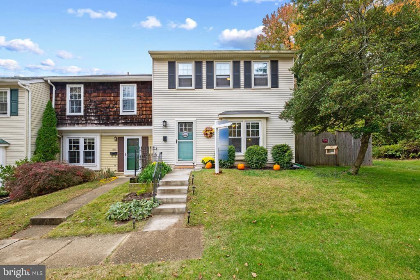
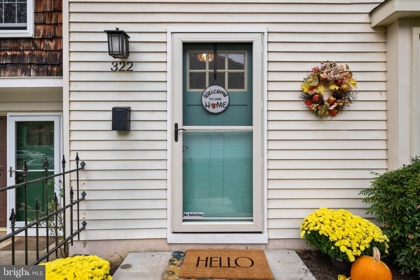
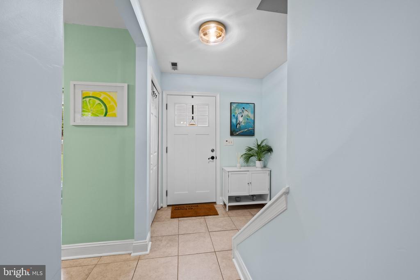
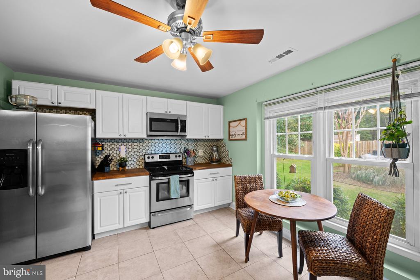
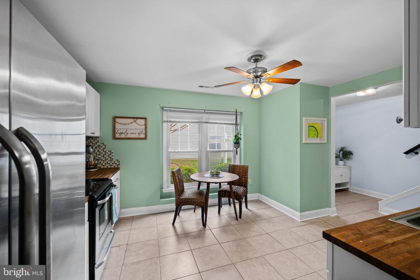
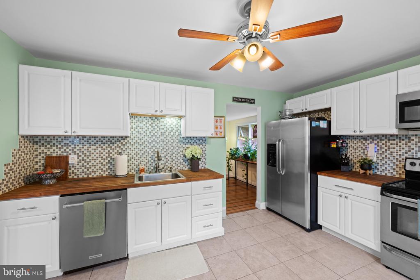
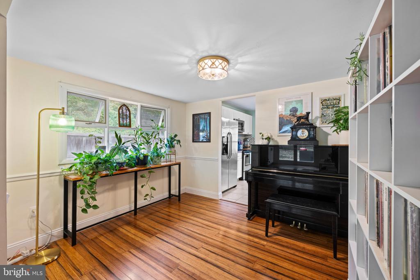
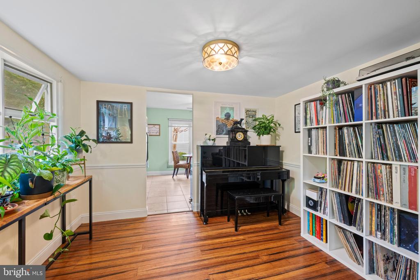
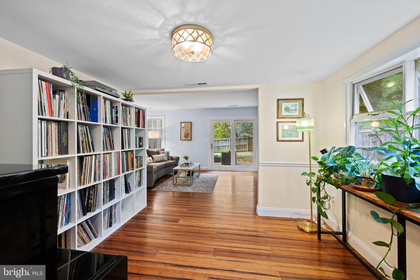
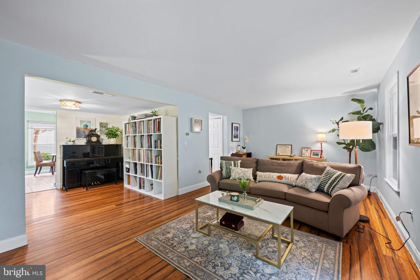
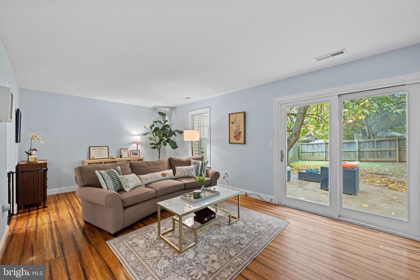
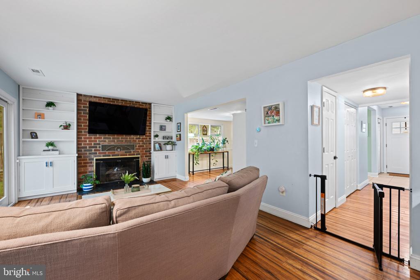
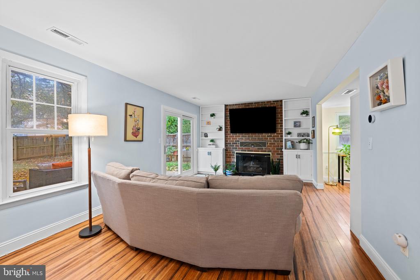
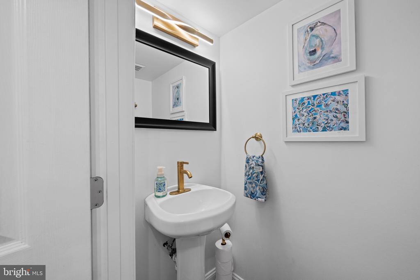
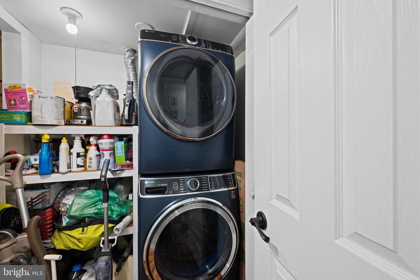
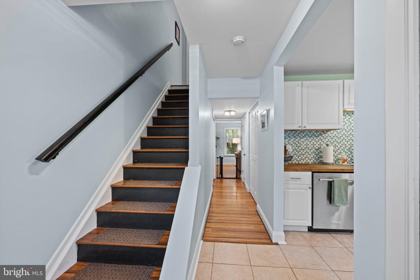
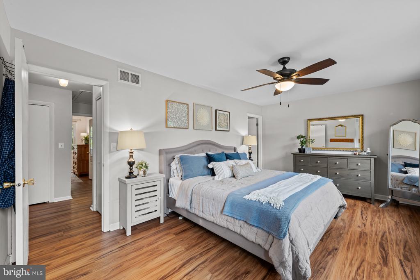
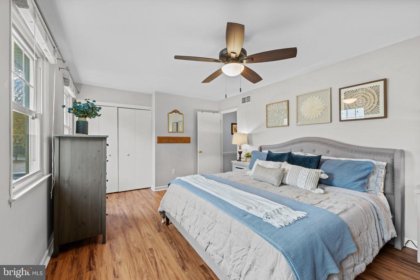
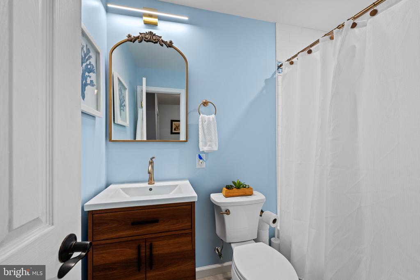
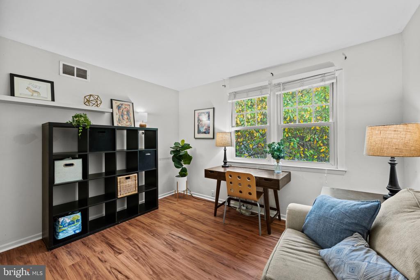
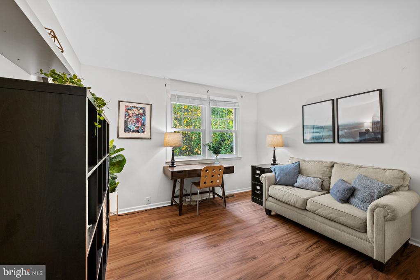
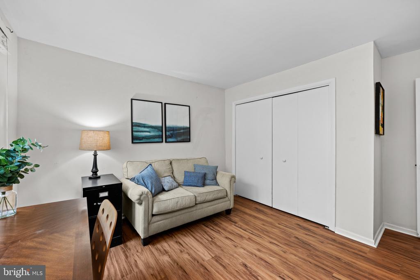
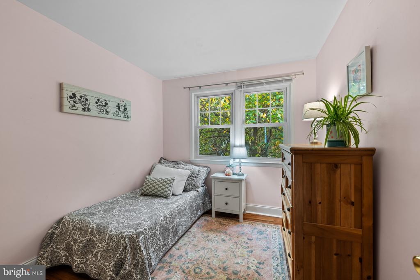
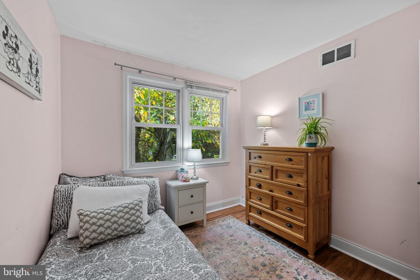
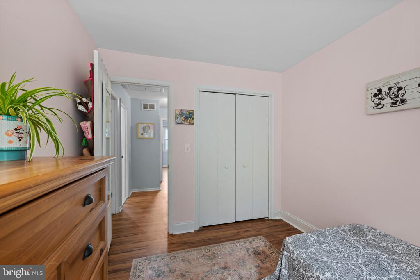
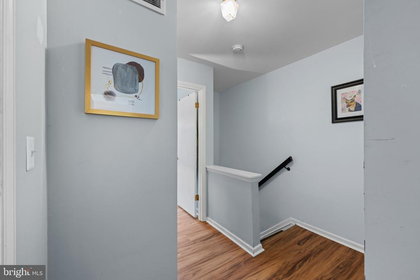
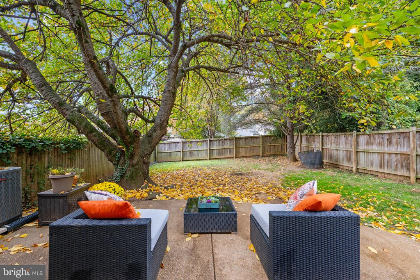
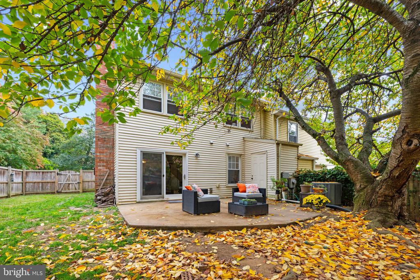
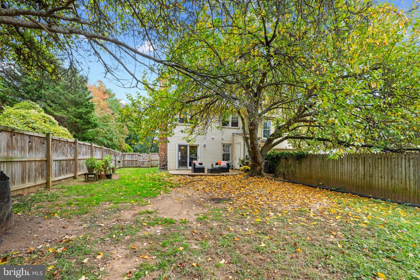
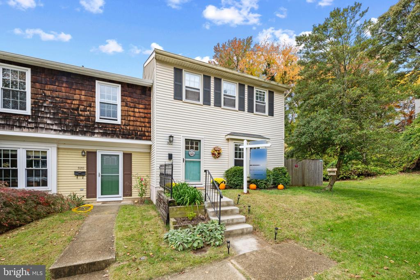
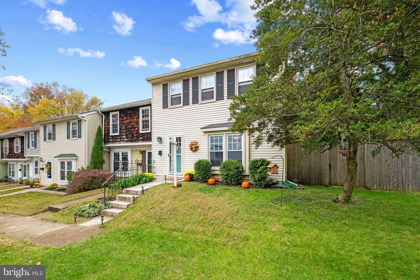
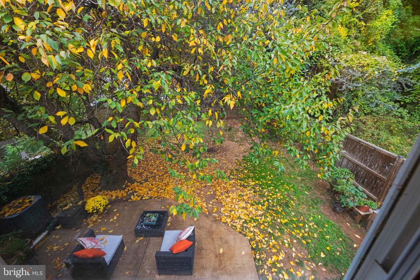
Welcome to Whispering Woods! This inviting three-bedroom, one-and-a-half-bath end-unit townhome offers approximately 1,496 square feet of living space, a wood-burning fireplace, and one of the community's most distinctive features — the largest yard among the townhomes in the neighborhood. The fenced outdoor space provides plenty of room to relax, entertain, garden, or simply enjoy a little extra breathing room. Inside, you'll find a comfortable layout with a welcoming living area anchored by a wood-burning fireplace. The kitchen was updated in 2016, and additional improvements include a renovated bath, new deluxe washer and dryer, and a replacement dishwasher (2025),... upstairs flooring (2024), and HVAC system (2022). The fireplace and chimney were also professionally re-parged and fitted with a new liner in 2021. The sliding glass door, front entry door, and storm door were replaced in 2019. Whispering Woods offers an established Arnold location with convenient access to downtown Annapolis, Route 50, and I-97, making commutes toward Baltimore, Washington, D.C., and NSA accessible. Located in the Broadneck school district, with Windsor Farm Elementary, Severn River Middle, and Broadneck High School serving the area, this home combines practical updates, a desirable end-unit setting, and a convenient location.

Co-listed By: Heather Giovingo, heather.giovingo@cbrealty.com
No upcoming open house dates. Check back later.
Bedrooms
- Total Bedrooms: 3
Bathrooms
- Full bathrooms: 1
- Half bathrooms: 1
Accessibility Features
- None
Appliances
- Dishwasher
- Disposal
- Dryer
- Microwave
- Oven/Range - Electric
- Refrigerator
- Washer
Architectural Style
- Colonial
Association
- Association Fee: $290
- Association Fee Frequency: Annually
- Association Name: WHISPERING WOODS COMMUNITY ASSOICIATION
Association Amenities
- Tot Lots/Playground
Association Fee Includes
- Snow Removal
- Road Maintenance
- Parking Fee
- Common Area Maintenance
Construction Materials
- Vinyl Siding
Cooling
- Central A/C
Fencing
- Fully
- Wood
Fireplace Features
- Fireplace - Glass Doors
Foundation Details
- Concrete Perimeter
Heating
- Heat Pump(s)
Interior Features
- Kitchen - Table Space
- Dining Area
- Floor Plan - Traditional
Levels
- 2
Lot Features
- Cul-de-sac
- Private
Other Structures
- Above Grade
- Below Grade
Parking Features
- Assigned
Patio and Porch Features
- Patio
Pets Allowed
- No Pet Restrictions
Sewer
- Public Sewer
WaterSource
- Public

Coldwell Banker Realty
Kara L. Leddy
karaleddy1970@gmail.com
Heather Giovingo, heather.giovingo@cbrealty.com
Data Source: Bright MLS
MLS#: MDAA2151466
Data Source Copyright: © 2026 Bright MLS All rights reserved.
This property was listed on 11/4/2026 and last updated as of 11/7/2026 2:19:32 AM. OSI IDX updated the data from Bright MLS on 11/8/2026 at 1:01 PM. This information is for your personal, non-commercial use and may not be used for any purpose other than to identify prospective properties you may be interested in purchasing. Display of MLS data is usually deemed reliable but is NOT guaranteed accurate by the MLS. Buyers are responsible for verifying the accuracy of all information and should investigate the data themselves or retain appropriate professionals. Information from sources other than the Listing Agent may have been included in the MLS data. Unless otherwise specified in writing, Broker/Agent has not and will not verify any information obtained from other sources. The Broker/Agent providing the information contained herein may or may not have been the Listing and/or Selling Agent.
Your Search Results
© 2026 RE/MAX Select Group
DMCA Notice | Terms & Services | Privacy Policy | Accessibility Statement
EQUAL HOUSING OPPORTUNITY


RE/MAX Select Group
900 East Atlantic Ave, Suite 10, Delray Beach, FL 33483
Mobile: (561) 350-0154
freeman3225@gmail.com

