4
bedrooms
2
baths
2,316
sq ft
$207
price per sf
Single Family
property type
4 Days
time on site
1979
yr. built
1.07 acre
lot size
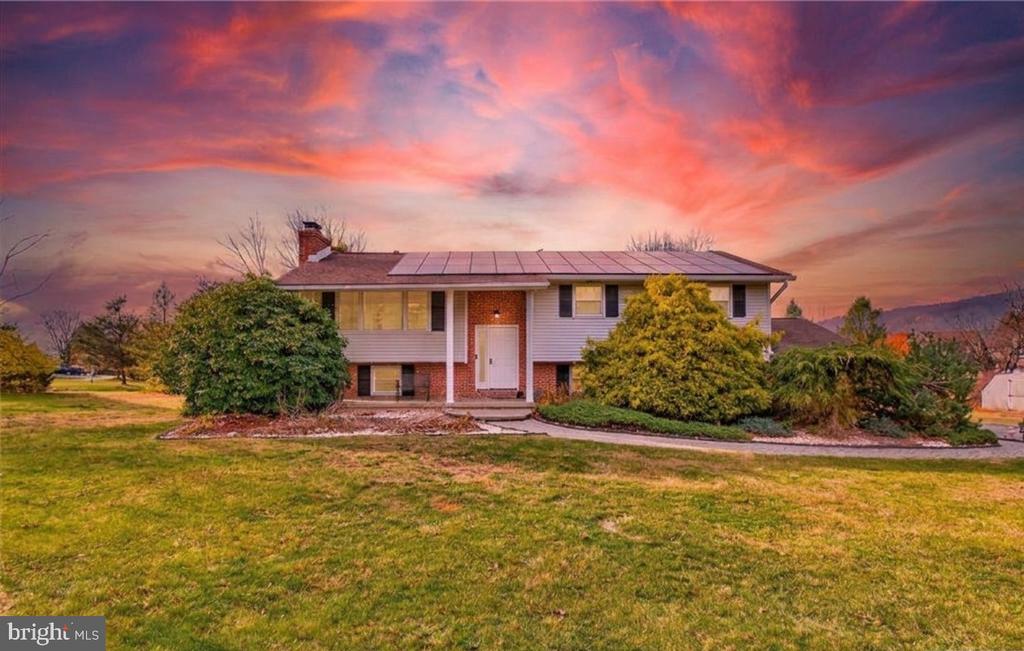
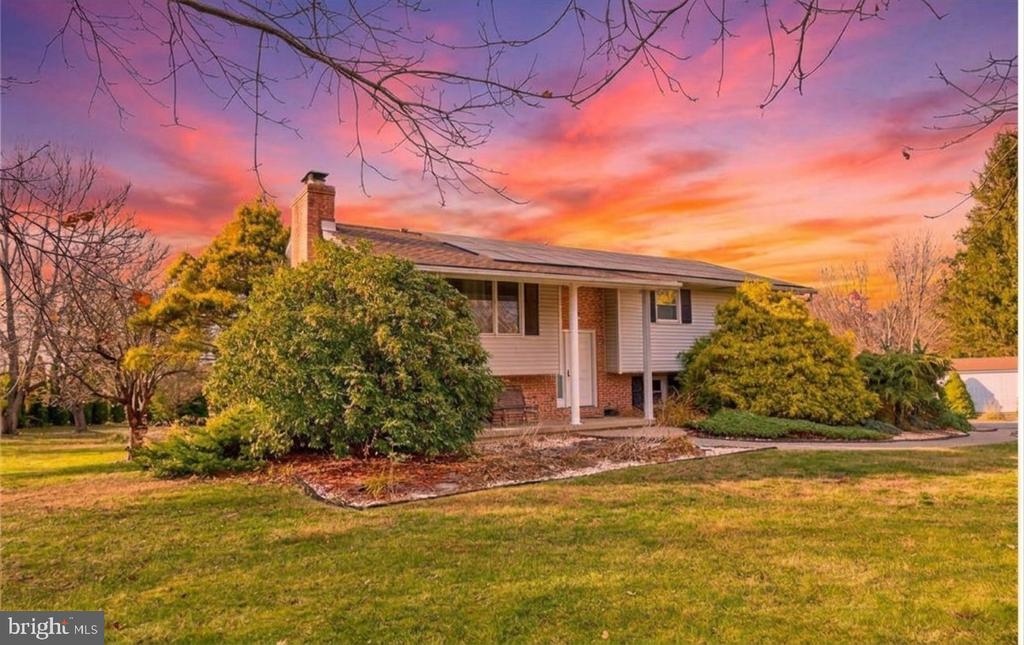
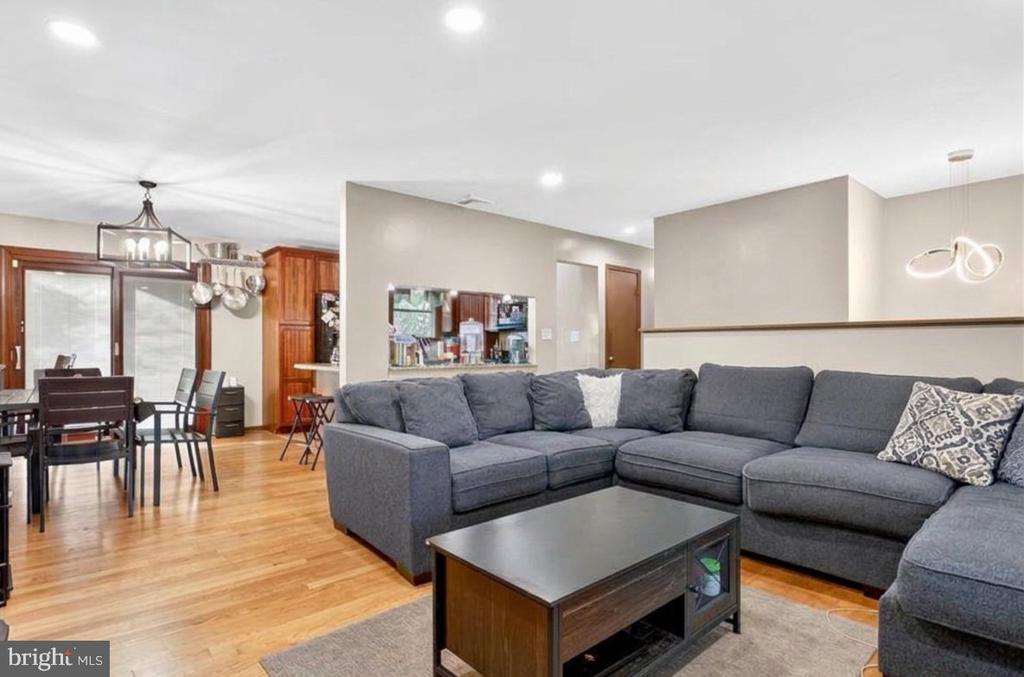
* MORE pictures coming soon* Welcome to 2152 Amlisa Road, a 4-bedroom, 2-bath bi-level on a corner lot of over an acre in Moore Township, within the Northampton Area School District. The main level offers a bright living room, formal dining area, updated kitchen, three bedrooms, and a full bath. Downstairs, a spacious family room with a pellet stove, a fourth bedroom, and a second full bath with laundry provide extra room to spread out. Outside, a spacious deck overlooks the above-ground pool, which features a new liner and updated pump, filter, and plumbing. Enjoy the hot tub, a finished and heated two-car garage with room for projects, and driveway parking for up t...o eight vehicles. Paid-off solar panels, central air, and two pellet stoves round out the home, just minutes from downtown Nazareth.

No upcoming open house dates. Check back later.
Bedrooms
- Total Bedrooms: 4
Bathrooms
- Full bathrooms: 2
Accessibility Features
- None
Appliances
- Dishwasher
- Oven/Range - Electric
- Refrigerator
Architectural Style
- Bi-level
Basement
- Walkout Level
- Windows
- Fully Finished
Construction Materials
- Vinyl Siding
- Aluminum Siding
Cooling
- Central A/C
Electric
- 200+ Amp Service
- Circuit Breakers
Exterior Features
- Other
- Hot Tub
Fireplace Features
- Wood
Foundation Details
- Block
- Concrete Perimeter
Green Energy Generation
- PV Solar Array(s) Owned
Heating
- Baseboard - Electric
Interior Features
- Formal/Separate Dining Room
- Stove - Pellet
Levels
- 2
Lot Features
- Corner
Other Structures
- Above Grade
- Below Grade
Patio and Porch Features
- Deck
- Patio
Pool Features
- Above Ground
Roof
- Fiberglass
- Asphalt
Sewer
- On Site Septic
WaterSource
- Well

Haven Real Estate Collective
Teresa K Trigas-Pfefferle
ttp@haven.realestate
Data Source: Bright MLS
MLS#: PANH2010998
Data Source Copyright: © 2026 Bright MLS All rights reserved.
This property was listed on 11/4/2026 and last updated as of 11/4/2026 6:51:18 PM. OSI IDX updated the data from Bright MLS on 11/7/2026 at 8:20 PM. This information is for your personal, non-commercial use and may not be used for any purpose other than to identify prospective properties you may be interested in purchasing. Display of MLS data is usually deemed reliable but is NOT guaranteed accurate by the MLS. Buyers are responsible for verifying the accuracy of all information and should investigate the data themselves or retain appropriate professionals. Information from sources other than the Listing Agent may have been included in the MLS data. Unless otherwise specified in writing, Broker/Agent has not and will not verify any information obtained from other sources. The Broker/Agent providing the information contained herein may or may not have been the Listing and/or Selling Agent.
Your Search Results
© 2026 RE/MAX Select Group
DMCA Notice | Terms & Services | Privacy Policy | Accessibility Statement
EQUAL HOUSING OPPORTUNITY


RE/MAX Select Group
900 East Atlantic Ave, Suite 10, Delray Beach, FL 33483
Mobile: (561) 350-0154
freeman3225@gmail.com

