335 Murray Lane
Hoschton, GA 30548
For Sale - Active
offered at $420,000
5
bedrooms
3
baths
2,511
sq ft
$167
price per sf
Single Family
property type
5 Days
time on site
2024
yr. built
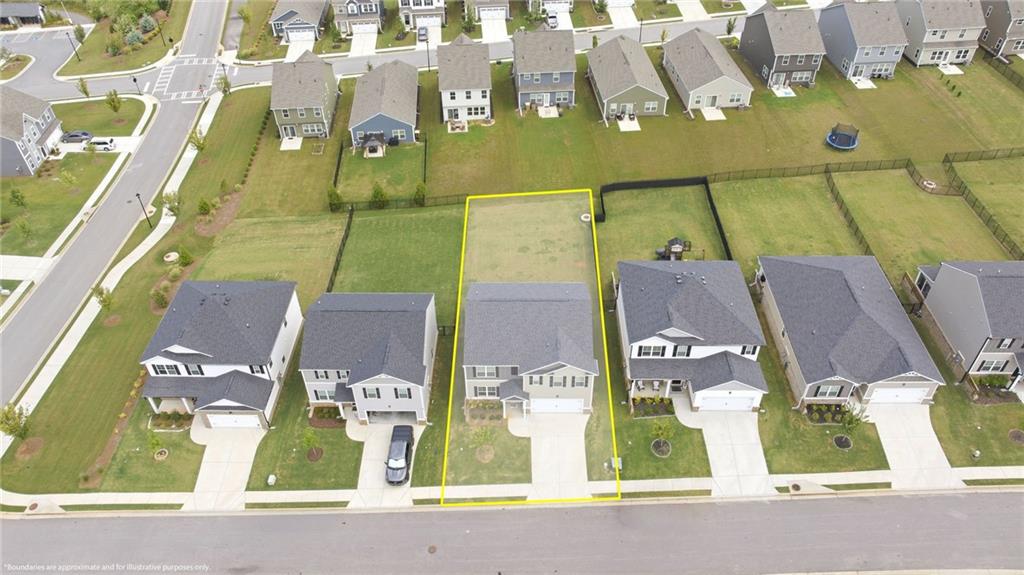
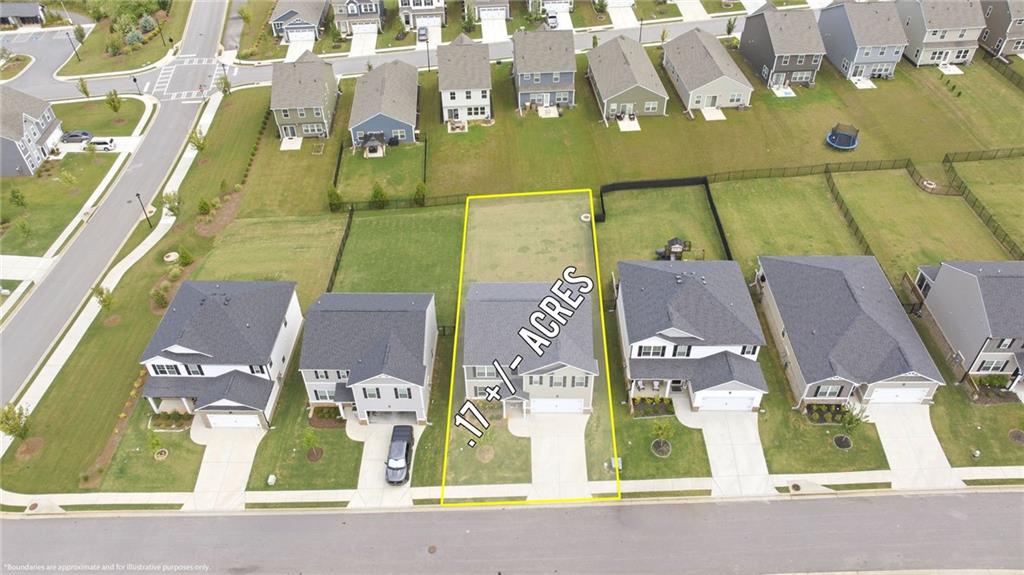
7,405 sq ft
lot size
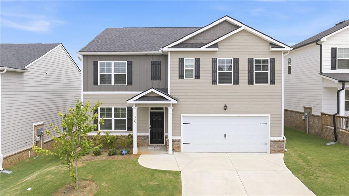
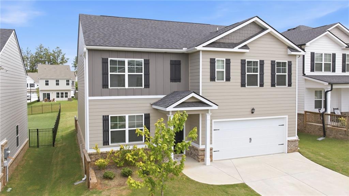
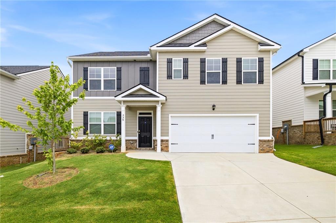
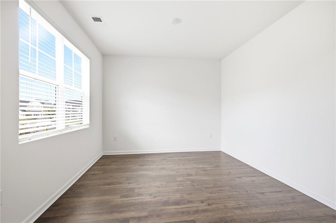
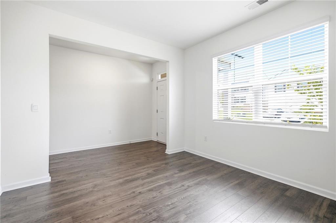
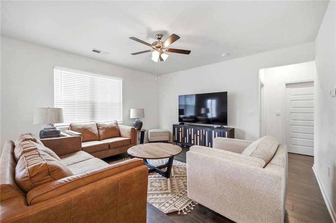
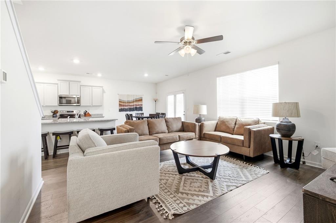
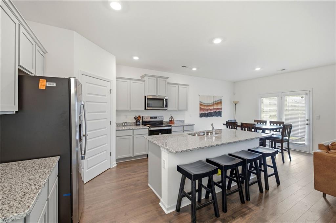
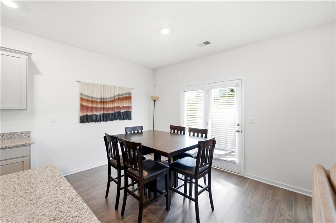
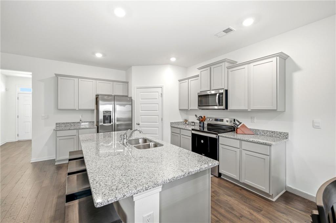
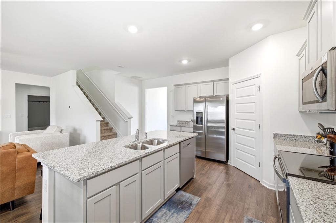
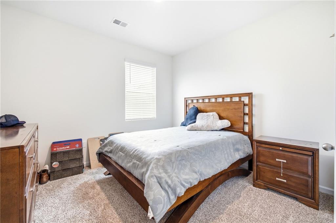
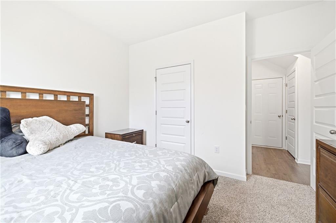
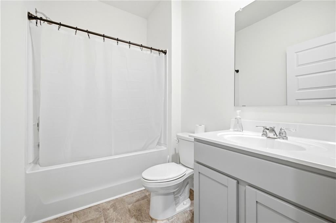
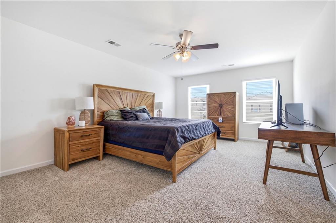
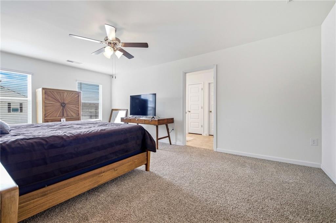
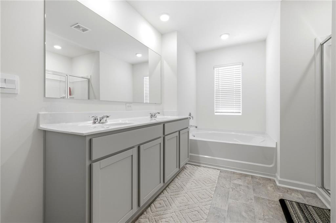
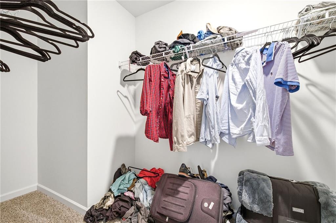
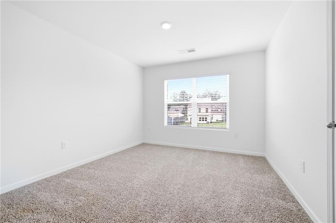
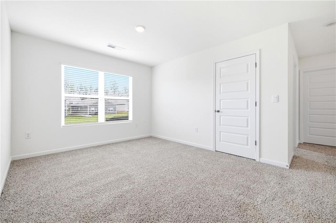
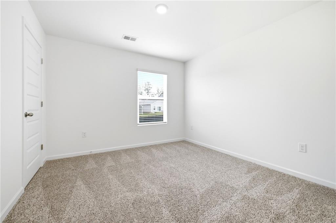
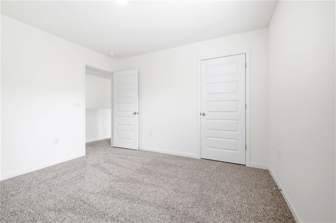
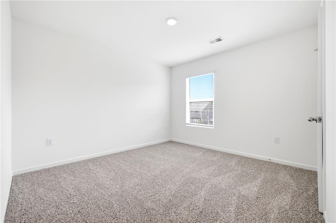
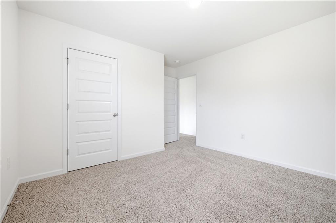
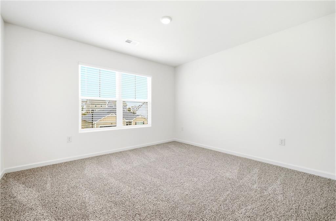
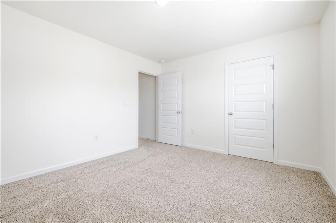
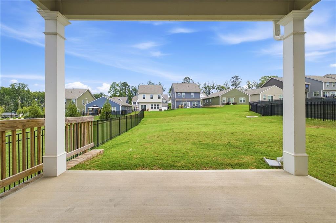
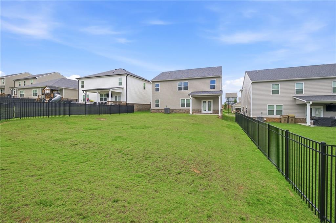
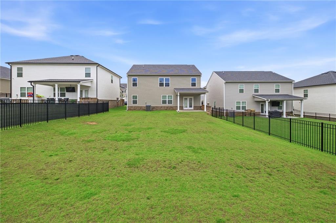
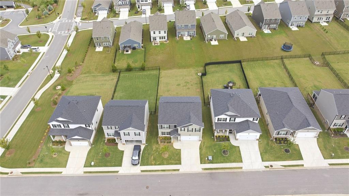
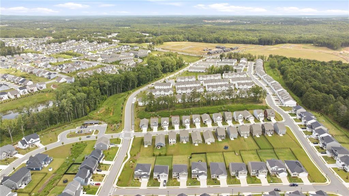
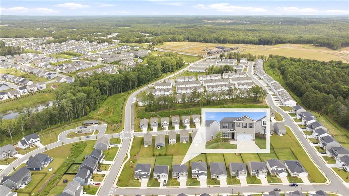
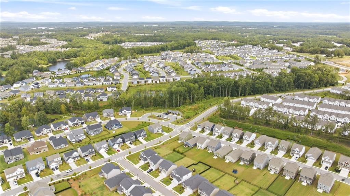
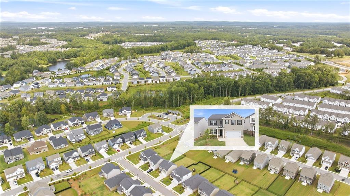
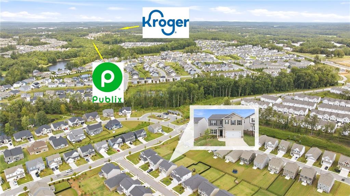
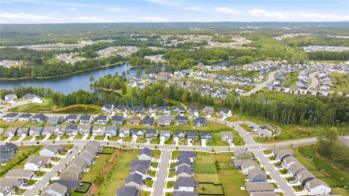
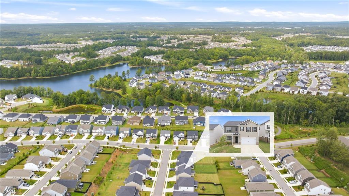
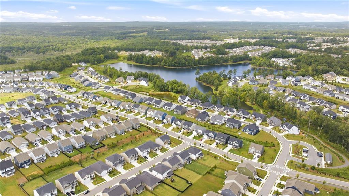
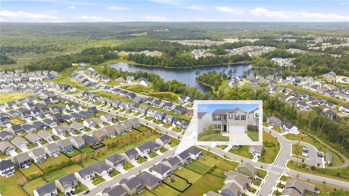
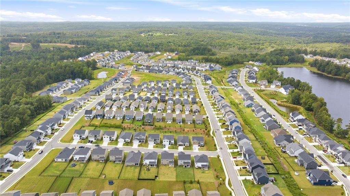
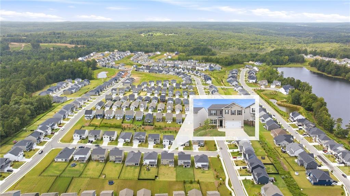
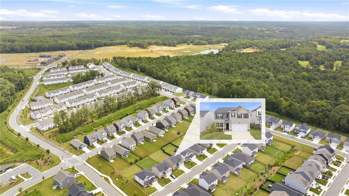
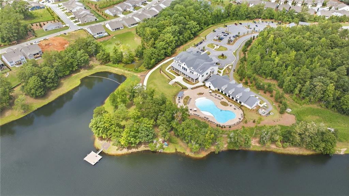
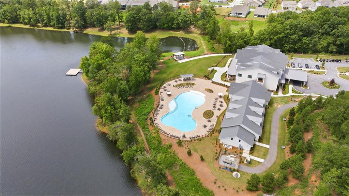
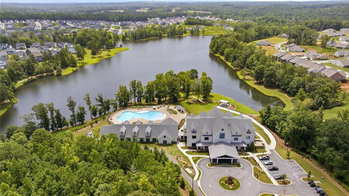
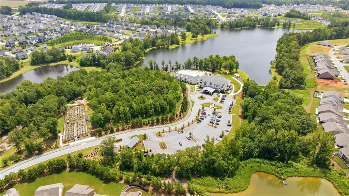
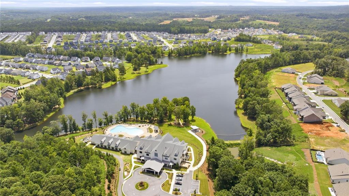
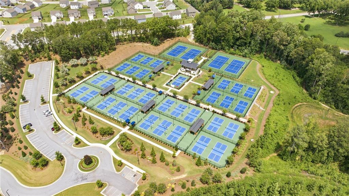
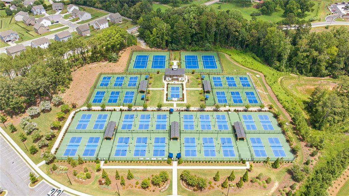
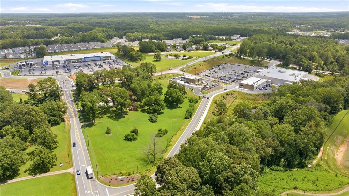
Why wait for the next one to be built when you can get it today? Located in the highly sought-after Twin Lakes master-planned community, this beautifully maintained 5-bedroom, 3-bath Hayden floor plan offers modern finishes, a functional layout, and the added benefit of approximately 8 years remaining on the transferable RWC structural warranty. FHA? No Monday Down? Ask how! The spacious open-concept design features a guest bedroom and full bath on the main level, making it ideal for visitors, a home office, or multigenerational living. Upstairs, you’ll find a generous owner’s suite along with three additional bedrooms and a versatile loft. The chef’s kitchen is appoi...nted with gray cabinetry, granite countertops, tile backsplash, stainless steel appliances, a large island, and abundant cabinet space, all overlooking the dining and family rooms for effortless entertaining. Luxury flooring flows throughout the main living areas, while the covered rear patio provides the perfect space to relax with your morning coffee or host family and friends. Additional features include Smart Home technology, architectural shingles, ceiling fans, and attractive brick water table accents. Twin Lakes offers an exceptional lifestyle with resort-style amenities including a clubhouse, fitness center, swimming pool, playground, dog park, lakeside pavilion, scenic walking trails, and beautiful lakes with breathtaking sunset views. Conveniently located just 2.2 miles from I-85, this home is only minutes from Downtown Hoschton and Braselton, Northeast Georgia Medical Center, and Château Élan Winery & Golf Club. Everyday conveniences continue to grow with shopping and dining just moments away. Like the brand new Super Kroger down the street. Don’t miss this opportunity to own a nearly new home in one of Jackson County’s premier communities—without the wait for new construction.

No upcoming open house dates. Check back later.
Bedrooms
- Total Bedrooms: 5
Bathrooms
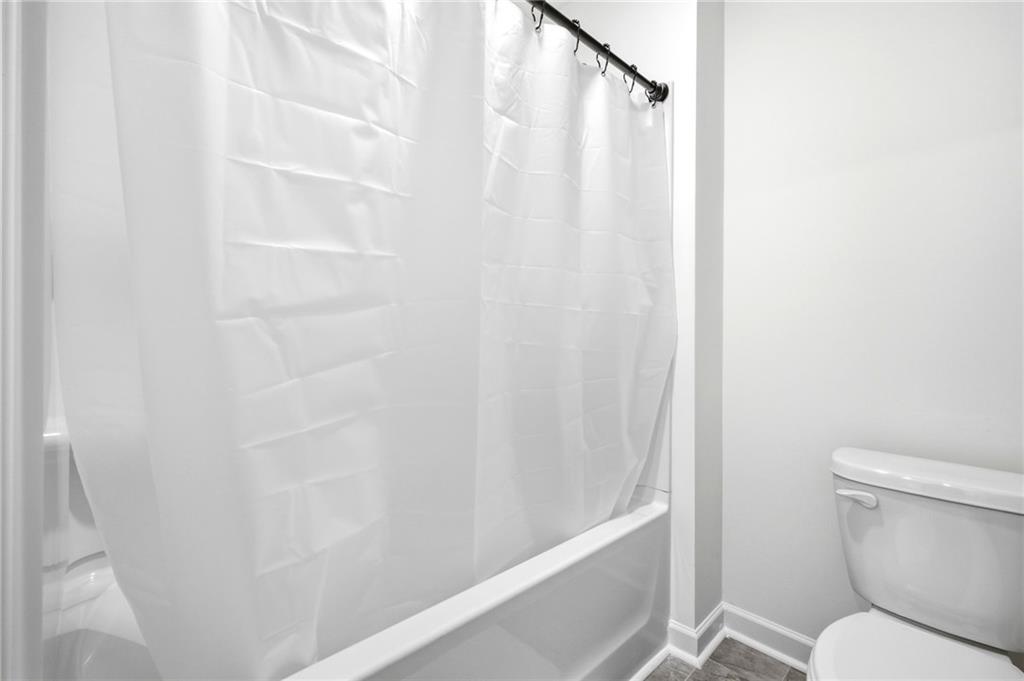
- Full bathrooms: 3
Accessibility Features
- Accessible Bedroom
- Accessible Closets
- Accessible Doors
- Accessible Entrance
- Accessible Kitchen
- Accessible Kitchen Appliances
- Accessible Washer/Dryer
Appliances
- Dishwasher
- Disposal
- Dryer
- Electric Cooktop
Architectural Style
- Contemporary
- Traditional
Association
- Association Fee: $940
- Association Fee Frequency: Annually
Association Fee Includes
- Maintenance Grounds
- Swim
- Tennis
Basement
- None
Common Walls
- No Common Walls
Community Features
- Clubhouse
- Fitness Center
- Homeowners Assoc
- Lake
- Playground
- Pool
- Sidewalks
- Street Lights
Construction Materials
- Blown-In Insulation
- Brick Front
- Cement Siding
Cooling
- Central Air
- Electric
- Zoned
Electric
- 110 Volts
- 220 Volts in Laundry
Exterior Features
- Rain Gutters
Fencing
- None
Fireplace Features
- None
Flooring
- Carpet
- Luxury Vinyl
Foundation Details
- Slab
Green Energy Efficient
- None
Green Energy Generation
- None
Heating
- Central
- Electric
- Forced Air
- Zoned
Horse Amenities
- None
Interior Features
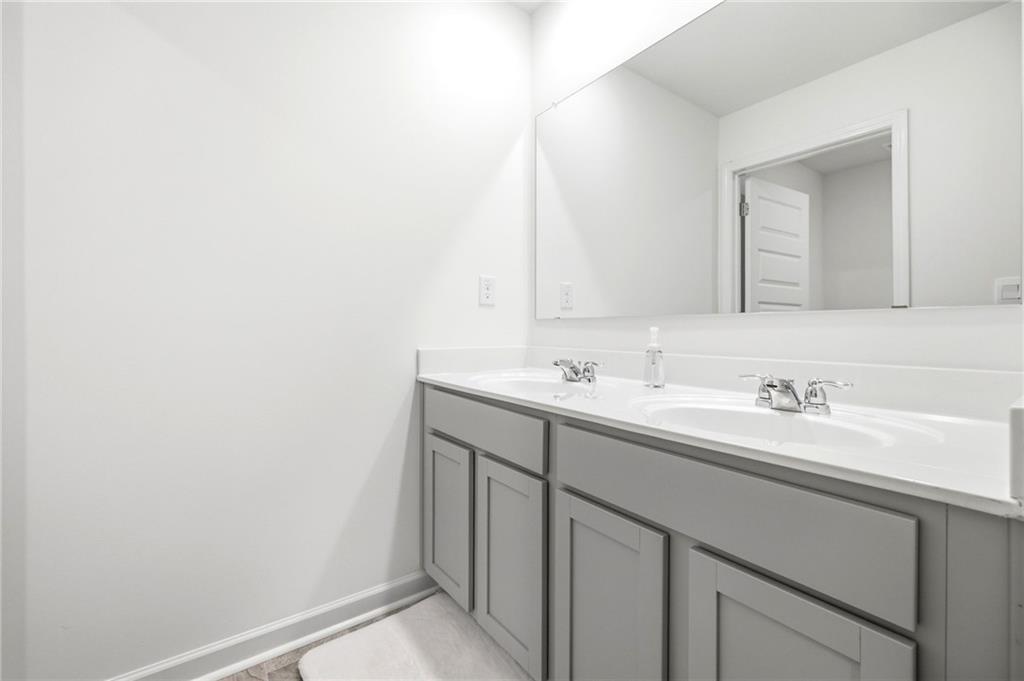
- Double Vanity
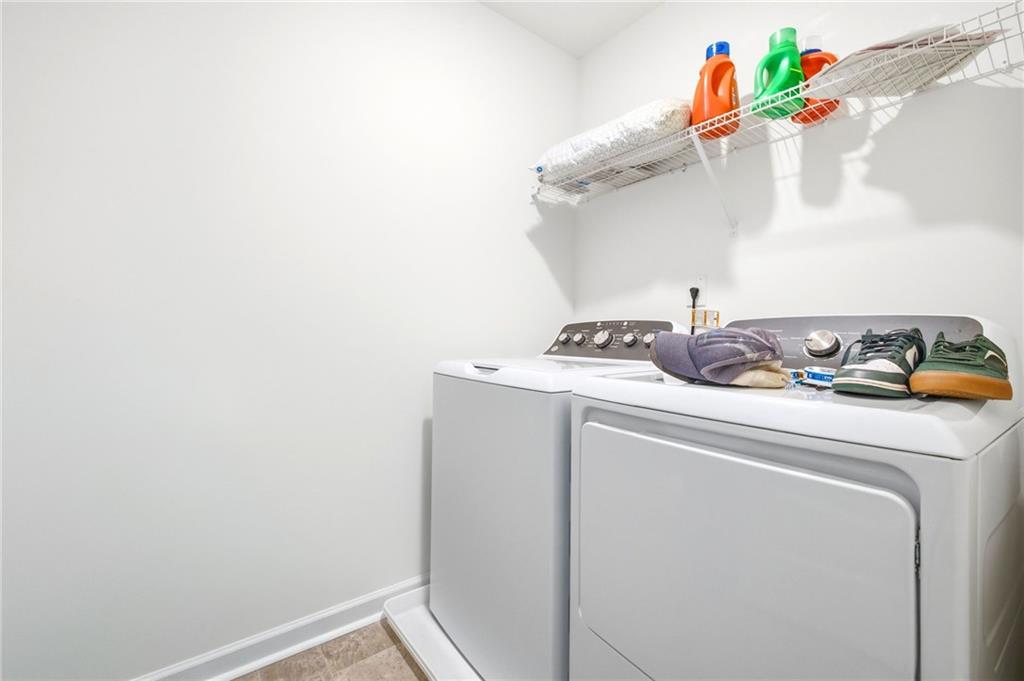
Laundry Features
- Electric Dryer Hookup
- Laundry Room
Levels
- Two
Lock Box Type
- Supra
Lot Features
- Back Yard
- Cleared
- Level
Other Equipment
- None
Other Structures
- None
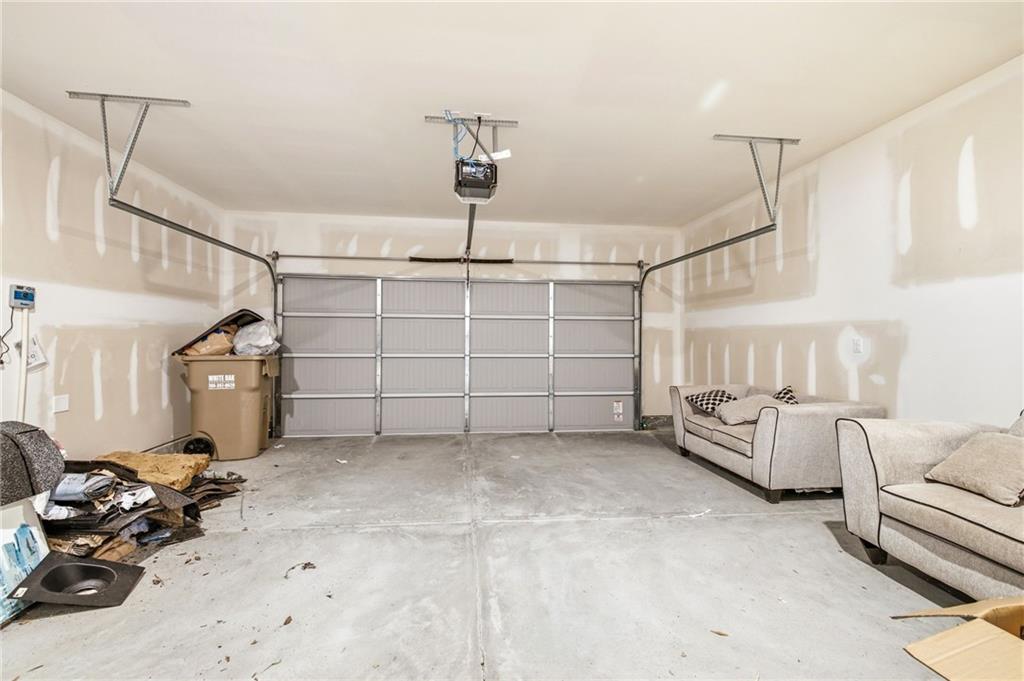
Parking Features
- Attached
- Driveway
- Garage
- Garage Door Opener
- Garage Faces Front
Patio and Porch Features
- Covered
- Front Porch
- Patio
- Rear Porch
Pool Features
- None
Property Condition
- Resale
Road Frontage Type
- City Street
Road Surface Type
- Asphalt
- Concrete
- Paved
Roof
- Shingle
Security Features
- Carbon Monoxide Detector(s)
- Secured Garage/Parking
- Smoke Detector(s)
Sewer
- Public Sewer
Spa Features
- None
Utilities
- Cable Available
- Electricity Available
- Phone Available
- Sewer Available
- Underground Utilities
- Water Available
View
- Neighborhood
Waterfront Features
- None
WaterSource
- Public
Window Features
- Insulated Windows

Realty Professionals of Georgia, LLC
Brian Burchett
Data Source: First Multiple Listing Service
MLS#: 7863604
Data Source Copyright: © 2026 First Multiple Listing Service All rights reserved.
This property was listed on 11/3/2026 and last updated as of 11/4/2026 1:01:24 PM. OSI IDX updated the data from First Multiple Listing Service on 11/7/2026 at 11:33 PM. This information is for your personal, non-commercial use and may not be used for any purpose other than to identify prospective properties you may be interested in purchasing. Display of MLS data is usually deemed reliable but is NOT guaranteed accurate by the MLS. Buyers are responsible for verifying the accuracy of all information and should investigate the data themselves or retain appropriate professionals. Information from sources other than the Listing Agent may have been included in the MLS data. Unless otherwise specified in writing, Broker/Agent has not and will not verify any information obtained from other sources. The Broker/Agent providing the information contained herein may or may not have been the Listing and/or Selling Agent.
Your Search Results
© 2026 RE/MAX Select Group
DMCA Notice | Terms & Services | Privacy Policy | Accessibility Statement
EQUAL HOUSING OPPORTUNITY


RE/MAX Select Group
900 East Atlantic Ave, Suite 10, Delray Beach, FL 33483
Mobile: (561) 350-0154
freeman3225@gmail.com

