745 Shropshire Drive
West Chester, PA 19382
For Sale - Active
offered at $449,000
3
bedrooms
2.5
baths
1,633
sq ft
$275
price per sf
Single Family
property type
4 Days
time on site
1996
yr. built
1,800 sq ft
lot size
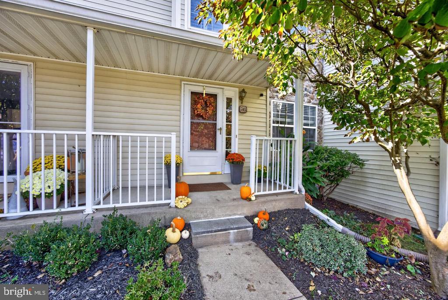
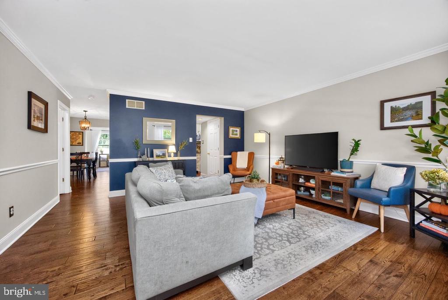
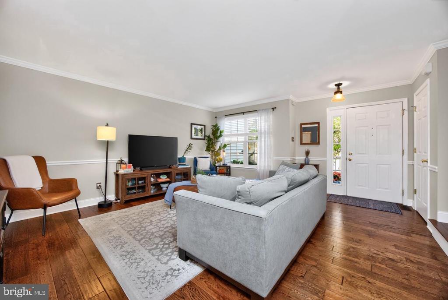
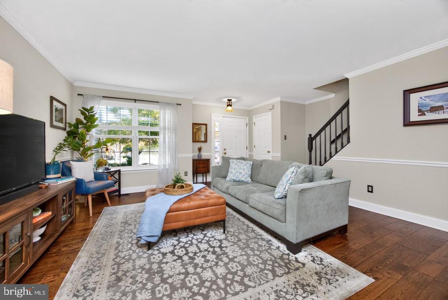
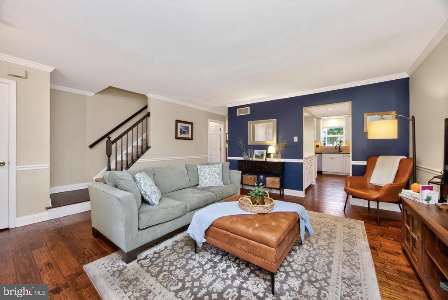
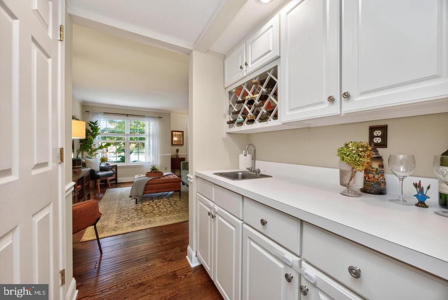
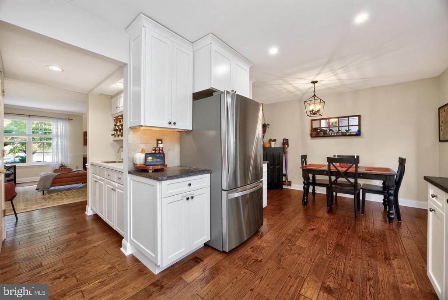
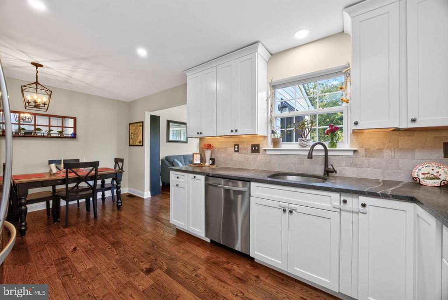
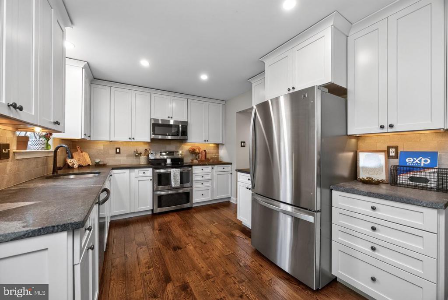
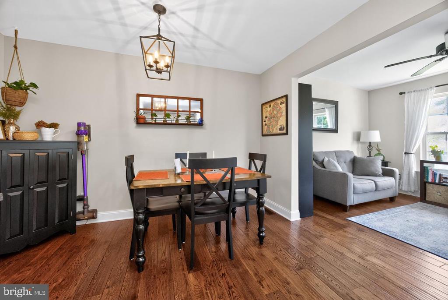
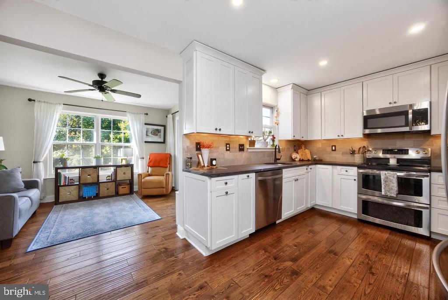
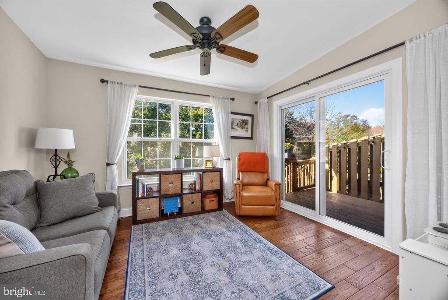
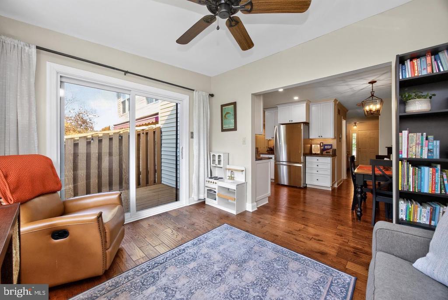
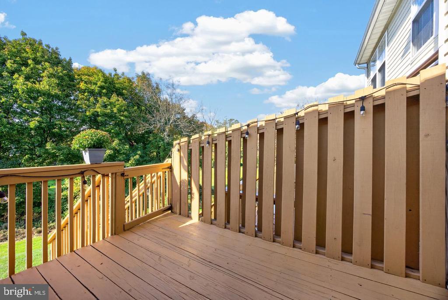
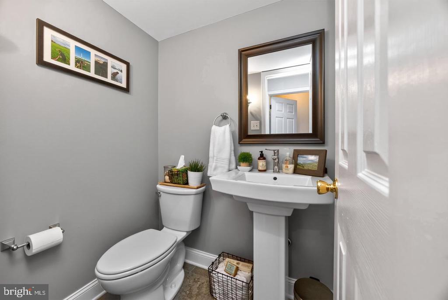
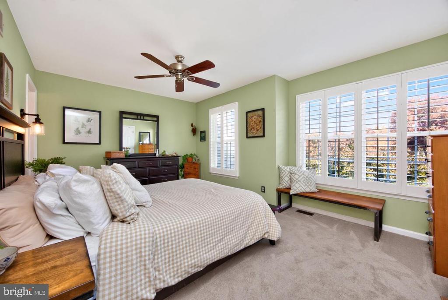
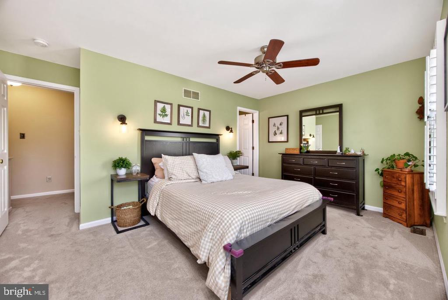
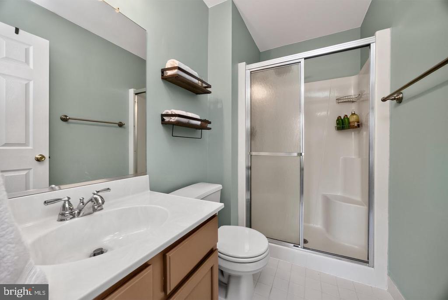
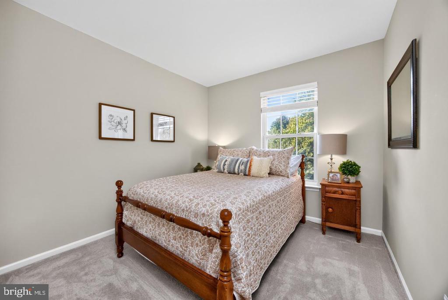
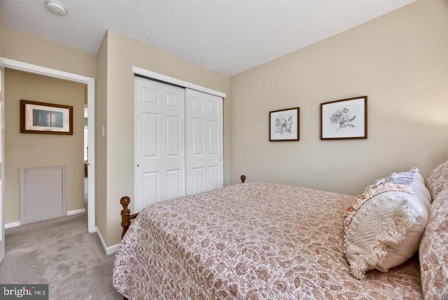
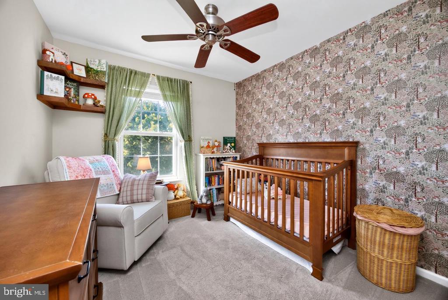
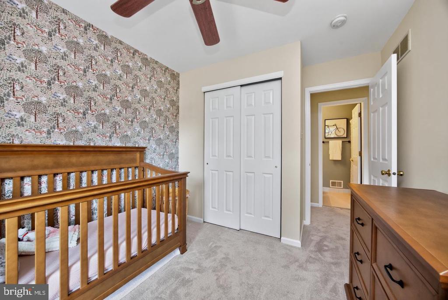
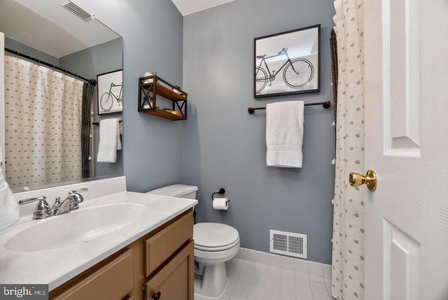
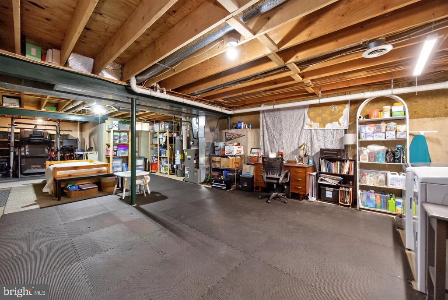
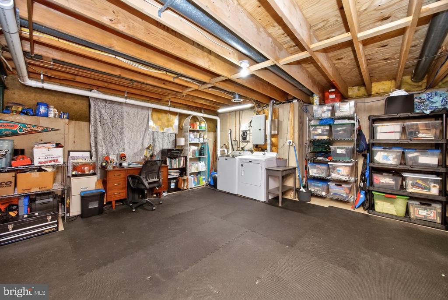
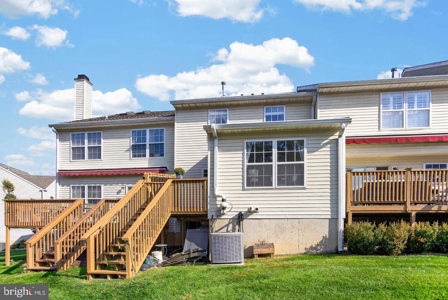
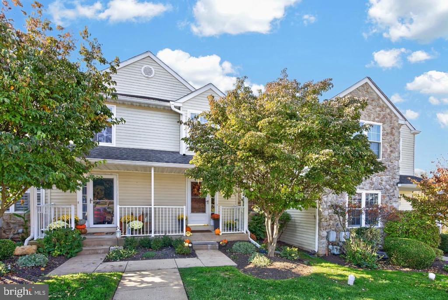
Welcome to this beautifully updated 3-bedroom, 2.5-bath townhouse offering a wonderful blend of comfort, style, and flexible living space! A covered front porch welcomes you into the living room, where beautiful hardwood floors extend throughout the first floor and natural light fills the home, creating a warm and welcoming atmosphere. The updated kitchen features crisp white wood cabinetry, granite countertops, stylish backsplash, and stainless-steel appliances. A convenient butler's pantry with a small bar sink, along with a separate pantry closet, provides additional storage and prep space. The eat-in kitchen flows seamlessly into a bonus room, perfect for a cozy r...eading nook, playroom, home office, or additional gathering space. A new sliding glass door opens to the deck, with steps leading to the backyard, offering a great spot to relax or enjoy outdoor entertaining. A powder room rounds out the main level. Upstairs, the spacious primary bedroom features a well-sized closet and private ensuite bath. Two additional generously sized bedrooms share a tiled hall bathroom. The unfinished lower level (approximately 550+ sq. ft.) offers the opportunity for additional living space, along with storage, and includes the laundry area. All of this is in the wonderful community of Plum Tree Village whose accessibility to downtown West Chester, major routes, local parks and attractions in the Brandywine Valley can’t be beat! With its thoughtful updates, beautiful hardwood floors, abundant natural light, and inviting indoor and outdoor spaces, this lovely townhouse is ready for your personal touch and to welcome you home! OPEN HOUSES Sat. 11/7, 2-4pm and Sun. 11/8, 1-3pm.....Stop by at take a closer look!

Sunday, November 8, 2026
from 1:00 PM to 3:00 PMBedrooms
- Total Bedrooms: 3
Bathrooms
- Full bathrooms: 2
- Half bathrooms: 1
Accessibility Features
- None
Appliances
- Built-In Microwave
- Dishwasher
- Disposal
- Oven/Range - Gas
- Refrigerator
- Stainless Steel Appliances
- Water Heater
- Dryer - Electric
- Dryer - Front Loading
- Washer
Architectural Style
- Colonial
Association
- Association Fee: $298
- Association Fee Frequency: Monthly
- Association Name: PLUM TREE
Association Fee Includes
- Common Area Maintenance
- Snow Removal
- Trash
Basement
- Full
- Unfinished
- Sump Pump
Construction Materials
- Stick Built
Cooling
- Central A/C
Exterior Features
- Sidewalks
Flooring
- Carpet
- Ceramic Tile
- Hardwood
Foundation Details
- Concrete Perimeter
Heating
- Forced Air
Interior Features
- Bathroom - Stall Shower
- Bathroom - Tub Shower
- Breakfast Area
- Butlers Pantry
- Carpet
- Ceiling Fan(s)
- Chair Railings
- Crown Moldings
- Floor Plan - Open
- Kitchen - Gourmet
- Pantry
- Primary Bath(s)
- Recessed Lighting
- Upgraded Countertops
- Window Treatments
- Wood Floors
Levels
- 2
Other Structures
- Above Grade
- Below Grade
Parking Features
- Paved Parking
Patio and Porch Features
- Deck
Pets Allowed
- No Pet Restrictions
Property Condition
- Very Good
Sewer
- Public Sewer
WaterSource
- Public

EXP Realty, LLC
Cheryl Lee O'Donnell
cheryl.odonnell@exprealty.com
Data Source: Bright MLS
MLS#: PACT2139146
Data Source Copyright: © 2026 Bright MLS All rights reserved.
This property was listed on 11/4/2026 and last updated as of 11/6/2026 1:51:45 PM. OSI IDX updated the data from Bright MLS on 11/7/2026 at 5:03 PM. This information is for your personal, non-commercial use and may not be used for any purpose other than to identify prospective properties you may be interested in purchasing. Display of MLS data is usually deemed reliable but is NOT guaranteed accurate by the MLS. Buyers are responsible for verifying the accuracy of all information and should investigate the data themselves or retain appropriate professionals. Information from sources other than the Listing Agent may have been included in the MLS data. Unless otherwise specified in writing, Broker/Agent has not and will not verify any information obtained from other sources. The Broker/Agent providing the information contained herein may or may not have been the Listing and/or Selling Agent.
Your Search Results
© 2026 RE/MAX Select Group
DMCA Notice | Terms & Services | Privacy Policy | Accessibility Statement
EQUAL HOUSING OPPORTUNITY


RE/MAX Select Group
900 East Atlantic Ave, Suite 10, Delray Beach, FL 33483
Mobile: (561) 350-0154
freeman3225@gmail.com

