12017 Pale Grass Way
Leesburg, FL 34788
For Sale - Active
offered at $299,900
3
bedrooms
2
baths
1,456
sq ft
$206
price per sf
Single Family
property type
3 Days
time on site
2020
yr. built
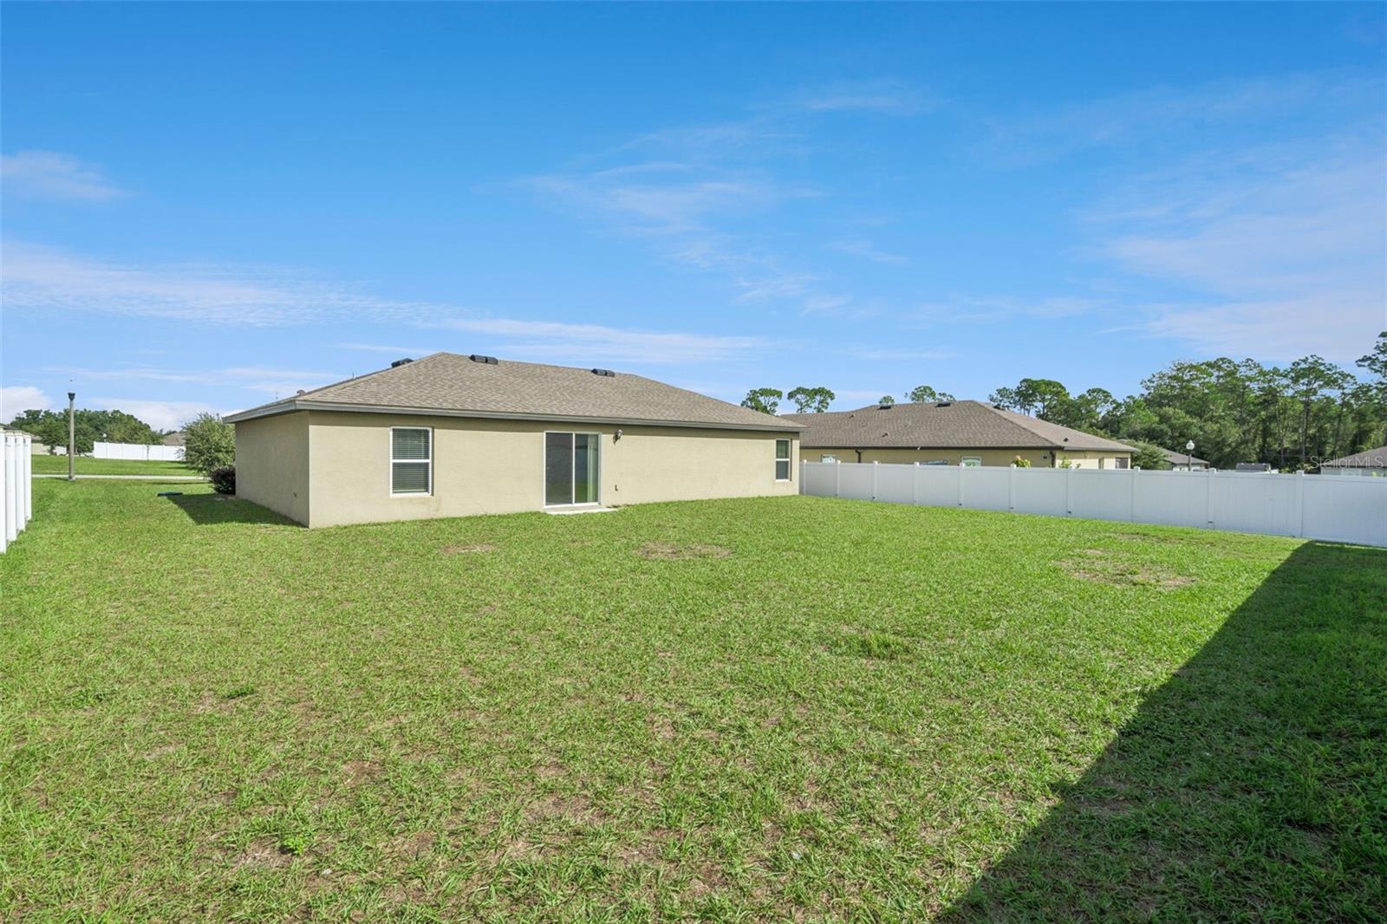
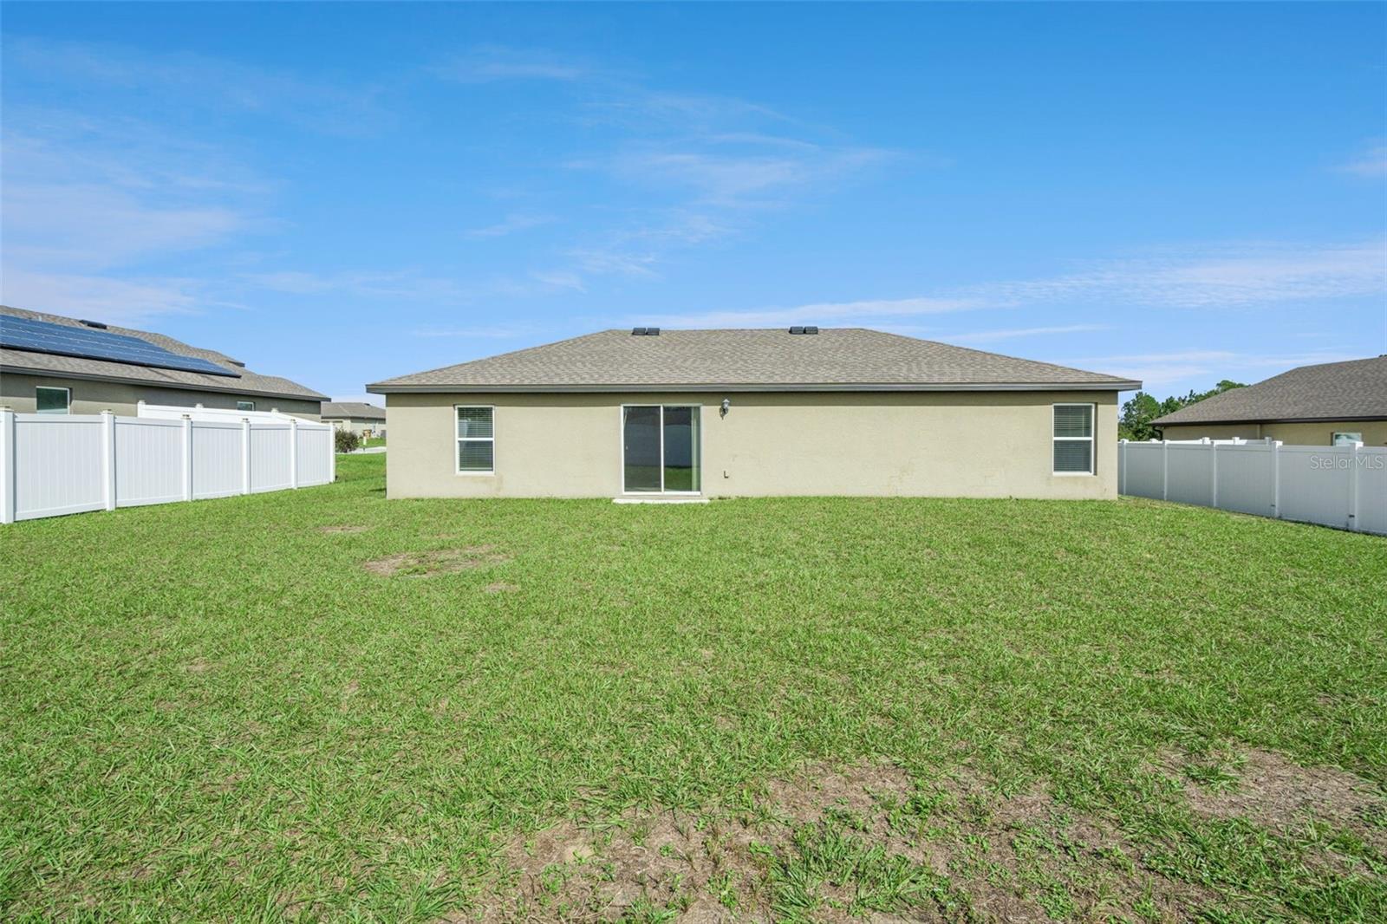
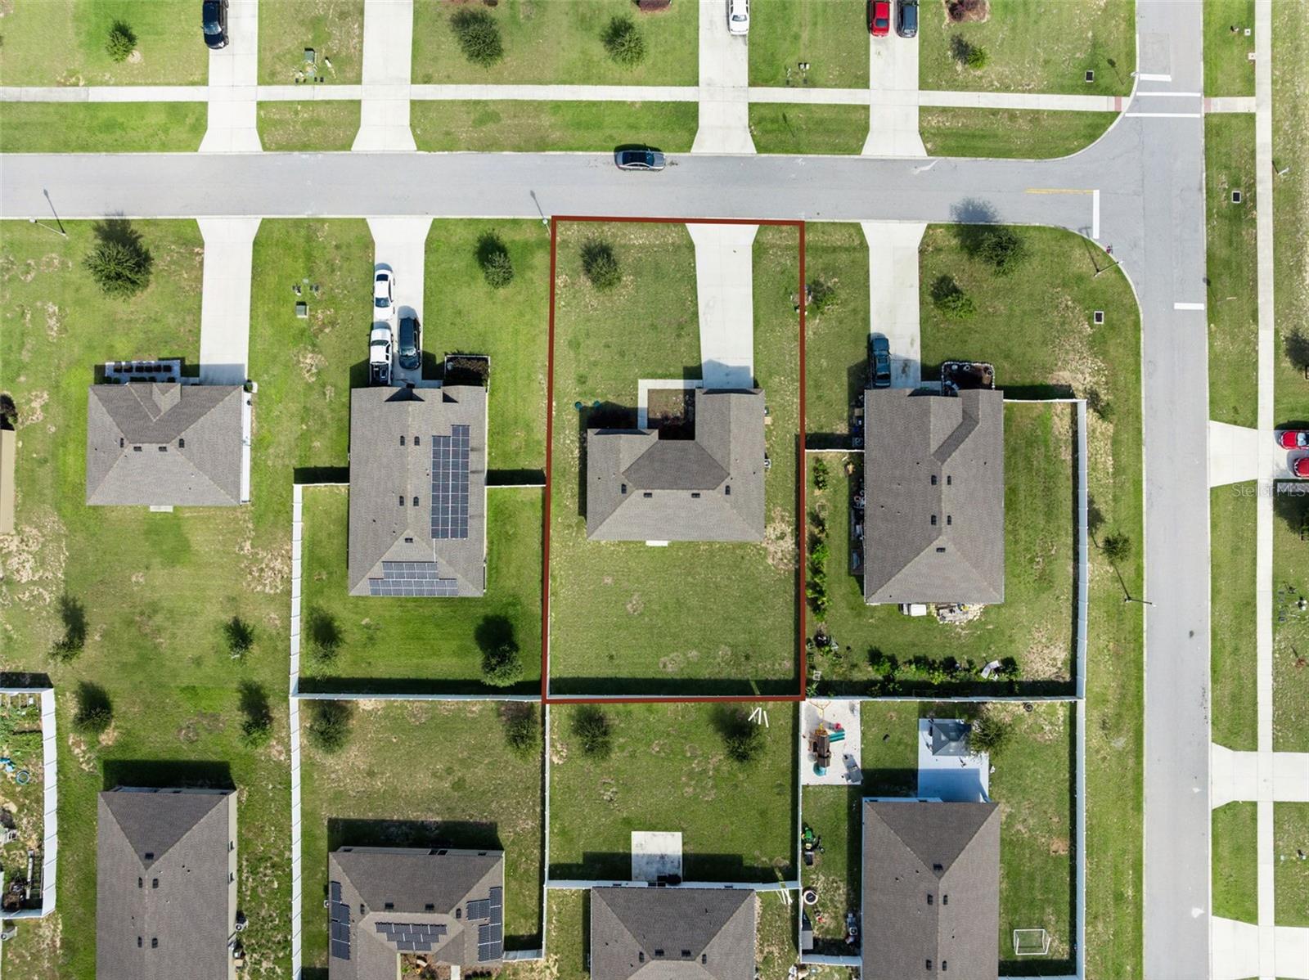
10,400 sq ft
lot size
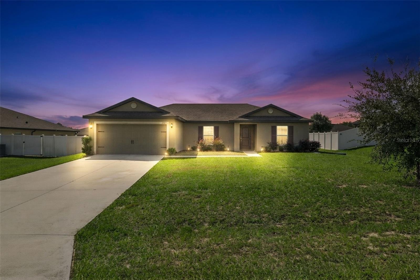
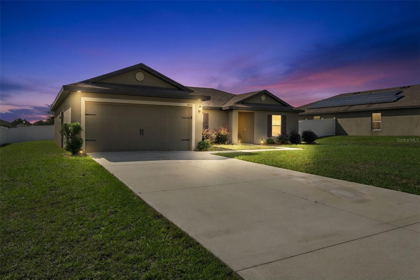
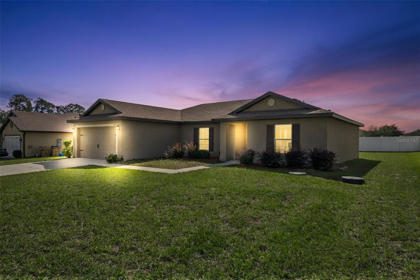
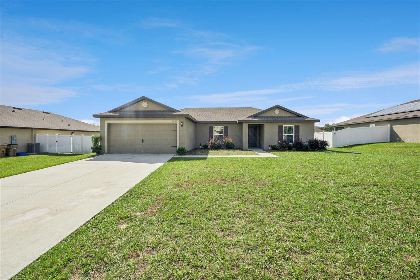
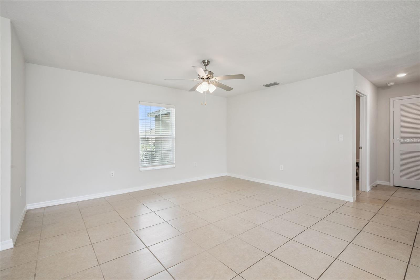
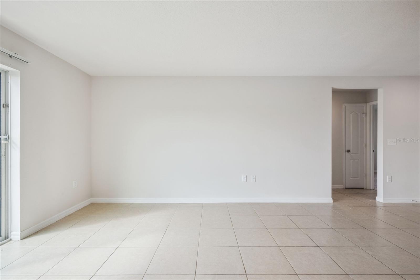
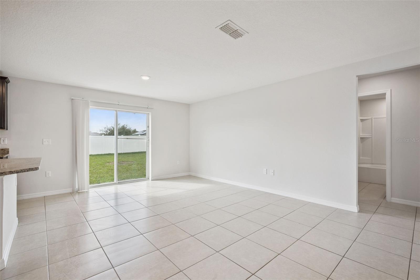
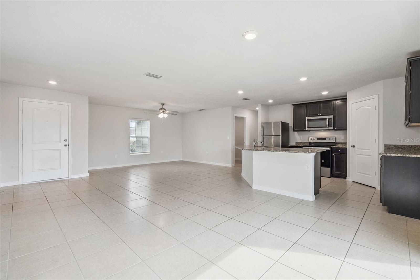
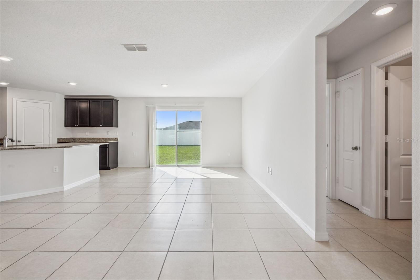
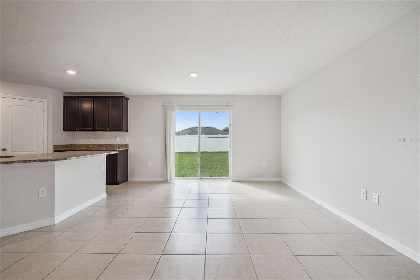
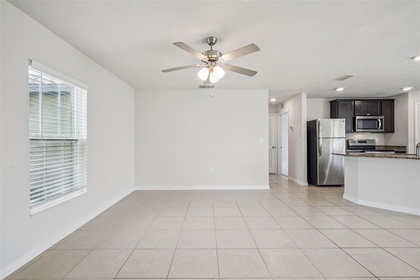
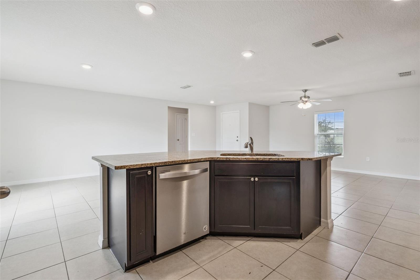
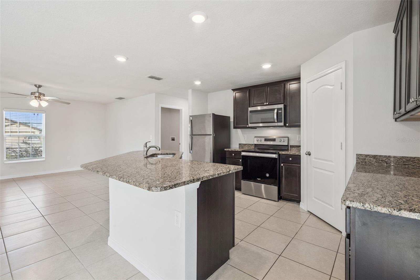
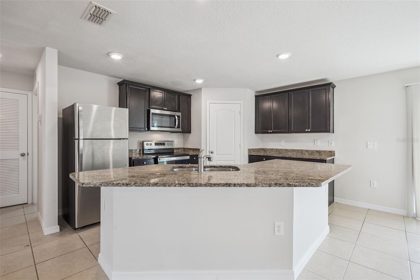
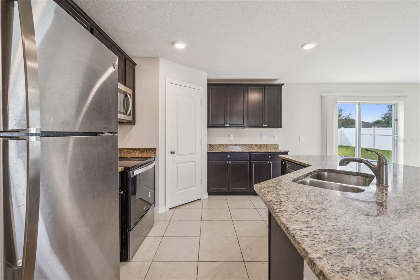
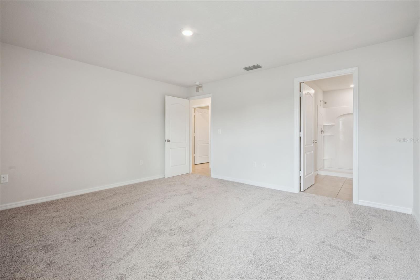
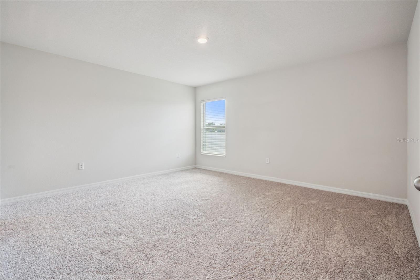
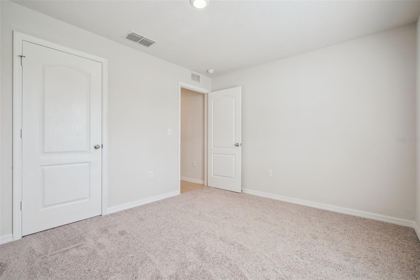
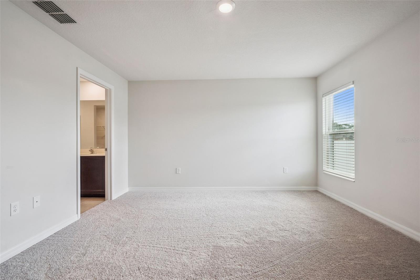
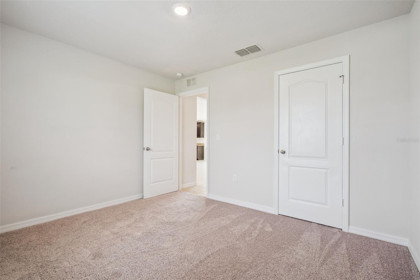
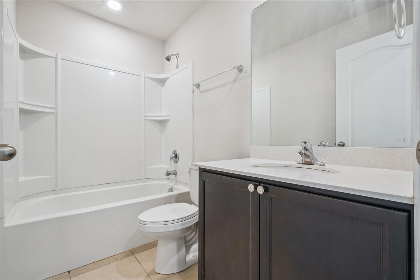
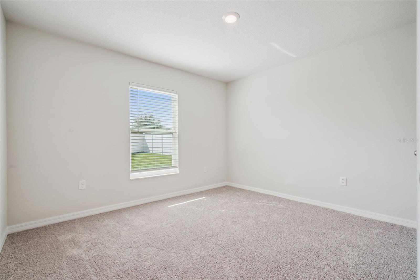
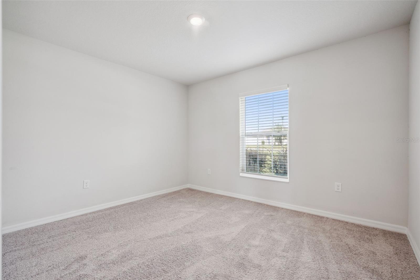
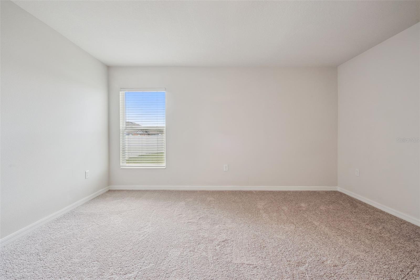
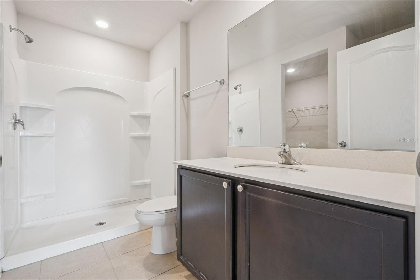
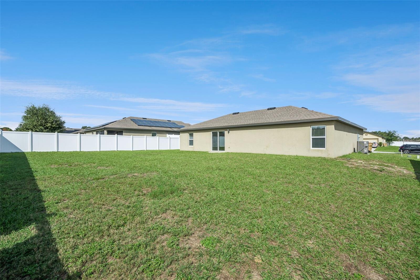
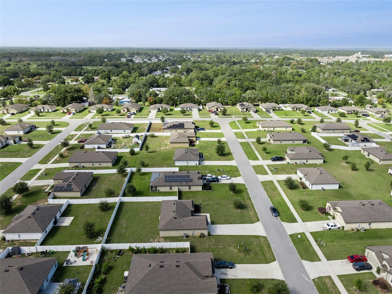
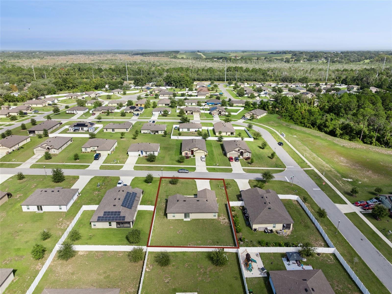
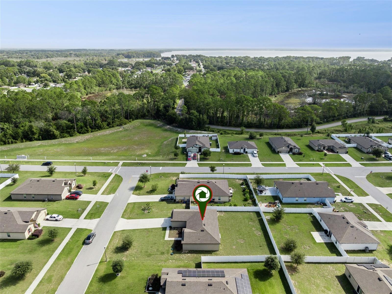
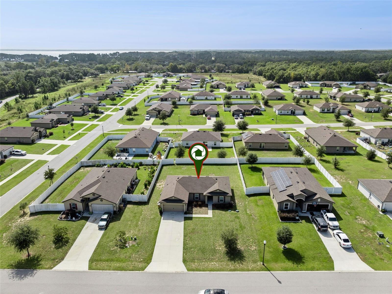
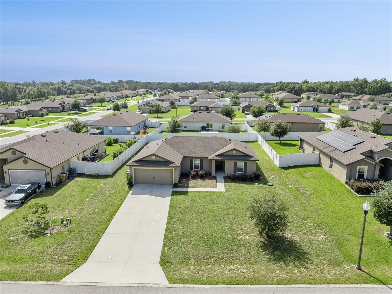
WELCOME TO 12017 PALE GRASS WAY IN LEESBURG, FL 34788! Discover modern comfort, spacious outdoor living, and an unbeatable Central Florida lifestyle in the peaceful Meadows Ridge of Grand Island community! Built in 2020, this beautiful single-story, 3-bedroom, 2-bathroom home offers 1,456 square feet of thoughtfully designed living space on an impressive 10,410-square-foot lot—approximately a quarter acre! STEP INSIDE AND FALL IN LOVE! The inviting open-concept floor plan seamlessly connects the living, dining, and kitchen areas, creating the perfect setting for everyday living and entertaining. The kitchen features beautiful stone countertops and generous preparat...ion space, while the desirable split-bedroom layout offers added privacy, with the primary suite separated from the secondary bedrooms. Enjoy the flexibility of additional bedrooms for guests, hobbies, or a home office. LOCATION, LOCATION, LOCATION! Enjoy the tranquility of Grand Island while staying conveniently connected to everything Central Florida offers! Located near CR-44, US-441, and SR-19, with easy access to Leesburg, Eustis, Tavares, Mount Dora, Lady Lake, and The Villages. LOVE THE OUTDOORS? Explore nearby Lake Griffin State Park, Haines Creek, and the beautiful Chain of Lakes, offering fishing, boating, kayaking, scenic trails, and wildlife viewing. Shopping, Publix, restaurants, and everyday conveniences are nearby, while historic downtown Leesburg offers charming boutiques, local dining, and entertainment. WHY SETTLE FOR LESS? Enjoy a newer 2020-built home with an open floor plan, stone countertops, split bedrooms, and a spacious quarter-acre lot in a peaceful Lake County neighborhood. Whether relaxing at home or exploring nearby lakes and attractions, this property offers the perfect blend of comfort, convenience, and Florida living. DON'T MISS THIS OPPORTUNITY! Schedule your private showing today!

No upcoming open house dates. Check back later.
Bedrooms
- Total Bedrooms: 3
Bathrooms
- Full bathrooms: 2
Appliances
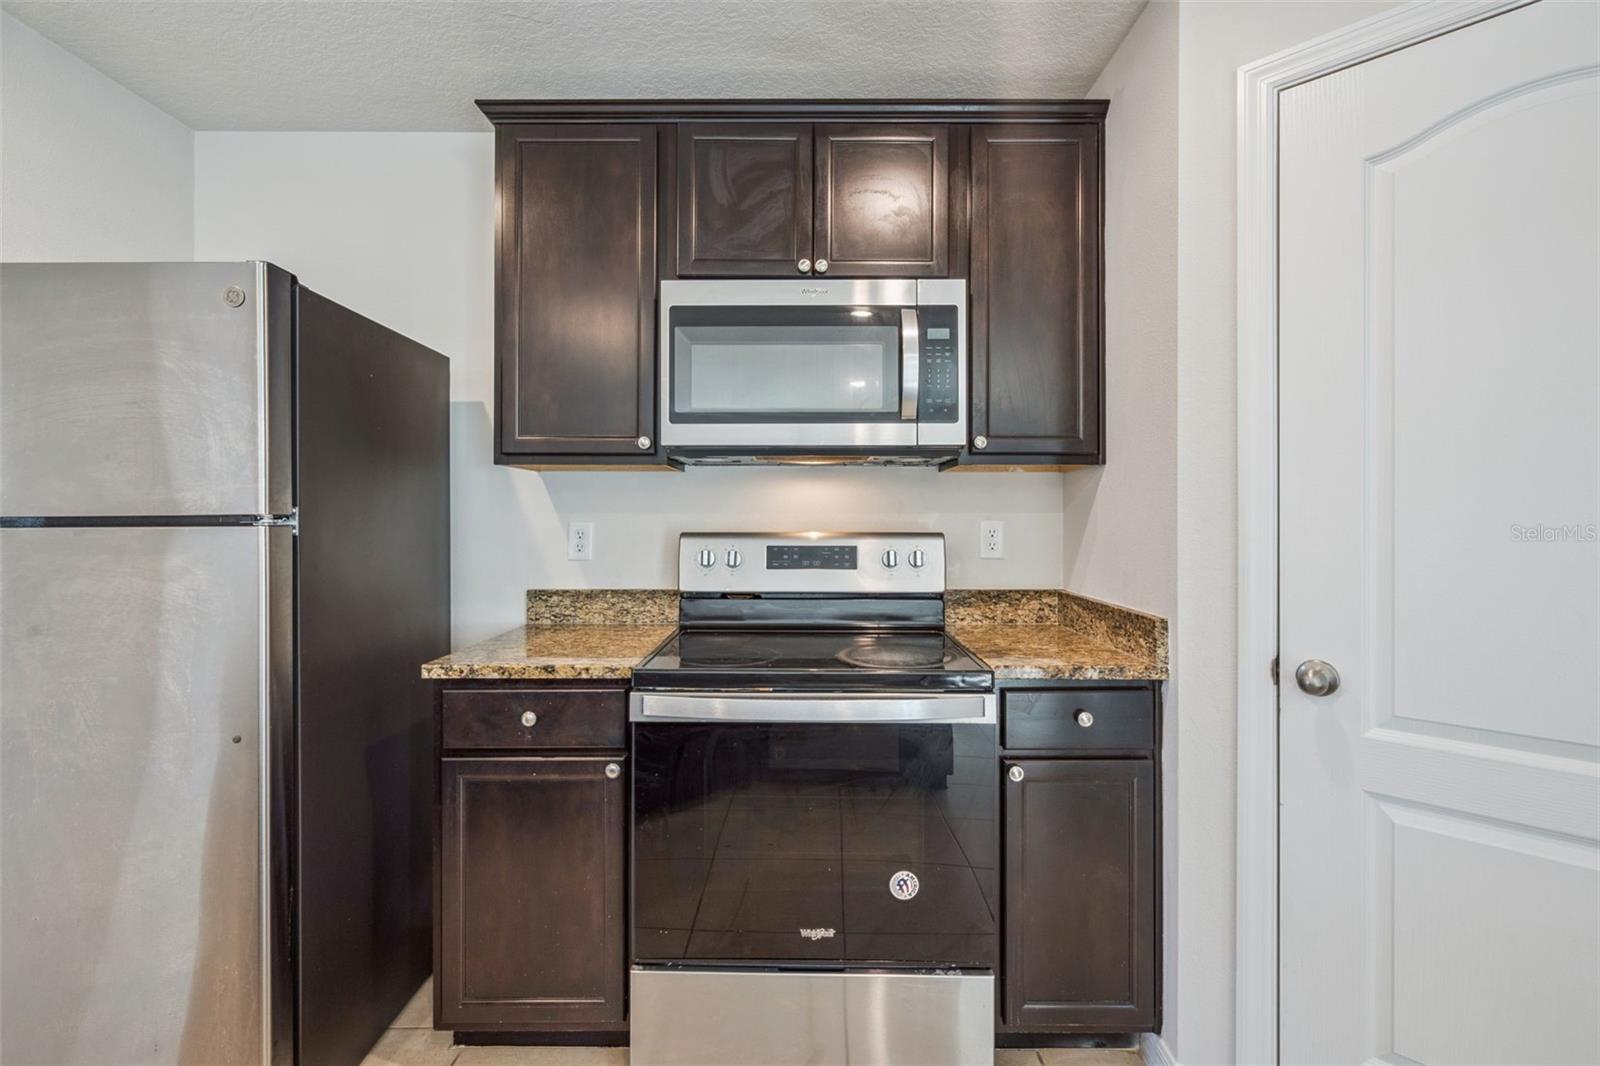
- Dishwasher
- Disposal
- Microwave
- Range
- Refrigerator
Architectural Style
- Traditional
Association
- Association Fee: $60
- Association Fee Frequency: Monthly
- Association Name: RealManage
- Association Phone: 866-473-2573
Community Features
- Deed Restrictions
- Playground
- Sidewalks
- Street Lights
Construction Materials
- Block
- Stucco
Cooling
- Central Air
Exterior Features
- Lighting
- Sidewalk
Fencing
- Vinyl
Flooring
- Carpet
- Tile
Foundation Details
- Slab
Heating
- Central
- Electric
Interior Features
- Ceiling Fans(s)
- High Ceilings
- Living Room/Dining Room Combo
- Open Floorplan
- Primary Bedroom Main Floor
- Split Bedroom
- Stone Counters
- Walk-In Closet(s)
Laundry Features
- Inside
- Laundry Room
Levels
- One
Lot Features
- In County
- Sidewalk
- Paved
Parking Features
- Driveway
- Garage Door Opener
Patio and Porch Features
- Covered
- Front Porch
Pets Allowed
- Yes
Road Surface Type
- Asphalt
Roof
- Shingle
Sewer
- Public Sewer
Utilities
- Cable Available
- Electricity Connected
- Public
- Sewer Connected
- Water Available
- Water Connected
Vegetation
- Mature Landscaping
WaterSource
- Public
Window Features
- Blinds
Rooms
- Living Room
- Dining Room
- Kitchen
- Bedroom 2
- Bathroom 2
- Bedroom 3
- Primary Bedroom
- Primary Bathroom
- Laundry

EXP REALTY LLC
888-883-8509
Data Source: Stellar MLS
MLS#: O6453606
Data Source Copyright: © 2026 Stellar MLS All rights reserved.
This property was listed on 11/3/2026 and last updated as of 11/5/2026 8:18:12 PM. OSI IDX updated the data from Stellar MLS on 11/6/2026 at 10:28 AM. This information is for your personal, non-commercial use and may not be used for any purpose other than to identify prospective properties you may be interested in purchasing. Display of MLS data is usually deemed reliable but is NOT guaranteed accurate by the MLS. Buyers are responsible for verifying the accuracy of all information and should investigate the data themselves or retain appropriate professionals. Information from sources other than the Listing Agent may have been included in the MLS data. Unless otherwise specified in writing, Broker/Agent has not and will not verify any information obtained from other sources. The Broker/Agent providing the information contained herein may or may not have been the Listing and/or Selling Agent.
Your Search Results
© 2026 RE/MAX Select Group
DMCA Notice | Terms & Services | Privacy Policy | Accessibility Statement
EQUAL HOUSING OPPORTUNITY


RE/MAX Select Group
900 East Atlantic Ave, Suite 10, Delray Beach, FL 33483
Mobile: (561) 350-0154
freeman3225@gmail.com

