4
bedrooms
2
baths
1,654
sq ft
$453
price per sf
Single Family
property type
4 Days
time on site
1928
yr. built
0.26 acre
lot size
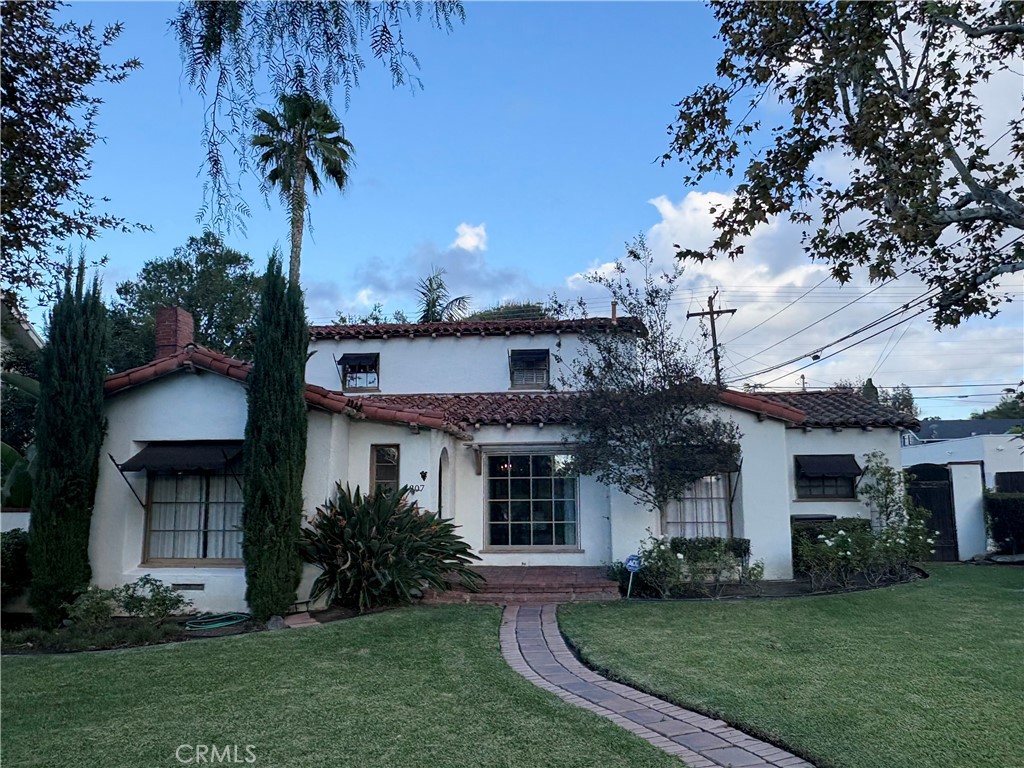
Classic 1920s character on over a quarter acre. Welcome to 1307 S Main Street, a 1928 Spanish Revival in Corona’s historic district, where modern conveniences meet vintage charm. From the red clay tile roof, arched entry, and wood-framed windows to the original wood floors and custom solid wood cabinetry, every detail speaks to its era. A fireplace anchors the living room, which flows into a formal dining room. The spacious kitchen, with its separate breakfast nook, opens to the family room. With 4 bedrooms, 2 baths, and 1,654 sq ft on an oversized lot, there is room to garden, entertain, add a pool, or explore an ADU (buyer to verify). Updates include plumbing, elect...rical with a updated panel, the sewer line to the city, and central AC and heat. Out back: a four-car garage, RV pad, secure off-street parking, and alley access from the rear and side. No HOA, minutes from revitalized downtown Corona. Opportunities like this don’t come along often.

Co-listed By: Vanessa Ebel, vanessamebel@gmail.com
No upcoming open house dates. Check back later.
Bedrooms
- Total Bedrooms: 4
Bathrooms
- Full bathrooms: 2
Accessibility Features
- Safe Emergency Egress From Home
Appliances
- Dishwasher
- Gas Cooktop
- Disposal
- Gas Oven
- Gas Range
- Gas Water Heater
- High Efficiency Water Heater
- Refrigerator
- Self Cleaning Oven
Architectural Style
- Spanish
Common Walls
- No Common Walls
Community Features
- Curbs
- Street Lights
- Suburban
- Sidewalks
Construction Materials
- Stucco
Cooling
- Central Air
Exterior Features
- Awnings
- Lighting
- Rain Gutters
Fencing
- Average Condition
- Brick
- Stucco Wall
- Wood
Fireplace Features
- Gas Starter
- Living Room
- Wood Burning
Flooring
- Wood
Foundation Details
- Slab
Heating
- Central
Interior Features
- Built In Features
- Breakfast Area
- Ceiling Fans
- Crown Molding
- Separate Formal Dining Room
- Eat In Kitchen
- Open Floorplan
- Main Level Primary
- Walk In Closets
Laundry Features
- Washer Hookup
- Electric Dryer Hookup
- Gas Dryer Hookup
- In Garage
Levels
- Two
Lot Features
- Street Level
- Yard
Parking Features
- Door Multi
- Garage
- Garage Door Opener
- On Site
- Garage Faces Rear
- Rv Access Parking
Patio and Porch Features
- Rear Porch
- Front Porch
Pool Features
- None
Property Condition
- Repairs Cosmetic
- Updated Remodeled
- Turnkey
Road Frontage Type
- Alley
- City Street
Road Surface Type
- Alley Paved
- Paved
Roof
- Clay
- Spanish Tile
Security Features
- Carbon Monoxide Detectors
- Smoke Detectors
Sewer
- Public Sewer
Spa Features
- None
Structure Type
- House
Utilities
- Cable Connected
- Electricity Connected
- Natural Gas Connected
- Phone Connected
- Sewer Connected
- Water Connected
View
- Neighborhood
WaterSource
- Public
Window Features
- Blinds
- Drapes
- Screens
- Wood Frames
Rooms
- Family Room
- Living Room
- Kitchen
- Primary Bedroom
- Family Room
- Dining Room
- Kitchen
- Bathroom
- Other

Inhabit Collective
Seth Ebel
Vanessa Ebel, vanessamebel@gmail.com
Data Source: CRMLS
MLS#: OC26235445
Data Source Copyright: © 2026 CRMLS All rights reserved.
This property was listed on 11/3/2026 and last updated as of 11/4/2026 11:41:32 PM. OSI IDX updated the data from CRMLS on 11/7/2026 at 10:03 PM. This information is for your personal, non-commercial use and may not be used for any purpose other than to identify prospective properties you may be interested in purchasing. Display of MLS data is usually deemed reliable but is NOT guaranteed accurate by the MLS. Buyers are responsible for verifying the accuracy of all information and should investigate the data themselves or retain appropriate professionals. Information from sources other than the Listing Agent may have been included in the MLS data. Unless otherwise specified in writing, Broker/Agent has not and will not verify any information obtained from other sources. The Broker/Agent providing the information contained herein may or may not have been the Listing and/or Selling Agent.
Your Search Results
© 2026 RE/MAX Select Group
DMCA Notice | Terms & Services | Privacy Policy | Accessibility Statement
EQUAL HOUSING OPPORTUNITY


RE/MAX Select Group
900 East Atlantic Ave, Suite 10, Delray Beach, FL 33483
Mobile: (561) 350-0154
freeman3225@gmail.com

