811 S 20th Street, A
Philadelphia, PA 19146
For Sale - Active
offered at $949,000
3
bedrooms
3
baths
2,360
sq ft
$402
price per sf
Single Family
property type
4 Days
time on site
2010
yr. built
--
lot size
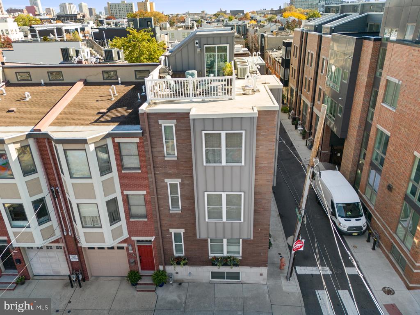
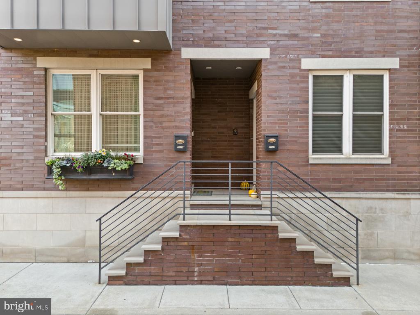
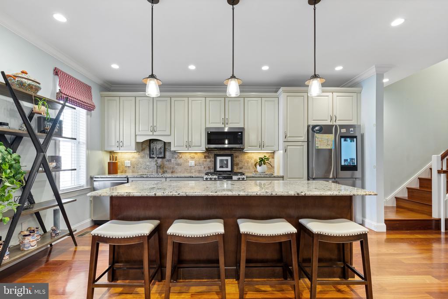
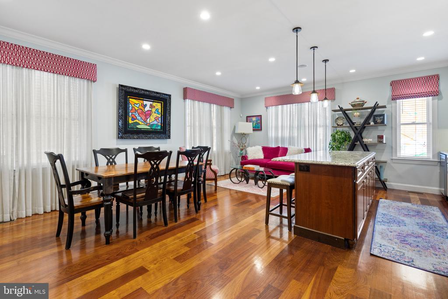
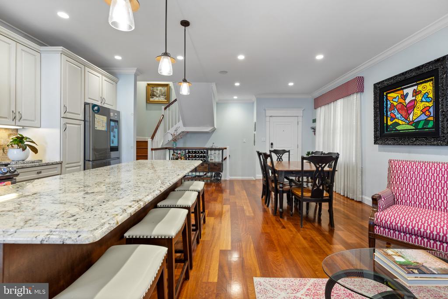
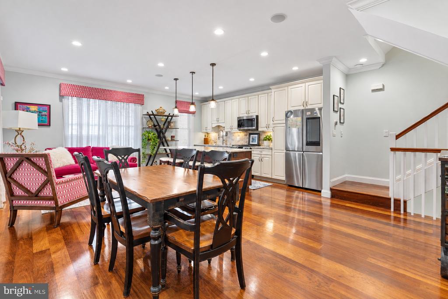
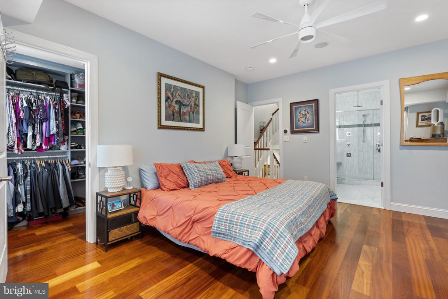
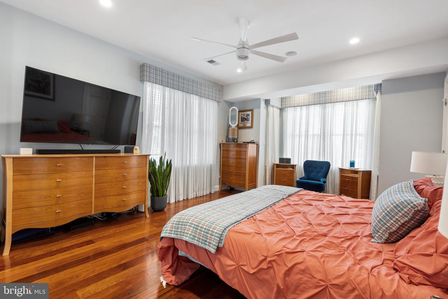
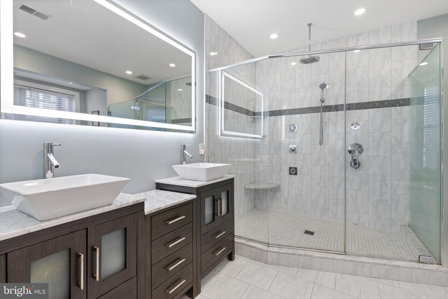
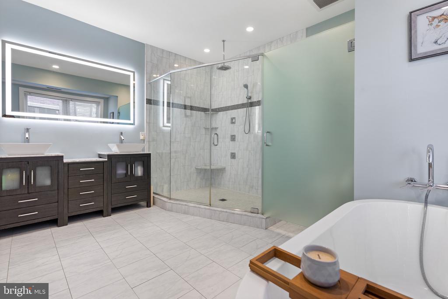
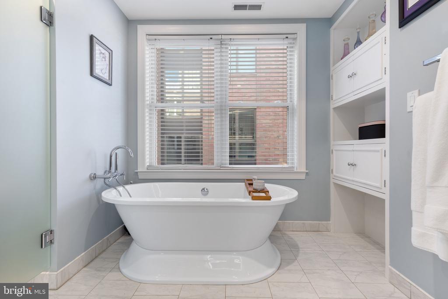
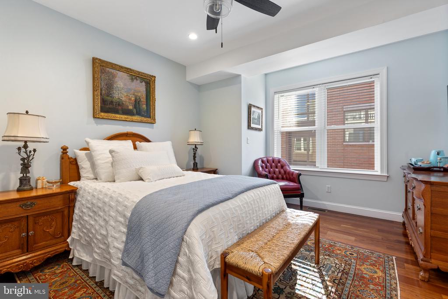
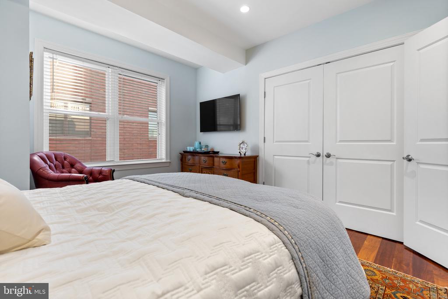
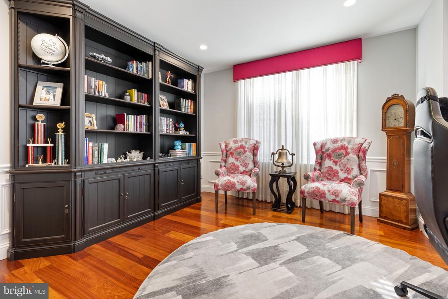
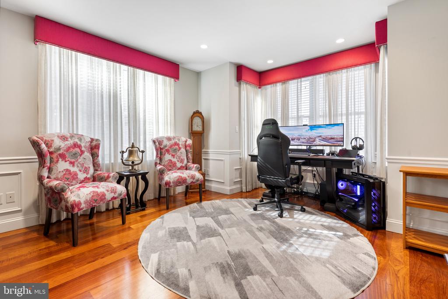
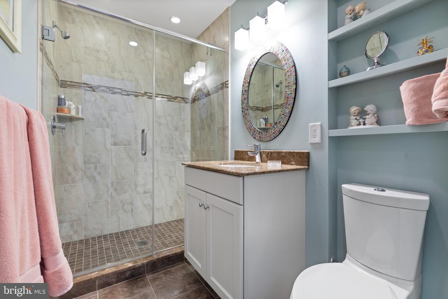
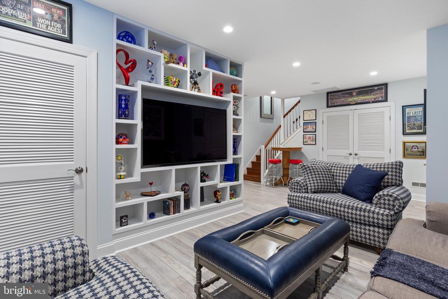
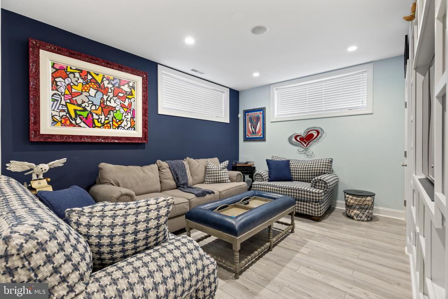
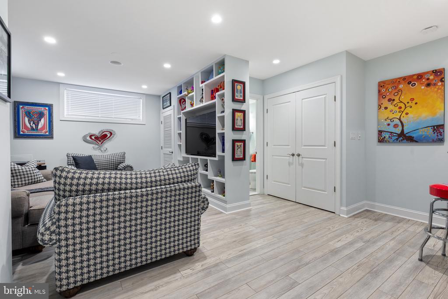
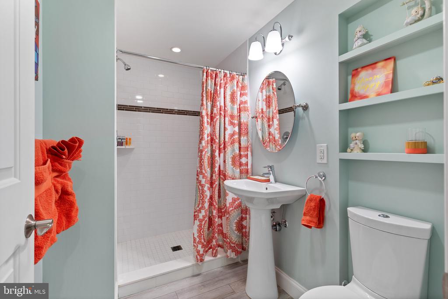
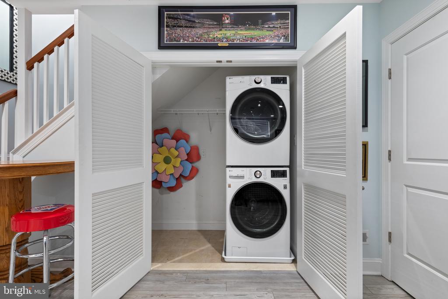
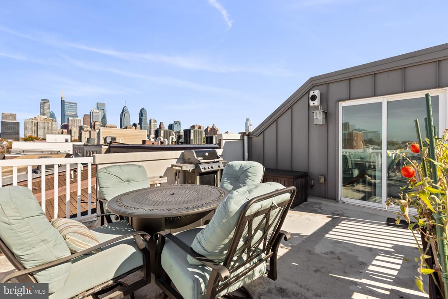
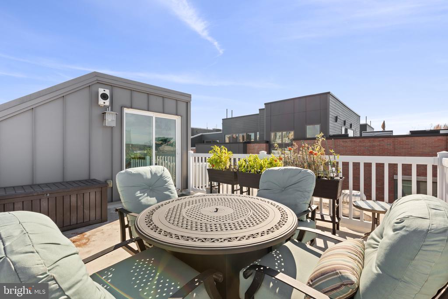
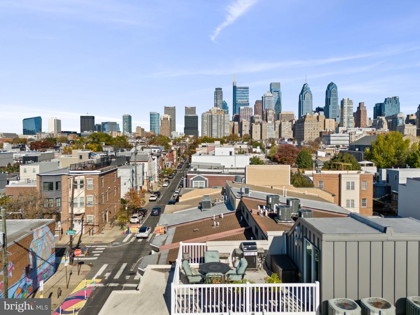
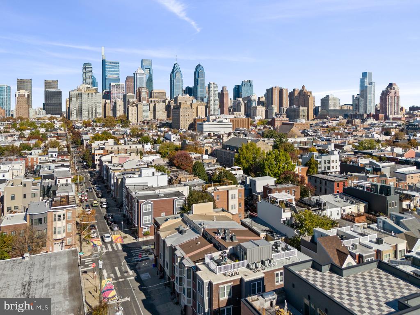
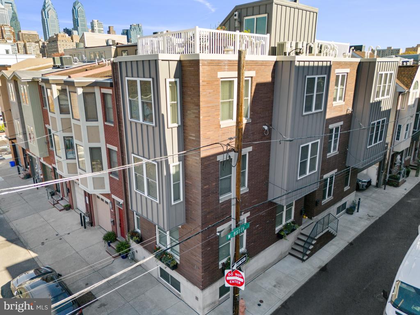
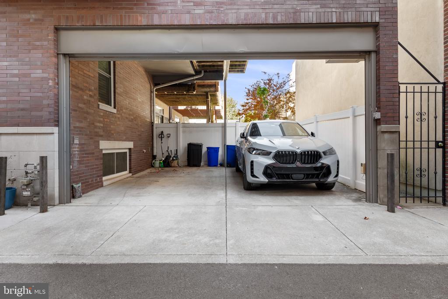
City Living at Its Finest in Graduate Hospital! Welcome to this beautifully appointed 3-bedroom, 3-full-bathroom Corner townhouse in the highly desirable Graduate Hospital neighborhood of Philadelphia. Offering the perfect blend of style, space, and city convenience, this home has everything today's buyer is looking for! The thoughtfully designed interior features spacious living areas and a stunning kitchen complete with granite countertops and an oversized island, perfect for meal preparation, casual dining, and entertaining family and friends. The second floor features the sun filled primary bedroom suite with a large bathroom. The bathroom is well appointed with d...ouble vanity, large shower and soaking tub. The suite is complete with a walk in closet. The third floor has two generously sized bedroom with a shared hall bath that provide comfort and flexibility for today's lifestyle. The finished basement offers valuable additional living space with custom built-ins and a private full bathroom making it ideal for a family room, home office, or entertainment space. Take entertaining to the next level on the spectacular roof deck, where you can relax, unwind, and enjoy breathtaking views of the Philadelphia skyline. Adding even more appeal is the rare convenience of private gated parking! Ideally located in the heart of Graduate Hospital, you'll enjoy easy access to some of Philadelphia's best restaurants, shopping, parks, and neighborhood attractions. The perfect combination of location, lifestyle, and amenities! With an oversized kitchen island, finished basement, private parking, and incredible skyline views, this exceptional home is a must-see. Opportunities like this don't come along every day. Schedule your private showing today and make this Graduate Hospital gem your next home!

No upcoming open house dates. Check back later.
Bedrooms
- Total Bedrooms: 3
Bathrooms
- Full bathrooms: 3
Accessibility Features
- None
Appliances
- Dishwasher
- Disposal
- Dryer
- Microwave
- Refrigerator
- Washer
- Washer/Dryer Stacked
Architectural Style
- Traditional
Association
- Association Fee2: $2,450
- Association Fee2 Frequency: Annually
Association Fee Includes
- Insurance
Basement
- Fully Finished
Construction Materials
- Masonry
Cooling
- Central A/C
- Ceiling Fan(s)
Exterior Features
- Roof Deck
- Sidewalks
Flooring
- Hardwood
Foundation Details
- Permanent
Heating
- Forced Air
Interior Features
- Bathroom - Soaking Tub
- Bathroom - Walk-In Shower
- Built-Ins
- Ceiling Fan(s)
- Combination Kitchen/Living
- Dining Area
- Floor Plan - Open
- Kitchen - Island
- Recessed Lighting
- Walk-in Closet(s)
- Wood Floors
Levels
- 3
Lot Features
- Corner
Other Structures
- Above Grade
- Below Grade
Parking Features
- Assigned
- Paved Driveway
- Private
- Shared Driveway
- Secure Parking
Pets Allowed
- No Pet Restrictions
Property Condition
- Excellent
Sewer
- Public Sewer
View
- City
WaterSource
- Public

Keller Williams Realty Devon-Wayne
Jennifer Driscoll
jendriscoll@kw.com
Data Source: Bright MLS
MLS#: PAPH2687134
Data Source Copyright: © 2026 Bright MLS All rights reserved.
This property was listed on 11/4/2026 and last updated as of 11/7/2026 3:50:35 PM. OSI IDX updated the data from Bright MLS on 11/8/2026 at 1:40 PM. This information is for your personal, non-commercial use and may not be used for any purpose other than to identify prospective properties you may be interested in purchasing. Display of MLS data is usually deemed reliable but is NOT guaranteed accurate by the MLS. Buyers are responsible for verifying the accuracy of all information and should investigate the data themselves or retain appropriate professionals. Information from sources other than the Listing Agent may have been included in the MLS data. Unless otherwise specified in writing, Broker/Agent has not and will not verify any information obtained from other sources. The Broker/Agent providing the information contained herein may or may not have been the Listing and/or Selling Agent.
Your Search Results
© 2026 RE/MAX Select Group
DMCA Notice | Terms & Services | Privacy Policy | Accessibility Statement
EQUAL HOUSING OPPORTUNITY


RE/MAX Select Group
900 East Atlantic Ave, Suite 10, Delray Beach, FL 33483
Mobile: (561) 350-0154
freeman3225@gmail.com

