490 Timber Laurel Lane
Lawrenceville, GA 30043
For Sale - Active
offered at $499,000
5
bedrooms
2.5
baths
3,772
sq ft
$132
price per sf
Single Family
property type
5 Days
time on site
1988
yr. built
0.54 acre
lot size
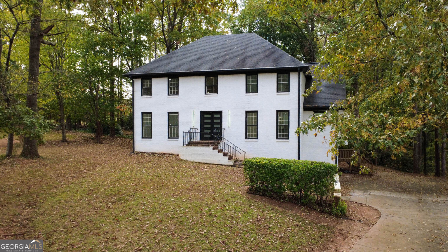
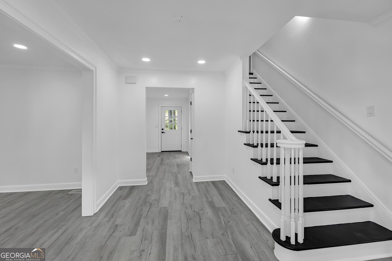
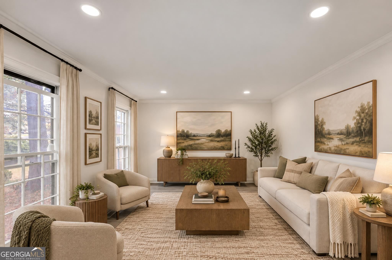
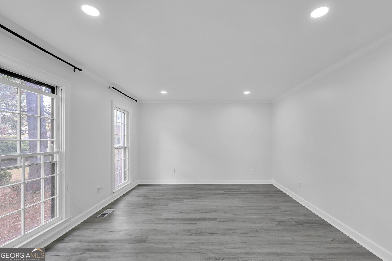
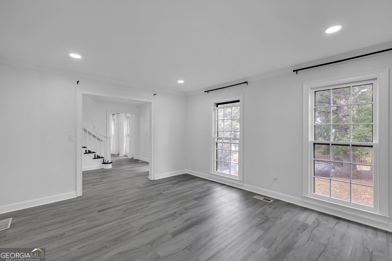
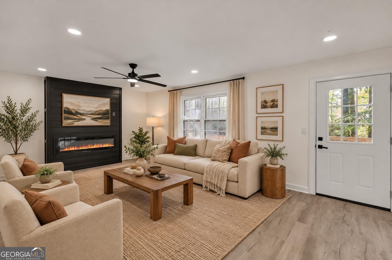
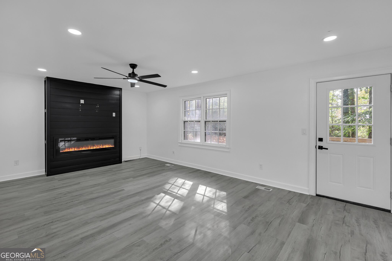
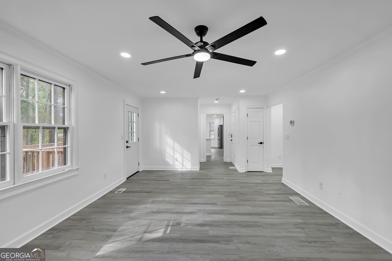
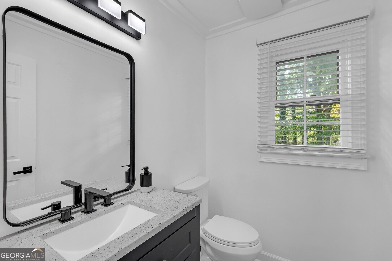
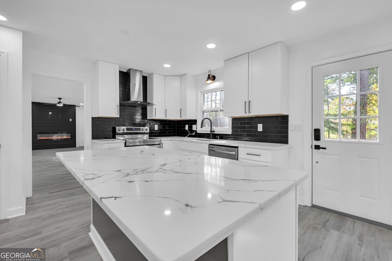
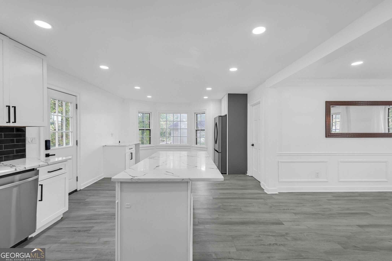
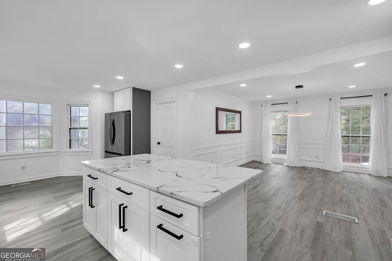
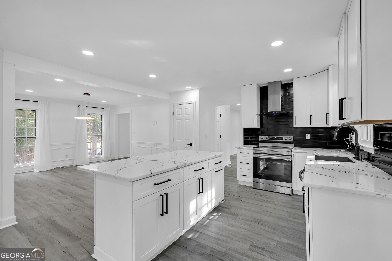
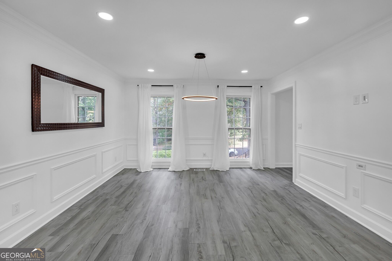
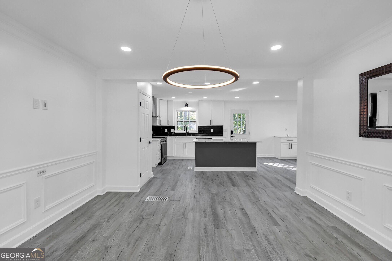
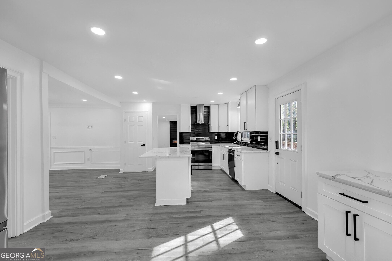
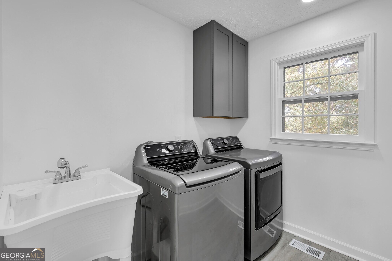
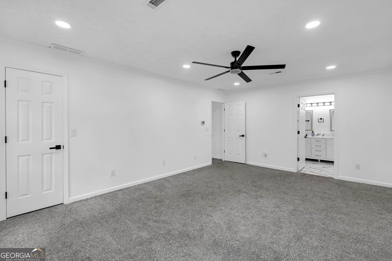
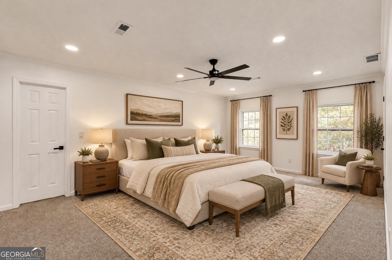
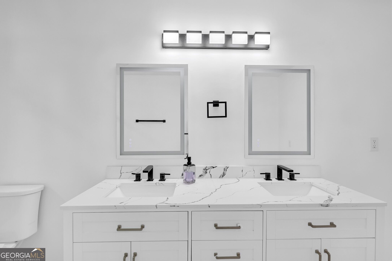
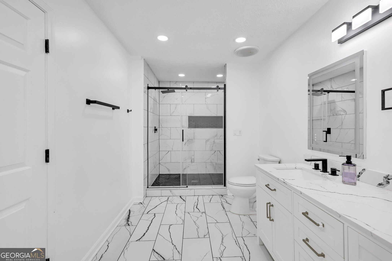
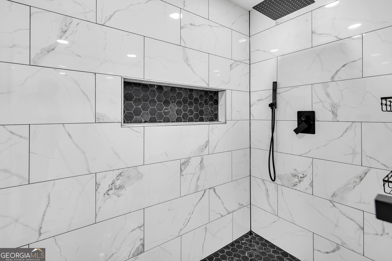
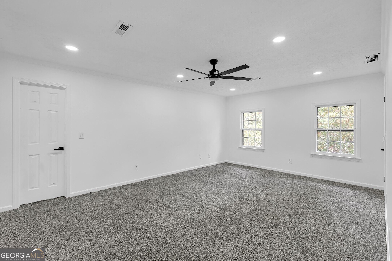
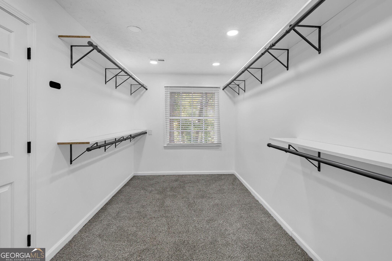
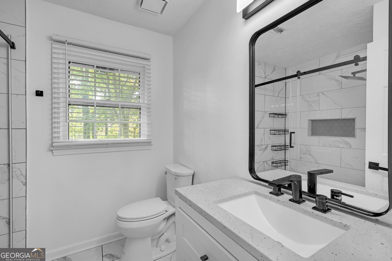
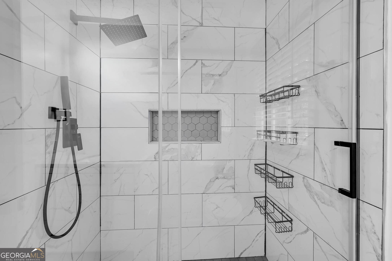
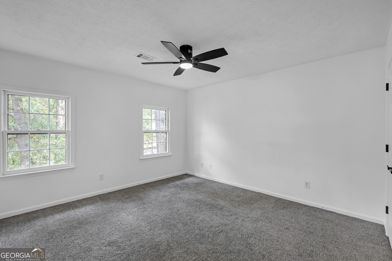
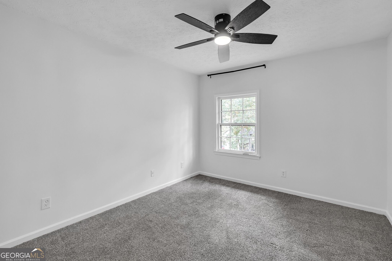
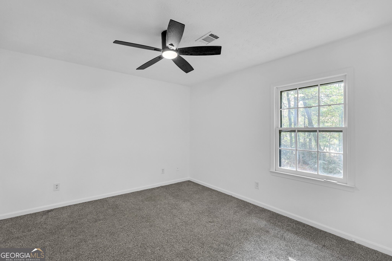
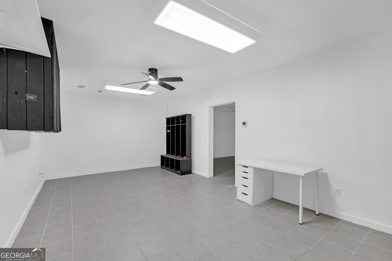
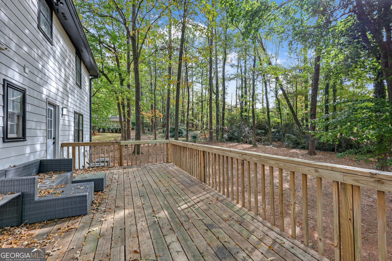
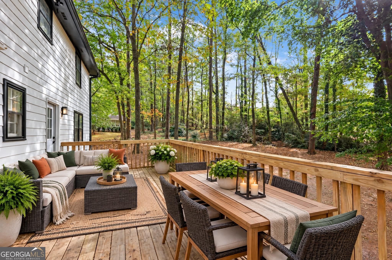
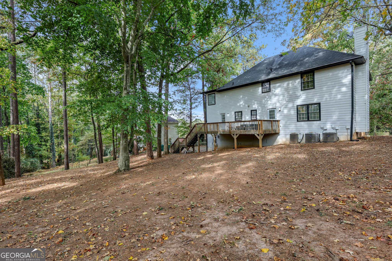
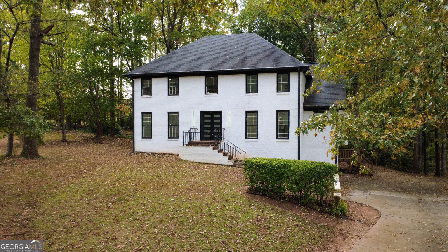
Why settle for less space when you can have beautifully updated interiors, generous living areas, and modern finishes throughout? Welcome to **490 Timber Laurel Lane**, where 3,772 square feet of versatile living space meets contemporary style on a private .54-acre lot in Lawrenceville's established Timber Oaks community. Step inside and discover a home designed for comfort and effortless entertaining. The heart of the home is its stunning updated kitchen, featuring beautiful quartz countertops, an oversized island, crisp white cabinetry, stainless steel appliances, and sophisticated black finishes. Just beyond, a spacious dining room comfortably seats 12, creating th...e perfect setting for holiday dinners and memorable gatherings. The main level also offers a flexible formal living room, ideal for a home office or media room, plus an inviting family room with a sleek contemporary fireplace. A convenient laundry room and half bath complete the main floor. Upstairs, the spacious primary suite offers a relaxing retreat with an oversized closet PLUS an additional closet and a beautifully updated bathroom featuring a double vanity with quartz countertops and an impressive oversized tiled shower with built-in speaker. Three additional nicely sized bedrooms and a full bathroom complete the upper level. Need more flexibility? The basement features a fifth bedroom and sitting area, with access through the side-facing two-car garage. Imagine the possibilities... a private guest retreat, recreation space, or comfortable getaway for extended stays. And when it's time to unwind, step outside to your private, tree-lined .54-acre lot, where an elevated rear deck accessible from both the kitchen and family room overlooks an expansive backyard-perfect for entertaining, relaxing, or simply enjoying the peaceful surroundings. If you've been searching for a home that offers more space, more versatility, and more reasons to stay awhile, 490 Timber Laurel Lane deserves a closer look. **Schedule your private tour today!**

No upcoming open house dates. Check back later.
Bedrooms
- Total Bedrooms: 5
Bathrooms
- Full bathrooms: 2
- Half bathrooms: 1
Appliances
- Dishwasher
- Electric Water Heater
- Ice Maker
- Range
- Refrigerator
- Stainless Steel Appliance(s)
Architectural Style
- Brick Front
- Colonial
Association Fee Includes
- None
Basement
- Finished
Community Features
- None
Construction Materials
- Brick
- Press Board
Cooling
- Ceiling Fan(s)
- Central Air
- Electric
Fireplace Features
- Factory Built
- Family Room
Flooring
- Other
Heating
- Central
- Electric
- Forced Air
Interior Features
- Double Vanity
- High Ceilings
Laundry Features
- In Kitchen
- Upper Level
Levels
- Two
Lock Box Type
- Supra
Lot Features
- None
Parking Features
- Garage
- Attached
- Basement
- Garage Door Opener
Patio and Porch Features
- Deck
Property Condition
- Updated/Remodeled
Roof
- Composition
Sewer
- Public Sewer
Structure Type
- House
Utilities
- Electricity Available
WaterSource
- Public

Vylla Home
Kendra Dobbins
Data Source: Georgia MLS
MLS#: 10884469
Data Source Copyright: © 2026 Georgia MLS All rights reserved.
This property was listed on 11/3/2026 and last updated as of 11/4/2026 12:29:05 AM. OSI IDX updated the data from Georgia MLS on 11/8/2026 at 1:36 AM. This information is for your personal, non-commercial use and may not be used for any purpose other than to identify prospective properties you may be interested in purchasing. Display of MLS data is usually deemed reliable but is NOT guaranteed accurate by the MLS. Buyers are responsible for verifying the accuracy of all information and should investigate the data themselves or retain appropriate professionals. Information from sources other than the Listing Agent may have been included in the MLS data. Unless otherwise specified in writing, Broker/Agent has not and will not verify any information obtained from other sources. The Broker/Agent providing the information contained herein may or may not have been the Listing and/or Selling Agent.
Your Search Results
© 2026 RE/MAX Select Group
DMCA Notice | Terms & Services | Privacy Policy | Accessibility Statement
EQUAL HOUSING OPPORTUNITY


RE/MAX Select Group
900 East Atlantic Ave, Suite 10, Delray Beach, FL 33483
Mobile: (561) 350-0154
freeman3225@gmail.com

