59 Southgate Rd
Franklin, MA 02038
For Sale - Active
offered at $725,000
4
bedrooms
3
baths
3,007
sq ft
$241
price per sf
Single Family
property type
5 Days
time on site
1965
yr. built
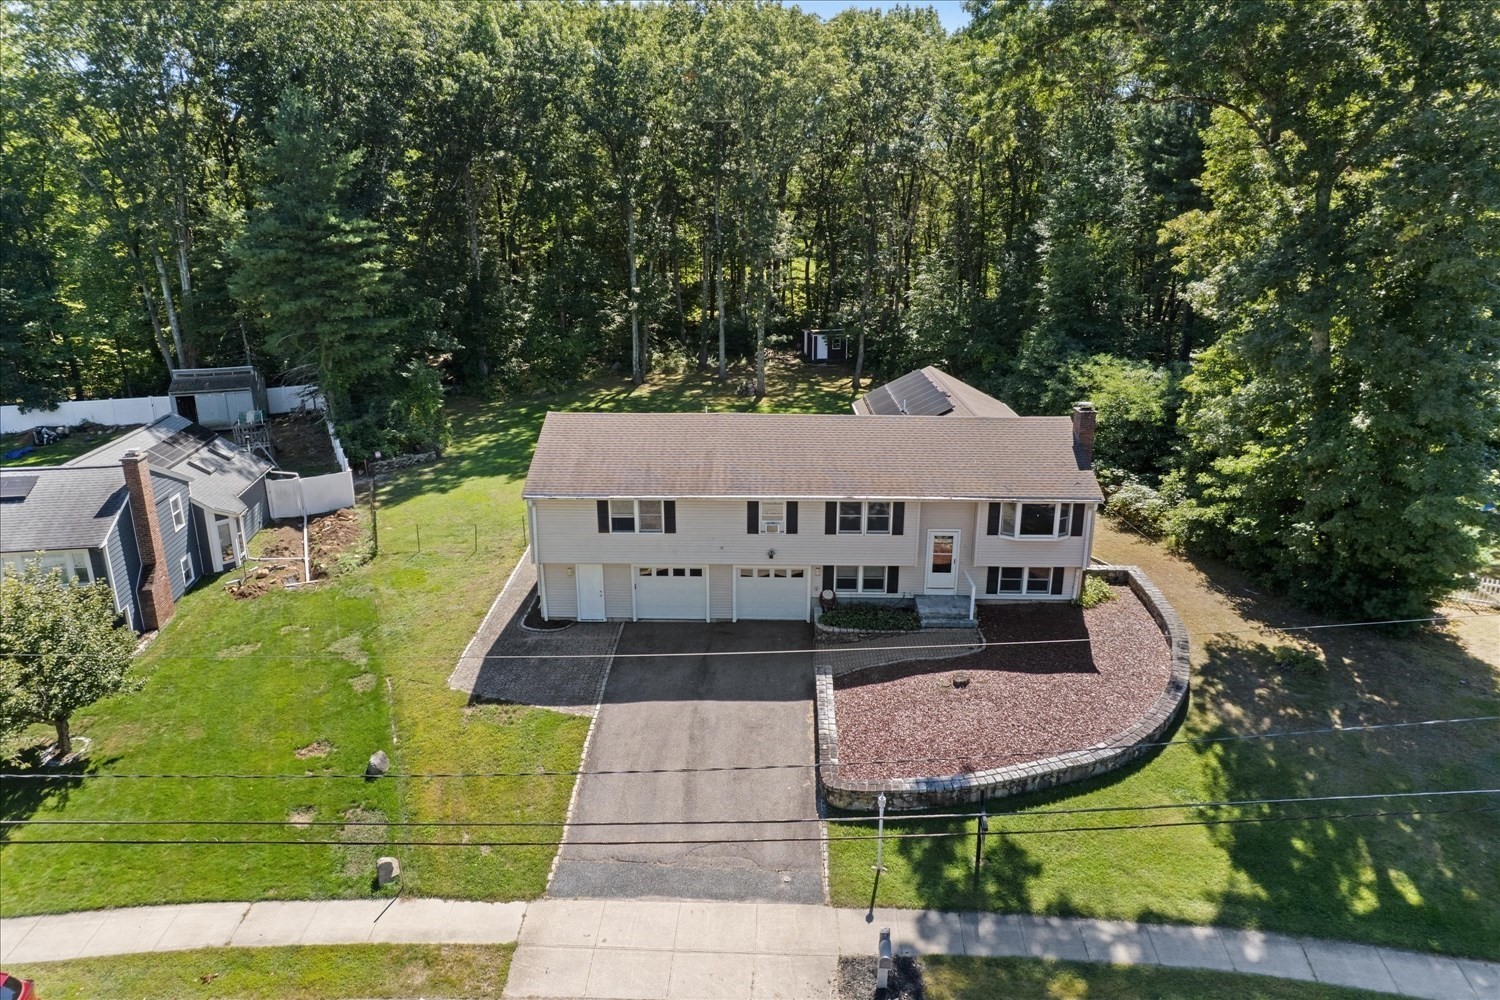
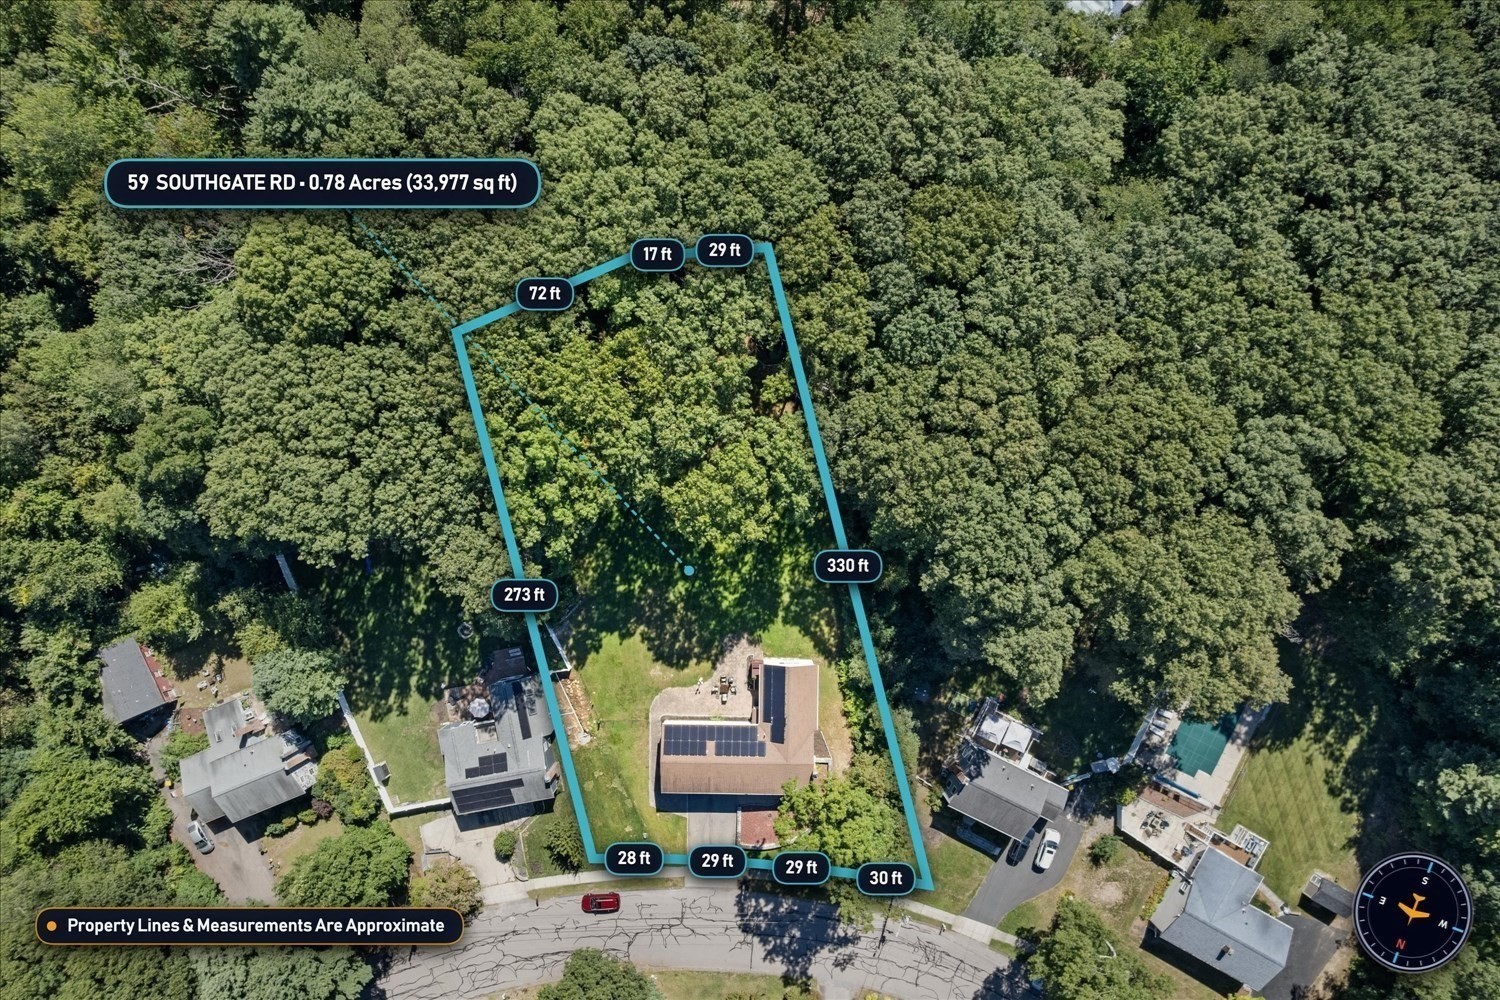
0.78 acre
lot size
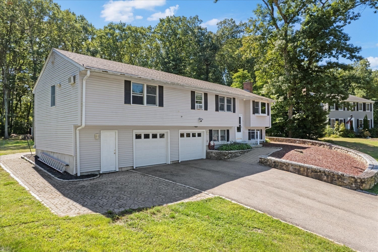
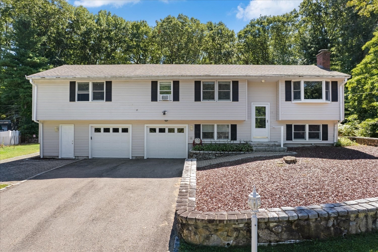
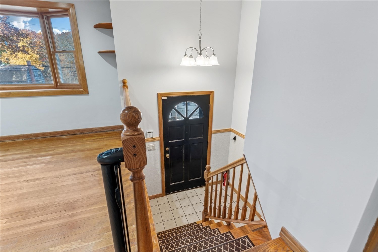
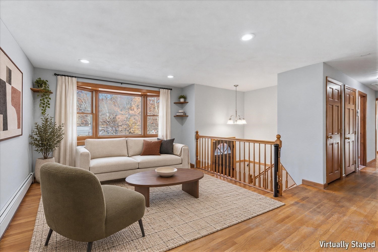
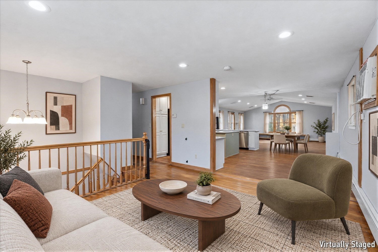
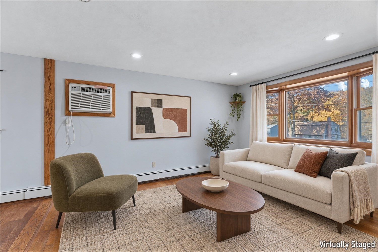
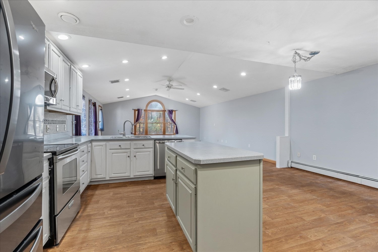
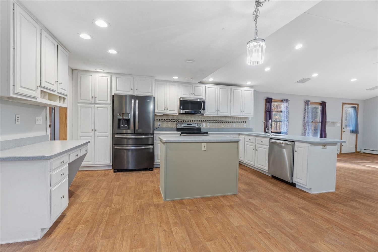
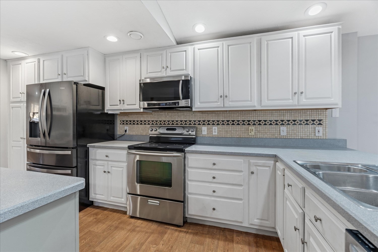
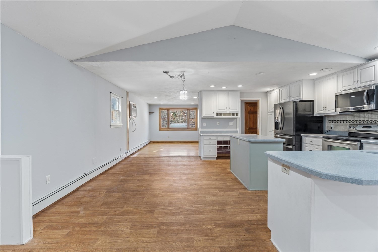
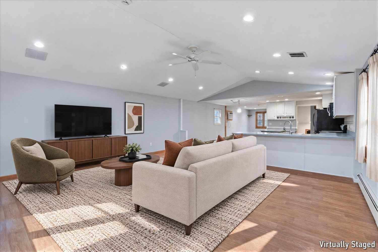
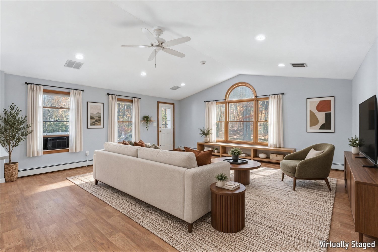
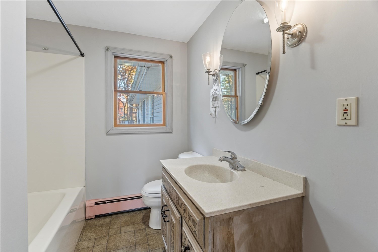
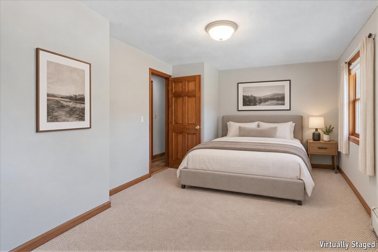
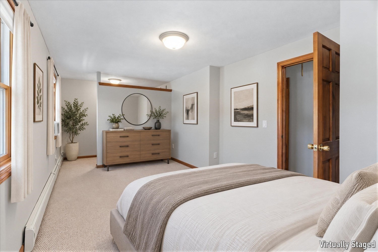
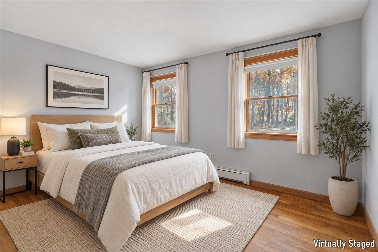
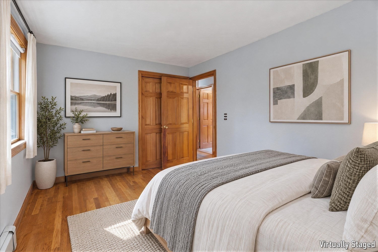
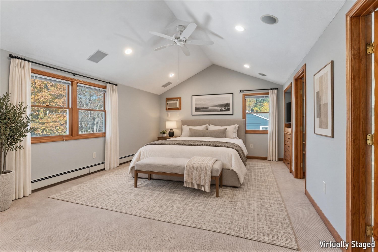
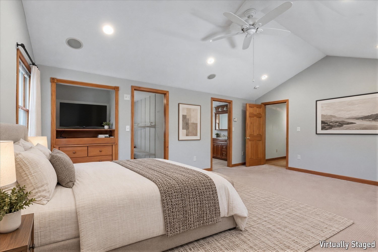
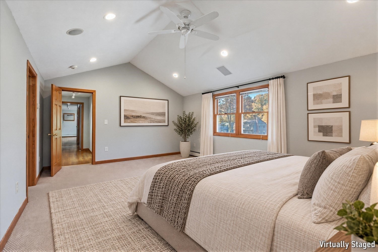
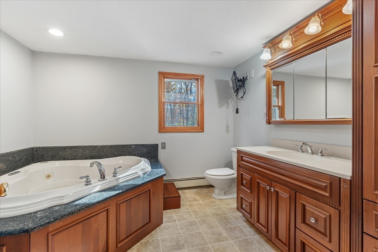
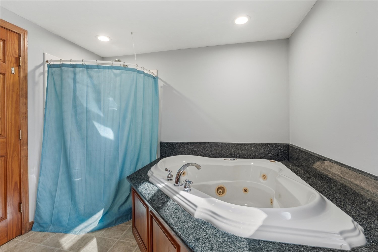
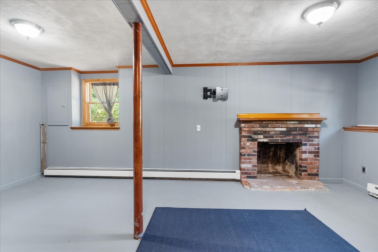
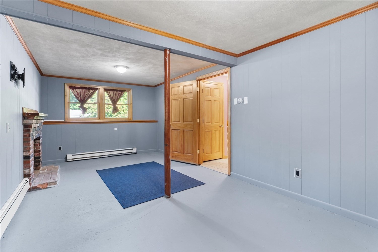
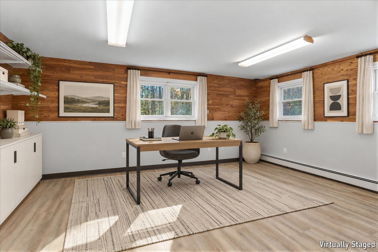
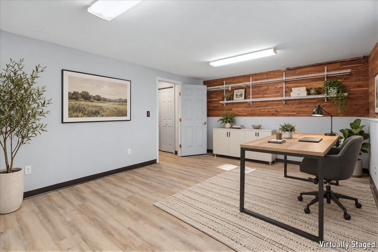
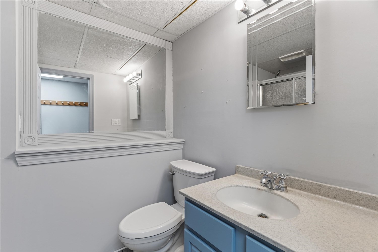
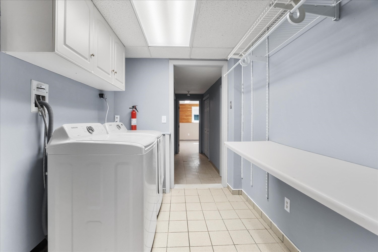
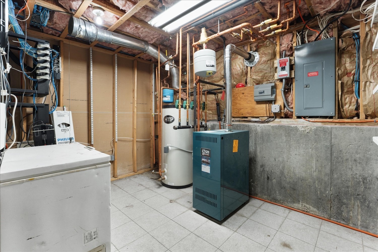
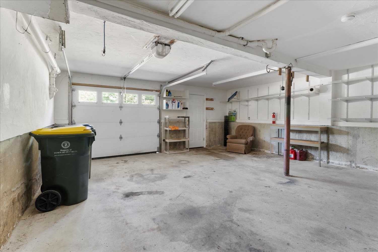
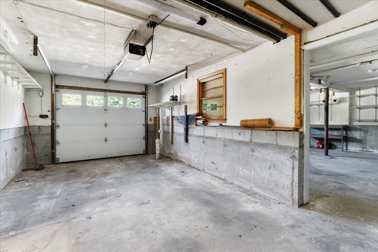
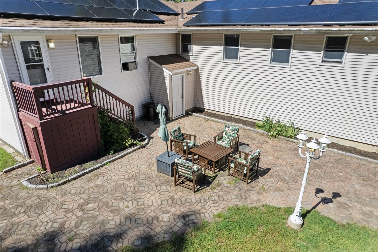
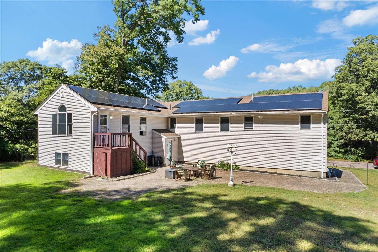
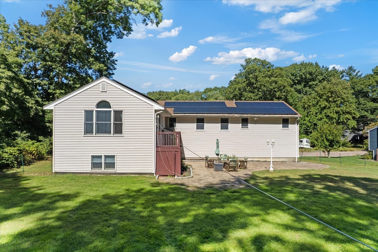
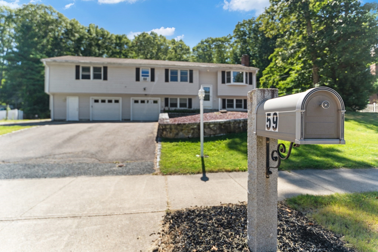
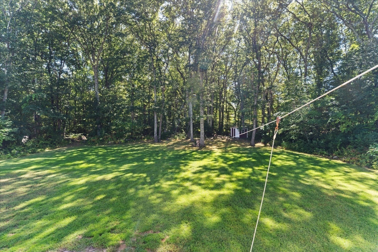
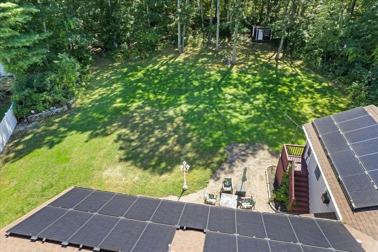
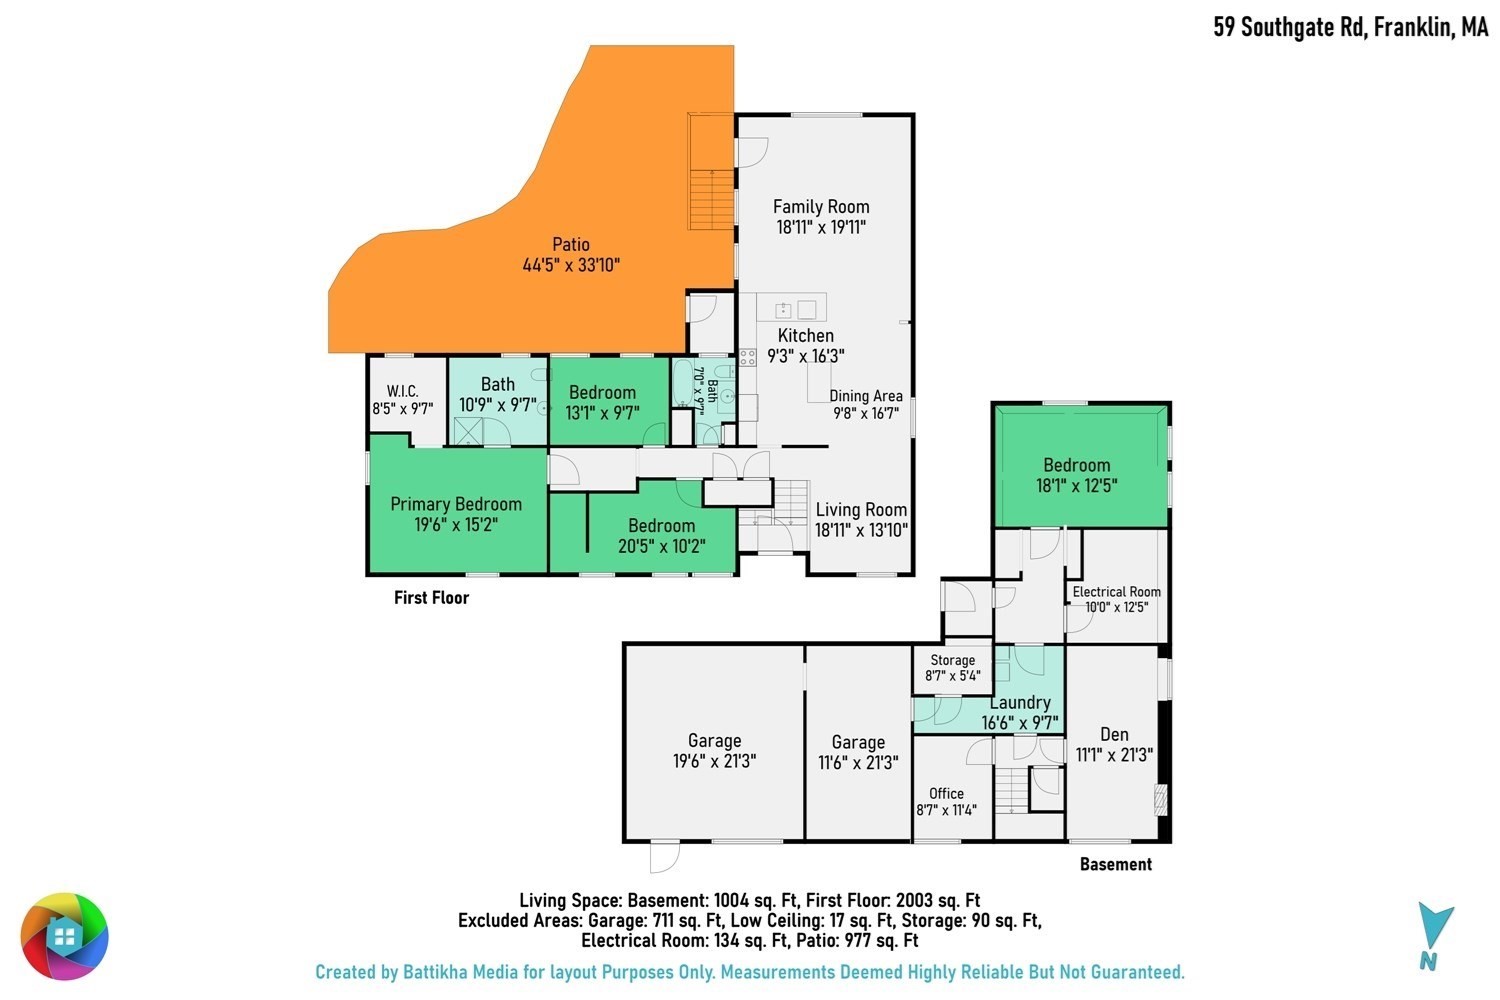
Welcome to 59 Southgate, a wonderful opportunity in a coveted school district where value and versatility come together. This spacious home is freshly painted, full of potential and ready for your vision! Offering a flexible layout with three bedrooms on the main level, this home has plenty of room for family, guests, or a dedicated workspace. The open-concept kitchen features stainless steel appliances and upgraded countertops, creating an inviting space for everyday living and entertaining. Retreat to the spacious primary suite, complete with a cathedral ceiling, jetted tub, separate shower, and generous walk-in closet. The lower level expands your living possibilit...ies with a cozy fireplace, potential for two additional bedrooms or bedroom and office, third full bathroom, separate laundry area, and abundant space to relax, work, or entertain. New LVP flooring in this level makes it easy to just move right in! The heated, oversized double garage offers built-in shelving and excellent storage, with the potential to create your own workshop. Solar panels help keep electric costs manageable, with approximate usage around $100/month in winter and $50/month return by check in summer. Natural gas heat adds to the home's efficiency. Outside, find a large, level yard and expansive paver patio, perfect for summer gatherings, outdoor dining, or simply enjoying the peaceful surroundings and abundance of wildlife —a setting that feels like a private escape while still offering the convenience of a desirable location. Book your private showing and be in before the holidays!

Sunday, November 8, 2026
from 11:00 AM to 12:30 PMBedrooms
- Total Bedrooms: 4
Bathrooms
- Full bathrooms: 3
Appliances
- Water Heater
- Range
- Dishwasher
- Microwave
- Refrigerator
- Freezer
- Washer
- Dryer
Architectural Style
- Raised Ranch
Basement
- Full
- Partially Finished
- Interior Entry
- Garage Access
Community Features
- Walk/Jog Trails
- Conservation Area
Construction Materials
- Frame
Cooling
- Window Unit(s)
- Wall Unit(s)
Exterior Features
- Patio
- Storage
Flooring
- Tile
- Vinyl
- Concrete
- Hardwood
- Flooring - Vinyl
Foundation Details
- Concrete Perimeter
Heating
- Baseboard
- Natural Gas
- Fireplace
Interior Features
- Closet/Cabinets - Custom Built
- Lighting - Overhead
- Home Office
- Bonus Room
- High Speed Internet
Laundry Features
- Electric Dryer Hookup
- Washer Hookup
Lot Features
- Level
Parking Features
- Attached
- Under
- Garage Door Opener
- Heated Garage
- Off Street
- Paved
Patio and Porch Features
- Patio
Power Production Type
- B
Road Frontage Type
- Public
Roof
- Shingle
Sewer
- Public Sewer
Utilities
- for Electric Range
- for Electric Dryer
- Washer Hookup
WaterSource
- Public

Keller Williams Elite
Amber Cadorette
Data Source: MLS Property Information Network (MLS PIN)
MLS#: 73598399
Data Source Copyright: © 2026 MLS Property Information Network (MLS PIN) All rights reserved.
This property was listed on 11/3/2026 and last updated as of 11/7/2026 8:06:24 AM. OSI IDX updated the data from MLS Property Information Network (MLS PIN) on 11/8/2026 at 4:43 AM. This information is for your personal, non-commercial use and may not be used for any purpose other than to identify prospective properties you may be interested in purchasing. Display of MLS data is usually deemed reliable but is NOT guaranteed accurate by the MLS. Buyers are responsible for verifying the accuracy of all information and should investigate the data themselves or retain appropriate professionals. Information from sources other than the Listing Agent may have been included in the MLS data. Unless otherwise specified in writing, Broker/Agent has not and will not verify any information obtained from other sources. The Broker/Agent providing the information contained herein may or may not have been the Listing and/or Selling Agent.
Your Search Results
© 2026 RE/MAX Select Group
DMCA Notice | Terms & Services | Privacy Policy | Accessibility Statement
EQUAL HOUSING OPPORTUNITY


RE/MAX Select Group
900 East Atlantic Ave, Suite 10, Delray Beach, FL 33483
Mobile: (561) 350-0154
freeman3225@gmail.com

