709 Hidden Stream Court
Westminster, MD 21158
For Sale - Active
offered at $650,000
5
bedrooms
3.5
baths
3,334
sq ft
$195
price per sf
Single Family
property type
2 Days
time on site
2008
yr. built
10,402 sq ft
lot size
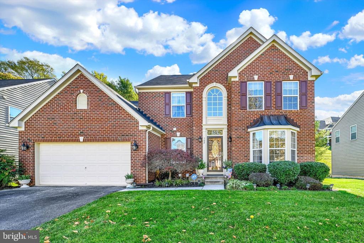
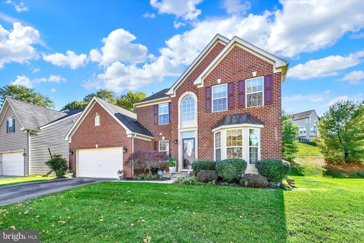
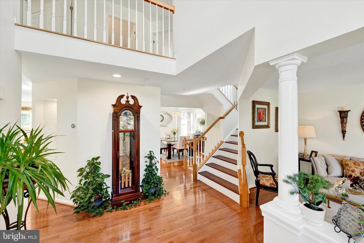
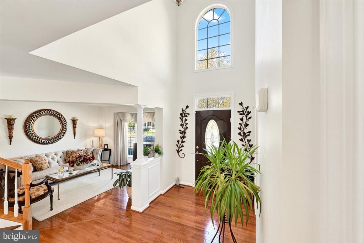
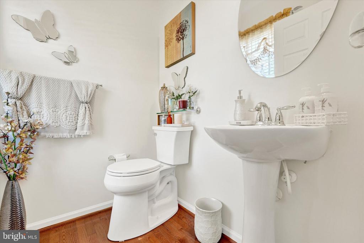
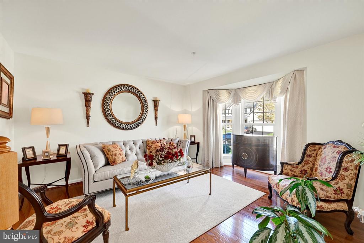
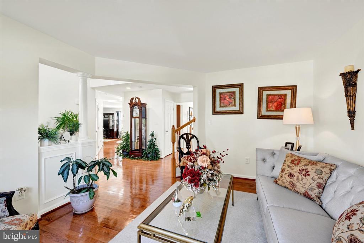
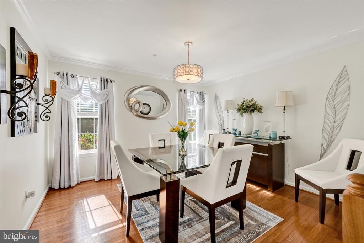
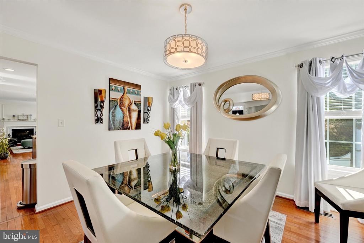
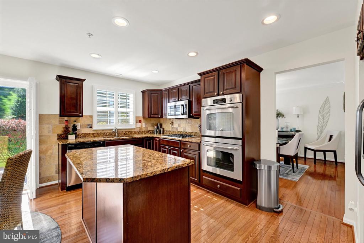
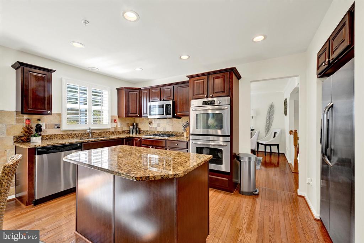
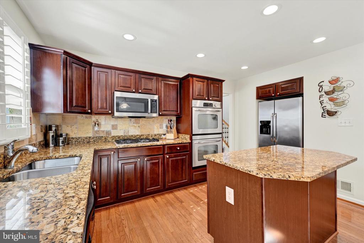
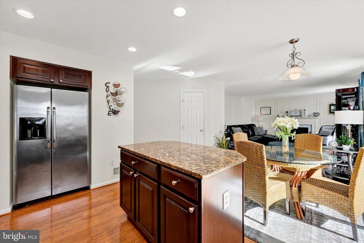
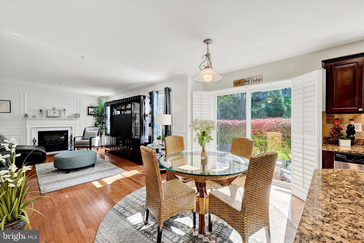
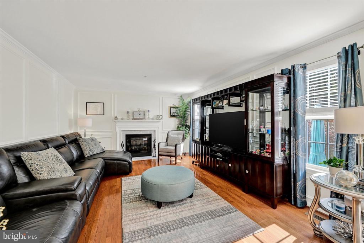
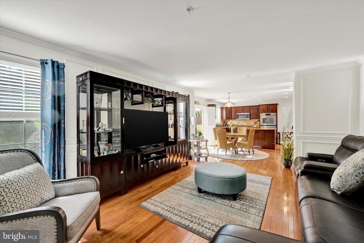
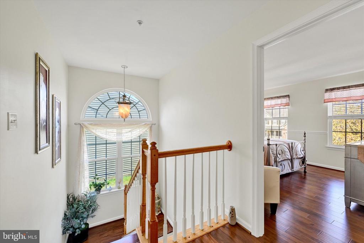
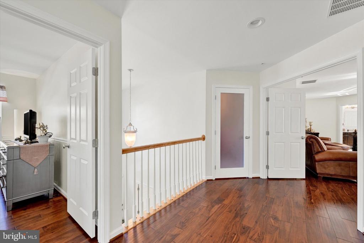
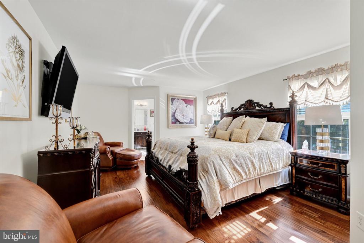
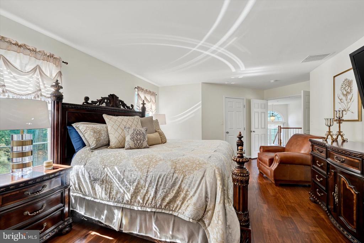
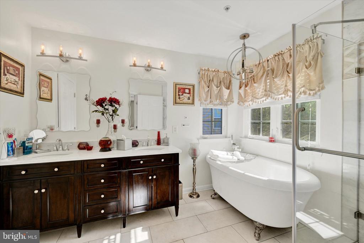
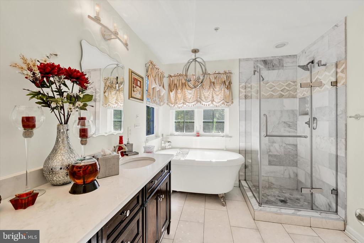
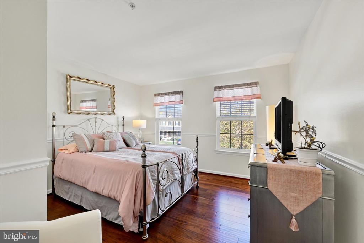
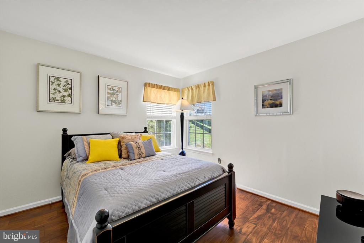
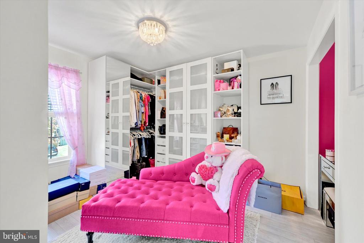
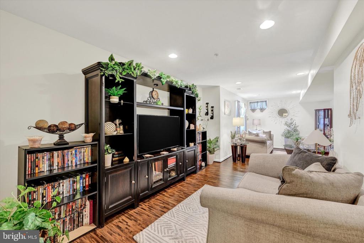
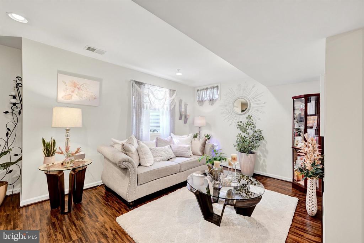
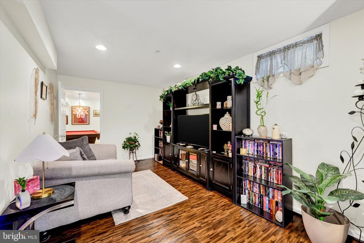
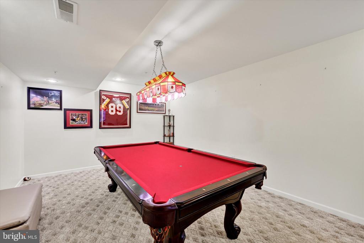
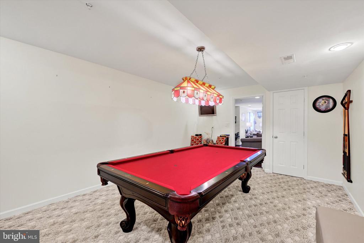
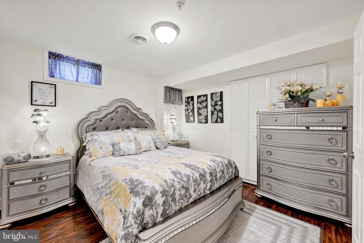
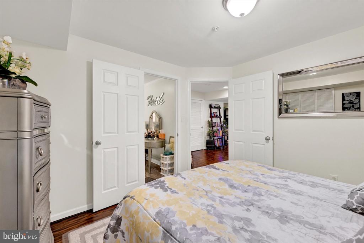
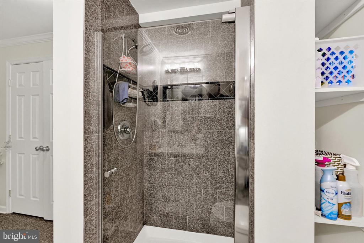
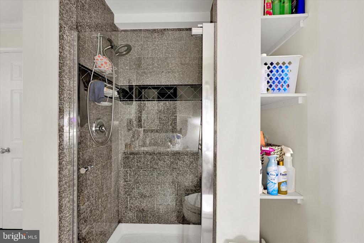
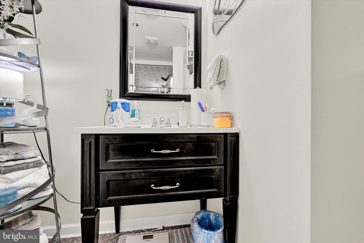
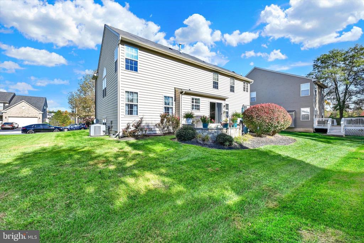
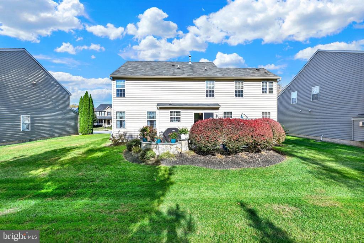
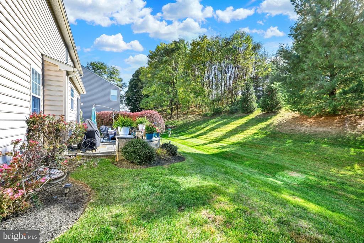
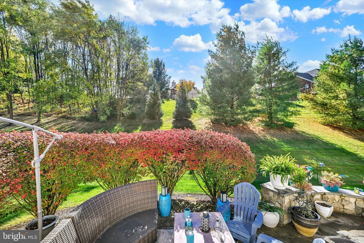
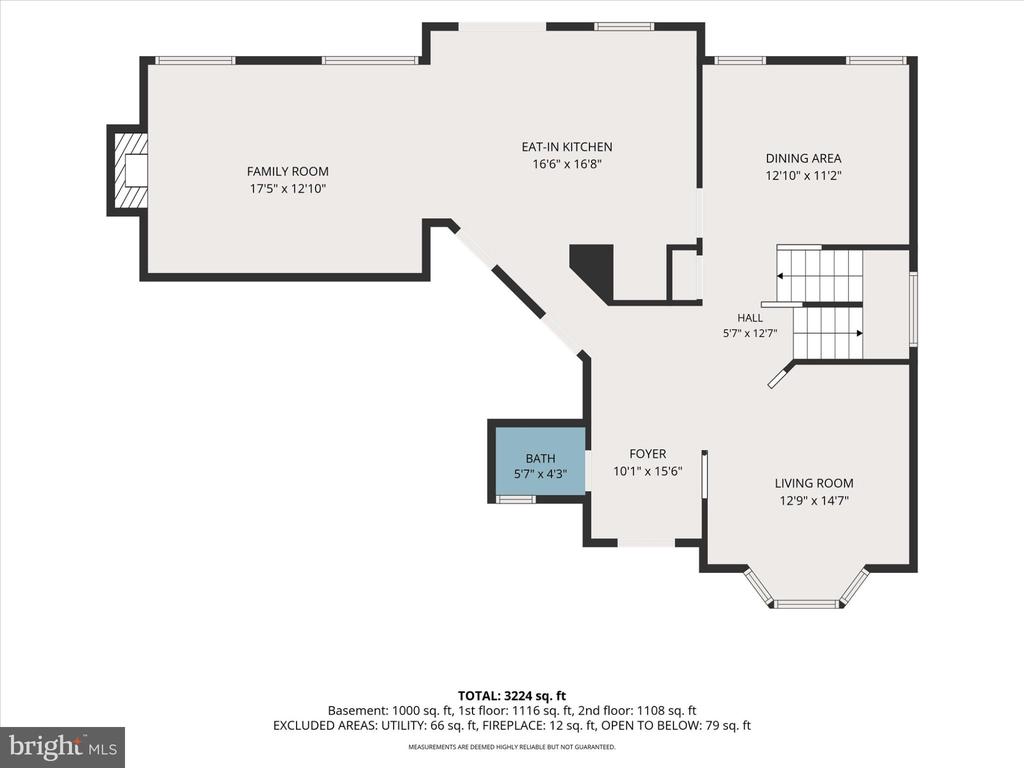
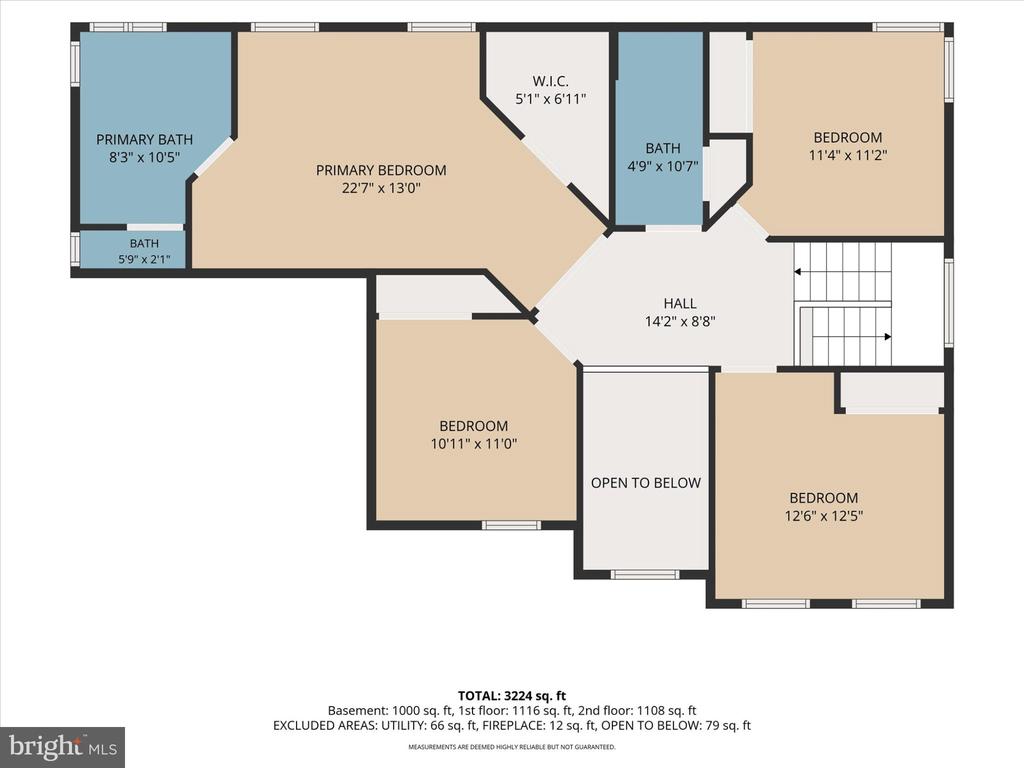
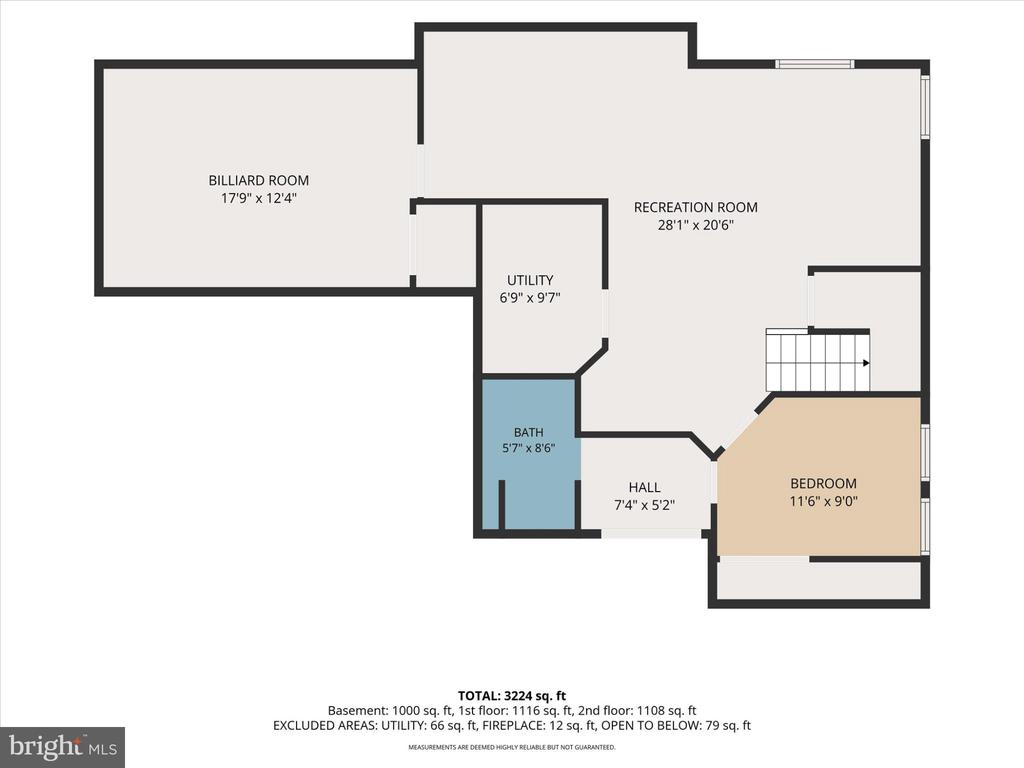
Exceptional Updates, Immaculate Condition & Outstanding Value in Westminster! Impressive curb appeal, exceptional upgrades, and move-in-ready condition! This beautifully maintained brick-front home welcomes you with a grand two-story foyer and an inviting blend of elegant and casual living spaces. Ideally located in Westminster's desirable Meadowcreek community, convenient to shopping, dining, and everyday amenities. Extensive updates include hardwood flooring on the upper level and staircases, a beautifully remodeled primary bath providing a spa-inspired experience, an upgraded lower-level full bath with a tiled walk-in shower, and luxury vinyl plank flooring in the ...finished lower level. Additional improvements include a new entry door, updated toilets, and HVAC (2021). Neutral paint and impeccable care make this home truly move-in ready. All generously sized bedrooms offer comfortable living space, while convenient second-floor laundry adds everyday practicality. The spacious primary suite features contemporary lighting and a spa-inspired bath designed for relaxation. The fourth upper-level bedroom is currently a fabulous walk-in dressing room, a fashion enthusiast's dream, with easily removable closet fixtures to restore bedroom use. The additional upper-level bath was updated in 2021 with a new vanity and lighting. The finished lower level offers exceptional flexibility, currently arranged as an in-law living space with a bedroom, private full bath, living area, and game room, perfect for guests, extended stays, or recreation. Outside, attractive hardscaping creates an inviting setting for outdoor entertaining and relaxation. Beautifully maintained, extensively updated, and offering exceptional value in Westminster! Move-in ready and designed for today's lifestyle. Schedule your showing!

Co-listed By: Marie C Moxley, marik@tealclise.com
Saturday, November 7, 2026
from 10:00 AM to 2:00 PMBedrooms
- Total Bedrooms: 5
Bathrooms
- Full bathrooms: 3
- Half bathrooms: 1
Accessibility Features
- None
Appliances
- Built-In Microwave
- Dishwasher
- Disposal
- Dryer
- Oven/Range - Gas
- Refrigerator
- Stainless Steel Appliances
- Washer
- Water Conditioner - Owned
- Water Heater
- Microwave
- Icemaker
- Stove
- Oven - Wall
Architectural Style
- Colonial
Association
- Association Fee: $55
- Association Fee Frequency: Monthly
- Association Name: VILLAGE AT MEADOW CREEK ASSOC
Association Fee Includes
- Snow Removal
- Common Area Maintenance
Basement
- Fully Finished
- Improved
Construction Materials
- Brick Front
- Vinyl Siding
Cooling
- Central A/C
Electric
- 200+ Amp Service
Exterior Features
- Extensive Hardscape
- Exterior Lighting
Fireplace Features
- Fireplace - Glass Doors
- Gas/Propane
- Mantel(s)
Flooring
- Hardwood
- Luxury Vinyl Plank
- Tile/Brick
Foundation Details
- Permanent
Heating
- Forced Air
Interior Features
- Bathroom - Soaking Tub
- Bathroom - Walk-In Shower
- Ceiling Fan(s)
- Chair Railings
- Family Room Off Kitchen
- Formal/Separate Dining Room
- Kitchen - Table Space
- Pantry
- Primary Bath(s)
- Recessed Lighting
- Walk-in Closet(s)
- Water Treat System
- Window Treatments
- Wood Floors
Levels
- 3
Other Structures
- Above Grade
- Below Grade
Parking Features
- Asphalt Driveway
Patio and Porch Features
- Patio
Pets Allowed
- No Pet Restrictions
Property Condition
- Excellent
Roof
- Architectural Shingle
Security Features
- Carbon Monoxide Detectors
- Sprinkler System - Indoor
- Electric Alarm
Sewer
- Public Sewer
Utilities
- Natural Gas Available
WaterSource
- Public
Window Features
- Double Pane Windows

EXP Realty, LLC
Teal Clise
teal@tealclise.com
Marie C Moxley, marik@tealclise.com
Data Source: Bright MLS
MLS#: MDCR2038698
Data Source Copyright: © 2026 Bright MLS All rights reserved.
This property was listed on 11/3/2026 and last updated as of 11/4/2026 2:10:01 PM. OSI IDX updated the data from Bright MLS on 11/6/2026 at 11:02 AM. This information is for your personal, non-commercial use and may not be used for any purpose other than to identify prospective properties you may be interested in purchasing. Display of MLS data is usually deemed reliable but is NOT guaranteed accurate by the MLS. Buyers are responsible for verifying the accuracy of all information and should investigate the data themselves or retain appropriate professionals. Information from sources other than the Listing Agent may have been included in the MLS data. Unless otherwise specified in writing, Broker/Agent has not and will not verify any information obtained from other sources. The Broker/Agent providing the information contained herein may or may not have been the Listing and/or Selling Agent.
Your Search Results
© 2026 RE/MAX Select Group
DMCA Notice | Terms & Services | Privacy Policy | Accessibility Statement
EQUAL HOUSING OPPORTUNITY


RE/MAX Select Group
900 East Atlantic Ave, Suite 10, Delray Beach, FL 33483
Mobile: (561) 350-0154
freeman3225@gmail.com

