5607 High Wave Reel Drive
Baytown, TX 77521
For Sale - Active
offered at $276,990
4
bedrooms
2
baths
1,900
sq ft
$146
price per sf
Single Family
property type
5 Days
time on site
2027
yr. built
2,178 sq ft
lot size
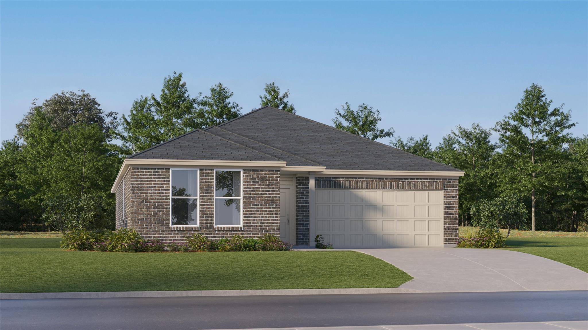
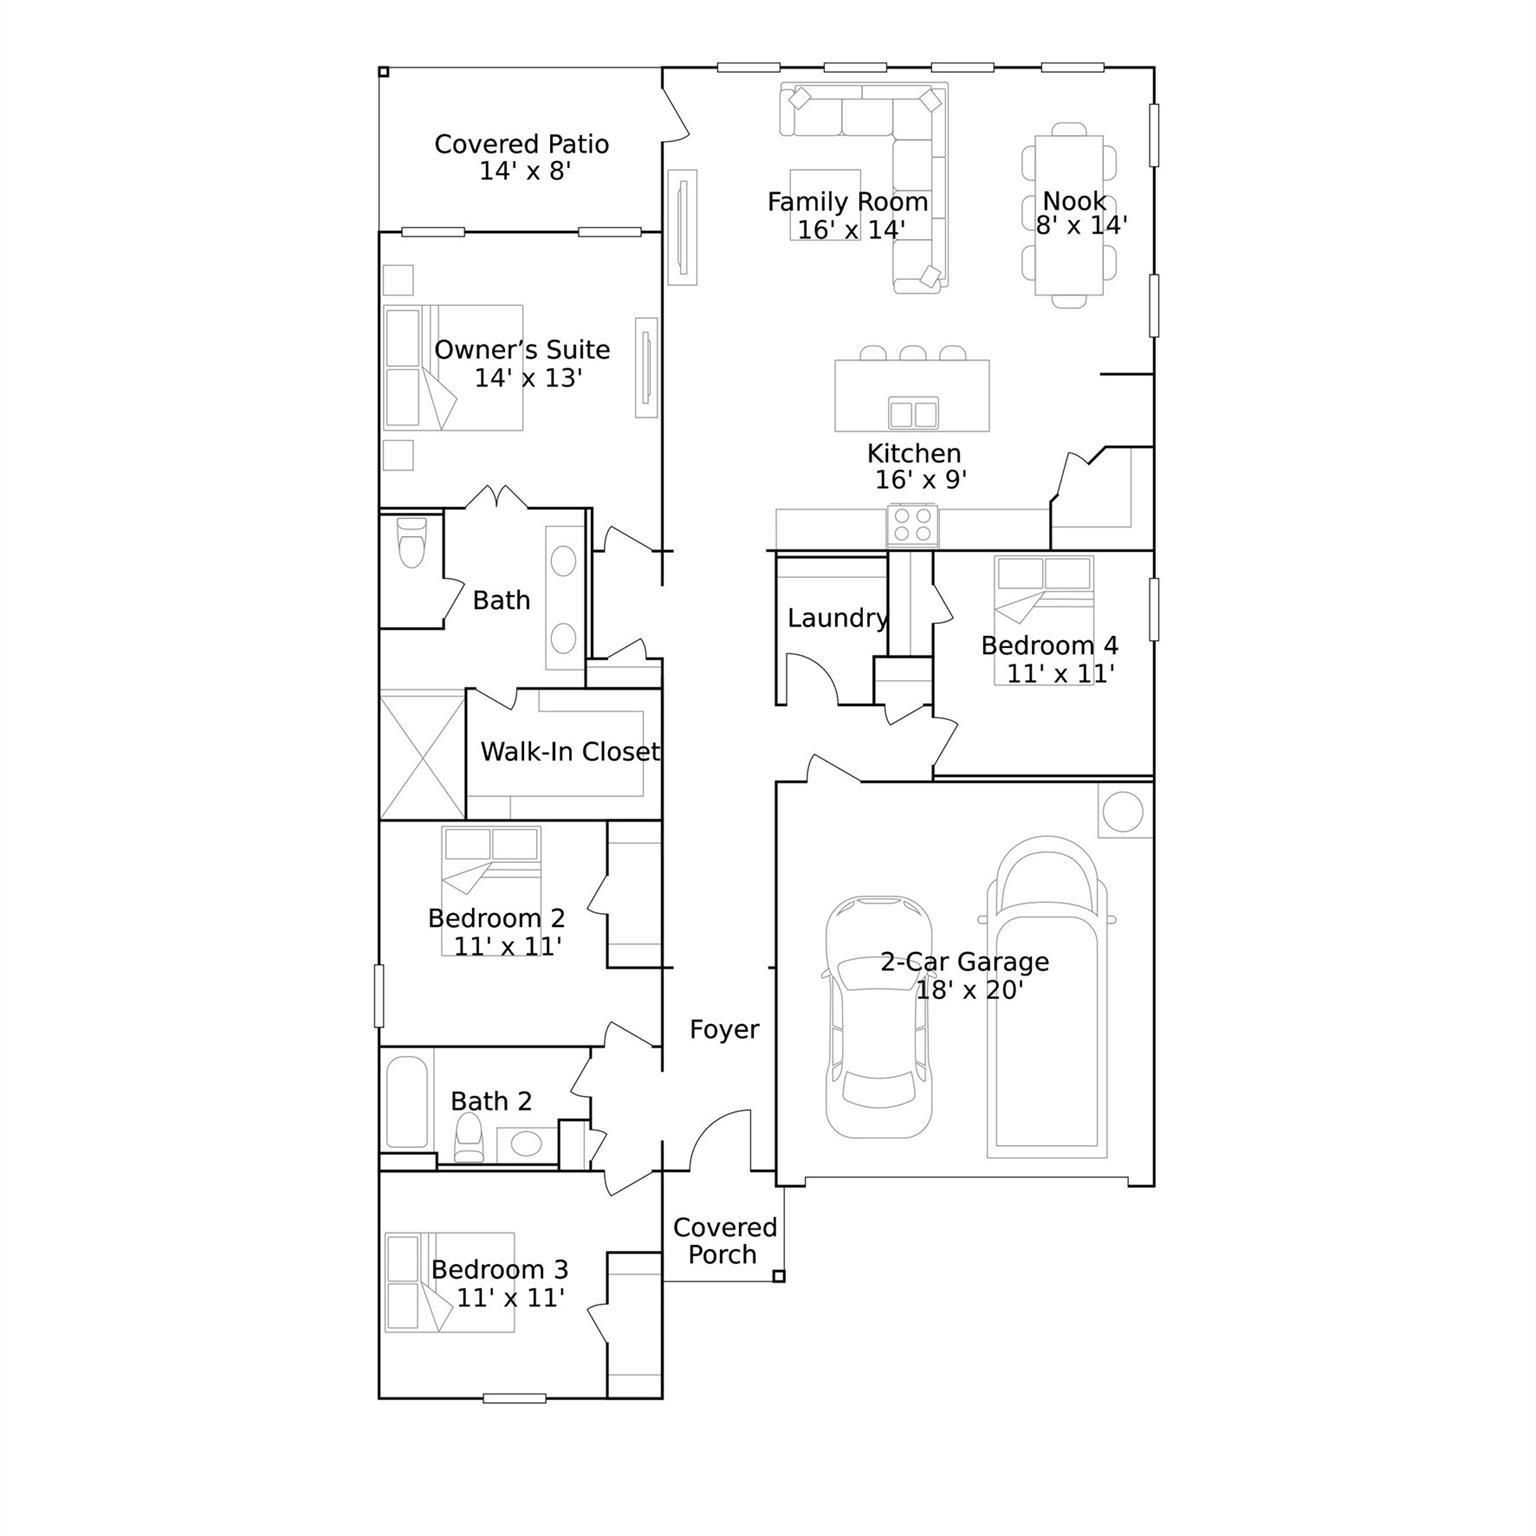
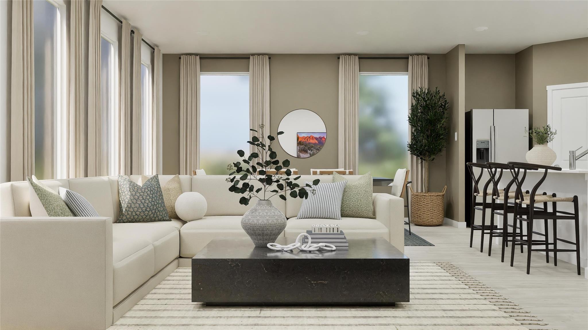
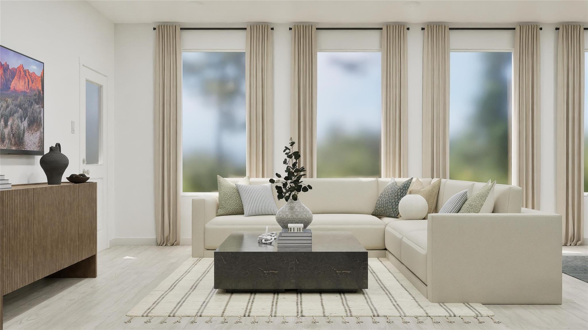
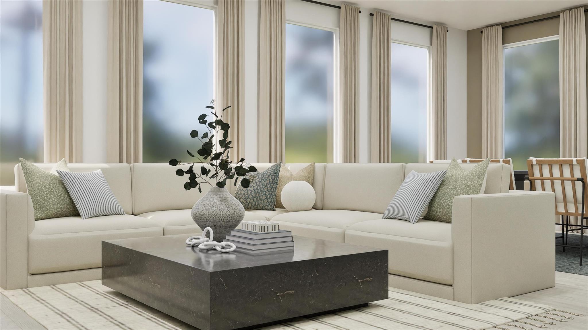
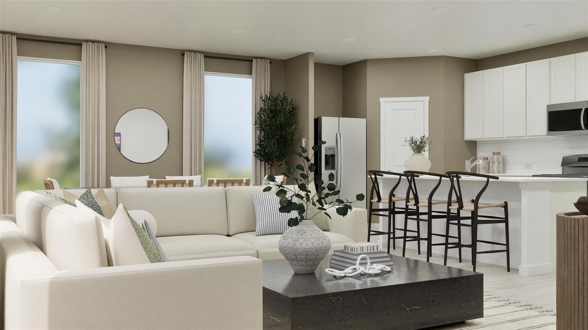
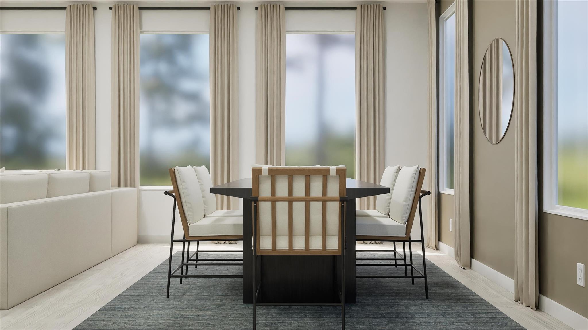
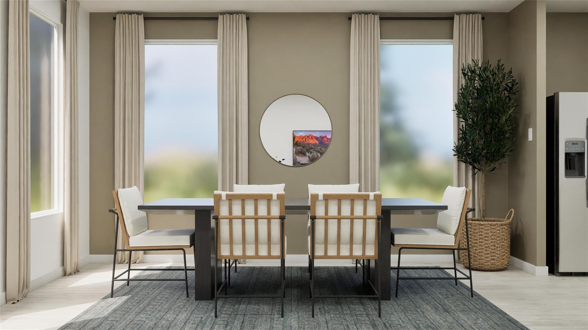
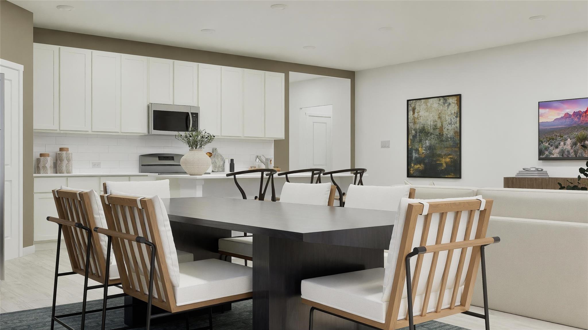
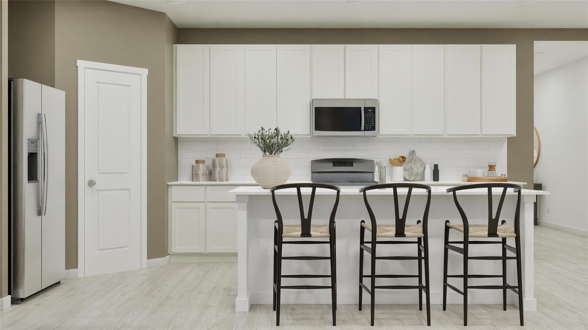
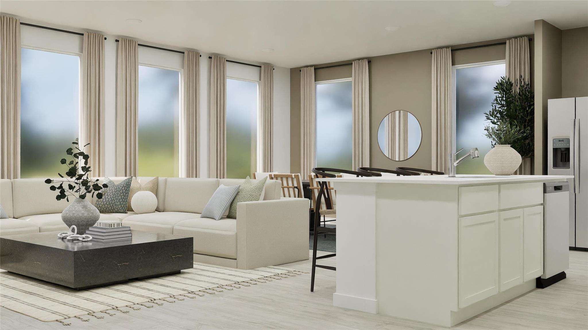
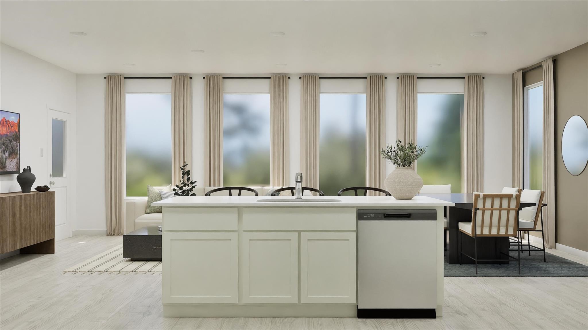
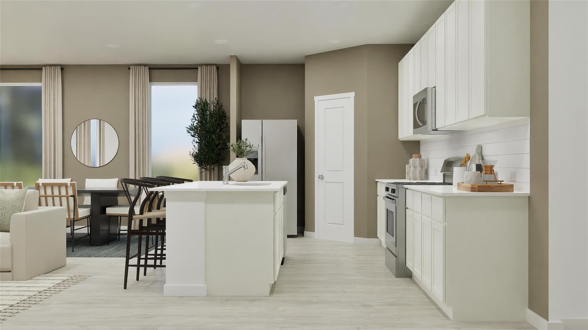
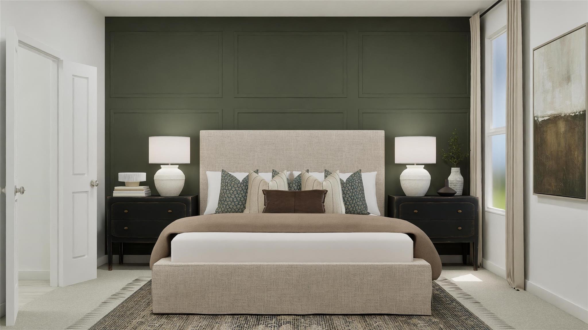
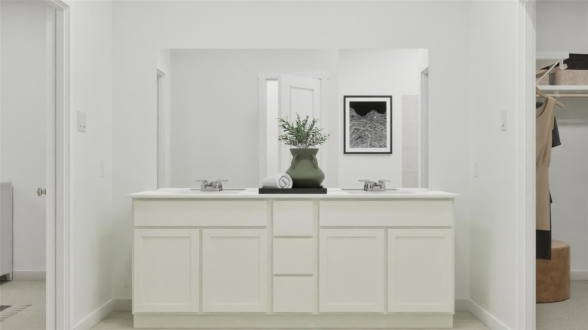
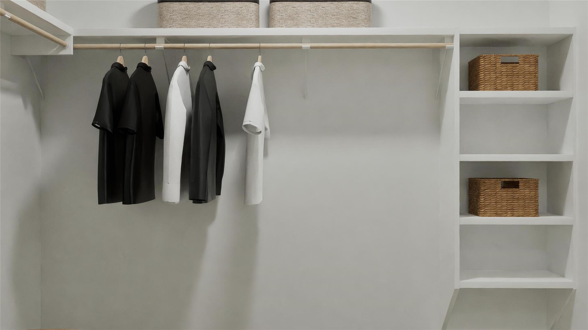
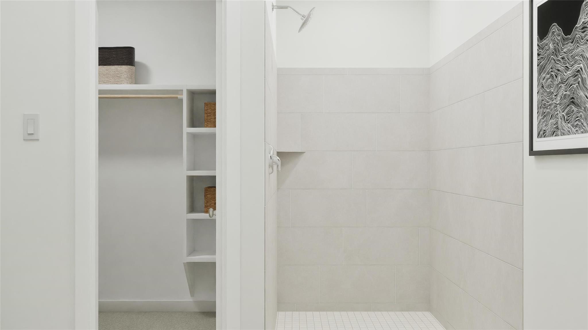
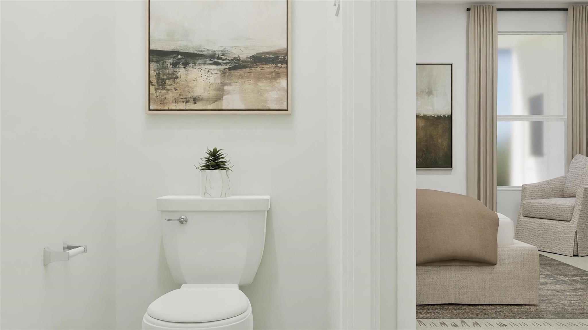
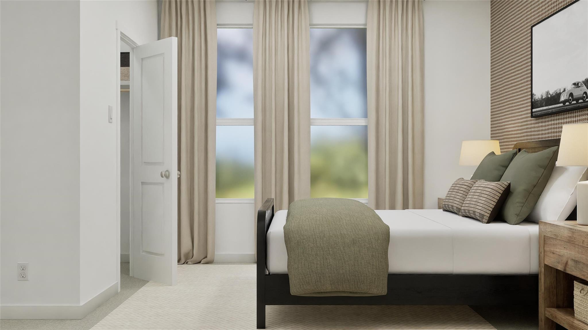
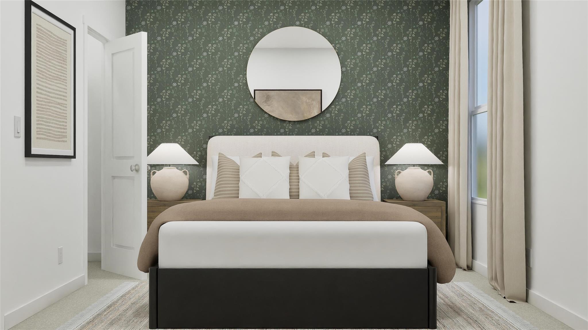
New Construction Lennar Houston Home - The Walsh Floor Plan - This single-story home shares an open layout between the kitchen, nook and family room for easy entertaining, along with access to the covered patio for year-round outdoor lounging. A luxe owner's suite is at the back of the home and comes complete with an en-suite bathroom and walk-in closet, while three secondary bedrooms are near the front of the home, ideal for household members and overnight guests. The completion date, prices and features may vary and are subject to change. Please verify with Lennar directly. Photos are for illustrative purposes only.

No upcoming open house dates. Check back later.
Bedrooms
- Total Bedrooms: 4
Bathrooms
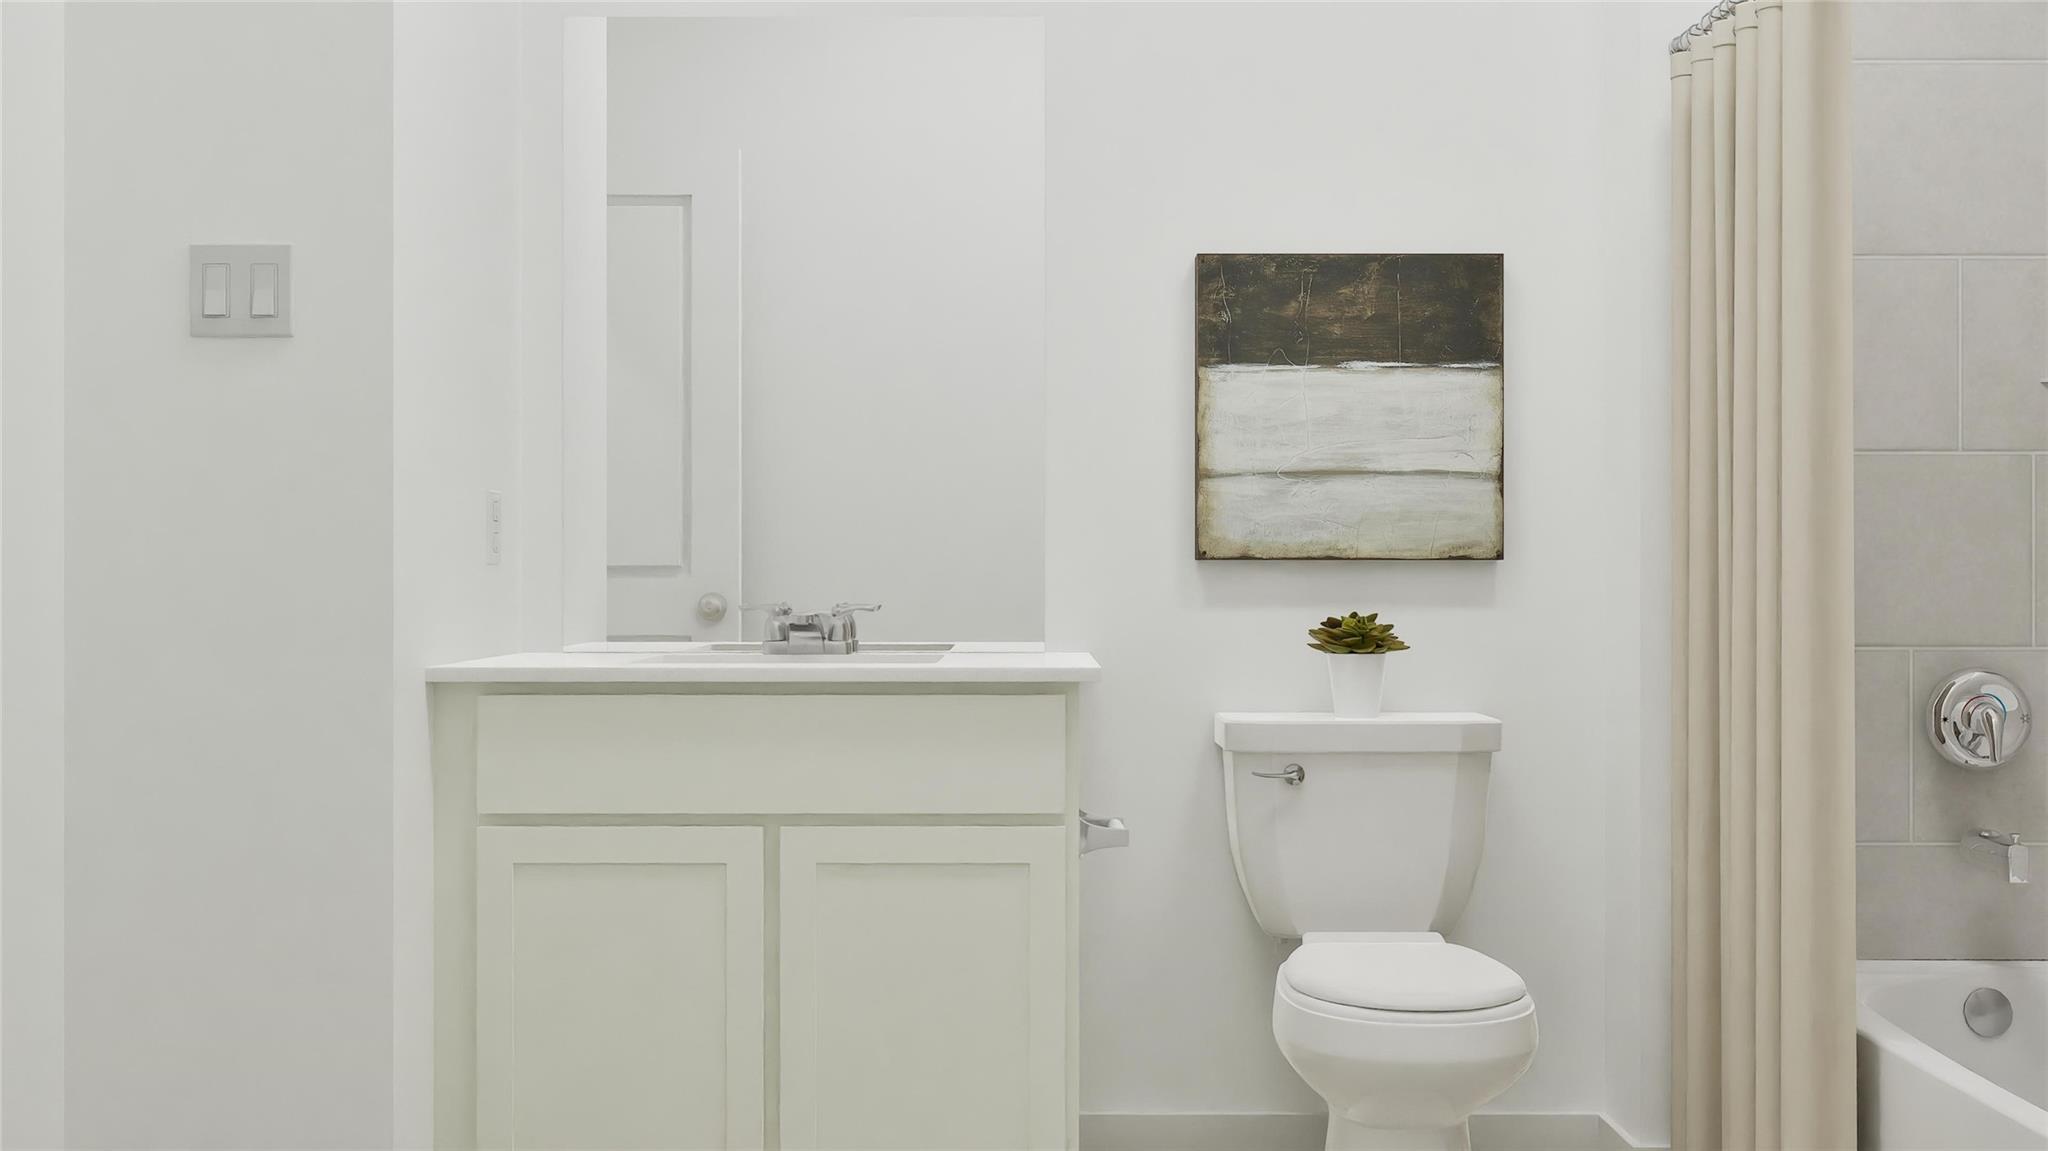
- Full bathrooms: 2
Appliances
- Electric Oven
- Gas Oven
- Electric Range
- Gas Range
- Dishwasher
Architectural Style
- Traditional
Association
- Association Fee: $2,300
- Association Fee Frequency: Annually
- Association Phone: 281-251-2292
Construction Materials
- Brick
- Cement Siding
Cooling
- Electric
- Gas
Flooring
- Carpet
- Vinyl
Foundation Details
- Slab
Heating
- Electric
- Natural Gas
Interior Features
- All Bedrooms Down,En-Suite Bath,Primary Bed - 1st Floor,Walk-In Closet(s)
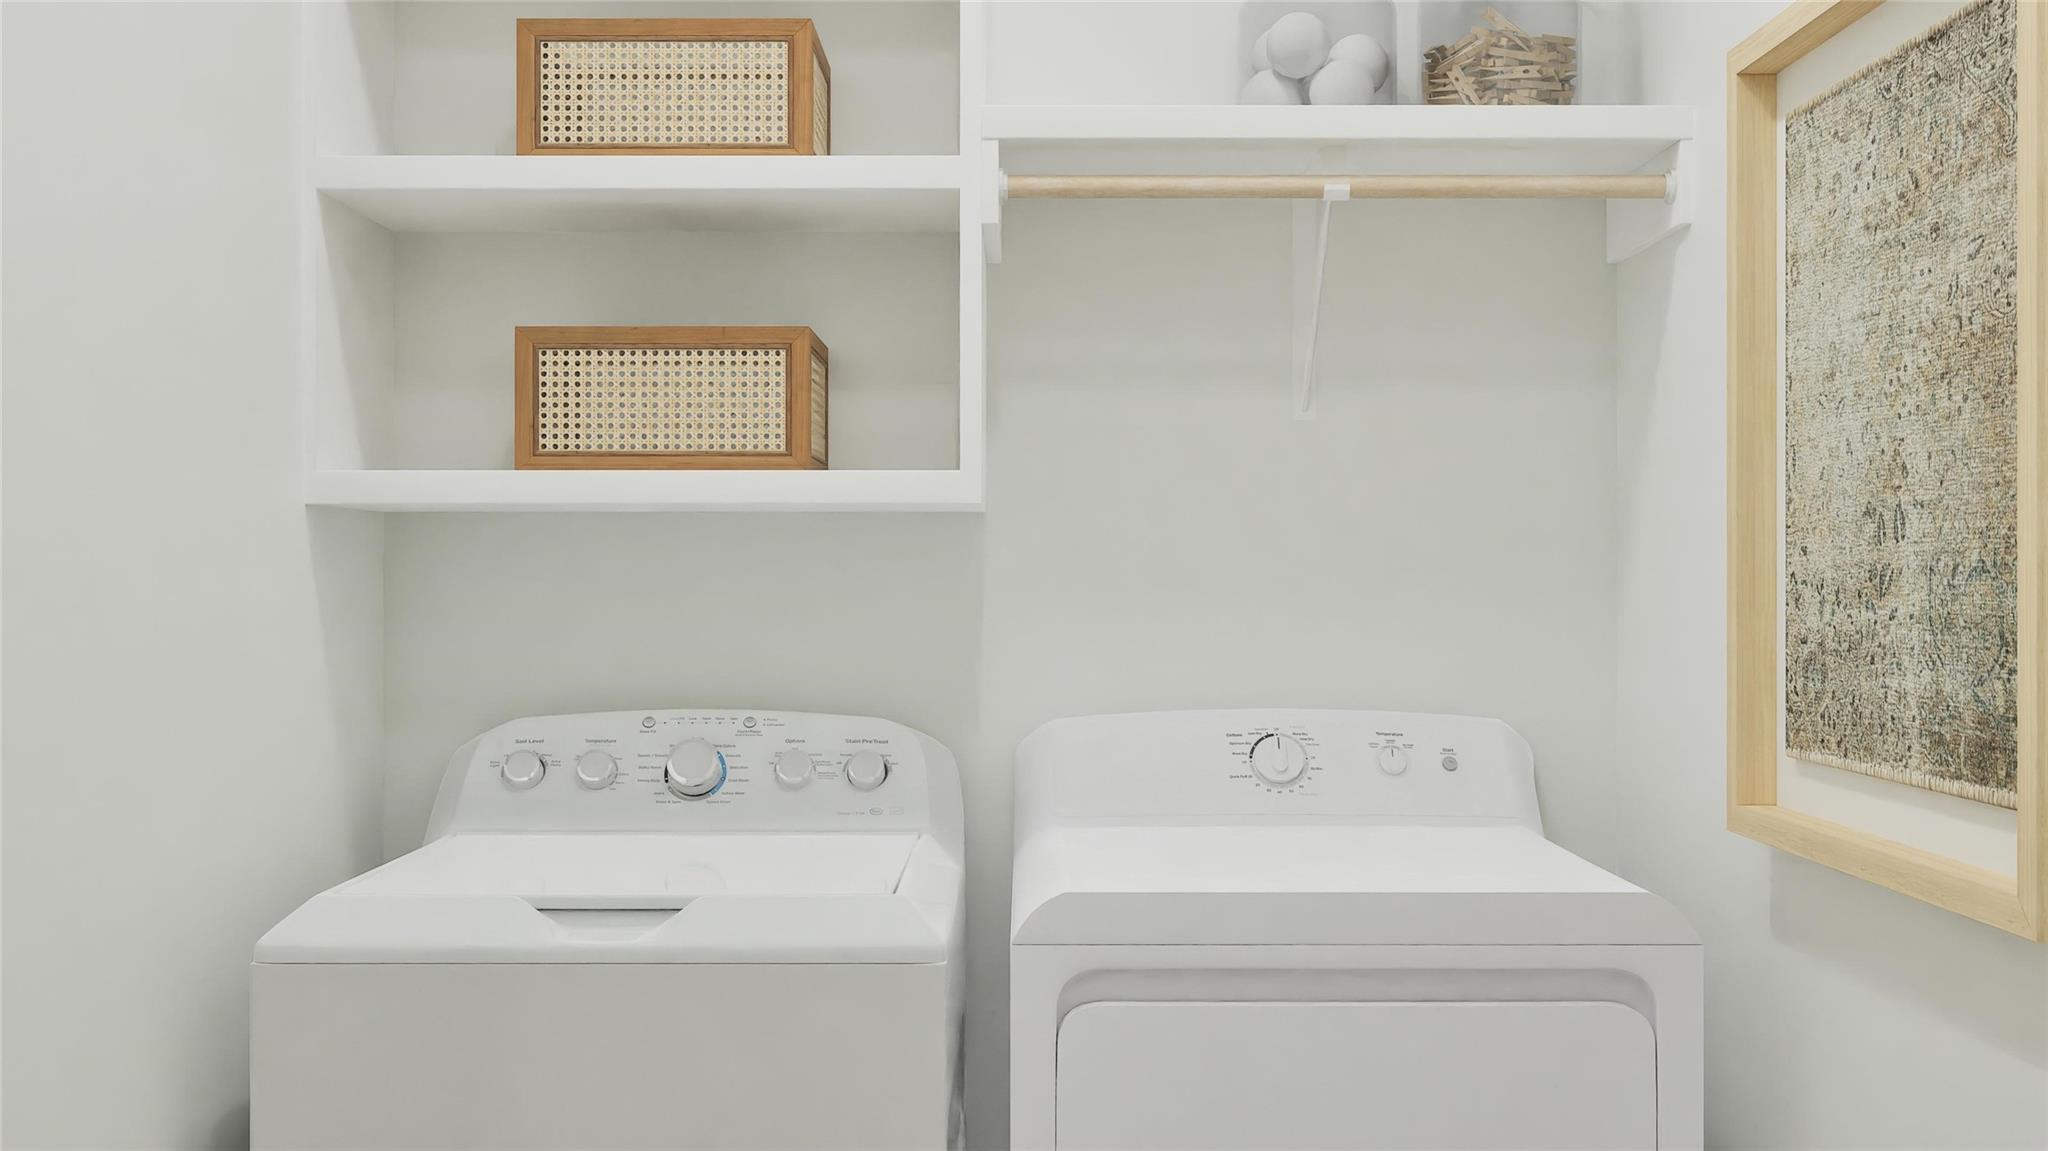
Laundry Features
- Electric Dryer Hookup
- Gas Dryer Hookup
- Washer Hookup
Lot Features
- Subdivided
- 0 Up To 1/4 Acre
Parking Features
- Attached
Property Condition
- Under Construction
Roof
- Composition
Sewer
- Public Sewer
Structure Type
- Free Standing
WaterSource
- Public

Keller Williams City View
Christopher Marti
Data Source: HAR MLS
MLS#: 1064005
Data Source Copyright: © 2026 HAR MLS All rights reserved.
This property was listed on 11/3/2026 and last updated as of 11/4/2026 1:33:24 PM. OSI IDX updated the data from HAR MLS on 11/7/2026 at 7:46 PM. This information is for your personal, non-commercial use and may not be used for any purpose other than to identify prospective properties you may be interested in purchasing. Display of MLS data is usually deemed reliable but is NOT guaranteed accurate by the MLS. Buyers are responsible for verifying the accuracy of all information and should investigate the data themselves or retain appropriate professionals. Information from sources other than the Listing Agent may have been included in the MLS data. Unless otherwise specified in writing, Broker/Agent has not and will not verify any information obtained from other sources. The Broker/Agent providing the information contained herein may or may not have been the Listing and/or Selling Agent.
Your Search Results





© 2026 RE/MAX Select Group
DMCA Notice | Terms & Services | Privacy Policy | Accessibility Statement
EQUAL HOUSING OPPORTUNITY


RE/MAX Select Group
900 East Atlantic Ave, Suite 10, Delray Beach, FL 33483
Mobile: (561) 350-0154
freeman3225@gmail.com

